Hall 1 (Taara) at Ebisu Convention Center, Bangalore | Spalba
Hall 1 (Taara)
Bangalore, Karnataka, India, India
4,000+ guests
0.0
About Hall 1 (Taara)
Convention Hall
Space Type
Convention and Exhibition Center
Property Type
4,000+
Max Capacity
30,000 sq.ft.
Area
The Grand Scale of Hall 1 (Taara)
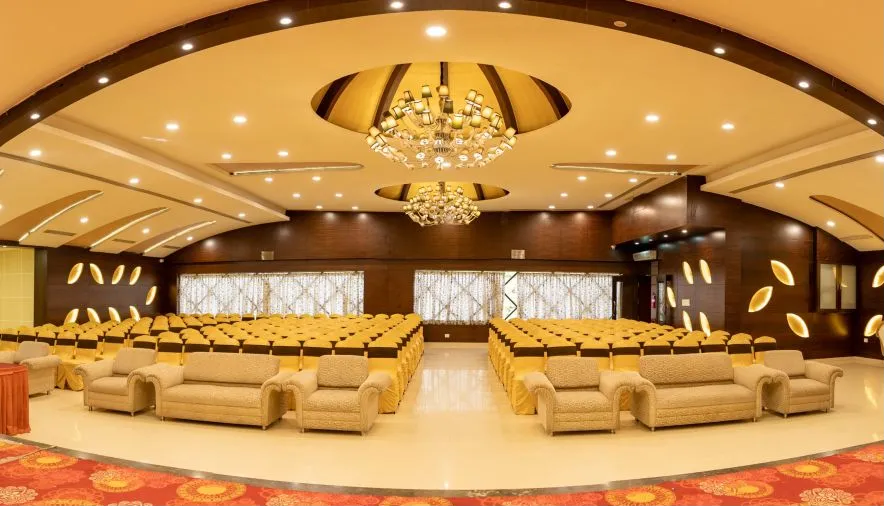
Hall 1, named Taara, is the crown jewel of the Ebisu Convention Center, an immense and impressive space designed for events on the grandest scale. Spanning a vast 30,000 square feet, its most defining feature is its pillar-less construction. This architectural choice creates a cavernous, uninterrupted expanse, offering perfect sightlines from every corner and providing event designers with absolute freedom to configure the layout. This makes it an unparalleled choice in Bangalore for large-scale international trade shows, automotive expos, and heavy machinery exhibitions where large displays and seamless visitor flow are critical. The sheer volume of the hall, capable of welcoming up to 4,000 people in a floating capacity, allows for ambitious stage productions, elaborate displays, and comfortable circulation for thousands of attendees. The fully air-conditioned environment ensures comfort regardless of the crowd size or the weather outside, maintaining a professional and pleasant atmosphere for corporate and social functions alike. The hall's scale is not just about size; it is about possibility, offering a blank canvas for the most ambitious event concepts to be brought to life without compromise.
Designing Grandiose Weddings and Corporate Galas
While perfectly suited for commercial exhibitions, Hall 1 (Taara) transforms into a magnificent setting for the most lavish social events. For wedding planners, the hall offers the space to create a fairy-tale celebration, accommodating extensive guest lists for both the ceremony and the reception. The pillar-less design means a grand mandap or a central stage becomes the undisputed focal point, visible to every guest. The high ceilings lend themselves to dramatic floral installations, complex lighting rigs, and thematic decor that can turn the space into a different world. For corporate clients, Taara is the ideal venue for prestigious awards nights, annual day celebrations, and gala dinners. The capacity allows for a large stage for entertainment and presentations, ample space for round-table seating, designated dance floors, and elaborate buffet arrangements without feeling crowded. The adjacent pre-function area, estimated at a generous 6,000 square feet, provides a perfect space for guest registration, welcome drinks, and networking before the main event begins, ensuring a smooth and elegant guest experience from arrival to departure.
Logistical Excellence for Major Events
Hosting an event in a space as large as Hall 1 (Taara) requires robust logistical support, and the venue is designed to provide just that. The hall's design likely facilitates easy access for production crews, with wide entry points for loading and unloading large stage elements, exhibition stalls, and audiovisual equipment. This is a crucial, though often overlooked, feature that saves valuable time and resources during the setup and teardown phases. Planners can orchestrate complex events with the confidence that the venue's infrastructure can handle the demands. Being part of the larger Ebisu complex means events in Taara benefit from the center-wide amenities, including the vast 1500-car parking facility, 100% power backup, and the support of a professional technical and service team. The flexibility to use external vendors, especially for catering, allows planners to customize the culinary experience to match the event's theme and budget, further enhancing the hall's appeal as a comprehensive solution for high-impact events.
More Spaces
Open Area (Akira)
5,000 guests max40,000 sq.ft.
Hall 2 (Nila)
2,500 guests max20,000 sq.ft.
Hall 3 (Mizu)
1,000 guests max10,000 sq.ft.
Amenities & Services
Air Conditioned SpacesAudiovisual Equipment AvailableEvent Space
No reviews yet. Be the first to share your experience at Ebisu Convention Center.
Frequently Asked Questions
Hall 1 (Taara) can accommodate a floating crowd of up to 4000 guests. The capacity for seated arrangements like conferences or dinners would be lower and depends on the specific layout, stage size, and other requirements.
Yes, one of the key features of Hall 1 (Taara) is its completely pillar-less design, which provides unobstructed views and maximum flexibility for event layouts.
This hall is ideal for very large-scale events such as trade shows, exhibitions, auto expos, major corporate conferences, large concerts, and grand wedding receptions with extensive guest lists.
Yes, Hall 1 has an adjoining pre-function area that is suitable for guest registration, welcome receptions, and networking before the main event.
Yes, Hall 1 (Taara) is fully air-conditioned to ensure the comfort of all attendees.
While the area is confirmed as 30,000 sq. ft., the specific length, breadth, and ceiling height are not publicly listed. We recommend contacting the venue's management team for these precise technical details.
Absolutely. The large, pillar-less nature of the hall is perfect for elaborate stage productions, large LED screens, and complex sound and lighting rigs. The venue can support professional AV setups.
The hall is a blank canvas for decoration. However, you should confirm with the management about any specific restrictions, such as rules against drilling or using materials that could damage the venue's surfaces.
Given its design for large exhibitions, the hall is expected to have dedicated access points for easy loading and unloading of goods and equipment. Please confirm the logistics with the venue team.
Yes, you can book Hall 1 in conjunction with other halls or the outdoor lawn for a multi-faceted event, using different spaces for different functions like conferences, dining, and exhibitions.
The specific flooring material is best confirmed by a site visit or by contacting the venue. It is typically a durable, polished surface suitable for heavy foot traffic and exhibition setups.
Yes, you can bring your own event management agency, decorators, and other vendors. The venue's flexible policies are designed to accommodate professional event planners.
The venue is equipped with robust power infrastructure and 100% backup, designed to handle the high-demand requirements of large-scale productions, including lighting, sound, and exhibition equipment.
To check availability for your desired dates, you must contact the Ebisu Convention Center's sales and booking team directly via their official phone number or email.
Given its use for auto expos, it is highly likely that vehicles can be brought into the hall. However, this must be planned and confirmed with the venue management to ensure all logistical and safety protocols are met.



.webp)