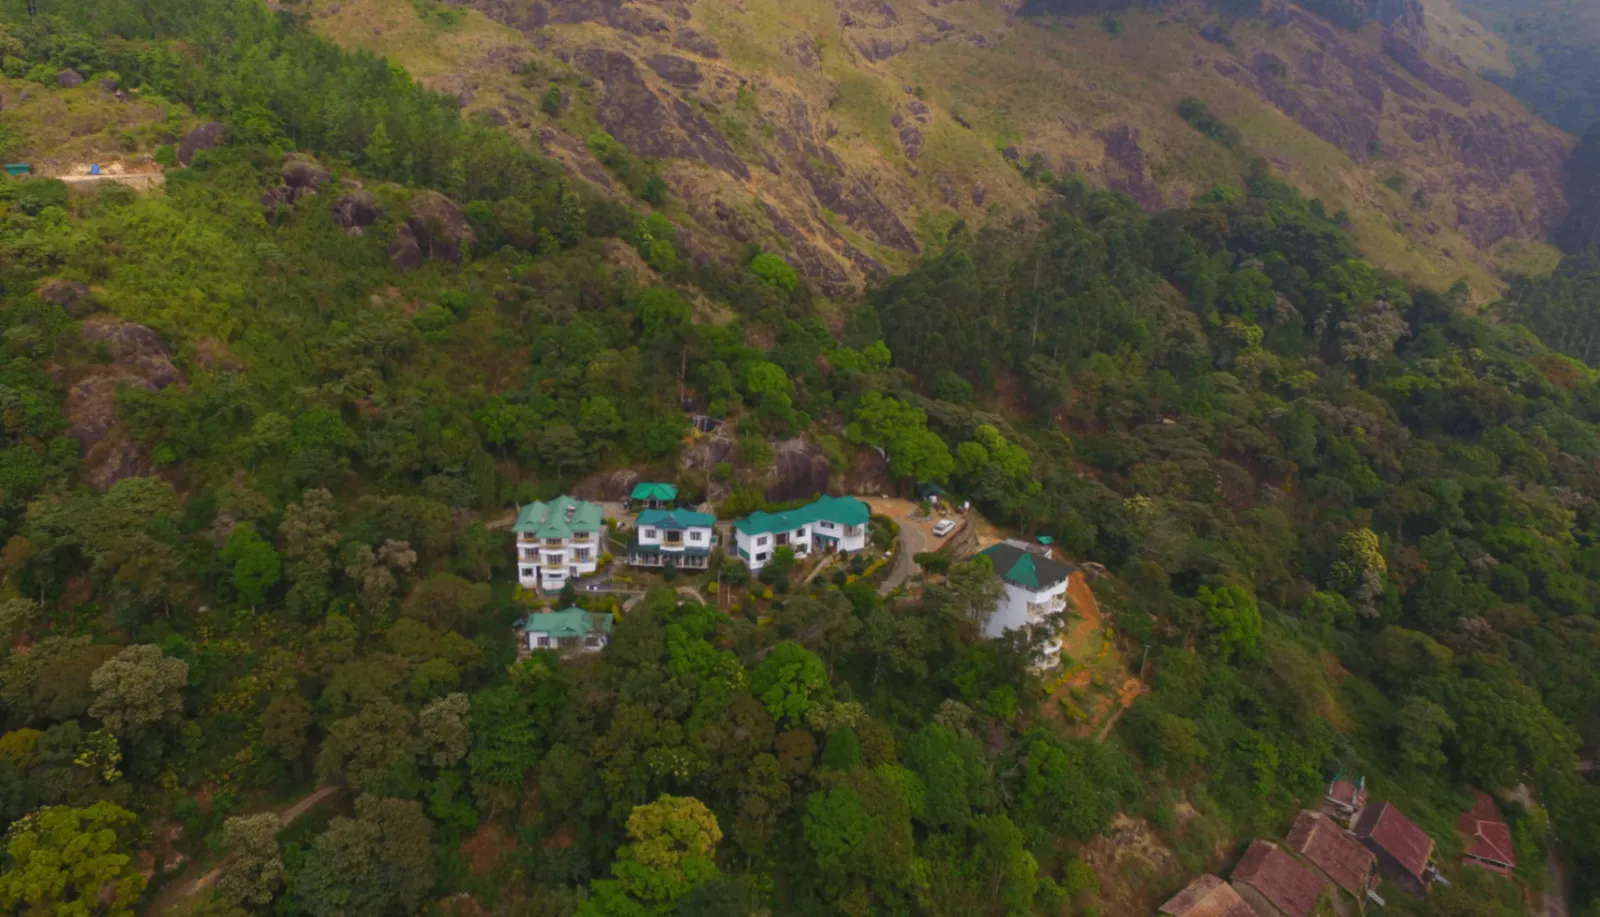
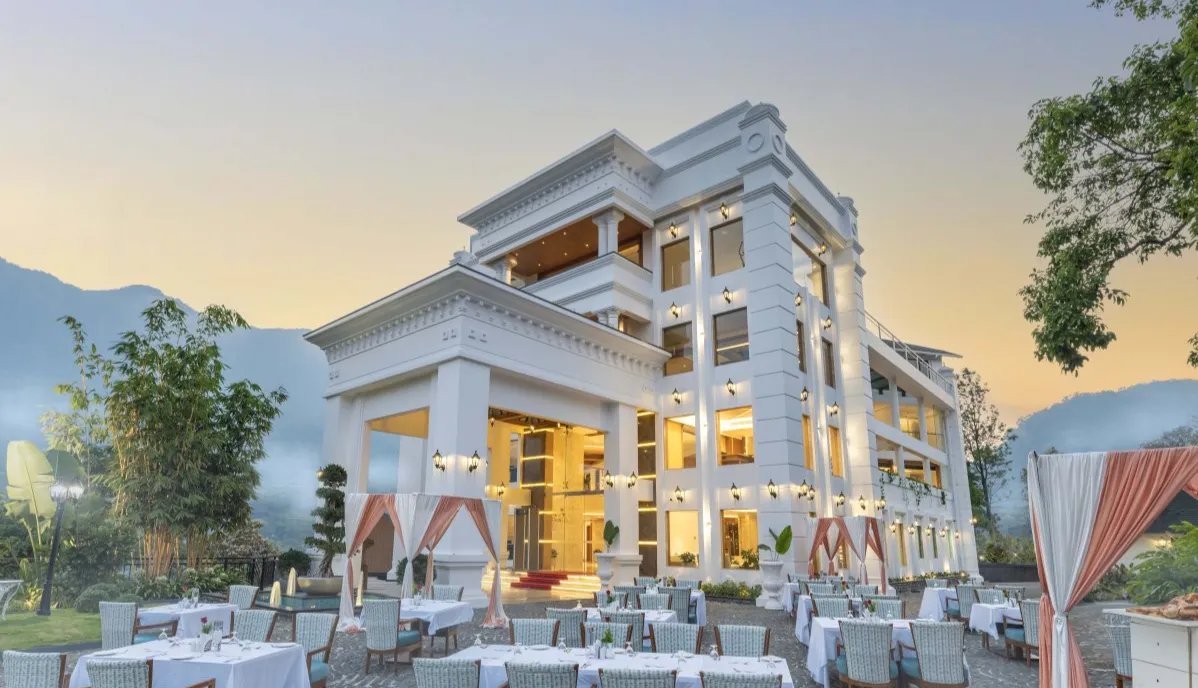
Galaxy Restaurant
100 guests max1,200 sq.ft.

Munnar, Kerala, India, India
The Orion Conference Hall at Misty Mountain Resort stands as the property's premier indoor event venue. Its most defining feature is its impressive pillar-less design, which creates a completely unobstructed space ideal for a wide range of events. This architectural choice not only enhances the aesthetic of the hall but also provides practical benefits, ensuring clear sightlines for every attendee, regardless of where they are seated. Officially rated with a theatre-style capacity for 150 guests, the hall offers a generous and flexible environment. Located within the main resort complex, it provides convenient access for residential guests and is supported by the resort's full suite of amenities. The hall's neutral and professional decor acts as a blank canvas, allowing event planners to customize the ambiance to match the specific theme and tone of their conference, seminar, or social celebration, making it a highly sought-after space for significant gatherings in the Munnar region.
With its thoughtful design and technical capabilities, the Orion Hall is perfectly tailored for professional and corporate engagements. The space can be configured in multiple layouts, including theatre, classroom, U-shape, and cluster, to suit the needs of any event, from a large-scale conference to an interactive workshop or a product launch. The hall is equipped with essential audiovisual technology, including a quality sound system and projection equipment, to facilitate impactful presentations. The resort's dedicated events team works closely with planners to manage all logistical aspects, from seating arrangements to catering and technical support, ensuring a seamless and productive experience. The professional atmosphere, combined with the inspiring mountain setting, makes the Orion Hall an exceptional choice for companies looking to host offsite meetings, training programs, and annual conclaves that leave a lasting impression on participants. The adjacent pre-function area provides a convenient space for registration, networking, and coffee breaks.
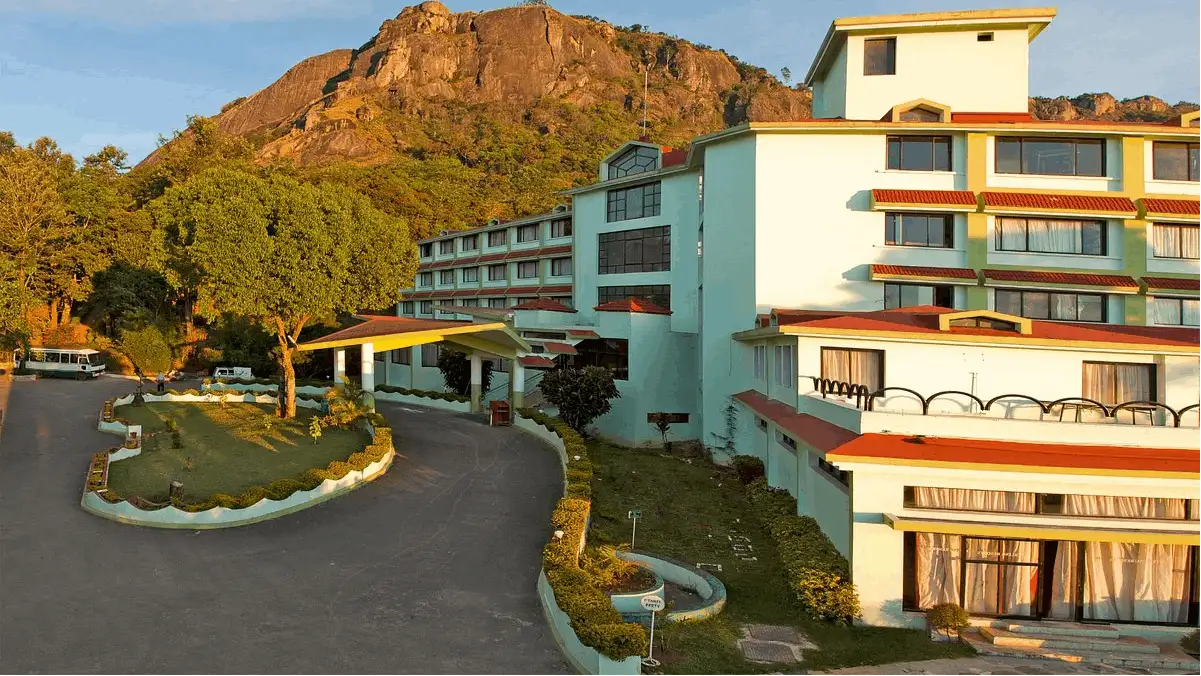
Beyond its corporate appeal, the versatile nature of the Orion Hall makes it an elegant setting for a variety of social celebrations. The expansive, open-plan layout is particularly well-suited for wedding receptions, engagement parties, and gala dinners. The absence of pillars allows for creative freedom in decoration and stage setup, enabling hosts to transform the space into a truly personalized and magical environment. The hall can comfortably accommodate a dance floor, a stage for live entertainment, and elaborate dining arrangements. For destination weddings hosted at the resort, the Orion Hall serves as a reliable and sophisticated indoor option, ensuring that celebrations can proceed flawlessly regardless of the weather. Guests attending events in the hall also benefit from the resort's other facilities, including its 50 comfortable rooms, multi-cuisine restaurant, and ample parking, making it a comprehensive solution for hosting memorable life events.
No reviews yet. Be the first to share your experience at Misty Mountain Resort.
The Orion Hall can accommodate up to 150 guests in a theatre-style setup. For other arrangements like classroom, cluster, or banquet, the capacity will be lower. Please consult our events team for a detailed capacity chart.
Yes, a key feature of the Orion Hall is its pillar-less design, which provides an open, flexible space and ensures unobstructed views for all attendees.
Standard AV equipment, including a sound system with microphones and a projector with a screen, is available. We can arrange for any additional or specialized equipment with prior notice.
Yes, you are welcome to bring your own decorator for your event. We request that you coordinate with our events team to ensure that the setup and teardown processes adhere to the resort's guidelines.
Yes, there is a pre-function area adjacent to the Orion Hall, which is suitable for guest registration, welcome drinks, or networking breaks during conferences.
The specific length, width, and height dimensions of the hall are not publicly listed. However, it has an approximate area of 1500 sq. ft. For precise measurements for your event planning, please contact our sales team.
Yes, all catering for events held in the Orion Hall is exclusively provided by our in-house culinary team, offering a wide range of customizable multi-cuisine menus.
The hall is highly versatile and ideal for mid-to-large scale events such as corporate conferences, seminars, product launches, wedding receptions, and gala dinners.
Yes, the Orion Conference Hall is fully air-conditioned to ensure the comfort of your guests throughout the event.
The resort has a comprehensive power backup system, ensuring that your event in the Orion Hall can proceed without interruption in case of a power outage.
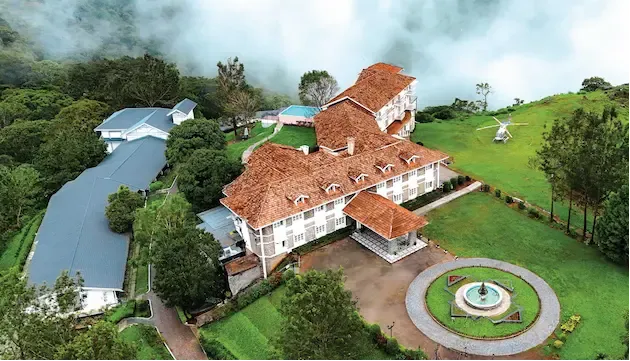
The Orion Hall is located within the main resort building, providing easy access from the lobby, guest rooms, and the on-site parking area.
Yes, there are conveniently located public washrooms available for guests using the Orion Conference Hall.
The cancellation policy is specific to each event contract. It typically involves a graded forfeiture of the deposit based on the timing of the cancellation. Please refer to your agreement for exact details.
Absolutely. The pillar-less design and neutral decor make the Orion Hall an excellent choice for indoor wedding ceremonies and receptions, offering a blank canvas for your desired theme.
To check availability or to book the hall, please contact our events team directly via email at [email protected] or by phone with your preferred dates and event details.