Presidential Hall at Narayani Heights Hotel and Club, Ahmedabad | Spalba
Presidential Hall
Ahmedabad, Gujarat, India, India
500+ guests
0.0
About Presidential Hall
Ballroom/Banquet
Space Type
Resort
Property Type
500+
Max Capacity
4,800 sq.ft.
Area
The Prestigious Presidential Hall
The Presidential Hall at Narayani Heights is the property's premier indoor venue, a sophisticated and highly functional space designed for significant corporate and social events. Spanning 4,800 square feet, this hall is distinguished by its elegant interiors and, most critically, its pillar-less design. This architectural feature ensures completely unobstructed sightlines from every corner of the room, making it an ideal choice for conferences, seminars, and award ceremonies where visibility of a central stage or screen is paramount. The hall can comfortably accommodate up to 500 guests in a theatre or reception-style setup, offering the flexibility to host a wide array of functions, from a formal business conclave to a lavish wedding reception or a grand gala dinner. The space is fully air-conditioned, providing a comfortable environment regardless of the season. Its neutral and tasteful décor serves as a refined backdrop, easily adaptable to any branding or thematic decoration, allowing event planners to customize the atmosphere to their specific requirements. An attached pre-function area provides a dedicated space for registrations, networking, or pre-dinner cocktails, enhancing the flow and overall experience of the event.
A Hub for Corporate and Social Excellence
For a corporate event planner, the Presidential Hall offers a turnkey solution for impactful gatherings. The space is equipped to support modern audiovisual requirements, with provisions for large LED screens, professional sound systems, and stage lighting. The unobstructed layout is perfect for keynote presentations, panel discussions, and product launches, ensuring the entire audience remains engaged. The hall can be configured in various seating arrangements, including classroom, theatre, cluster, or banquet, to suit the event's format. For social events, the hall transforms into a glamorous ballroom. Its generous dimensions can accommodate a large dance floor, a stage for a live band or DJ, and elaborate dining setups. The combination of elegant ambiance and practical functionality makes it equally suited for a sangeet ceremony as it is for a corporate annual day. The in-house events team at Narayani Heights works closely with planners to manage all logistical aspects, from technical support to customized floor plans, ensuring a seamless and professional execution from start to finish.
An Integrated Venue Solution
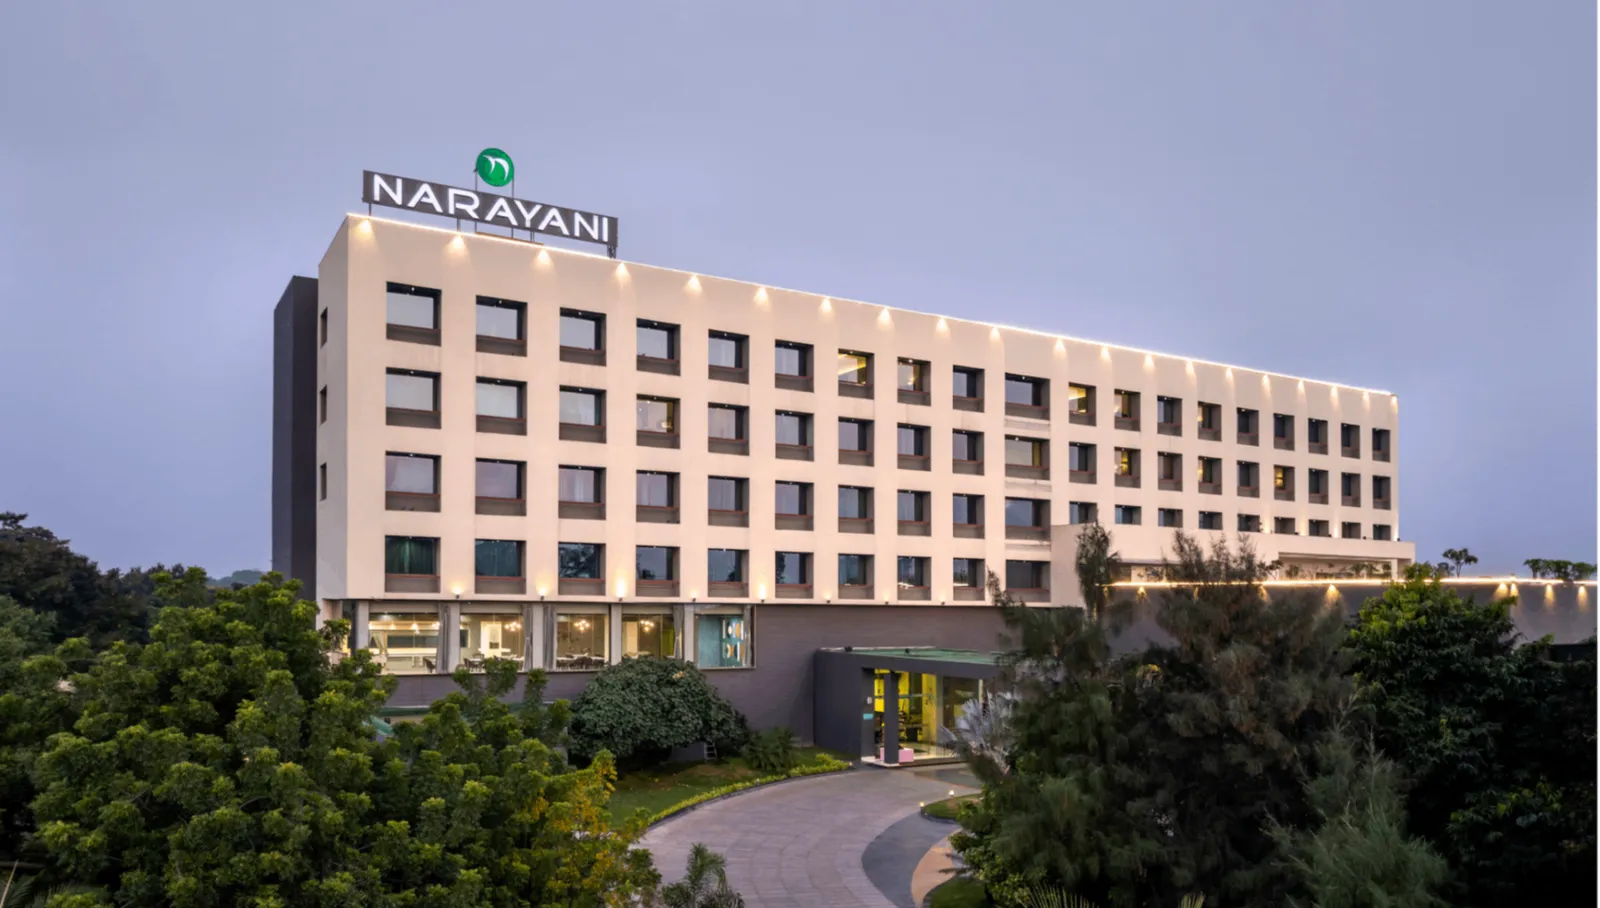
The value of the Presidential Hall is amplified by its position within the wider Narayani Heights resort. Organizers of multi-day conferences benefit immensely from the 76 on-site guest rooms, allowing delegates to stay, meet, and dine within a single, convenient location. The resort's multiple restaurants and recreational facilities, such as the spa and sports club, provide excellent opportunities for breakout sessions, team-building activities, and post-event relaxation. The culinary experience is a cornerstone of any event, and the resort's catering team excels in delivering high-quality, multi-cuisine menus tailored for large groups, whether it's a formal seated dinner or a continuous buffet. The logistical support, including dedicated event staff and ample valet parking, further streamlines the planning process. By choosing the Presidential Hall, planners are not just securing a premium indoor space; they are leveraging an entire hospitality infrastructure designed to deliver a comprehensive, high-quality event experience that will impress clients and attendees alike.
More Spaces
Vrindavan Lawns
2,000 guests max45,000 sq.ft.
Madhuvana Lawns
1,000 guests max22,000 sq.ft.
Senate Hall
150 guests max2,000 sq.ft.
Board Room
20 guests max400 sq.ft.
Amenities & Services
Air Conditioned SpacesAudiovisual Equipment AvailableCateringDécor and DesigningDJLED Screen