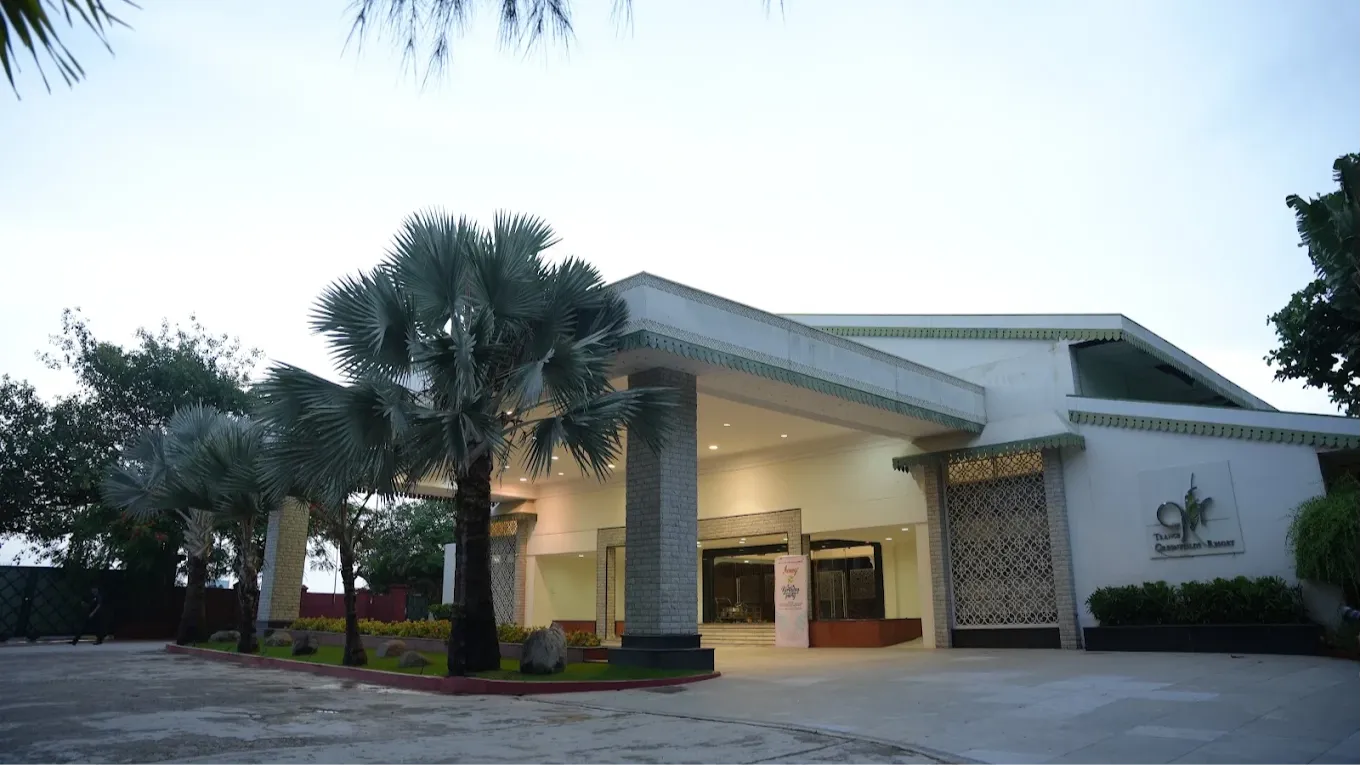
Dining Hall
1,000 guests max
Hyderabad, Telangana, India, India
The Main Convention Hall at Sri Convention Hall is the centerpiece of the property, an impressive and expansive space engineered specifically for large-scale gatherings. Its most defining characteristic is the completely pillar-less architecture, a critical feature that grants event planners and designers unparalleled freedom. This unobstructed view and open floor plan are invaluable for events that require complex stage productions, large projection screens, or specific seating configurations like theatre, classroom, or banquet style for up to 1500 guests. The absence of columns ensures that every attendee has a clear line of sight to the main stage, making it ideal for conferences, seminars, awards nights, and grand wedding ceremonies where the focus is on a central point. The hall's high ceilings further enhance the sense of space and grandeur, allowing for elaborate overhead decorations, lighting rigs, and thematic installations without feeling constrained. The flooring is typically polished and neutral, providing a clean base that complements any color scheme or decor style, from vibrant wedding mandaps to professional corporate branding. This space is not just large; it is intelligently designed to be a versatile canvas, ready to be transformed to reflect the prestige and scale of the event it hosts.
For an event planner, the Main Convention Hall is a blank slate brimming with potential. Its sheer size, capable of holding a floating crowd of 2500 people, invites creativity. For a wedding, this means the possibility of creating distinct zones within the hall itself—a grand entrance pathway, a beautifully decorated central mandap, comfortable lounge seating for guests, and ample space for rituals and movement. The neutral interior palette allows for any theme, from traditional and opulent to modern and minimalist, to be executed flawlessly. For corporate clients, the hall is a powerful tool for brand expression. It can be configured for a major product launch with a vehicle on display, a trade exhibition with numerous stalls, or a national conference with a large dais and multiple screens. The infrastructure is robust enough to support advanced audiovisual technology, including large LED walls, professional sound systems, and dynamic lighting, which are essential for creating an impactful corporate event. The fully air-conditioned environment ensures that guests remain comfortable throughout the proceedings, a crucial factor for all-day conferences or long wedding functions. The hall’s direct access to pre-function areas and proximity to the dining hall ensures a logical and smooth flow of guests, preventing bottlenecks and enhancing the overall event experience.
Ultimately, the Main Convention Hall is designed to be the heart of the action. It is where the key moments of any event unfold, from the exchange of vows to a CEO's keynote address. The energy within this space is palpable, amplified by the collective presence of hundreds or thousands of guests focused on a shared experience. Planners can leverage the hall's acoustics and lighting capabilities to build atmosphere, whether it's creating a celebratory mood with music and vibrant lights for a reception or a focused, professional ambiance for a business conclave. The entry and exit points are strategically placed to facilitate efficient crowd management, a detail that becomes critical during high-traffic events. The experience of being in this hall is one of scale and possibility. It provides the physical foundation for hosts to make a grand statement and for guests to feel part of something significant. By offering such a vast and flexible space, Sri Convention Hall empowers planners to move beyond logistical constraints and focus on creating a truly memorable and seamless event for every single attendee.
No reviews yet. Be the first to share your experience at Sri Convention Hall.
The Main Convention Hall can accommodate approximately 1500 guests in a seated arrangement (like banquet or theatre style) and up to 2500 floating guests for a reception or exhibition.
Yes, a key feature of the Main Convention Hall is its large, pillar-less design, which provides an unobstructed view from anywhere in the room and allows for maximum flexibility in event layout.
Absolutely. The pillar-less design and high ceilings are ideal for constructing large, elaborate stages for weddings, concerts, or corporate presentations. You should coordinate the technical specifications with the venue team.
Yes, the hall is perfectly suited for corporate conferences, seminars, and town halls. It can be set up in theatre or classroom style, and its infrastructure supports advanced audiovisual equipment.
The hall is equipped with standard ambient and functional lighting. For specialized thematic or stage lighting, you would typically need to hire an external AV or decor vendor. The venue can support the power requirements for such setups.
Given the hall's large, open space and likely ground-level access, it is often possible to accommodate large displays like cars for product launches. This must be confirmed with the management regarding access and floor-loading capacity.
While you have great flexibility, any decorations involving structural changes, nailing into walls, or using materials that could be a fire hazard are typically restricted. It's best to discuss your decor plan with the venue's approved vendors or management.
Yes, convention centers of this scale typically have a pre-function or foyer area outside the main hall. This space is ideal for guest registration, welcome drinks, or as a breakout area.
The hall may have a basic public address (PA) system for announcements. However, for events requiring high-quality audio for music or presentations, it is recommended to arrange for a professional sound system through an AV vendor.
The hall is primarily designed as one large space. Information on whether it has operable partitions to be divided into smaller sections is not available and should be confirmed with the venue.
The venue is designed for large events and typically provides service entrances and loading bays for vendors to bring in equipment and decor. Please coordinate the timings and access points with the event manager.
Yes, the Main Convention Hall is fully air-conditioned to ensure a comfortable environment for all guests, regardless of the outside weather.
Yes, the space is large enough to be configured for both. Often, a ceremony is held in one part of the hall, and guests then move to the pre-function area while the hall is 'flipped' or rearranged for the reception.
To check availability and get a quote, you should contact the venue's reservations team directly via the provided phone number or email with your preferred event dates.
Large convention halls often provide ancillary rooms that can be used as green rooms, bridal suites, or organizer offices. You should confirm the availability and location of these rooms when booking.