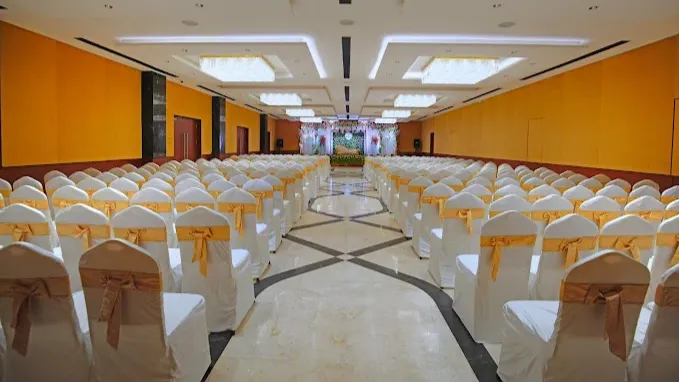
Hall 2
375 guests max3,600 sq.ft.

Chennai, Tamil Nadu, India, India
Hall 1 at League Hotels and Banquets is a dedicated event space within one of Arumbakkam's established hospitality properties. Designed to accommodate a range of celebrations and gatherings, the hall carries a formal, well-appointed character suited to guests who want a polished setting without venturing far from Chennai's western residential and commercial belt. The interiors are styled to complement both traditional and contemporary event aesthetics, giving planners the flexibility to dress the space for a grand wedding reception, an intimate family function, or a structured corporate gathering.
Hall 1 is well suited to the full spectrum of social and professional events that Chennai families and businesses regularly host — weddings, receptions, engagement ceremonies, birthday milestones, baby showers, corporate conferences, product launches, and team seminars. The hall's layout supports a formal seated banquet arrangement as comfortably as a theatre-style or cocktail configuration, making it adaptable to very different guest experiences within the same footprint. League Hotels and Banquets also operates as a full-service hotel on the same premises, meaning out-of-town guests attending an event in Hall 1 have the convenience of in-house accommodation — a practical advantage for multi-day wedding functions or conferences where delegates travel from outside Chennai.
Arumbakkam sits in the northwestern part of Chennai, well connected to key arterial roads including the Inner Ring Road and Jawaharlal Nehru Salai (100 Feet Road). The neighbourhood is close to major commercial and residential zones such as Anna Nagar, Koyambedu, and Vadapalani, making it straightforward for guests travelling from across the city. Koyambedu CMBT — Chennai's central bus terminus and one of the largest in Asia — is within easy reach, as is the Arumbakkam Metro Rail station on the Chennai Metro's Green Line, offering a car-free arrival option for guests. Chennai Airport lies to the south, accessible via the city's road network. The surrounding area has ample surface parking, and the hotel's premises support vehicle access for events with large guest counts. For planners coordinating multi-city guest lists, the combination of metro connectivity, highway proximity, and on-site rooms makes Hall 1 at League Hotels and Banquets a logistically sensible choice in Chennai's event landscape.

The Deluxe Room is designed for business and leisure travelers seeking a comfortable stay in central Chennai. The room features modern furnishings, am…
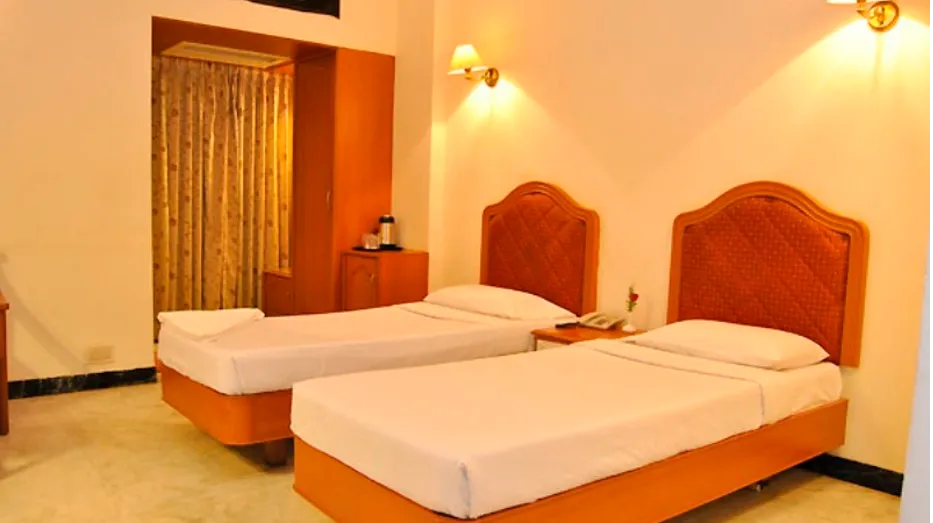
The Standard Room offers practical accommodation with comfortable interiors and modern conveniences. It is suitable for short business trips, family s…
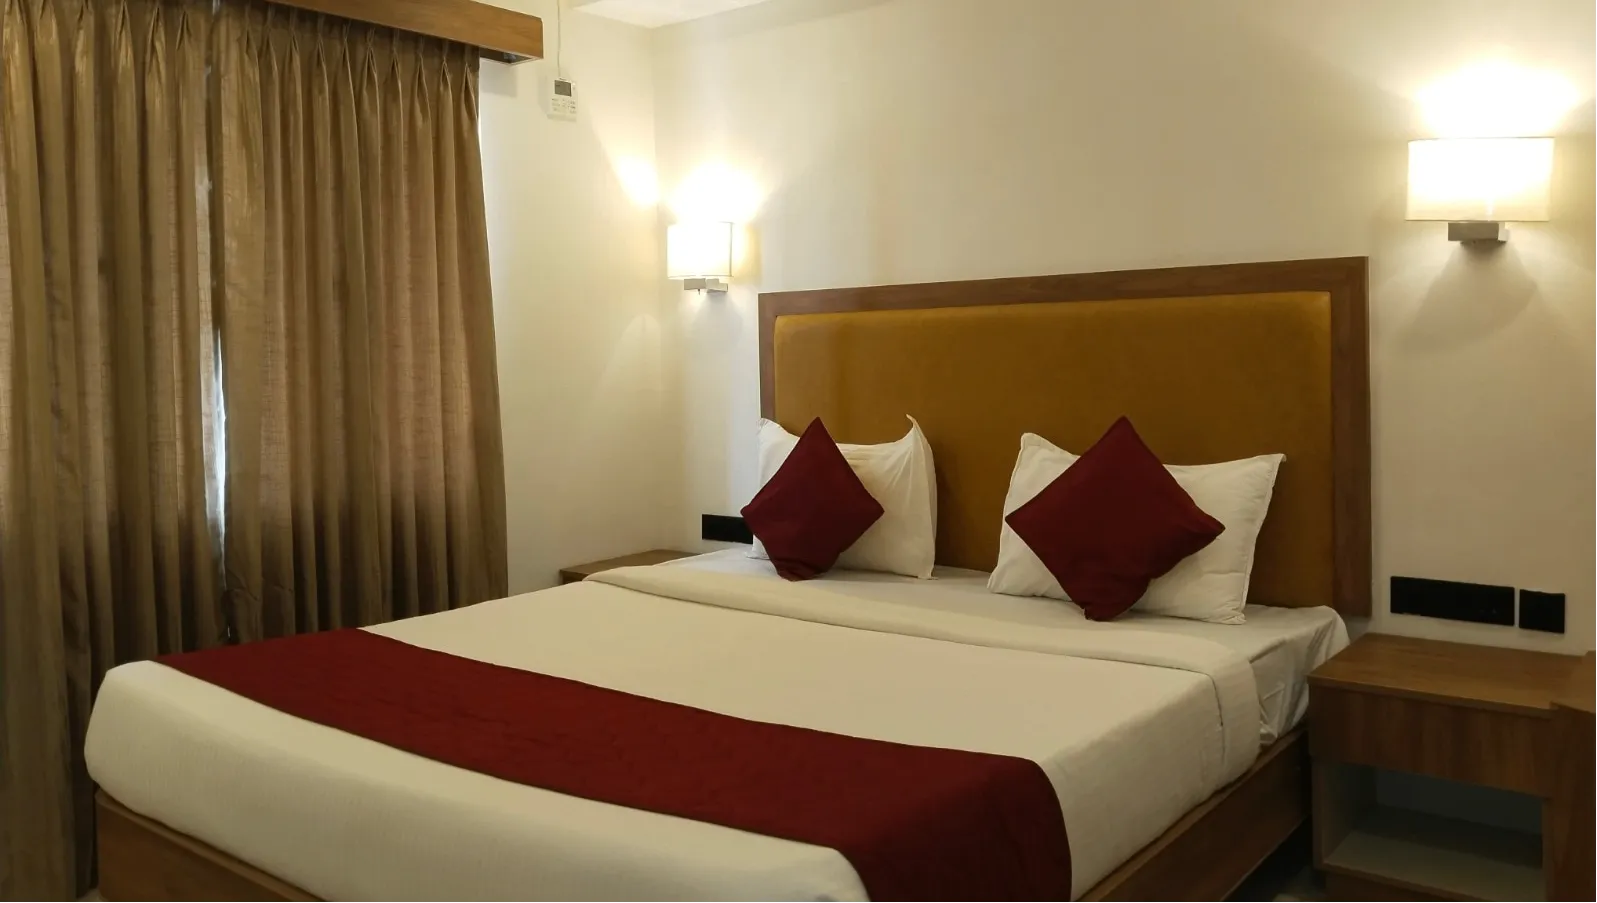
The Suite Room is the hotel's premium category, offering additional space and comfort. It is ideal for guests seeking a more luxurious stay, extended…
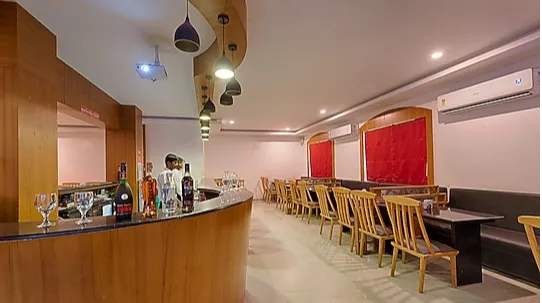
League Hotels and Banquets features an in-house multi-cuisine restaurant that serves breakfast, lunch, dinner, and room-service meals for hotel guests…
.webp)
The property features a well-maintained swimming pool where guests can relax, swim, and unwind after a busy day. The pool is popular among families an…
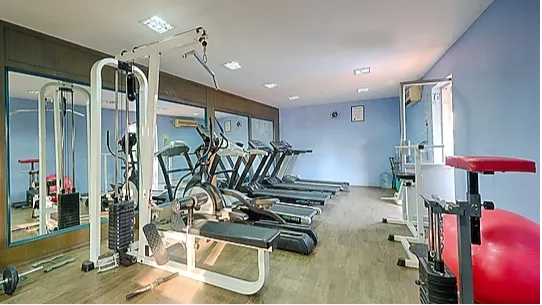
The hotel's fitness centre is equipped with exercise machines and workout equipment for guests who wish to maintain their fitness routine while travel…

Located in Mylapore, this spectacular 7th-century Dravidian temple is dedicated to Lord Shiva. It is famous for its towering, vibrantly sculpted gopuram (gateway).
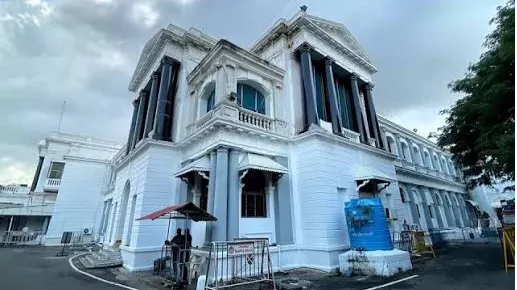
Built in 1644, it was the first British fortress in India. Today, it houses the Tamil Nadu Legislative Assembly and a fascinating museum detailing colonial history.
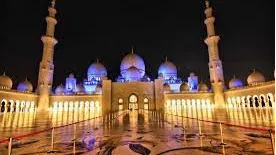
A magnificent multi-domed Shia mosque that gets its name from the tradition of illuminating the hall with 1,000 oil lamps during the festival of Muharram.

Stretching for 13 km along the Bay of Bengal, it is India’s longest urban beach. Ideal for evening strolls, viewing statues of historical figures, and enjoying local snacks like sundal and murukku.
No reviews yet. Be the first to share your experience at League Hotels and Banquets.
Hall 1 is suitable for a wide variety of events including weddings, receptions, engagement ceremonies, birthday celebrations, baby showers, corporate conferences, product launches, and seminars. The space can be configured in different layouts to suit both social and professional gatherings. Prospective clients are encouraged to contact the events team to discuss their specific event format.
Capacity can vary depending on the seating or standing arrangement chosen for the event. The events team at League Hotels and Banquets can provide exact figures for banquet, theatre, and cocktail configurations based on your specific requirements. It is best to confirm the numbers directly with the venue before finalising your guest list.
Yes, Hall 1 is designed to accommodate both traditional and contemporary event aesthetics, making it a fitting choice for Tamil wedding ceremonies, muhurtham functions, and evening receptions. The space can be decorated in line with traditional floral and mandap setups. The events team can advise on vendor access and setup timelines for wedding functions.
Yes, League Hotels and Banquets operates as a full-service hotel on the same premises, so out-of-town guests attending events in Hall 1 can stay on-site. This is particularly convenient for multi-day wedding functions or conferences where delegates are travelling from outside Chennai. Room availability should be confirmed with the hotel's reservations team well in advance of the event date.
The property is located in Arumbakkam, in the northwestern part of Chennai, close to major arterial roads including the Inner Ring Road and Jawaharlal Nehru Salai. Guests can also reach the venue via the Arumbakkam Metro Rail station on the Chennai Metro's Green Line for a car-free arrival option. The location places it within easy distance of Anna Nagar, Koyambedu, and Vadapalani.
The Arumbakkam Metro Rail station on Chennai Metro's Green Line is in close proximity to the property, making it accessible for guests who prefer public transport. The exact walking distance or travel time from the station to the venue should be confirmed with the hotel directly. This connectivity is a practical advantage for guests travelling without private vehicles.
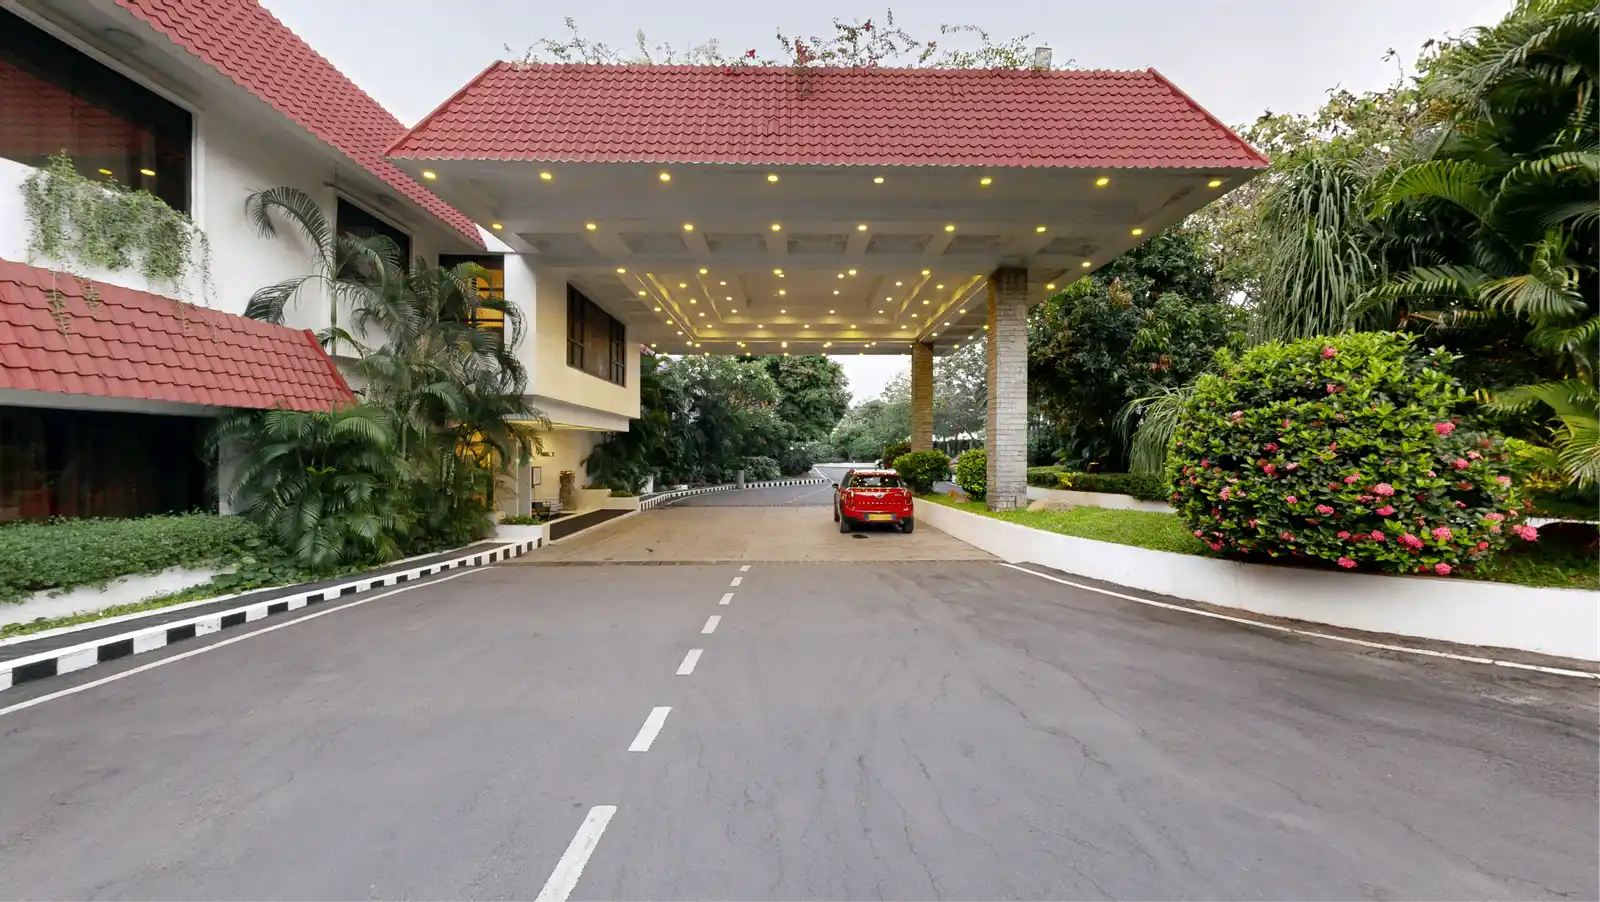
The Arumbakkam neighbourhood has surface parking in the surrounding area, and the property supports vehicle access for events with larger guest counts. For specifics on on-site parking capacity and any valet arrangements, it is recommended to check with the League Hotels and Banquets events team ahead of the event.
As a full-service hotel property, League Hotels and Banquets is expected to offer catering services for events held in Hall 1, though the specific menu options, cuisine styles, and whether outside caterers are permitted should be confirmed directly with the venue. Many hotel properties of this type offer customisable menus for both vegetarian and non-vegetarian preferences. The events team will be best placed to share catering packages and pricing.
League Hotels and Banquets may offer in-house décor coordination, and many clients also work with external decorators for weddings and themed events. Whether outside decorators are permitted, and the setup access timelines available to them, should be confirmed with the events team. It is advisable to discuss decoration plans during the initial site visit.
Specific details about the audiovisual setup in Hall 1 — such as screen and projector availability, sound systems, and microphone arrangements — are best confirmed directly with the events team at League Hotels and Banquets. Hotel banquet halls of this type typically offer standard AV support for conferences and presentations. Additional or specialised AV requirements can usually be arranged on request.
League Hotels and Banquets operates multiple event spaces within the property, of which Hall 1 is one. If your event requires additional space or a parallel setup for different functions, the events team can advise on what is available and whether spaces can be combined or booked concurrently. This flexibility makes the property suitable for multi-function wedding programmes.
Yes, Hall 1 can be arranged in theatre-style or seminar configurations to suit corporate conferences, product launches, and training sessions. Being located in Arumbakkam, near key business and commercial corridors in western Chennai, the venue is accessible for delegates from across the city. AV requirements and breakout arrangements should be discussed with the events team during the planning stage.
Pricing for Hall 1 depends on the event type, number of guests, catering choices, and any additional services required. Prospective clients can reach the League Hotels and Banquets events team via the official website at theleagueclub.in or by contacting the property directly to request a customised quote. It is advisable to book well in advance, especially for wedding dates during peak seasons.
Cancellation and rescheduling terms are set by League Hotels and Banquets and may vary depending on how far in advance the request is made and the nature of the booking. These details are typically outlined in the booking agreement at the time of confirmation. Clients should review the policy carefully with the events team before signing the contract.
As a hotel property, League Hotels and Banquets is expected to have basic accessibility provisions, though specific details about ramp access, lift availability, and accessible restrooms within or near Hall 1 should be confirmed directly with the venue. Guests with specific mobility requirements are encouraged to raise these during the initial inquiry so that appropriate arrangements can be made in advance.