In-house Restaurant
50 guests max500 sq.ft.25 × 20 × 10 ft

Shimla, Himachal Pradesh, India, India
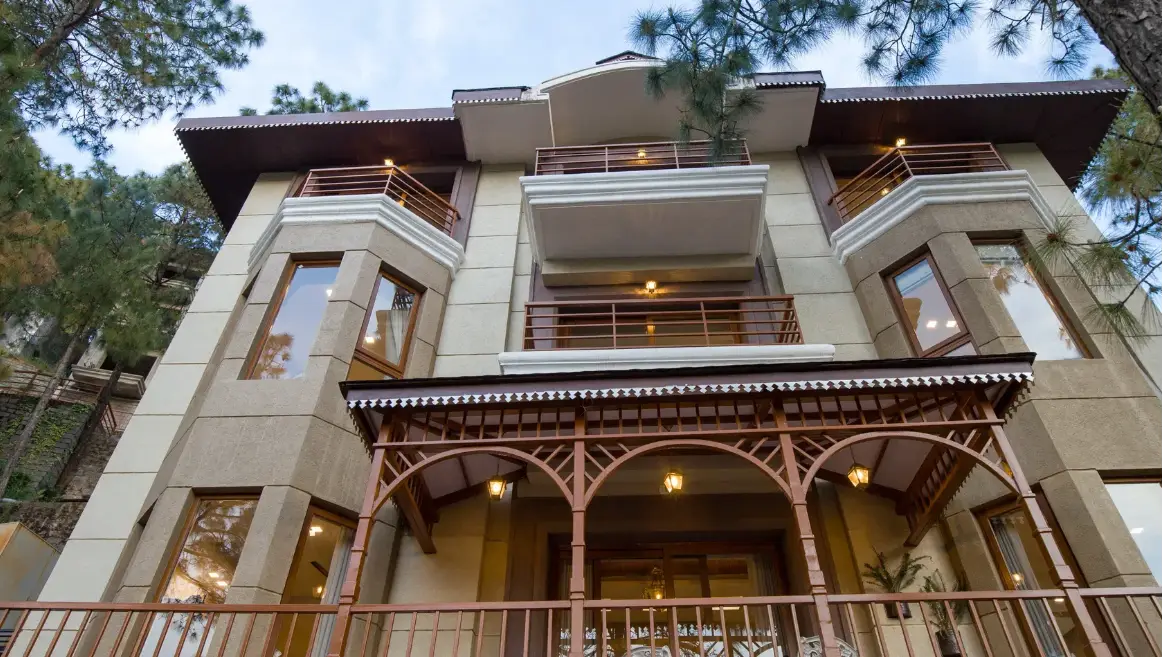
Situated within Hotel Woodpark on the historic Woodville Estate in Shimla, the Conference Hall offers a dedicated event space that blends the colonial character of its heritage surroundings with the practical requirements of modern gatherings. The estate's setting amid the forested hills of Himachal Pradesh lends an atmosphere of focused calm that is difficult to replicate in a city hotel — attendees arrive removed from the noise of urban life, making it an especially well-suited environment for meetings and conferences that demand sustained concentration. The hall itself carries the understated elegance associated with the property, featuring a formal interior that is professional in tone without feeling sterile.
The Conference Hall is best suited to corporate and professional events: business meetings, strategy sessions, seminars, workshops, training programmes, and small-to-mid-scale conferences. Its setting within a hotel property means that organisers can coordinate accommodation, dining, and the event space under one roof — a practical advantage for outstation delegates or multi-day residential programmes. Shimla's status as the capital of Himachal Pradesh also makes Hotel Woodpark a natural choice for government and institutional gatherings, where the combination of a formal venue and heritage surroundings carries an appropriate sense of occasion. Social events such as private celebrations, family get-togethers, or intimate receptions can equally be arranged, taking advantage of the hotel's catering and hospitality infrastructure.
Hotel Woodpark occupies Woodville Estate, one of Shimla's distinctive heritage addresses. Shimla is connected to the rest of India by road from Chandigarh, a journey of approximately 120 kilometres, and by the narrow-gauge Kalka–Shimla Railway — a UNESCO World Heritage route — which terminates at Shimla Railway Station. The estate's position within Shimla means that the town's key landmarks, government offices, and commercial areas are within reasonable reach. For event planners sourcing a venue away from the main Mall Road bustle while remaining genuinely accessible, the Woodville Estate location strikes a practical balance. The hotel's own grounds provide an outdoor environment that can complement a conference day with a change of setting during breaks, making it an appealing choice for residential corporate retreats as well as standalone day events.
No reviews yet. Be the first to share your experience at Hotel Woodpark.
The Conference Hall is well suited to corporate and professional events, including business meetings, seminars, workshops, training programmes, and conferences. It also accommodates government and institutional gatherings, given Shimla's role as the Himachal Pradesh state capital. Social events such as private celebrations and intimate receptions can be arranged through the hotel as well.
Specific capacity figures for the Conference Hall have not been independently verified and may vary depending on the seating layout chosen. Prospective organisers are encouraged to reach out to the Hotel Woodpark events team directly to confirm exact numbers for their preferred setup.
Hotel Woodpark is a full-service hotel property on Woodville Estate, so delegates can typically arrange accommodation on-site alongside the conference booking. This makes it particularly convenient for multi-day residential programmes or groups travelling from outside Shimla. The events team can advise on room availability and group booking arrangements.
Yes, the combination of the Conference Hall with Hotel Woodpark's on-site accommodation and dining makes it well suited to residential corporate retreats. The hotel's grounds within the forested Woodville Estate also provide an outdoor environment for breaks and informal sessions. Organisers should confirm programme-specific requirements directly with the hotel.
Shimla is approximately 120 kilometres from Chandigarh and is accessible by road, making Chandigarh the most common gateway for delegates flying in from other cities. The narrow-gauge Kalka–Shimla Railway, a UNESCO World Heritage route, also connects to Shimla Railway Station for those who prefer a scenic rail journey. From Shimla town, Hotel Woodpark on Woodville Estate is accessible by local transport or taxi.
The Kalka–Shimla Railway is a UNESCO World Heritage narrow-gauge line that terminates at Shimla Railway Station, making it a viable and scenic option for delegates. From the station, Hotel Woodpark on Woodville Estate can be reached by taxi or local transport. Organisers coordinating group travel should factor in the railway's schedule and journey duration when planning arrival times.
As a full-service hotel, Hotel Woodpark is expected to offer catering services for events held on the property, including conference refreshments, meals, and banquet-style dining. Specific menus, dietary accommodations, and catering packages should be confirmed with the hotel's events or food and beverage team. Customised catering arrangements for corporate or social events can typically be discussed during the booking process.
Details about the specific AV equipment and technical facilities in the Conference Hall have not been independently verified. Typical conference venues of this type provide projection screens, microphones, and basic presentation infrastructure, but prospective clients should contact Hotel Woodpark directly to confirm what is included and what may need to be arranged separately.
Conference halls at hotel properties commonly support multiple layout configurations — such as theatre, classroom, boardroom, or U-shape — to suit different event formats. Whether all of these are available in Hotel Woodpark's Conference Hall, and the capacities they yield, should be confirmed with the events team before booking.
Hotel Woodpark is located on Woodville Estate in Shimla, and parking availability on estate grounds should be confirmed directly with the hotel, as Shimla's hillside terrain can affect parking capacity for larger groups. The hotel's team is best placed to advise on parking logistics and any arrangements for delegates arriving by private vehicle.
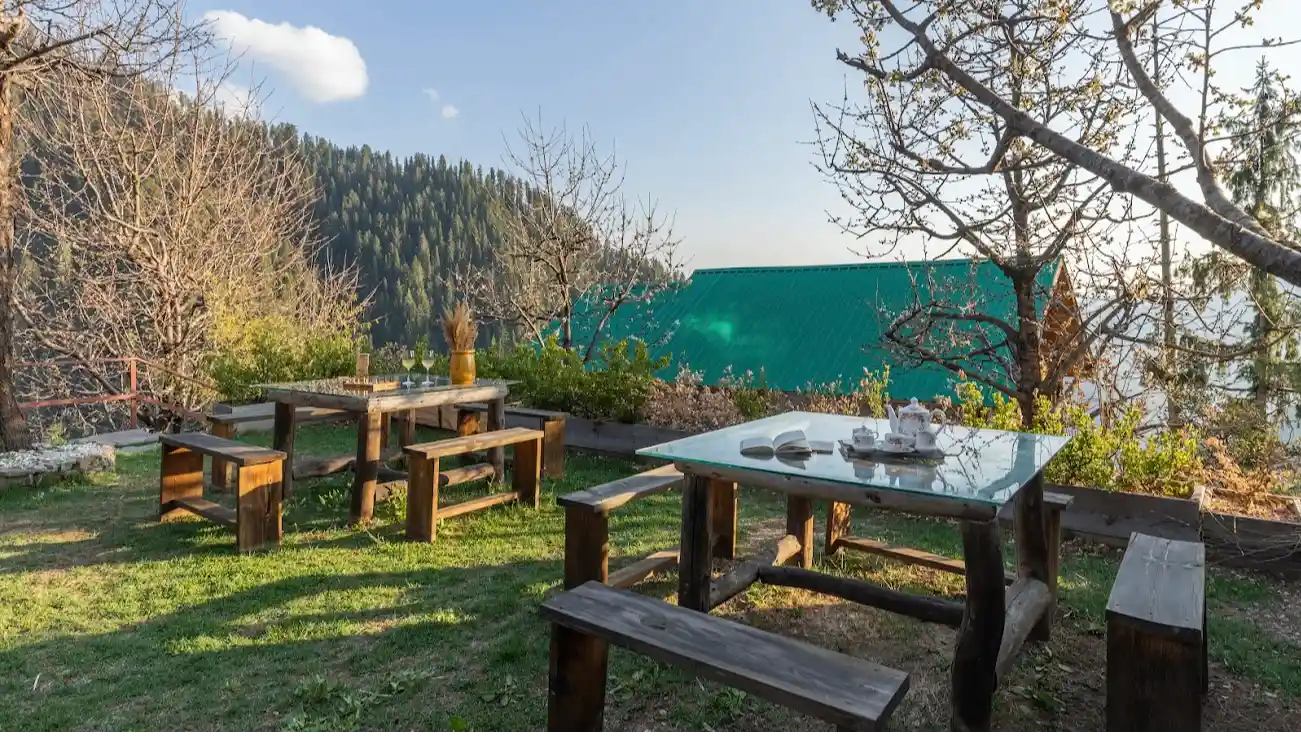
Woodville Estate's forested hillside environment in Shimla places attendees well away from urban distractions, creating a calm atmosphere that supports concentration over a full conference day. The heritage character of the estate also adds a sense of occasion that can make a corporate event feel more memorable than a standard city hotel venue. The surrounding grounds offer a natural setting for breaks, which can help refresh attendees between sessions.
The Conference Hall at Hotel Woodpark is well suited to government and institutional events, and Shimla's role as the Himachal Pradesh state capital makes the location a natural fit for such gatherings. Organisations should contact the hotel directly to discuss availability, formal requirements, and any specific logistical arrangements needed for official events.
Enquiries about pricing, availability, and event packages can be directed to Hotel Woodpark through their official website at hotelwoodpark.in. The hotel's events or reservations team will be able to provide tailored quotes based on event date, expected attendance, and specific requirements. Early enquiry is advisable, particularly for peak tourist and conference seasons in Shimla.
Hotel Woodpark accommodates social events in addition to corporate bookings, and the Conference Hall can be considered for private celebrations, family gatherings, or intimate receptions. The hotel's catering and hospitality infrastructure supports event-day requirements for social occasions as well as professional ones. Specific event needs should be discussed with the hotel to confirm suitability and arrangements.
Cancellation and amendment policies vary by property and booking terms, and Hotel Woodpark's specific conditions for conference hall reservations should be requested directly from the hotel at the time of enquiry. It is advisable to review all terms in writing before confirming a booking, particularly for large groups or multi-day events where deposits may apply.
.webp)