Poolside Lawn
800 guests max12,917 sq.ft.

Katra
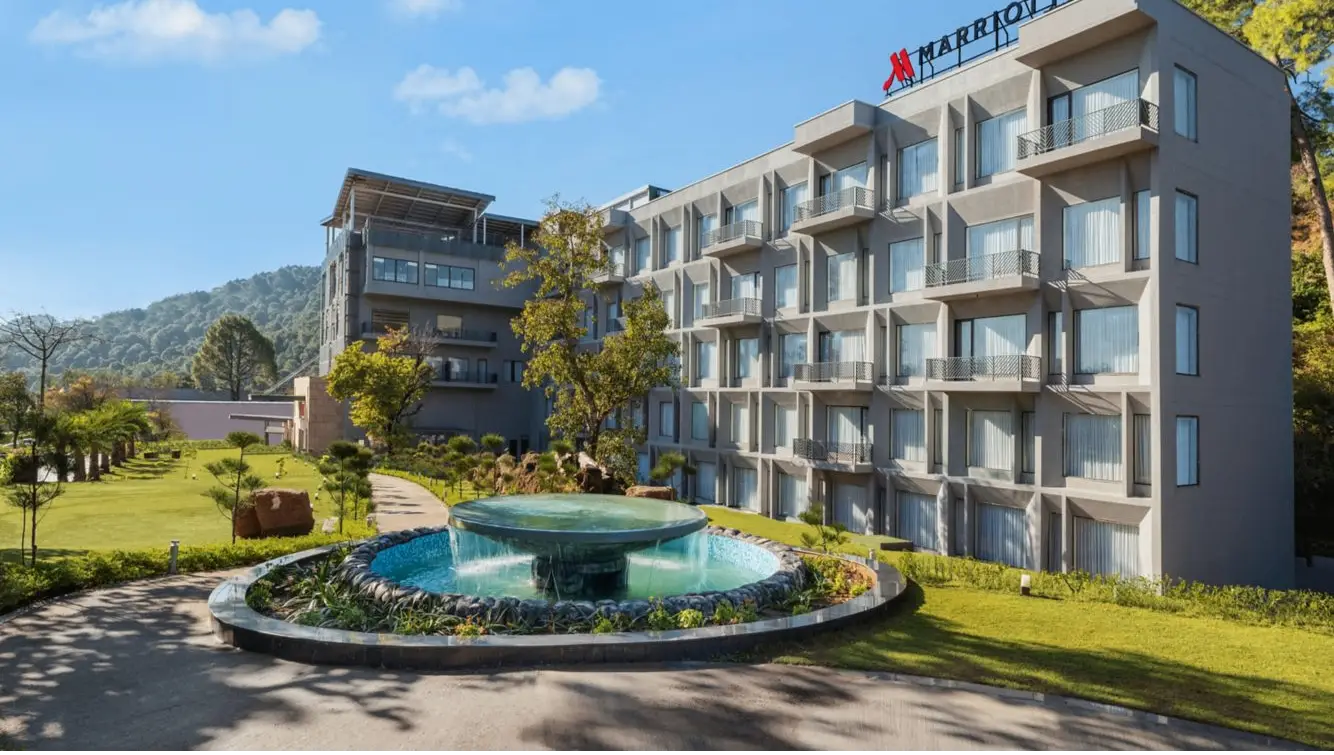
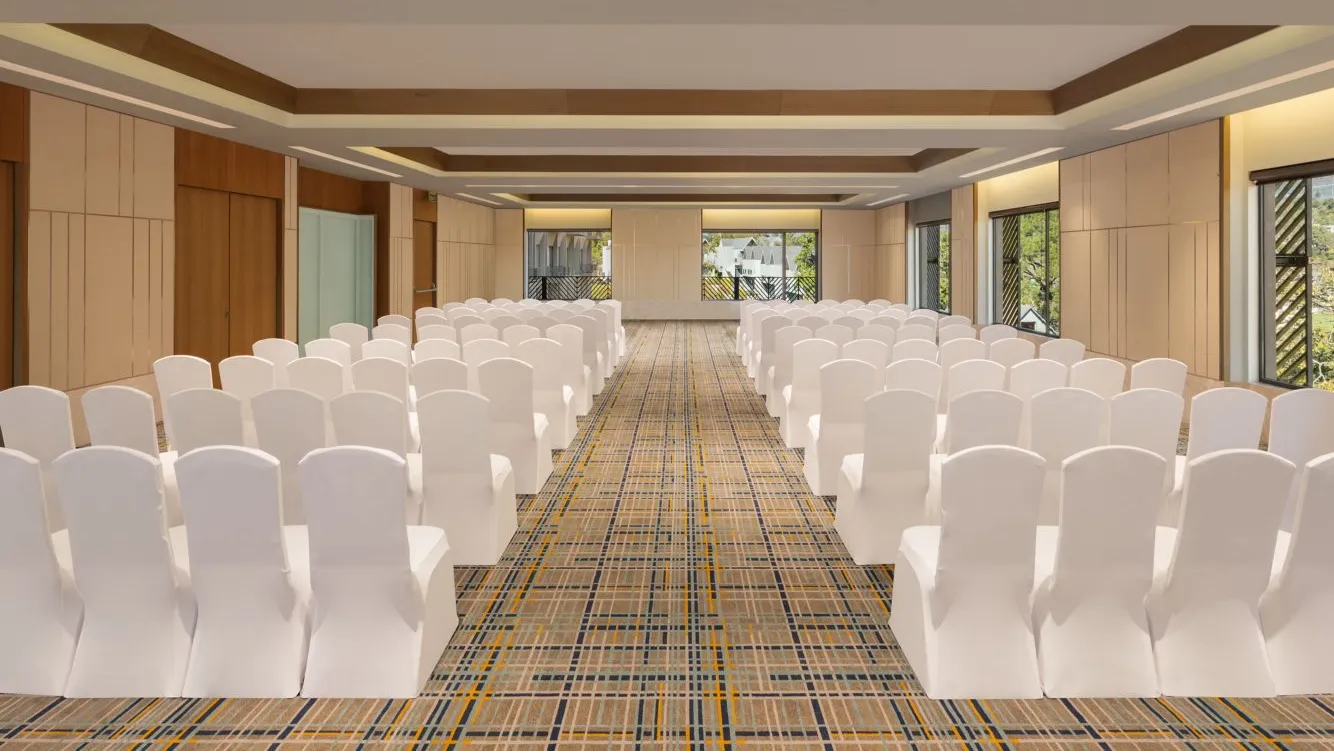
Trikuta 2 is one of the dedicated event spaces at Katra Marriott Resort & Spa, a full-service resort property situated in Kakryal, Katra — the gateway town to the revered Vaishno Devi shrine in the Trikuta Hills of Jammu & Kashmir. The venue takes its name from the very mountain range that frames this region, grounding it in the landscape and spiritual significance that draws millions of visitors to Katra each year. The space is designed to accommodate a range of event formats, offering a versatile indoor setting that reflects the resort's broader commitment to refined hospitality in a destination that blends pilgrimage, leisure, and natural beauty.
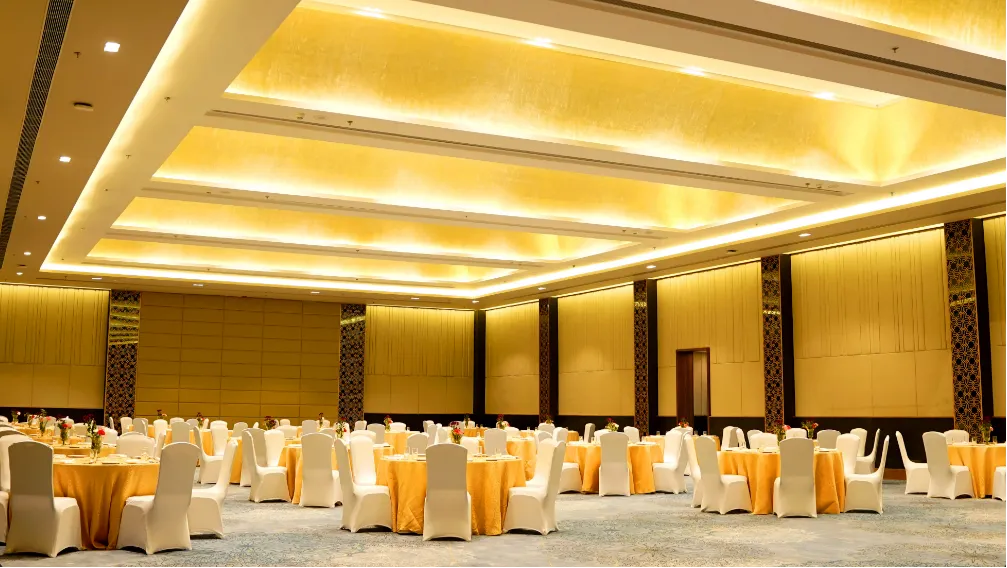
As part of a Marriott-branded resort, Trikuta 2 benefits from the property's international service standards, professional events team, and integrated facilities. The interiors are crafted to support both formal and celebratory occasions, with adaptable layouts that can be configured for seated dinners, stage setups, reception-style gatherings, or conference arrangements. The natural drama of the Trikuta Hills visible from the resort adds an atmospheric backdrop that few event venues in this part of India can offer.
Trikuta 2 is well suited to a broad spectrum of events. Wedding celebrations are a natural fit given the destination character of Katra — many families travelling to the region for the Vaishno Devi pilgrimage combine their journey with milestone social events, making the resort a meaningful venue for shaadi functions, mehendi evenings, cocktail receptions, and post-wedding brunches. The space is equally appropriate for corporate gatherings including conferences, leadership off-sites, team retreats, and product launches for organisations looking to step away from metropolitan settings and convene in a distinctive environment.
The resort's events infrastructure supports comprehensive event planning, from audiovisual requirements and stage arrangements to catering drawn from the property's food and beverage operations. Marriott's global standards mean that planners can expect consistent coordination, reliable technical support, and catering options that accommodate the dietary preferences and regional tastes of guests travelling to this part of Jammu & Kashmir.
Katra Marriott Resort & Spa sits in Kakryal, within Katra — the base camp for Vaishno Devi pilgrims and a rapidly developing hospitality destination in the Reasi district of Jammu & Kashmir. The town is well connected by road from Jammu, which has the nearest major railway junction and the Jammu Tawi railway station. Jammu Airport (Satwari Airport) serves the region with scheduled domestic flights, placing the resort within practical reach for guests travelling from Delhi, Mumbai, and other major cities. The Udhampur–Srinagar–Baramulla Rail Link project has also brought improved rail access closer to the region, enhancing connectivity for event delegates and wedding guests arriving from across India.
Choosing Trikuta 2 at Katra Marriott means holding an event in a location that carries genuine emotional and cultural resonance — surrounded by the Trikuta Hills, close to one of India's most visited pilgrimage sites, and supported by resort-level service that ensures guests are comfortable from arrival to departure.
No reviews yet. Be the first to share your experience at Katra Marriott Resort & Spa.
Trikuta 2 is suited to a wide range of occasions including wedding functions such as receptions, mehendi evenings, and cocktail parties, as well as corporate events like conferences, off-sites, and team retreats. Its adaptable layout makes it a practical choice for both social celebrations and professional gatherings. The events team at Katra Marriott can assist in configuring the space to match the specific format of your occasion.
Trikuta 2 is an indoor venue space within the Katra Marriott Resort & Spa. This makes it a reliable choice regardless of weather conditions, which can be variable in the Trikuta Hills area. Guests interested in outdoor event options should check with the property's events team about additional spaces available on the resort grounds.
Specific capacity figures for Trikuta 2 vary depending on the seating arrangement and event format chosen. For exact numbers — whether for a theatre-style conference, banquet-style dinner, or reception layout — it is best to contact the Katra Marriott events team directly, as they can provide configuration-specific figures.
The Trikuta Hills are the mountain range in Jammu & Kashmir that gives Katra its identity as the base camp for the Vaishno Devi pilgrimage. The event space takes its name from this iconic range, reflecting the resort's strong connection to the landscape and cultural significance of the region. It is a deliberate nod to the destination's spiritual and natural character.
Jammu Airport (Satwari Airport) is the nearest major airport serving Katra, with scheduled domestic flights connecting the region to Delhi, Mumbai, and other cities. From Jammu, Katra is accessible by road, with the drive typically taking a couple of hours depending on conditions. The resort's concierge or events team can assist with transfer arrangements for guests and delegates.
Katra's status as a pilgrimage destination and its dramatic Trikuta Hills setting make the Katra Marriott Resort & Spa a genuinely distinctive choice for destination weddings. Many families combine a Vaishno Devi yatra with a wedding celebration, giving the event deeper personal and spiritual meaning. The resort's full-service infrastructure, including catering and event coordination, supports multi-function wedding programmes.
Yes, as a full-service Marriott resort, the property has on-site guest rooms and resort facilities, making it convenient for wedding parties, corporate delegates, and out-of-town guests to stay on the premises. This eliminates the need for separate hotel bookings and keeps all guests under one roof. Room block arrangements for large events can typically be discussed with the reservations or events team.
Katra Marriott Resort & Spa has its own food and beverage operations that cater to events hosted in its venues, including Trikuta 2. The culinary team can accommodate a range of menu preferences, including regional Jammu & Kashmir flavours and dietary requirements. Specific menus, service styles, and any policies on outside catering should be confirmed with the property's events team.
Katra Marriott Resort & Spa, as a Marriott-branded property, supports corporate events with audiovisual and technical infrastructure. This typically includes projection, sound, and connectivity support suitable for conferences, presentations, and leadership off-sites. For a detailed list of available AV equipment and any additional technical services, planners should reach out to the events team.
Yes, Trikuta 2 is designed as a versatile event space that can be arranged in multiple layouts — such as theatre, classroom, banquet, or cocktail — to suit different occasion types. The configuration best suited to your event, along with corresponding capacity, can be discussed and confirmed with the Katra Marriott events team during the planning process.
The resort is situated in Kakryal, Katra, which is the established base camp for pilgrims visiting the Vaishno Devi shrine in the Trikuta Hills. This proximity makes the property a natural staging point for guests who wish to combine an event stay with a pilgrimage. The exact distance to the yatra starting point can be confirmed with the resort's concierge team.
Availability and pricing for Trikuta 2 can be explored through the Katra Marriott Resort & Spa's official website at marriott.com or by contacting the property's events and catering team directly. Providing details such as the event date, expected guest count, and event type will help the team furnish an accurate proposal. Early enquiry is advisable, particularly for peak pilgrimage and wedding seasons.
As a resort property in Kakryal, Katra, the Katra Marriott is expected to have parking provisions for guests attending events and staying on-site. For specific details about parking capacity, any charges, or arrangements for large event groups arriving by coach or private vehicle, the property's team should be contacted directly.
Katra Marriott Resort & Spa's combination of indoor event spaces like Trikuta 2, resort amenities, and a distinct natural setting in the Trikuta Hills makes it a compelling option for corporate retreats and leadership off-sites. Packages that bundle accommodation, meals, event space, and team activities can often be arranged through the property's events team. Enquiring directly will allow planners to build a tailored programme.
Unlike a metropolitan hotel ballroom, Trikuta 2 sits within a resort surrounded by the scenic Trikuta Hills, offering guests an immersive destination experience rather than a purely urban one. The setting carries cultural and emotional significance given its proximity to the Vaishno Devi pilgrimage site, which adds a layer of meaning particularly valued for family weddings and milestone celebrations. Marriott's service standards ensure that the resort-setting experience does not come at the cost of professional event delivery.

.webp)
.webp)
.webp)