Hall No.2
150 guests max1,775 sq.ft.

Bengaluru, Karnataka, India, India
Hall No. 1 is one of the flagship event spaces within Manpho Convention Centre, Bengaluru's large-scale convention and exhibition destination located in Nagavara, in the northern part of the city. As part of a purpose-built convention complex, the hall is designed to accommodate substantial gatherings with ease — offering high ceilings, a column-free or wide-span layout that maximises usable floor area, and infrastructure built specifically for professional events. The aesthetic is contemporary and versatile, allowing decorators and event planners to work with a clean canvas that adapts equally well to formal ceremony setups, gala dinners, and large-scale corporate configurations.
The hall's sheer scale sets it apart from most standalone banquet venues in Bengaluru. Whether the event calls for a grand stage, elaborate mandap structures, or rows of conference seating, Hall No. 1 provides the headroom and floor plate to handle it without compromise. Built-in technical provisions — including power infrastructure and lighting rigs — reduce the logistical burden on organisers who would otherwise need to bring in temporary rigging solutions.
Hall No. 1 is well suited to a wide spectrum of events. On the social side, it regularly hosts large weddings, receptions, and sangeet ceremonies where guest counts run into the hundreds. The space is equally at home with corporate gatherings: product launches, annual general meetings, dealer conferences, awards nights, and industry summits all fit naturally within its format. The combination of a large floor plate with adjacent support spaces within the broader Manpho Convention Centre campus makes it a practical choice for multi-day events that require breakout zones, exhibition areas, or pre-function foyers.
Catering and décor arrangements at Manpho Convention Centre are typically coordinated in-house or through approved vendors, giving clients access to established logistics networks rather than having to source everything independently. Planners are encouraged to speak directly with the events team to confirm the current vendor policy, preferred caterers, and any restrictions that may apply to the specific event type.
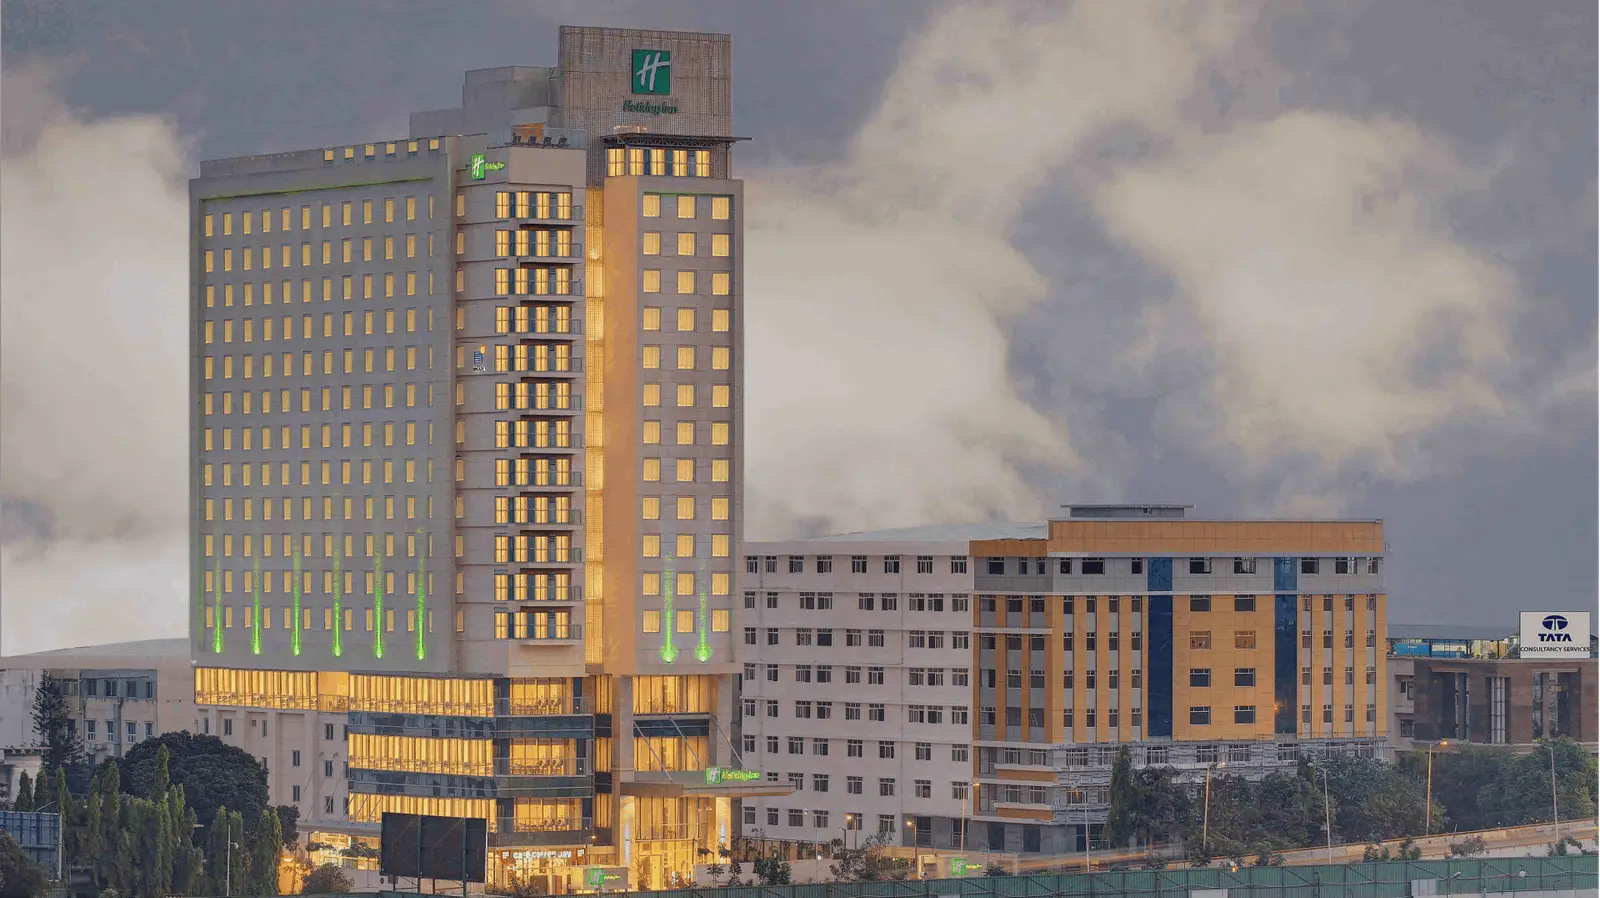
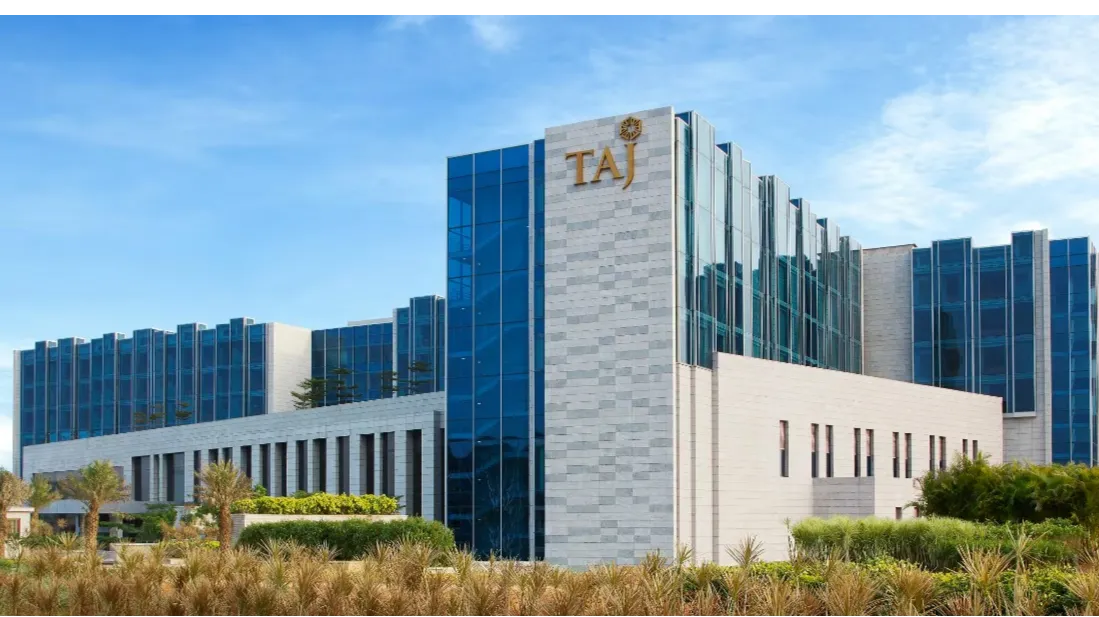
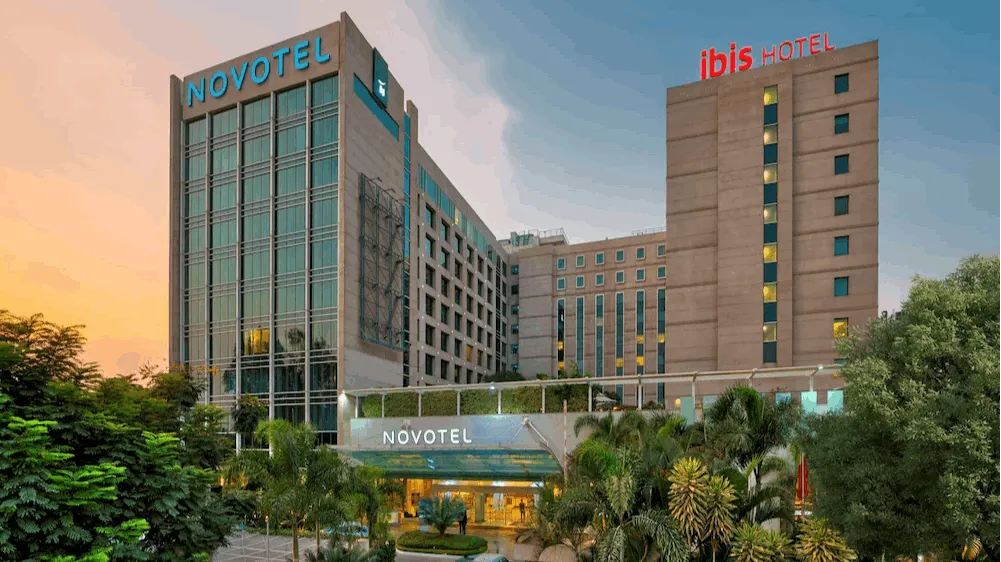
Nagavara places Manpho Convention Centre in close proximity to key infrastructure in northern Bengaluru. The venue is accessible from Hebbal, Manyata Tech Park, and the Outer Ring Road corridor — areas that concentrate a significant number of corporate offices, making the hall a convenient choice for companies hosting events for employees or clients based in that part of the city. Kempegowda International Airport is situated to the north along the Bellary Road axis, reducing travel time for outstation delegates compared with venues located deeper in the city centre. Several hotels operate in the immediate vicinity of the convention centre, providing accommodation options for guests arriving from out of town, though planners should confirm room availability and preferred accommodation tie-ups directly with the Manpho events team.

Lalbagh Botanical Garden or simply Lalbagh ( lit. 'red garden'), is a botanical garden in Bangalore, India, with an over 200-year history.

Cubbon Park, officially Sri Chamarajendra Park, is a landmark park in Bengaluru, located in the heart of the city in the Central Administrative Area.

The Palace enjoys the central location in the city of Bangalore. It lies in the Vasanth Nagar area near Mount Carmel Institute of Management.
No reviews yet. Be the first to share your experience at Manpho Convention Centre.
Hall No. 1 is designed for a broad range of large-scale events, including weddings, receptions, sangeet ceremonies, corporate conferences, product launches, awards nights, and exhibition-linked gatherings. Its scale and flexible floor plan make it suitable for both social and professional occasions. Prospective clients are encouraged to contact the Manpho events team to discuss their specific event format and requirements.
The hall's wide-span layout and high ceilings allow decorators to install large mandap structures, floral canopies, and stage setups without spatial constraints. The column-free or wide-span interior means sightlines across the floor are unobstructed, which is particularly valuable for wedding ceremonies where visibility matters for all guests. Exact ceiling heights and rigging load specifications should be confirmed directly with the venue's technical team.
Capacity varies based on the seating configuration chosen — banquet rounds, theatre-style, cocktail, or a combination will each yield different numbers. For a precise capacity figure suited to your event layout, it is best to speak with the Manpho Convention Centre events team, who can advise based on current floor plans and any applicable local regulations.
Yes — Nagavara is situated along the northern corridor of Bengaluru, on the Bellary Road axis that connects the city to Kempegowda International Airport. This makes the convention centre more convenient for outstation delegates flying in than venues positioned further south or in the central business district. Travel time will vary depending on traffic conditions.
Hall No. 1's location in Nagavara places it in close proximity to Manyata Tech Park and the Hebbal area, making it a practical and time-efficient choice for companies with offices in northern Bengaluru. Employees and clients based along the Outer Ring Road corridor can reach the venue without having to travel through the congested city centre. The hall's infrastructure also supports corporate formats such as conferences, AGMs, and dealer meets.
Manpho Convention Centre typically coordinates catering through in-house arrangements or a panel of approved vendors. Clients should confirm current catering policy, preferred caterers, and any restrictions with the events team at the time of booking, as arrangements can vary based on event type and date.
The broader Manpho Convention Centre campus includes multiple event spaces, pre-function areas, and exhibition zones, making it well suited to multi-day programmes that need both a primary hall and breakout or exhibition areas. Hall No. 1 can serve as the main plenary or banquet space while adjacent areas within the complex are used for concurrent functions. Organisers should discuss campus-wide requirements with the events team to plan space allocation appropriately.
As a purpose-built convention and exhibition centre, Manpho Convention Centre is expected to have dedicated parking provisions for large events. Specific details about parking capacity, any charges, and arrangements for event-day traffic management should be confirmed with the venue directly, as these can vary depending on the scale and concurrency of events on campus.
Several hotels operate in the vicinity of Manpho Convention Centre in Nagavara, providing accommodation options for delegates or guests travelling from outside Bengaluru. Event organisers are advised to check with the Manpho events team about any preferred accommodation tie-ups or block-booking arrangements that may be available.
Hall No. 1 is built with professional event infrastructure including power provisions and lighting rigs as part of the convention centre's purpose-built design. This reduces the need for extensive temporary rigging for most events. Detailed specifications — including sound systems, projector or LED screen availability, and rigging load limits — should be requested from the Manpho technical team during the planning stage.
Yes, Hall No. 1's wide-span floor plate supports multiple configurations, including theatre-style conference seating, banquet rounds for gala dinners, and hybrid setups that combine a presentation stage with dining areas. The specific configurations available and the associated capacities for each should be discussed with the events coordinator to ensure the layout fits the event's programme.
Enquiries about availability, pricing, and packages for Hall No. 1 can be directed to the Manpho Convention Centre events team through their official contact channels. Providing details about the event date, expected guest count, event type, and any special requirements will help the team prepare an accurate proposal.
Convention centres of this scale typically work with both in-house teams and external event management companies, but specific policies around approved vendors, access timelines for setup, and any restrictions on décor materials vary. Organisers should clarify the venue's vendor policy with the Manpho events team before finalising contracts with external suppliers.
Booking and cancellation terms — including advance notice requirements, deposit amounts, and refund conditions — are subject to Manpho Convention Centre's standard event contracts and may vary based on the event date, scale, and nature. Prospective clients should review these terms carefully with the events team before confirming a booking.
As a purpose-built convention and exhibition facility, Manpho Convention Centre is expected to have accessibility provisions in place for guests with mobility requirements. Specific details about ramp access, elevator availability, accessible restrooms, and designated seating areas should be confirmed directly with the venue to ensure the space fully meets the needs of all attendees.