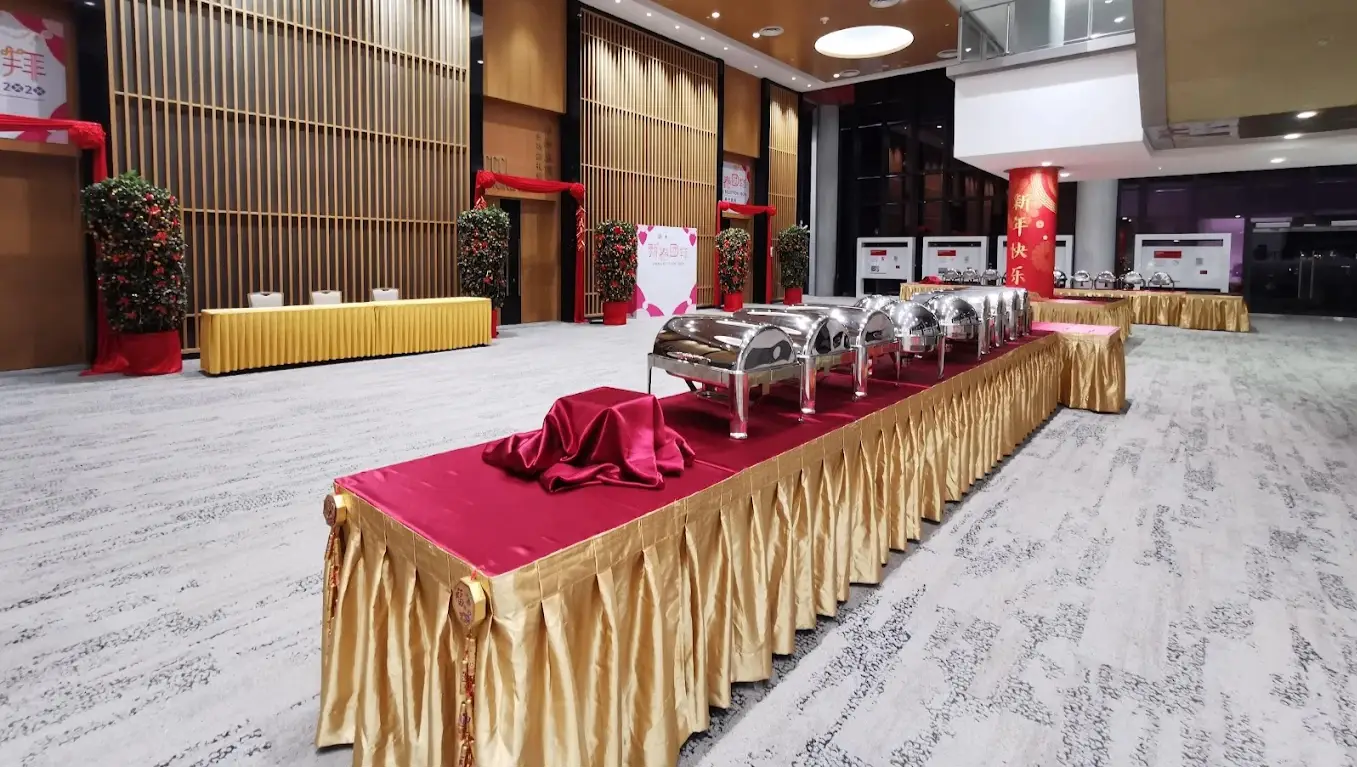
Exhibition Hall
150 guests max

7 Shenton Wy, Singapore 068810, Singapore
A rare blend of civic history and modern event infrastructure, the Singapore Conference Hall has anchored Shenton Way's professional landscape since its completion in 1965. Designed by the Public Works Department as a cultural and civic venue, the building earned conservation status and remains one of Singapore's most recognisable mid-century modernist landmarks — a fact that carries genuine weight when corporate clients or associations want a venue that communicates institutional gravitas. Singapore Conference Hall draws event planners who need high-capacity, centrally located facilities with an address that speaks before the agenda is even distributed.
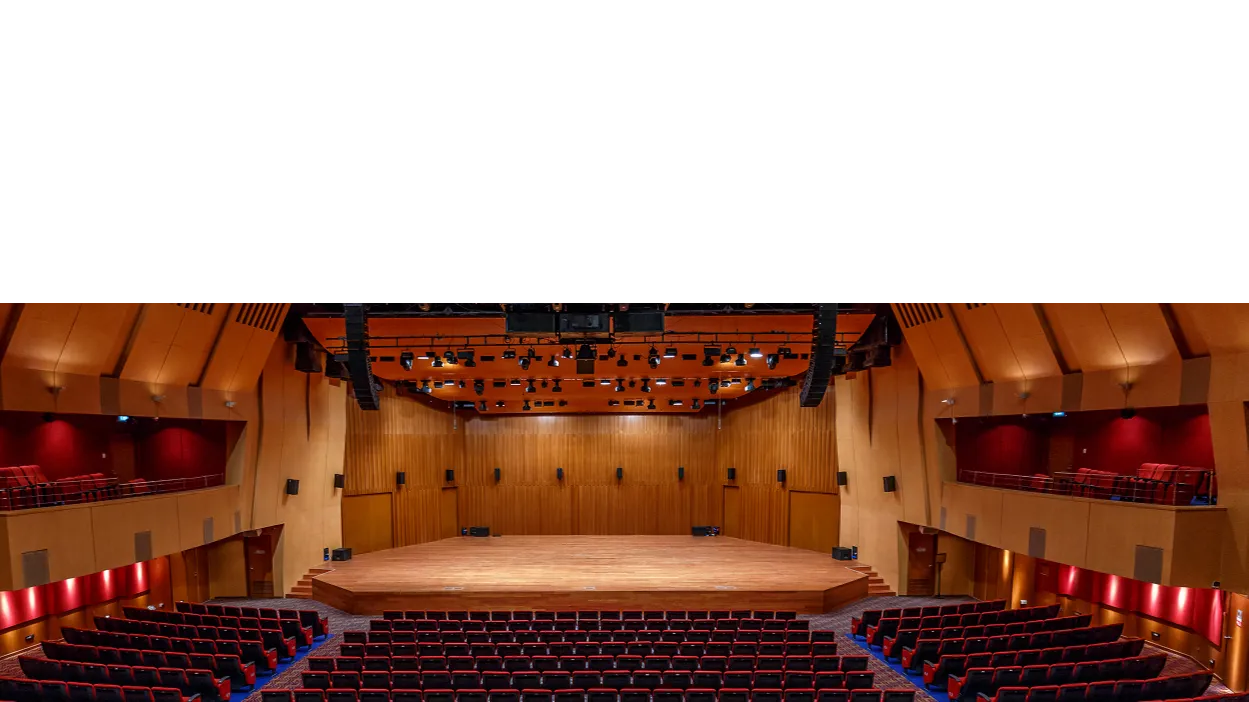
The main auditorium seats up to 831 guests in a fixed-seating theatre configuration, making it one of the larger single-hall capacities along the Shenton Way corridor. The space is equipped with a full proscenium stage, professional-grade lighting rigs, and integrated AV infrastructure suited to keynote presentations, award ceremonies, and large-scale symposia. A foyer area supports pre-event registration and cocktail receptions, giving organisers a logical flow between arrival and the main programme. For corporate event planners sourcing conference venues in Singapore's CBD, the combination of hall scale and technical readiness within a single booking is a practical advantage.
The facility serves two dominant event profiles with equal regularity. Corporate and professional association conferences — including AGMs, industry summits, and international conventions — occupy a significant share of the booking calendar, drawn by the hall's capacity, CBD location, and proximity to Tanjong Pagar MRT station. Performing arts productions and cultural presentations are an equally consistent use case, reflecting the venue's original civic mandate. Planners should note that the fixed-theatre seating configuration, while ideal for high-capacity seated audiences, limits flexibility for banquet-style or mixed standing-and-seated formats — a practical consideration when evaluating the space against more versatile ballroom options.
Singapore Conference Hall sits on Shenton Way within walking distance of Tanjong Pagar MRT (East West Line), placing it squarely within reach of Singapore's central business district workforce — a meaningful factor for weekday corporate events with delegates commuting from across the island. The conserved building's architectural character, including its distinctive façade and grand lobby, contributes to an arrival experience that standalone hotel ballrooms rarely replicate. Organising teams should confirm current parking availability and preferred caterer arrangements directly with the venue, as operational policies at conserved properties can differ from those at purpose-built convention facilities.
.webp)
The Singapore Botanic Gardens is a tropical garden located at the fringe of the Orchard Road shopping district in Singapore.
.webp)
The Singapore Flyer [a] is an observation wheel at the Downtown Core district of Singapore. Officially opened on 15 April 2008, it has 28 air-conditioned ...
.webp)
The Buddha Tooth Relic Temple and Museum is a Buddhist temple and museum complex located in the Chinatown district of Singapore.
No reviews yet. Be the first to share your experience at Singapore Conference Hall.
Singapore Conference Hall can seat up to 1,736 guests in its main auditorium in a theatre-style arrangement, making it one of the largest fixed-seat auditorium venues in the Singapore CBD. For event planners comparing large-format conference venues in the central business district, the Spalba listing provides floor plan details and direct enquiry options.
Singapore Conference Hall features its main auditorium along with ancillary function rooms and foyer spaces that support pre-event receptions, exhibition setups, and breakout sessions. Each space can be configured independently or in combination for multi-format programmes. Planners can review the available spaces and submit a tailored enquiry directly through the Spalba listing.
The venue is structured to support large plenary formats in the main auditorium alongside smaller, concurrent sessions in its adjoining function rooms. This makes it a practical choice for full-day conferences, AGMs, and symposiums that require a central assembly space with satellite meeting areas. Capacity specifics for each breakout space can be confirmed via Spalba enquiry.
Singapore Conference Hall is equipped with professional-grade stage lighting, a PA sound system, projection facilities, and technical support infrastructure suited for large auditorium events and MICE conferences in Singapore. On-site technical crew assistance is available for event operations. Planners should confirm specific AV specifications and crew availability directly through the Spalba enquiry channel for this property.
Catering arrangements at Singapore Conference Hall are typically coordinated through approved vendors or arrangements confirmed at the time of booking. External caterers may be engaged subject to venue policy. Planners hosting corporate dinners, gala events, or conference lunches should clarify the catering model, cuisine options, and halal or dietary requirements directly when submitting an enquiry on Spalba.
Singapore Conference Hall is a standalone auditorium and convention venue and does not have on-site hotel accommodation. The Shenton Way and Tanjong Pagar district is well-served by multiple business hotels within walking distance or a short drive, making it convenient for outstation conference delegates and corporate groups to arrange nearby lodging.
Singapore Conference Hall is located in the Shenton Way CBD corridor, approximately 20 to 25 kilometres from Singapore Changi Airport by road. The nearest MRT station is Tanjong Pagar on the East-West Line, within comfortable walking distance, offering strong connectivity for delegates attending CBD auditorium events in Singapore. Taxi and ride-hailing services are readily available outside the venue.
Singapore Conference Hall has parking provisions within the building and the surrounding Shenton Way area offers multiple public and private car park options in close proximity. For large-scale events with significant delegate vehicle volume, planners are advised to confirm on-site parking capacity and overflow arrangements with the venue management when making a booking inquiry.
The building has lift access and facilities designed to accommodate differently-abled guests, consistent with Singapore's accessibility standards for public assembly venues. Planners coordinating events with guests requiring mobility assistance should confirm specific accessibility features, designated entry points, and seating arrangements for wheelchair users when making an enquiry through the Spalba listing.
For high-demand periods such as Q1 and Q4, which are peak seasons for corporate conferences and AGM events at Singapore CBD auditorium venues, planners are strongly advised to initiate enquiries at least three to six months in advance. Availability can be checked and hold requests can be submitted directly through the Singapore Conference Hall listing on Spalba.
Once a planner submits an enquiry via the Spalba listing for Singapore Conference Hall, the venue's management team is notified and typically responds with availability, pricing, and programme support options. Spalba's platform allows planners to manage communications, compare options, and progress towards confirmation without switching between multiple channels or making cold calls.
As an established professional venue operating in Singapore, Singapore Conference Hall is equipped to provide GST-compliant tax invoices for corporate event bookings, which is standard practice for registered business entities in Singapore. Planners requiring specific billing structures, purchase order references, or corporate account arrangements should confirm these requirements directly with venue management during the enquiry process.
With its 1,736-seat main auditorium and ancillary function spaces, Singapore Conference Hall is a well-established MICE and corporate conference venue in Singapore's CBD. It has hosted national-scale conventions, professional association meetings, and large corporate gatherings. Planners seeking a high-capacity CBD auditorium for multi-session conferences can explore full programme details via the Spalba listing.
The venue's foyer and ancillary spaces can be adapted to support exhibition booths, registration counters, and sponsor display areas alongside the main auditorium programme, making multi-day conference formats operationally viable. Planners should discuss floor plan combinations, load-in logistics, and technical setup timelines with the venue team when submitting a detailed event brief through Spalba.
Singapore Conference Hall provides on-site event coordination support to assist planners with operational logistics across the venue's spaces. For large-scale programmes involving multiple sessions, technical requirements, and concurrent function areas, having a venue-side coordinator is a material advantage. Planners can specify their coordination requirements as part of the event brief submitted through the Spalba enquiry form.