Hall 9
10,000 guests max100,000 sq.ft.

Singapore, Singapore
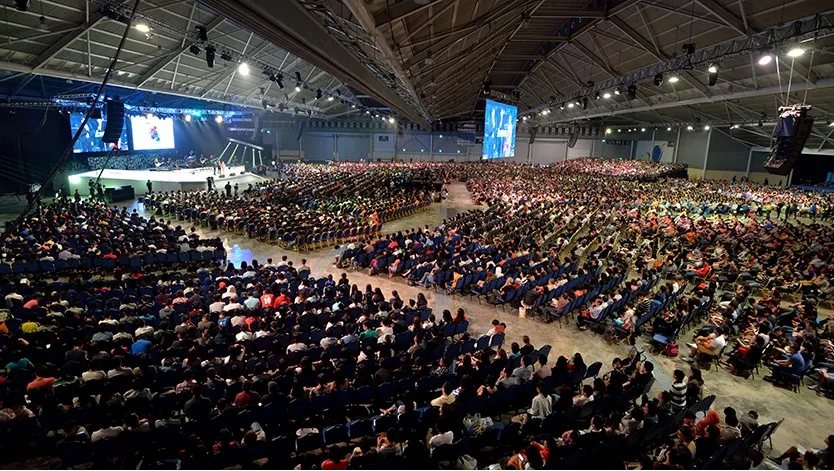
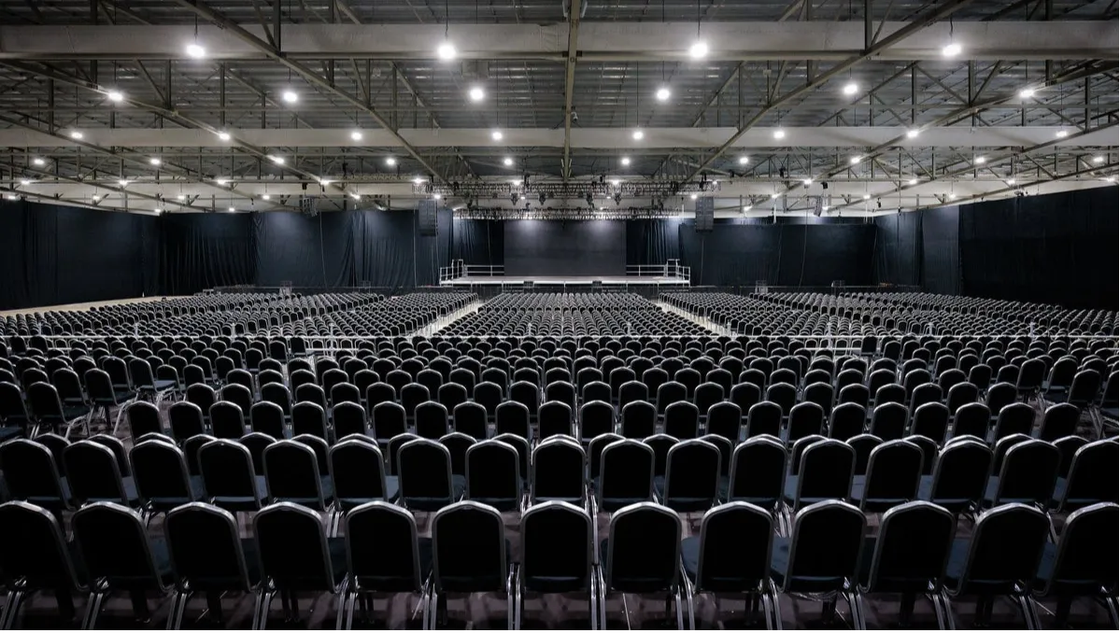
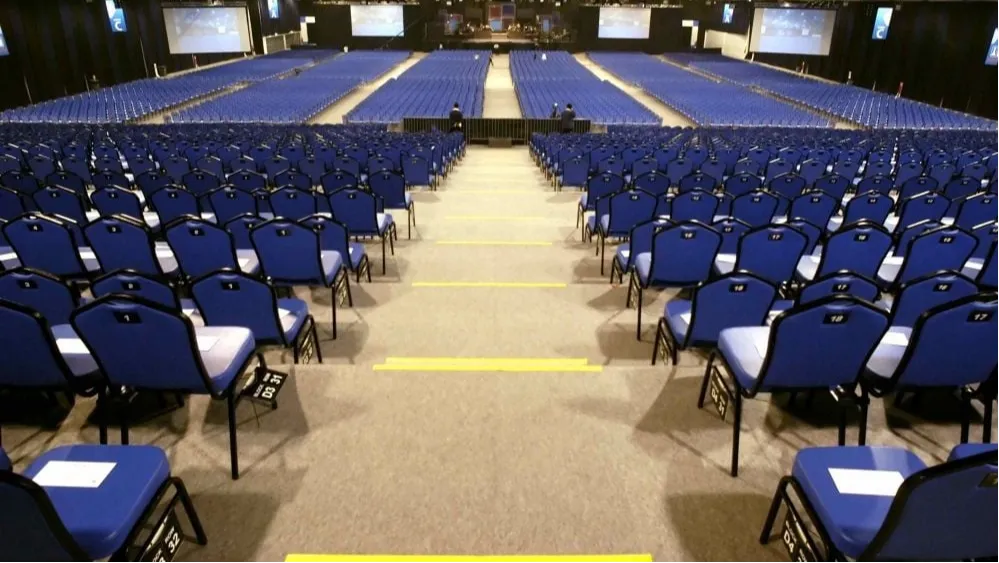
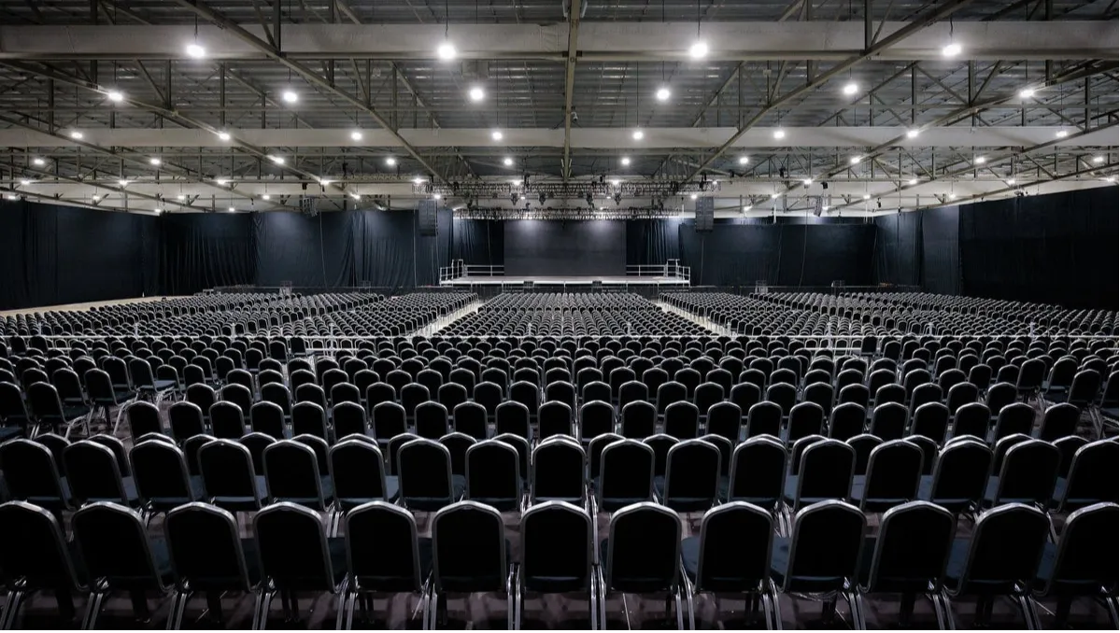
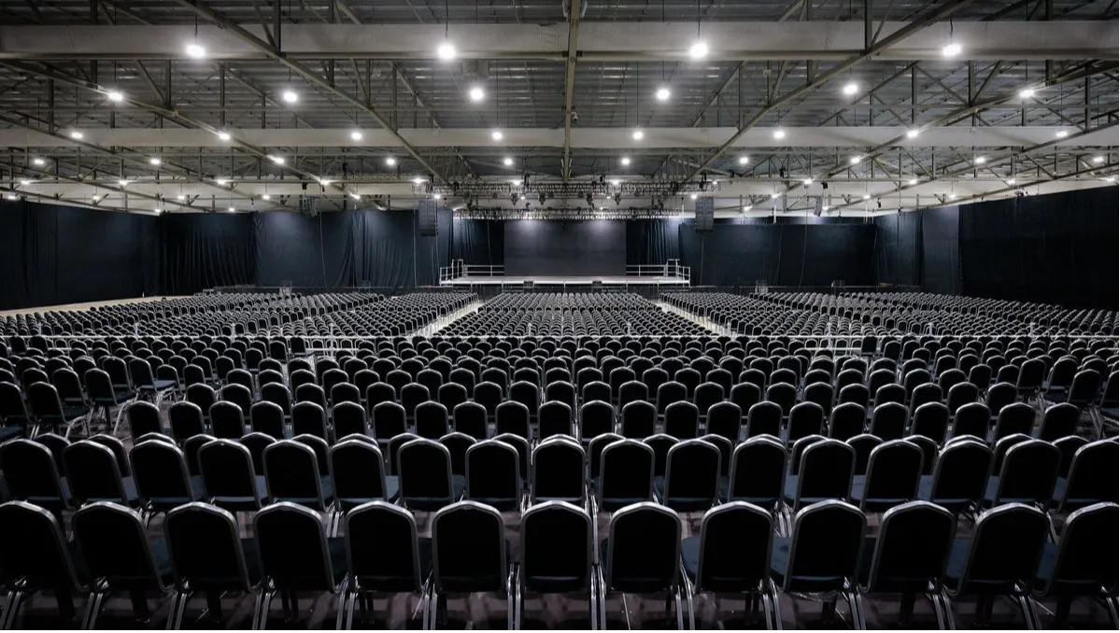
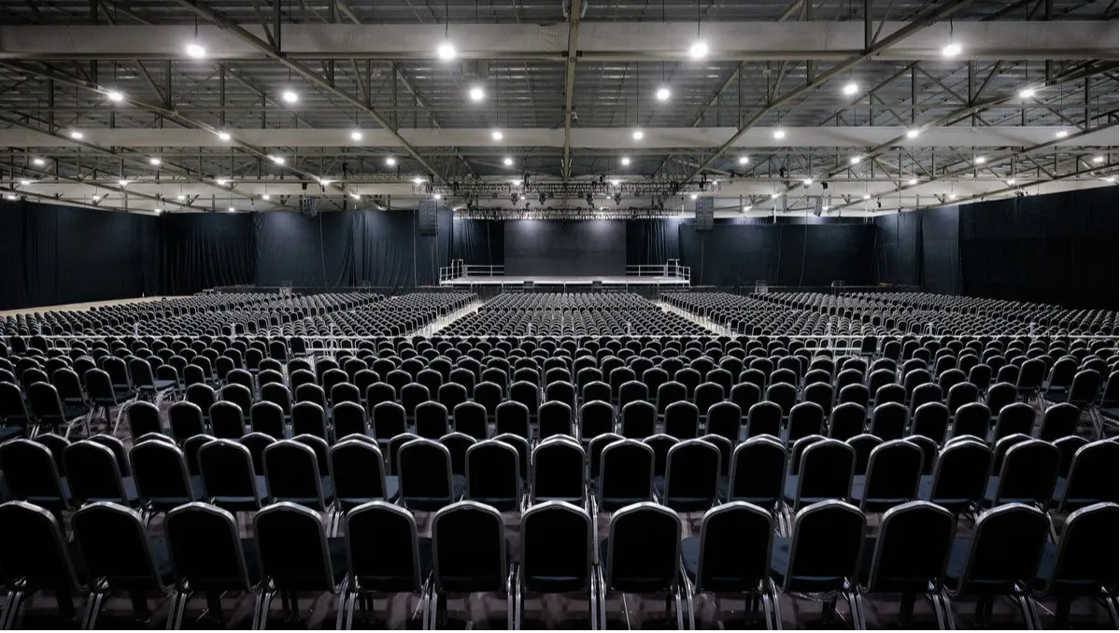
Hall 7 is one of the individual exhibition and event halls within Singapore Expo, Southeast Asia's largest convention and exhibition centre. Situated in the eastern part of Singapore, the facility spans a total gross floor area of approximately 1,000,000 square feet across its ten exhibition halls, and Hall 7 forms an integral part of that expansive footprint. Like the other halls at Singapore Expo, Hall 7 is a column-free space — a significant practical advantage that allows event organisers to design floor layouts without the visual interruptions or logistical constraints that structural pillars would impose. The hall's high ceiling clearance supports large-scale installations, towering exhibition booths, and dramatic stage builds, making it a genuinely flexible canvas for events at scale.
The interior is air-conditioned throughout, finished with a practical yet polished aesthetic that keeps the focus firmly on the event itself rather than the architecture. Durable floor loading capacity accommodates heavy exhibits and large machinery, which is particularly relevant for trade shows and industrial exhibitions. Loading bays and direct vehicle access are integral features of the hall's design, enabling smooth and efficient move-in and move-out logistics — a detail that experienced event managers and exhibition contractors will appreciate.
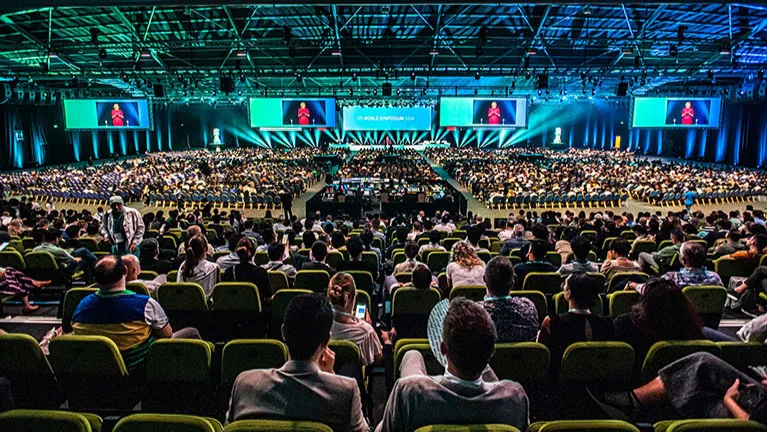
Hall 7 is well suited to a wide range of large-format events. Trade and consumer exhibitions, product launches, conventions, conferences with concurrent exhibition space, corporate galas, large-scale concerts, and ticketed public events all sit comfortably within the hall's capabilities. The unobstructed floor plate means organisers can subdivide the space using partition systems, configure theatre-style seating for keynote sessions, or open the entire area for a fully immersive exhibition experience.
Singapore Expo regularly hosts some of Singapore's most prominent events across industries including technology, healthcare, food and beverage, lifestyle, and education. Hall 7 has been part of that event calendar, serving both local organising committees and international event promoters who require a reliable, infrastructure-rich venue in Asia. For corporate planners, the ability to combine Hall 7 with adjacent halls or with the MAX Atria meeting wing adds considerable scalability, allowing a single event to grow from a focused conference into a multi-hall exposition without leaving the campus.
Singapore Expo's location in Changi, in the east of Singapore, is one of its most compelling practical advantages. The venue sits directly adjacent to Expo MRT Station, served by both the East-West Line and the Changi Airport Branch Line, placing it approximately one stop — and roughly five minutes by rail — from Changi Airport, one of the world's busiest and most connected international hubs. This proximity makes Hall 7 an especially attractive choice for events drawing international delegates, overseas exhibitors, or global audiences who can move from arrival gate to event floor with minimal transit time.
Major expressways including the Pan-Island Expressway and the Tampines Expressway provide straightforward road access, and Singapore Expo operates one of Singapore's largest surface car parks on-site. For event planners weighing connectivity, convenience, and capacity in a single location, Hall 7 at Singapore Expo represents a compelling answer.
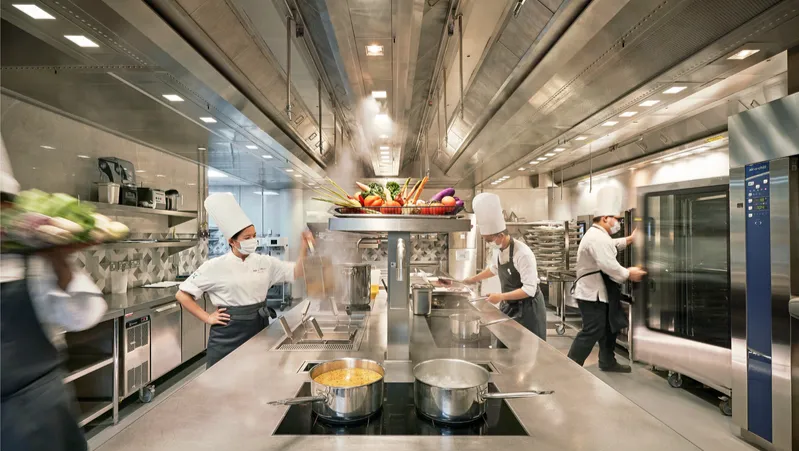
Enhance your event F&B experience with our award-winning culinary team. With a well-furnished kitchen equipped with top of the line R&D facilities, we…

Set the tone for your next C-level meeting, deal discussion or high-ticket seminar over a delectable three or four-course fine dining experience. Desi…
.webp)
The Singapore Zoo, formerly known as the Singapore Zoological Gardens or Mandai Zoo, is a 28 hectares (69 acres) zoo located on the margins
.webp)
The Singapore Flyer [a] is an observation wheel at the Downtown Core district of Singapore. Officially opened on 15 April 2008, it has 28 air-conditioned ...
.webp)
The Singapore Botanic Gardens is a tropical garden located at the fringe of the Orchard Road shopping district in Singapore.
No reviews yet. Be the first to share your experience at singapore expo.
Hall 7 is designed for large-format events including trade and consumer exhibitions, product launches, conventions, corporate galas, concerts, and large ticketed public events. Its column-free floor plate and high ceiling clearance give organisers significant flexibility in how they configure the space. Event planners should contact the Singapore Expo events team to discuss specific event formats and layout options.
Yes, Hall 7 is a column-free hall, which is one of its most valued practical features. The absence of structural pillars means organisers can design booth layouts, stage configurations, and seating arrangements without working around obstructions. This makes it particularly well suited to exhibitions, trade shows, and large theatrical productions.
Singapore Expo is located in Changi and is approximately one MRT stop — around five minutes by rail — from Changi Airport via the Changi Airport Branch Line. This makes Hall 7 an exceptionally convenient venue for events with a significant number of international attendees or exhibitors arriving by air. Direct road access via major expressways is also available for those travelling by car or coach.
Singapore Expo is served by Expo MRT Station, which is on both the East-West Line and the Changi Airport Branch Line. This dual-line connectivity provides straightforward access from across Singapore, including the city centre, and directly from Changi Airport Terminal 3.
Singapore Expo's campus design allows Hall 7 to be used in combination with adjacent halls and with the MAX Atria meeting and conference wing, enabling events to scale across multiple spaces within a single site. This flexibility is particularly useful for large conventions that need both plenary conference rooms and a concurrent exhibition floor. Availability of adjacent spaces should be confirmed with the Singapore Expo events team during the booking process.
Singapore Expo's exhibition halls are designed to support heavy exhibits and large machinery, making them appropriate for industrial trade shows and events involving substantial equipment. Specific floor loading figures for Hall 7 should be confirmed directly with the venue's technical team, as requirements vary by exhibit type and placement.
Yes, Singapore Expo's halls, including Hall 7, are equipped with loading bays and direct vehicle access to support efficient move-in and move-out operations. This infrastructure is particularly important for exhibitions with large booth structures, heavy equipment, or time-sensitive build and breakdown schedules. Event contractors and logistics teams should coordinate access schedules with the venue's operations department ahead of the event.
Hall 7 is fully air-conditioned, providing a comfortable environment for exhibitors and visitors regardless of Singapore's tropical climate. This is a standard feature across Singapore Expo's exhibition halls. Specific temperature settings and ventilation arrangements for large events can be discussed with the venue's facilities team.
Singapore Expo operates one of Singapore's largest on-site surface car parks, offering substantial parking capacity for exhibitors, delegates, and visitors. The car park is accessible directly from the surrounding road network. For events expecting very high vehicle volumes, it is advisable to discuss traffic management and parking logistics with the venue's operations team in advance.
Hall 7 is well suited to international trade shows, and Singapore Expo as a whole regularly hosts prominent events drawing exhibitors and attendees from across the Asia-Pacific region and beyond. The venue's proximity to Changi Airport — approximately one MRT stop away — and its large-scale infrastructure make it a practical choice for internationally oriented exhibitions. Organisers running cross-border events should also connect with the venue regarding customs, freight, and exhibitor services.
Singapore Expo's halls support a range of audio-visual and technical requirements typical of large events, including rigging points for lighting and screens, power distribution, and data connectivity. Specific technical specifications for Hall 7 — such as rigging capacity, power supply details, and internet bandwidth options — should be obtained directly from the venue's technical services team. Many large events at Singapore Expo work with approved suppliers who are familiar with the hall's infrastructure.
Singapore Expo has catering facilities and works with catering providers to support events of varying scales and formats. Whether an event requires light refreshment stations, formal banquet-style meals, or food court arrangements for large public exhibitions, the venue's events team can advise on available options. Specific catering policies, including any requirements around approved vendors, should be confirmed with Singapore Expo directly.
Enquiries for Hall 7 are handled by Singapore Expo's events and sales team, who can advise on availability, layout options, and the scope of services included. Given that Singapore Expo hosts a busy calendar of major events, early engagement is recommended — particularly for peak periods or events requiring multiple halls. Prospective organisers can reach out through the official Singapore Expo website to begin the enquiry process.
Hall 7's column-free layout, high ceiling clearance, and large floor area make it suitable for concerts, live performances, and ticketed entertainment events in addition to trade and corporate formats. The hall's loading access also supports the movement of stage equipment and production infrastructure. Technical and production requirements should be discussed with the venue team during the planning phase to ensure the setup aligns with Hall 7's specifications.
Singapore Expo is Southeast Asia's largest convention and exhibition centre, with a total gross floor area of approximately 1,000,000 square feet spread across ten exhibition halls. Hall 7 is one of those ten halls, forming part of a cohesive campus that also includes meeting rooms and event support facilities. This scale means that Hall 7 can function as a standalone event venue or as one component of a much larger multi-hall event hosted across the campus.