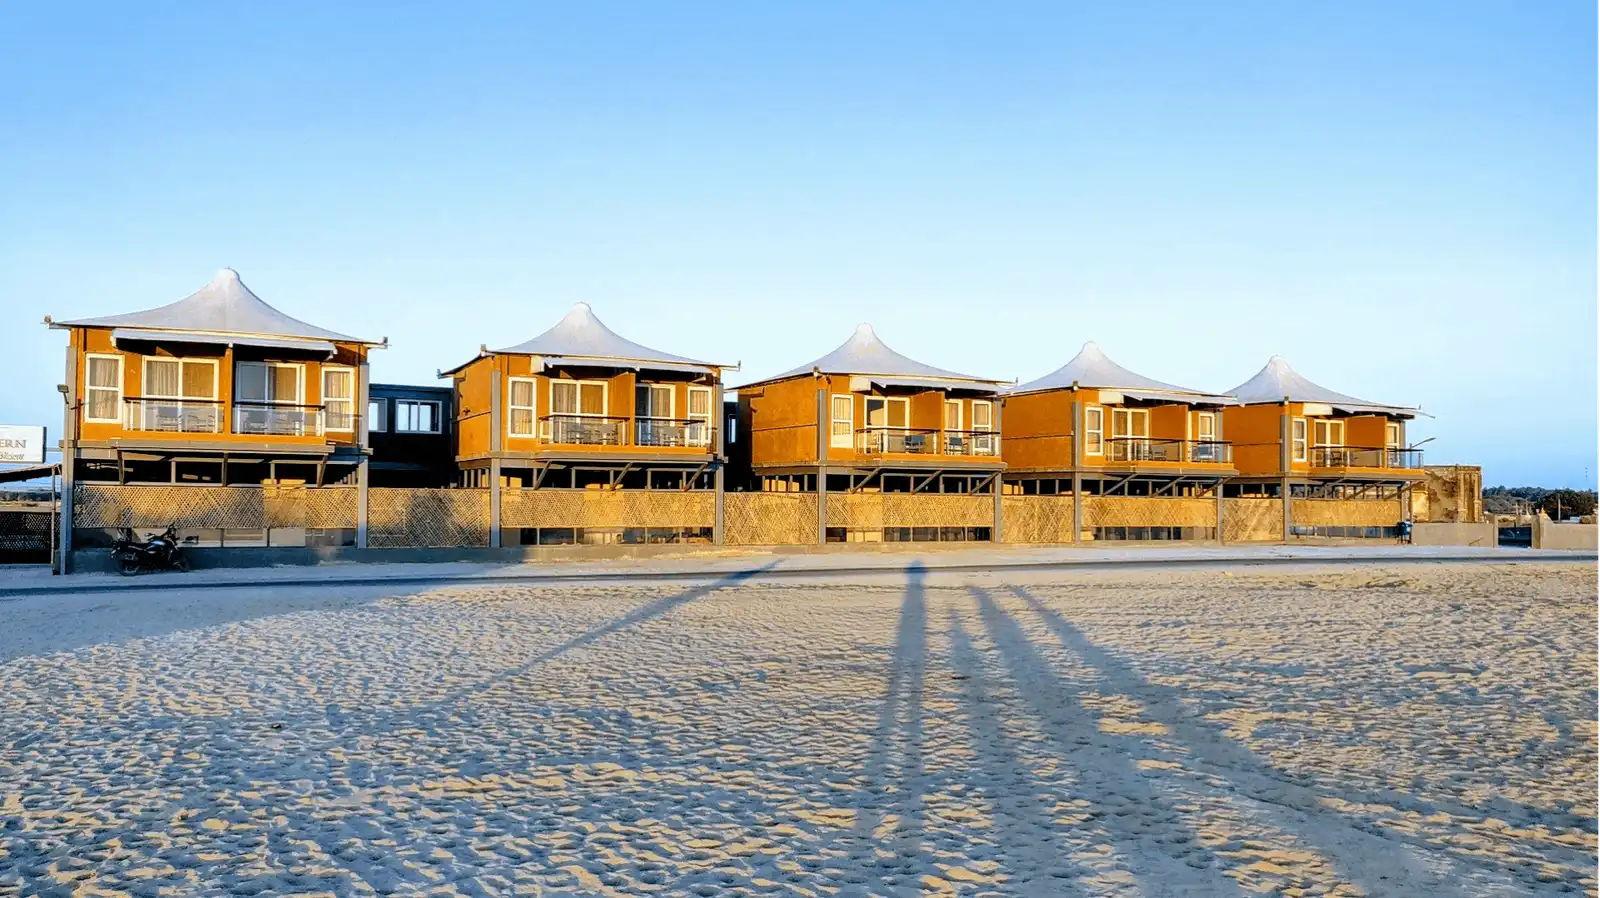
Utsav (I+II)
300 guests max3,300 sq.ft.66 × 50 × 12 ft

Porbandar, Gujarat, India, India
Utsav II is a dedicated event hall within The Fern Residency, Porbandar — an eco-friendly hotel situated on Airport Road in Porbandar, Gujarat. The hall is designed to accommodate a range of social and corporate gatherings, offering a self-contained setting that keeps the energy of an event focused and intimate. The interiors strike a balance between contemporary finishing and functional flexibility, with the ability to be dressed up for celebratory occasions or configured for professional use. Natural and artificial lighting options give organisers meaningful control over the atmosphere, whether the occasion calls for something formal and well-lit or warm and festive.
As part of The Fern Residency's commitment to responsible hospitality — the brand is widely recognised for its eco-sensitive approach across its hotel portfolio — the property maintains standards that extend into its event spaces, making Utsav II a thoughtful choice for organisations and families who care about where they celebrate.
Utsav II is well suited to a broad spectrum of events. Social occasions such as wedding receptions, engagement ceremonies, birthday milestones, and family get-togethers find a natural home here, where the hotel's hospitality infrastructure — including in-house catering — supports hosts who want the evening to run smoothly without coordinating multiple vendors. Corporate planners will find the hall equally capable: product launches, training workshops, team off-sites, and client meetings all benefit from the professional setting and the support of a hotel events team accustomed to business requirements.
Porbandar, the coastal city famously known as the birthplace of Mahatma Gandhi, draws visitors for both leisure and business, and Utsav II sits at a convenient point for guests arriving from across Gujarat. Its position on Airport Road means delegates flying into Porbandar Airport can reach the venue with minimal travel time — a practical advantage when coordinating attendees from multiple cities.
The Fern Residency, Porbandar, occupies a prominent position on Airport Road, one of the city's well-connected arterial routes. The proximity to Porbandar Airport makes it a genuinely convenient base for out-of-town guests attending events in Utsav II, reducing the logistical burden on event hosts. The hotel's in-house accommodation means that guests travelling from outside Porbandar can stay on the same property — removing the need for separate transport arrangements after an evening event.
Porbandar itself offers a distinctive coastal backdrop. The city's cultural significance, calm shoreline, and manageable scale make it an appealing destination for destination celebrations as well as local gatherings. Event planners looking for a venue that combines reliable hotel-grade service with genuine regional character will find that Utsav II, within The Fern Residency, meets that brief with quiet confidence. The hotel team handles event coordination details directly, making the booking process straightforward for both first-time organisers and seasoned corporate event managers alike.
No reviews yet. Be the first to share your experience at The Fern Residency, Porbandar.
Utsav II is suited to a wide range of occasions, including wedding receptions, engagement ceremonies, birthday celebrations, family gatherings, corporate meetings, training workshops, and product launches. The hall's flexible layout allows it to be configured differently depending on the nature of the event. The hotel's events team can advise on the best setup for a specific occasion.
Exact capacity figures for Utsav II vary depending on the seating arrangement — theatre, banquet, or cocktail style — and are best confirmed directly with The Fern Residency's events team. Reaching out to the hotel with the event type and preferred layout will help them provide the most accurate numbers for your planning.
Yes, Utsav II is well suited to wedding-related events such as receptions and engagement ceremonies. The hall can be decorated and arranged to match the couple's theme, and the hotel's in-house catering team is experienced in supporting wedding hospitality. Families are encouraged to speak with the events coordinator to discuss custom requirements.
The Fern Residency provides in-house catering services, which is one of the key advantages of hosting an event at the hotel rather than coordinating an external vendor. Menu options and dietary requirements should be discussed with the catering team during the planning stage. Specific menus and packages are available on request from the hotel.
Policies regarding external vendors for catering and décor are set by The Fern Residency and may vary depending on the event type. It is advisable to check directly with the hotel's events team about which external vendors, if any, are permitted and whether any associated fees apply.
The Fern Residency is located on Airport Road, Porbandar, placing it in close proximity to Porbandar Airport. This makes Utsav II a particularly practical choice for events with guests travelling in from other cities, as the transfer from the airport to the venue is short. The exact travel time or distance can be confirmed with the hotel's front desk or on mapping applications.
Yes, The Fern Residency is a hotel and offers guest rooms on-site, which is a significant convenience for out-of-town attendees. Event hosts can enquire about room block arrangements or group booking rates for guests who need to stay overnight. The availability of accommodation on the same property removes the need for separate post-event transport.
The Fern Residency, Porbandar is expected to offer parking for guests given its location on Airport Road; however, specific details on parking capacity and whether valet services are available should be confirmed with the hotel directly. It is advisable to inform the hotel of expected vehicle numbers when booking a large event.
Details of audiovisual and technical equipment available in Utsav II — such as projectors, screens, microphones, and sound systems — are best confirmed with The Fern Residency's events team, as configurations can vary by event package. Corporate event organisers should share their specific technical requirements in advance so the team can prepare accordingly.
The Fern Hotels & Resorts brand is widely recognised for its eco-sensitive approach to hospitality, and The Fern Residency, Porbandar operates under that same ethos. This makes Utsav II a considered choice for organisations or families who place value on sustainable practices in the venues they partner with. Specific green initiatives at the property can be confirmed with the hotel team.
Availability and pricing for Utsav II can be obtained by contacting The Fern Residency, Porbandar's events team directly, either through the hotel's official website at fernhotels.com or by calling the property. It is helpful to have the event date, expected guest count, and preferred setup style ready when making an enquiry, as this allows the team to provide a more accurate proposal.
Cancellation and rescheduling terms are determined by The Fern Residency, Porbandar at the time of booking and will be detailed in the event contract. These policies can differ depending on the event size, advance notice provided, and the specific packages chosen. Event organisers are advised to review these terms carefully before confirming a reservation.
The hall can generally be dressed and arranged to suit different themes, making it adaptable for both festive social events and professional corporate settings. Whether the décor is being handled by the hotel or an external decorator, it is advisable to discuss setup timelines and any restrictions with the events team ahead of the event date.
Porbandar's status as a historically and culturally significant coastal city in Gujarat — most famously known as the birthplace of Mahatma Gandhi — gives it a distinctive character that appeals to couples and families seeking a celebration with genuine regional flavour. The city's calm coastal setting and the convenience of Porbandar Airport for arriving guests add to its appeal as a destination event location. Utsav II, within The Fern Residency on Airport Road, provides hotel-grade infrastructure to support such gatherings.
Details about the natural lighting configuration of Utsav II are best confirmed with The Fern Residency's events team or via a site visit prior to booking. The hotel welcomes prospective clients to view the space in person, which is the most reliable way to assess how lighting, acoustics, and layout will suit a specific event.
.webp)