Senate II
110 guests max1,100 sq.ft.

Kolkata, West Bengal, India, India
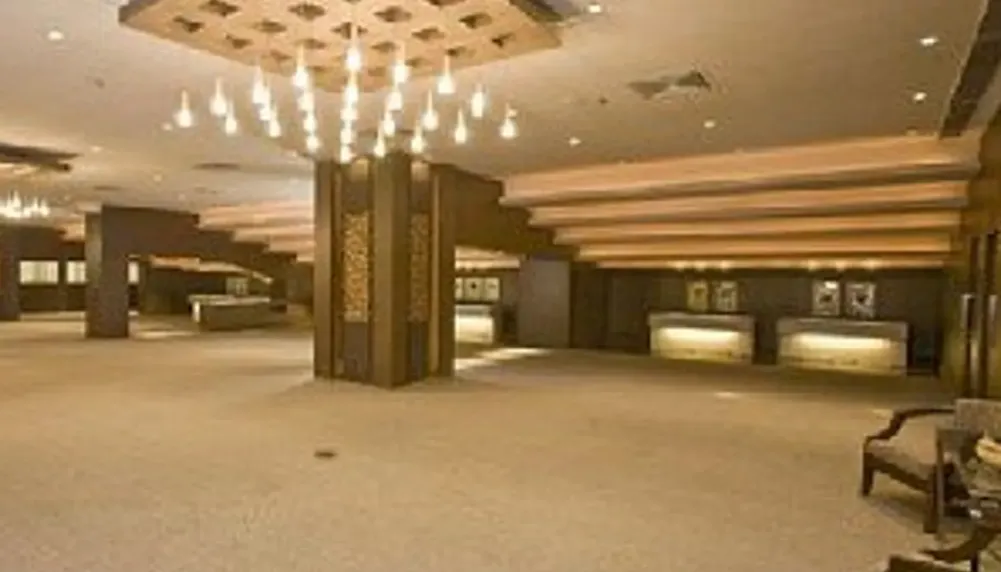
Senate I at Barsana Boutique Hotel is a dedicated event space that reflects the property's broader identity as one of Kolkata's thoughtfully designed boutique hotels. Located in the Patuli neighbourhood of south Kolkata, the space carries the considered aesthetic sensibility that Barsana is known for — blending contemporary interiors with a sense of warmth that is harder to find in larger, more impersonal convention properties. For guests and planners who want an event environment that feels curated rather than corporate, Senate I offers a distinctive alternative in the city's growing boutique hospitality landscape.
The space is well-suited to a range of mid-scale gatherings. Whether the occasion calls for a formal boardroom session, a corporate training day, a brand presentation, or a social celebration, Senate I's configuration supports a variety of seating and layout arrangements. The room's proportions lend themselves to both theatre-style assemblies and more intimate round-table formats, making it a practical choice for event planners who need flexibility without sacrificing atmosphere.
Senate I is positioned as a versatile venue within Barsana Boutique Hotel's events offering. Corporate clients in particular find the space well-aligned with meetings, seminars, product launches, and team off-sites — the kind of events that benefit from a professional yet non-generic setting. The boutique hotel context means that the service ethos tends toward attentiveness rather than the transactional throughput of larger banquet halls, which many corporate and social clients value highly.
Social events — from birthday celebrations and family get-togethers to cocktail evenings — also find a natural home here. The Barsana Boutique Hotel's reputation for in-house catering and food quality adds meaningfully to the appeal of the space for occasions where hospitality is central to the guest experience. Planners considering Senate I for a multi-session corporate programme will appreciate that the broader hotel infrastructure — including accommodation and dining — is available within the same property, simplifying logistics for outstation delegates.
Patuli, situated in the southern part of Kolkata, has developed steadily as a residential and commercial hub with improving road connectivity to the rest of the city. Barsana Boutique Hotel's address in this neighbourhood places it within reasonable reach of key south Kolkata landmarks and business districts, while offering a calmer environment compared to the congestion of the city centre.
The hotel's location makes it accessible from the Eastern Metropolitan Bypass, one of Kolkata's primary arterial roads, which connects Patuli to both the airport corridor to the north and the southern suburbs. For event guests arriving by private vehicle or hired cab, this connectivity is a practical advantage. The hotel provides parking facilities on-site, adding to the convenience for guests travelling to Senate I events. Event planners booking Senate I for a full-day programme will find that the combination of the space, the hotel's hospitality, and Patuli's relative calm makes for a productive and comfortable event experience.
No reviews yet. Be the first to share your experience at Barsana Boutique Hotel.
Senate I is well-suited to a range of corporate and social events, including meetings, seminars, product launches, team off-sites, birthday celebrations, and cocktail evenings. Its flexible layout supports both formal and informal occasions. Prospective clients are encouraged to speak directly with the events team to confirm the best configuration for their specific event type.
Barsana Boutique Hotel is located in the Patuli neighbourhood of south Kolkata, West Bengal. The area is accessible via the Eastern Metropolitan Bypass, one of Kolkata's key arterial roads, making it reachable from both the northern airport corridor and the southern suburbs. Guests travelling by private vehicle or hired cab will find the route straightforward.
Yes, Barsana Boutique Hotel provides on-site parking facilities, which is a practical convenience for guests driving to Senate I events. For large gatherings where parking demand may be higher than usual, it is advisable to check parking capacity with the hotel's events team in advance.
The exact capacity of Senate I depends on the seating layout chosen — theatre-style arrangements typically accommodate more guests than round-table or classroom formats. For precise capacity figures tailored to your preferred setup, the hotel's events team should be contacted directly.
Yes, Senate I supports a variety of seating and layout arrangements, including theatre-style and round-table formats, making it adaptable to both large presentations and more intimate sessions. The events team can advise on the best configuration based on the nature and size of your event.
Barsana Boutique Hotel is known for its in-house catering and food quality, which can be arranged for events held in Senate I. Clients should discuss their specific menu requirements, dietary needs, and catering formats — such as buffet, plated service, or refreshment breaks — directly with the hotel's catering team.
As a boutique hotel, Barsana Boutique Hotel does offer guest rooms on-site, which is a significant logistical advantage for multi-day programmes or events drawing outstation attendees. Event planners can enquire about block room bookings for delegates alongside their Senate I event reservation.
Specific details about the AV and technical equipment available in Senate I — such as projector, screen, microphone, or conferencing systems — should be confirmed with the hotel's events team, as these may vary or be arranged upon request. Planners with specific technical requirements are advised to share those in advance to ensure the setup is in place.
Policies on external vendors for décor and catering vary by property, and Barsana Boutique Hotel's specific terms should be confirmed directly with the events team. Many boutique hotels have preferred vendor arrangements or in-house options that they recommend for quality assurance.
Senate I sits within a boutique hotel known for a curated, attentive service approach, which offers a notably different experience from the transactional throughput of large banquet halls. Corporate clients who value a professional yet non-generic setting — combined with quality in-house catering and on-site accommodation — often find the boutique hotel context more conducive to productive events. The hotel's location in the calmer Patuli area of south Kolkata also provides a less congested environment than city-centre venues.
Yes, Senate I is suited to social occasions including birthday celebrations, family get-togethers, and cocktail evenings, not just corporate functions. Barsana Boutique Hotel's emphasis on hospitality and food quality adds to the appeal for events where the guest experience is a priority. Clients can work with the events team to customise décor, menus, and layout to match the occasion.
Netaji Subhas Chandra Bose International Airport is located in the northern part of Kolkata, and travel time from Patuli will depend on traffic conditions along the route. Guests are advised to use a navigation app or confirm estimated travel times with the hotel closer to their event date, as road conditions can vary significantly.
Enquiries about pricing, availability, and packages for Senate I can be made directly through the official Barsana Boutique Hotel website at barsanahotel.com, or by contacting the hotel's events team by phone or email. Sharing your event date, expected guest count, and preferred setup in your initial enquiry will help the team provide a relevant and timely response.
Cancellation and amendment terms for event bookings at Senate I are governed by Barsana Boutique Hotel's standard event contract conditions, which should be reviewed carefully at the time of booking. Clients are encouraged to clarify notice periods, deposit requirements, and refund terms with the events team before confirming their reservation.
Patuli is a primarily residential and commercial neighbourhood, so local noise regulations and any hotel-specific event curfew policies may be relevant for evening functions. Event planners organising late-night social events or programmes with amplified music should confirm permissible hours and any applicable sound restrictions with the hotel's events team in advance.
.webp)
.webp)