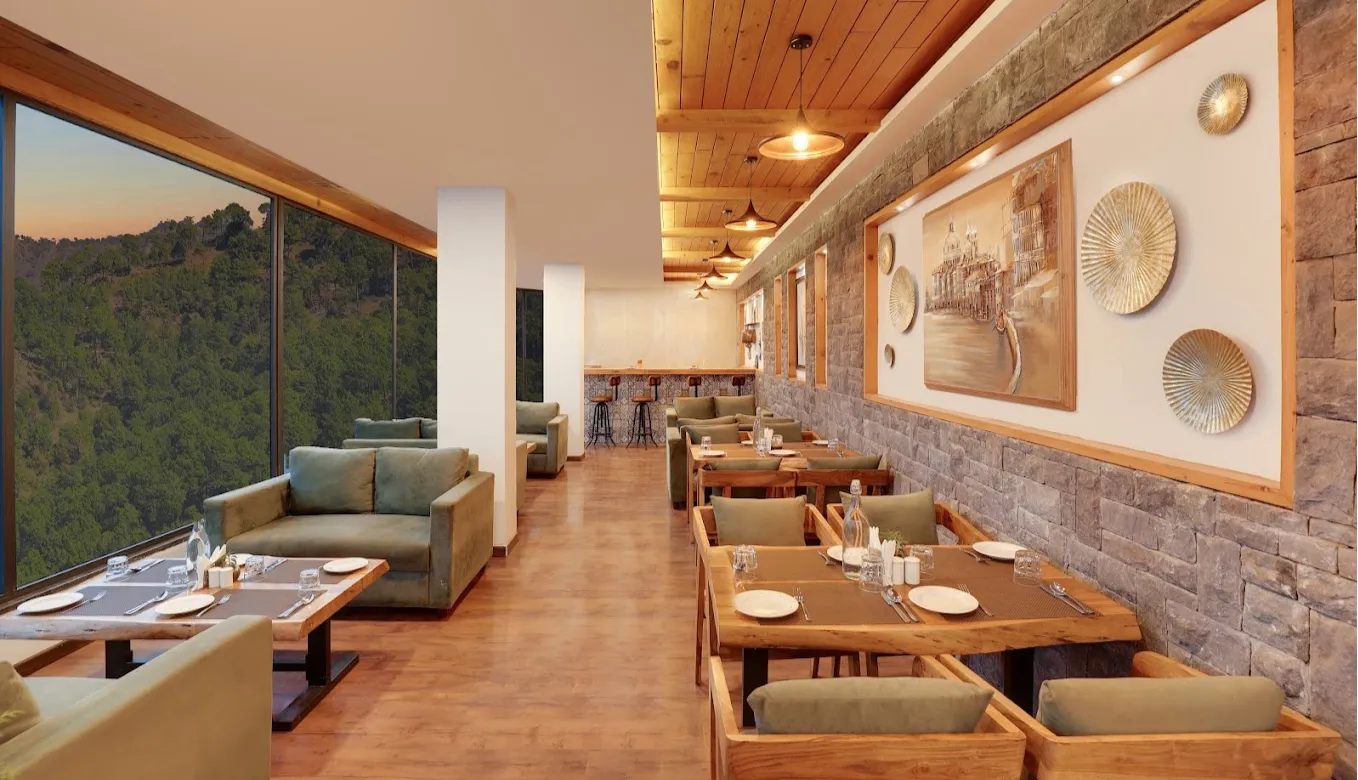
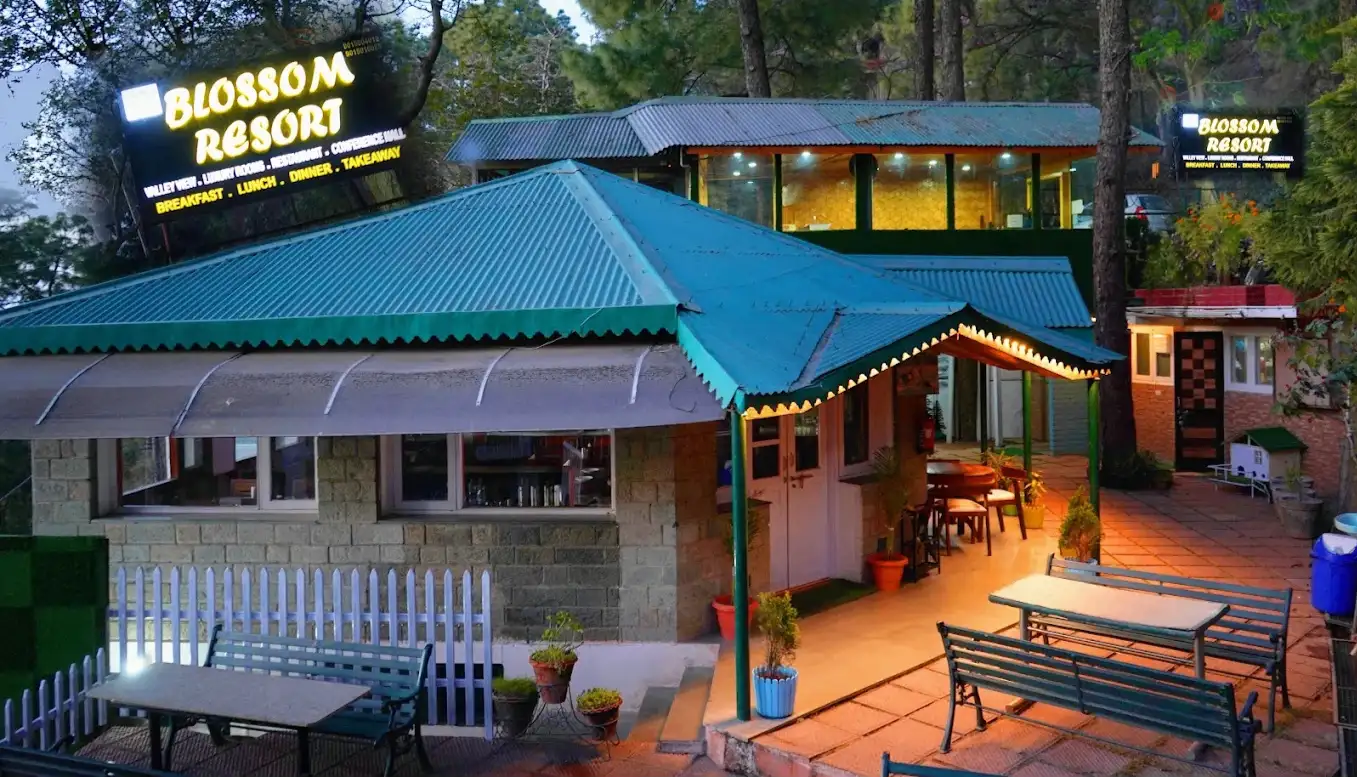
The Eatery
100 guests max1,000 sq.ft.

Kasauli, Himachal Pradesh, India, India
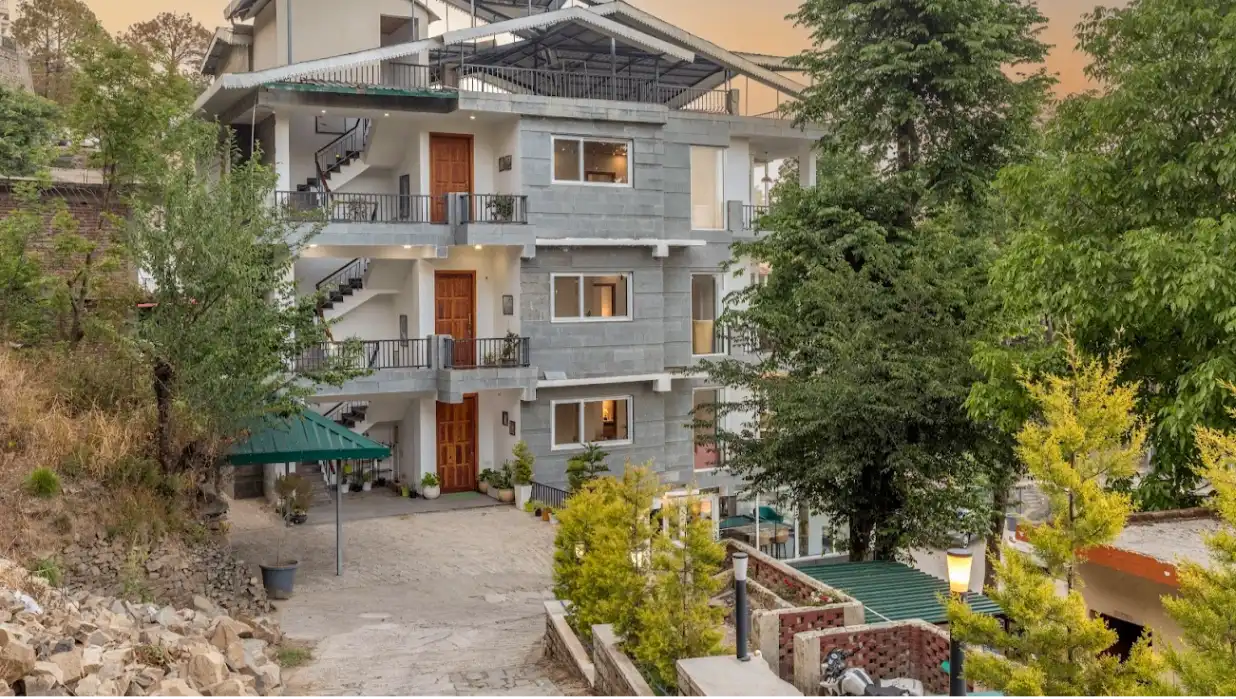
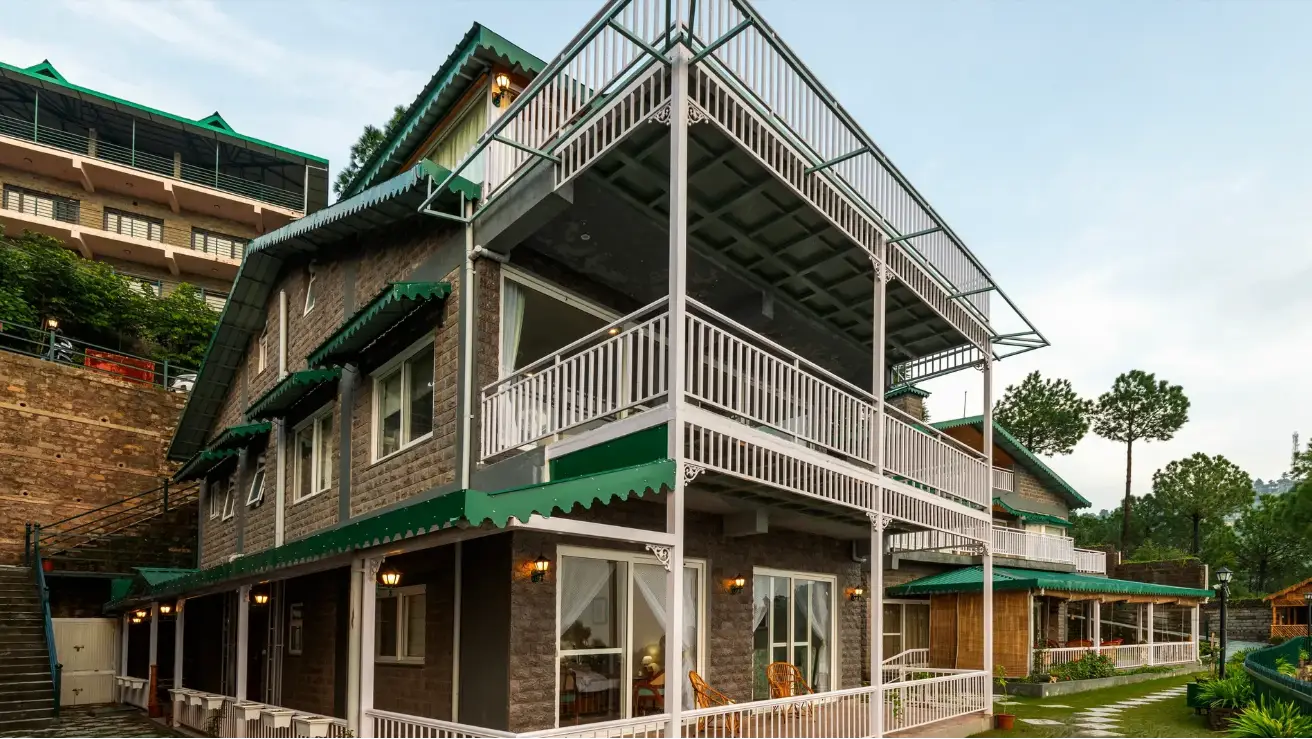
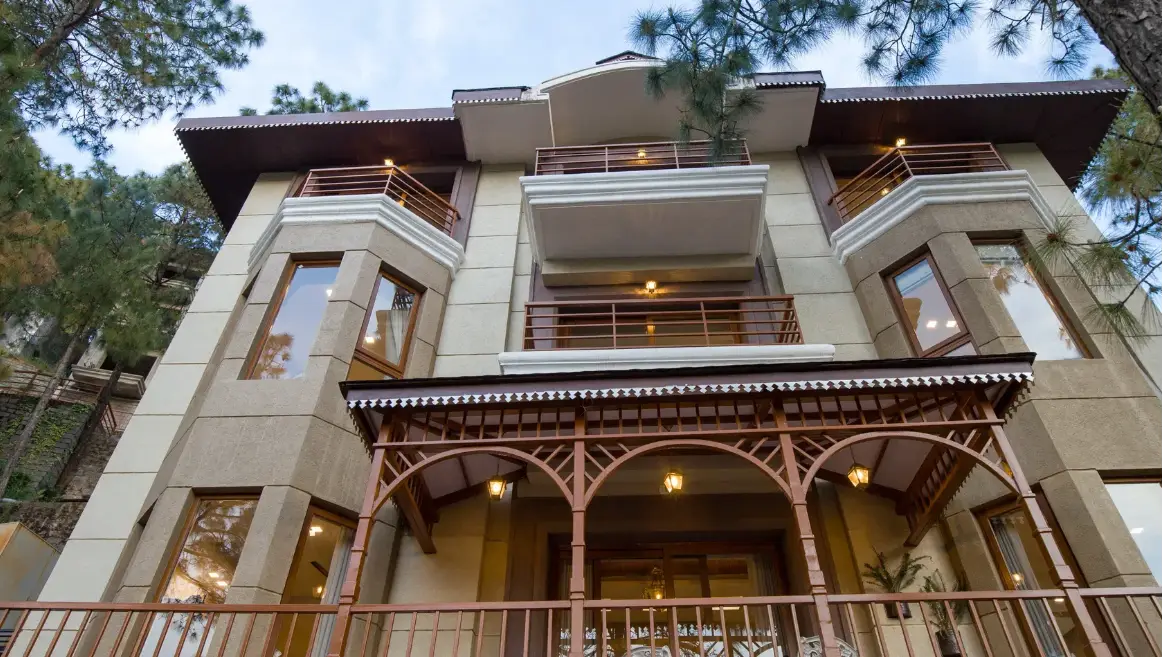
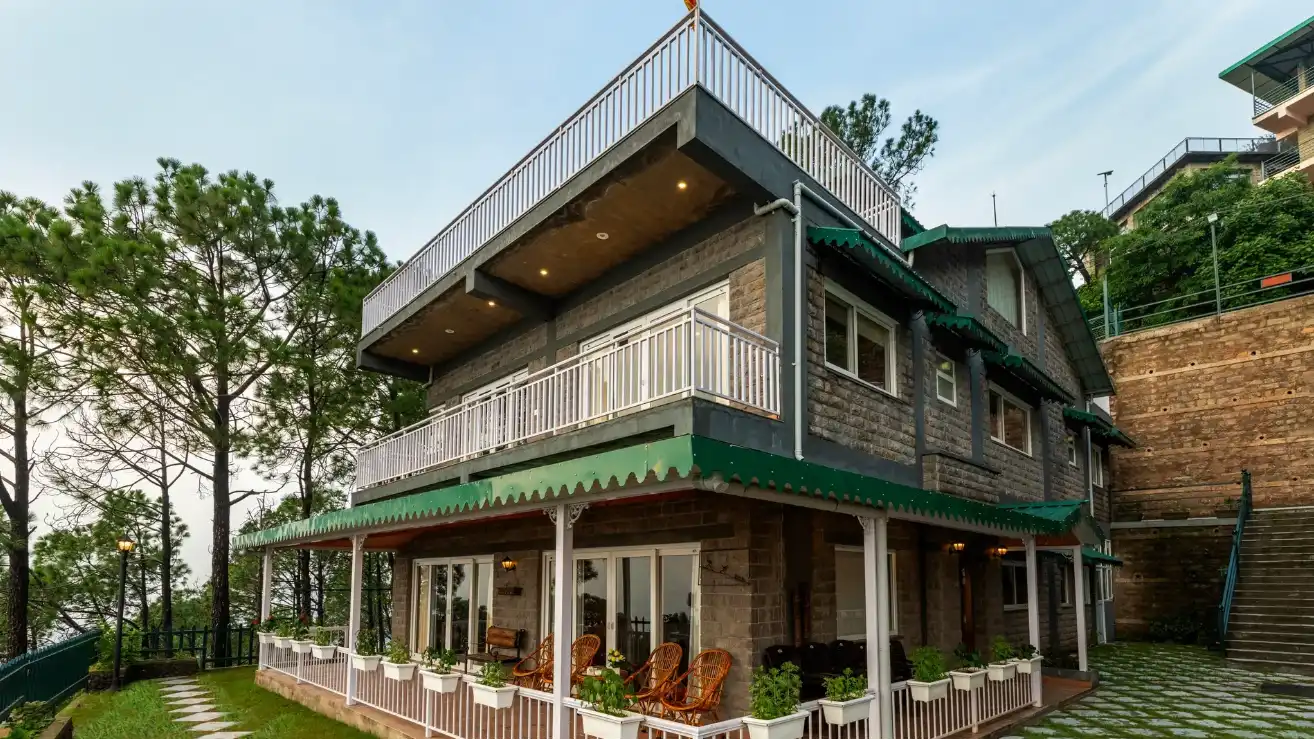
The Summit is an event venue at Best Western Kasauli, situated in Sanawar, a hill-station setting in Himachal Pradesh that offers a refreshing departure from the noise and heat of the plains. As a dedicated event space within the hotel, The Summit is designed to bring together the comfort of a professionally managed property with the scenic character of the Kasauli hills. The space carries the understated warmth typical of a mountain retreat — natural light, an elevation that puts guests above the treeline, and an atmosphere that feels both calm and celebratory at once.
Whether the occasion calls for a focused corporate off-site, a team-building retreat, a intimate wedding celebration, or a milestone social gathering, The Summit offers a setting that elevates the experience simply by virtue of where it sits. The surrounding landscape — pine-forested slopes and open Himalayan skies — forms an informal backdrop that no urban banquet hall can replicate.
The Summit is well suited to a range of events that benefit from a destination feel without requiring guests to travel to a remote or difficult-to-reach location. Kasauli and the Sanawar area are within a manageable drive from Chandigarh and accessible from Delhi via road or rail to Kalka, making The Summit a practical choice for corporate groups, family celebrations, and social events that want the hills without the logistical complexity of a more remote resort.
For corporate planners, the setting supports off-sites, leadership conclaves, training sessions, and strategy retreats — the kind of events where stepping away from the office environment matters as much as the agenda. For social and personal milestones, the venue accommodates wedding functions, anniversary dinners, and celebratory gatherings where the mountain context adds genuine meaning to the occasion.
Best Western Kasauli is part of the globally recognised Best Western Hotels & Resorts brand, which means guests can expect a consistent standard of hospitality, food and beverage service, and event coordination support — qualities that matter when planning an event away from a major city.
Sanawar sits in the Kasauli belt of Himachal Pradesh, a region known for its colonial-era heritage, clean air, and relatively gentle terrain compared to higher-altitude Himalayan destinations. The area has long attracted visitors from Punjab, Haryana, and Delhi-NCR seeking a hill escape that does not demand extensive travel time.
The nearest railway station is Kalka, the terminus of the famous Kalka–Shimla narrow-gauge railway — a UNESCO World Heritage route — which also connects to the broader Indian rail network. Chandigarh, the closest major city and airport, brings The Summit within practical reach for guests flying in from across the country. For event planners considering a destination gathering with genuine mountain ambience, accessible transport links and a trusted international hotel brand make The Summit at Best Western Kasauli a considered, reliable choice.
No reviews yet. Be the first to share your experience at Best Western Kasauli.
The Summit at Best Western Kasauli is suited to a range of occasions including corporate retreats, off-sites, leadership conclaves, wedding functions, anniversary celebrations, and social gatherings. Its hill-station setting makes it particularly appealing for destination events. Prospective hosts should contact the hotel's events team directly to confirm which event formats are currently supported.
Verified capacity figures for The Summit are not publicly listed on Best Western Kasauli's official materials. Capacity is likely to vary depending on the event format — seated dinners, theatre-style setups, and cocktail receptions will each have different limits. The events team at the hotel should be contacted for exact numbers based on your specific layout requirements.
The Summit's location in the pine-forested hills of Sanawar provides a natural break from urban office environments, which many organisations find valuable for leadership conclaves, strategy sessions, and team-building events. Best Western Kasauli is part of the internationally recognised Best Western Hotels & Resorts brand, so event planners can expect a consistent standard of hospitality and coordination support alongside the mountain setting.
The hotel is located in Sanawar, Kasauli, Himachal Pradesh, and is accessible by road from Chandigarh — the nearest major city and airport. Guests travelling by rail can alight at Kalka, the closest mainline railway station and the terminus of the UNESCO World Heritage Kalka–Shimla narrow-gauge line, and then continue by road to the property. Travel time and road conditions should be confirmed at the time of booking, particularly around peak seasons.
Chandigarh International Airport is the closest airport to Best Western Kasauli, making it the recommended gateway for guests flying in from other Indian cities. The exact driving distance and travel time between the airport and the hotel should be confirmed directly with the property, as road conditions in the Kasauli area can vary by season.
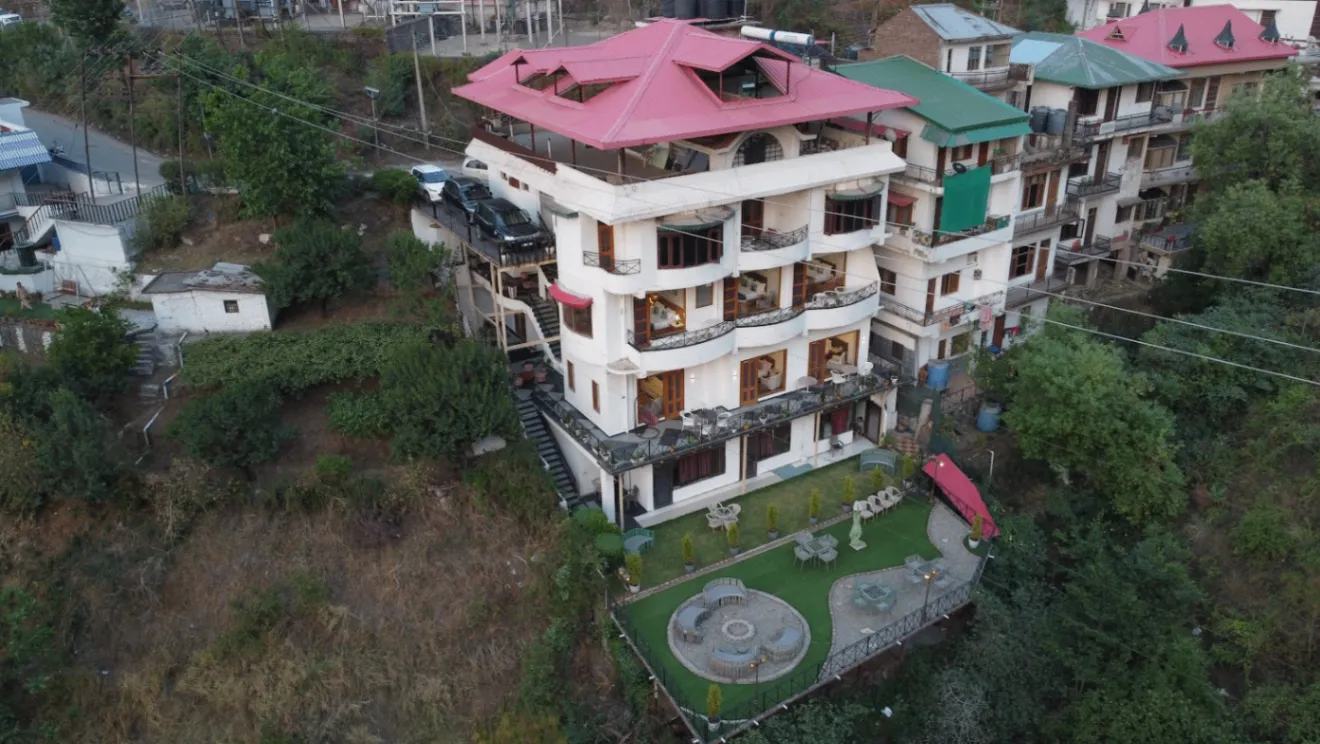
The Summit is positioned in the Kasauli hills, and the broader property benefits from the elevated, pine-forested landscape of the Sanawar area. Whether dedicated outdoor event areas are available as part of a booking at The Summit specifically should be confirmed with the hotel's events team, who can advise on current space configurations and outdoor options.
Best Western Kasauli is a full-service hotel property, so in-house food and beverage service is expected to be available for events hosted at The Summit. Details about menu options, cuisine styles, and whether outside catering vendors are permitted should be discussed directly with the hotel's events and catering team when planning your event.
The Summit's destination hill-station setting makes it a meaningful backdrop for wedding celebrations and related functions such as mehendi, sangeet, or an intimate reception. Given that Kasauli is a recognised leisure and wedding destination in Himachal Pradesh, the property is positioned to cater to such occasions. Couples should reach out to the hotel's events team to discuss specific requirements, packages, and date availability.
Best Western Kasauli is a hotel property, so on-site guest rooms are available for event attendees who wish to stay overnight — a significant advantage for destination events such as corporate retreats and multi-day wedding functions. The number of rooms and room category details should be confirmed with the reservations team at the time of inquiry.
Specific details about the audiovisual equipment, projectors, screens, microphone systems, and lighting available at The Summit have not been published in publicly accessible official materials. Event organisers should request a full list of in-house AV capabilities from the hotel's events team and clarify whether external AV vendors are permitted if specialised equipment is needed.
As a hotel property in the Kasauli hills, Best Western Kasauli is expected to have parking facilities for guests arriving by private vehicle, which is the primary mode of travel to Sanawar. The exact capacity of the parking area and any arrangements for larger event groups should be confirmed directly with the hotel.
Kasauli and the Sanawar area experience cooler temperatures and, in the monsoon season, significant rainfall, both of which can influence event logistics and décor choices. Event planners are advised to discuss seasonal considerations — including weather contingency plans for any outdoor components — with the hotel's events team well in advance of the event date.
Pricing for events at The Summit is not listed publicly and is typically customised based on the type of event, guest count, catering requirements, and duration of the booking. Interested hosts can reach out to Best Western Kasauli through the hotel's official website or contact its events team directly to request a tailored proposal and check date availability.
Whether The Summit allows external décor vendors and what in-house decoration services the hotel may offer are details that are best confirmed with the events team prior to booking. Many hotel venues in the hills accommodate outside vendors for specialised floral, lighting, or themed décor setups, but the hotel's specific policy will govern what is permitted.
The defining quality of The Summit is its location in the Sanawar hills of Kasauli — an environment that naturally shifts the mood and energy of any event, from the cooler mountain air to the pine-forest landscape that surrounds the property. Paired with the reliability of the Best Western brand and the accessibility of the Kasauli belt from Chandigarh and Delhi-NCR, The Summit offers a destination-event experience without the logistical difficulty of a more remote mountain resort.