GRAND BALLROOM
760 guests max6,214 sq.ft.64 × 97.1 × 19.6 ft

Singapore, Singapore
Gallery 1&2 at Grand Hyatt Singapore is a pair of adjoining function rooms that can be used independently or opened into a single, combined event space — offering organisers meaningful flexibility depending on the scale and format of their event. Grand Hyatt Singapore is a landmark property on Scotts Road in the Orchard district, one of the city's most recognised addresses for business, retail, and hospitality. The hotel has long been a preferred destination for event planners who value a central Singapore location with well-established infrastructure and a reputation for consistent service delivery.
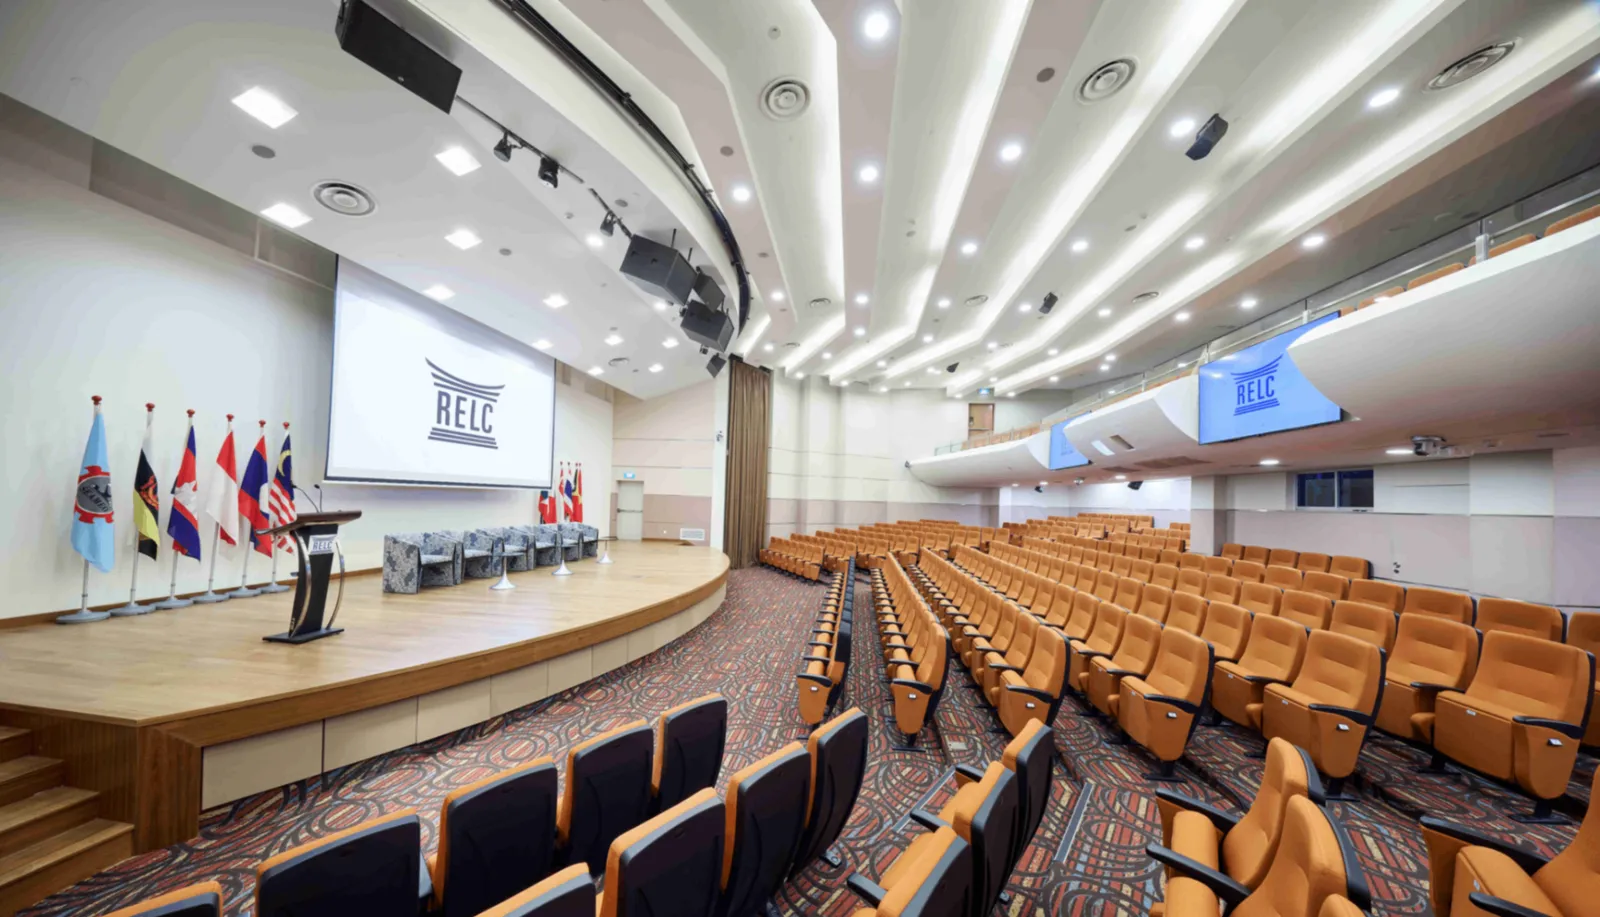
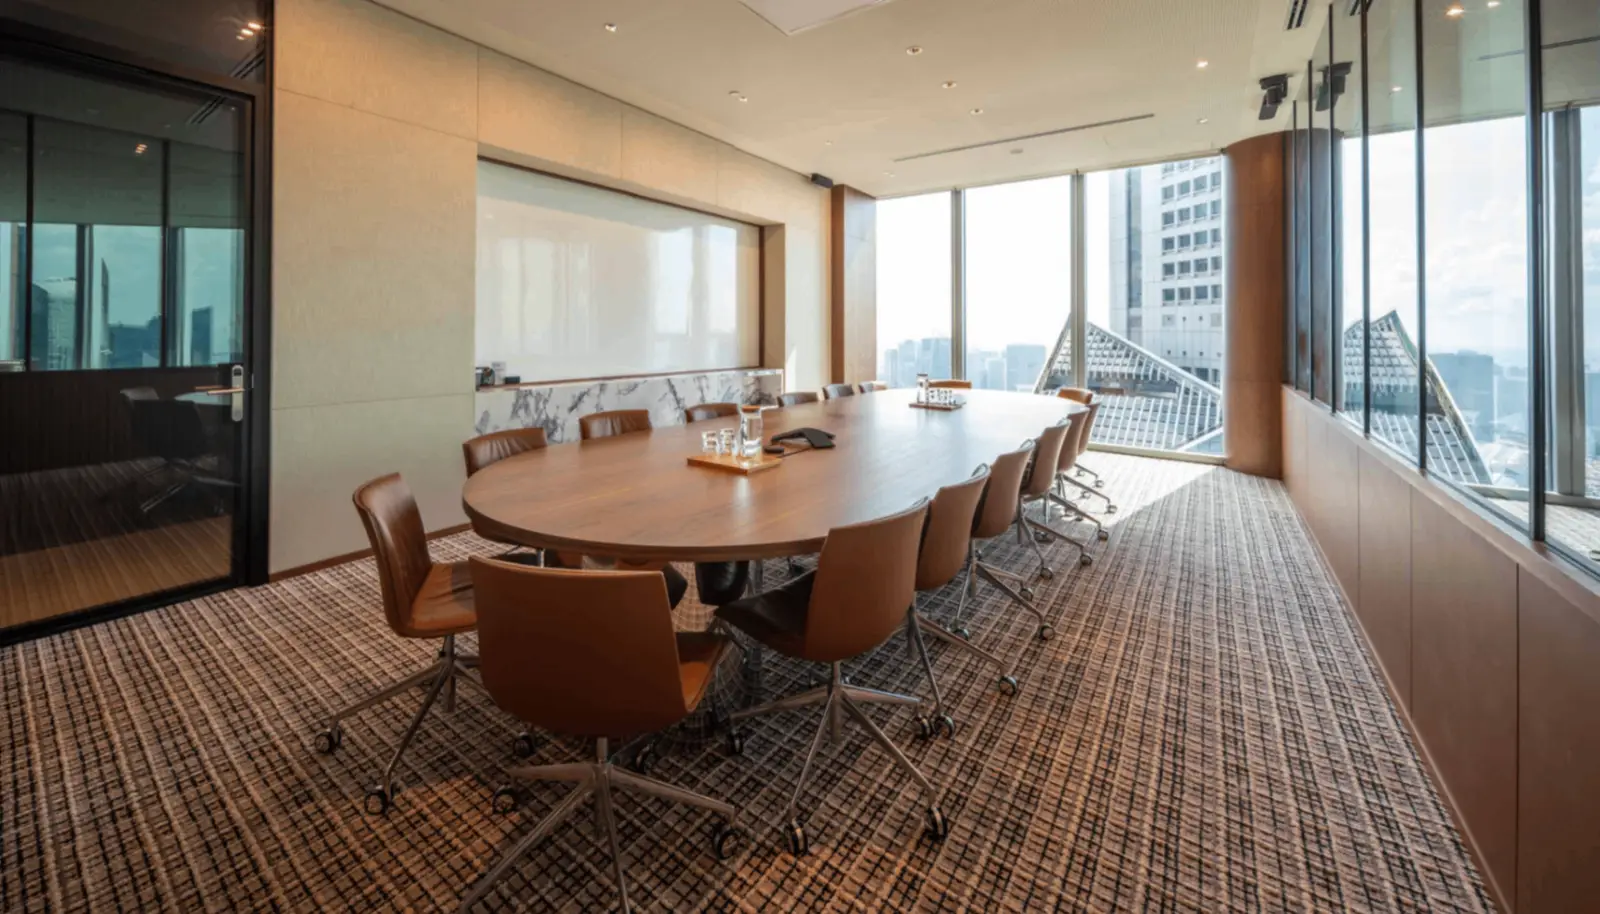
The Gallery rooms are designed for events that call for a polished, professional setting without the formality of a grand ballroom. Clean lines, neutral tones, and versatile furnishing configurations allow the space to be dressed up for gala dinners and cocktail receptions or stripped back for boardroom-style meetings, product briefings, and corporate workshops. The combination of two adjoining rooms also supports back-of-house functions such as a breakout space, pre-function reception, or a speaker holding area running in tandem with the main event.
Gallery 1&2 suits a broad range of events, making it one of the more adaptable spaces within the Grand Hyatt Singapore portfolio. On the corporate side, the rooms are regularly used for seminars, training sessions, product launches, and smaller-scale conferences where delegates need a contained, well-equipped environment. On the social side, the space lends itself to intimate wedding receptions, anniversary dinners, birthday celebrations, and private luncheons where guests benefit from a dedicated room rather than a sectioned-off corner of a larger hall.
The adjoining layout means that organisers can use Gallery 1 for a plated dinner while Gallery 2 serves as the cocktail and mingling area — or connect both rooms to accommodate a single seated audience. This spatial logic makes it practical for multi-format events that evolve across a single day or evening, and the dedicated access points help manage guest flow without disruption.
Grand Hyatt Singapore sits on Scotts Road, directly connected to Scotts Square and a short walk from Orchard MRT station on the North-South Line, making it straightforward for guests arriving from across the city or from Changi Airport via public transport. The Orchard Road corridor places the property within easy reach of Singapore's central business district, a concentration of corporate headquarters, and a wide range of hotels for out-of-town delegates. On-site parking is available for guests arriving by private car or taxi, and the hotel's established concierge and events team is experienced in coordinating arrivals for larger groups. For international delegates, the proximity to Orchard and the hotel's own guest rooms means that event travel logistics can be consolidated efficiently under one roof.


No reviews yet. Be the first to share your experience at Grand Hyatt Singapore.
Gallery 1 and Gallery 2 can be booked individually or opened together as a single connected event space, depending on the size and format of the event. This flexibility allows organisers to configure the layout to match their guest count and programme flow. The Grand Hyatt Singapore events team can advise on the best setup for a specific occasion.
Gallery 1&2 is well suited to both corporate and social events, including seminars, training sessions, product launches, private dinners, wedding receptions, and birthday celebrations. The adjoining room layout makes it practical for multi-format events that require both a main function area and a separate breakout or reception space. Organisers looking for a contained, professionally finished environment within a five-star hotel will find the Gallery rooms a strong fit.
Grand Hyatt Singapore is located on Scotts Road in the Orchard district and is a short walk from Orchard MRT station on the North-South Line. Guests arriving by MRT can follow signage from the station towards Scotts Road. The central location also makes it accessible by taxi, private car, or ride-hailing services.
On-site parking is available at Grand Hyatt Singapore for guests arriving by private car or taxi. Event organisers should confirm parking validation arrangements and any group parking rates directly with the hotel's events team when finalising their booking.
Capacity for Gallery 1&2 varies depending on whether the rooms are used separately or combined, and on the seating configuration chosen — for example, theatre-style, classroom, banquet rounds, or cocktail standing. Exact figures for each layout should be confirmed directly with the Grand Hyatt Singapore events team, as the numbers differ across setup styles.
Yes, the adjoining layout of Gallery 1&2 makes it well suited to multi-format programmes. Organisers commonly use one room for a standing cocktail reception and the other for a plated dinner, or connect both rooms for a single seated occasion. The Grand Hyatt Singapore events team can walk through layout options based on the specific programme and guest count.
Grand Hyatt Singapore has an established in-house catering operation and typically provides food and beverage services for events held within the hotel, including those in Gallery 1&2. Menus can generally be customised to suit dietary requirements, cuisine preferences, and the style of the event. Specific menu packages and external catering policies should be confirmed with the hotel's events team.
Grand Hyatt Singapore provides audiovisual support for events, and the Gallery rooms can be equipped with presentation screens, projectors, microphones, and sound systems. Organisers should share their technical requirements in advance so the events team can confirm available equipment and any additional hire or setup costs.
Gallery 1&2 is regularly used for corporate seminars, training sessions, and smaller-scale conferences where a contained, well-equipped environment is preferred over a large ballroom. The rooms can be set in theatre, classroom, or boardroom configurations to suit the format. The hotel's central Orchard location also makes it easy for delegates to travel in from across the city or from nearby hotels.
Yes, the space is suited to intimate wedding receptions where couples prefer a dedicated private room within a five-star hotel. The neutral design and flexible layout allow for personalised décor and a range of table configurations. Couples should speak with the Grand Hyatt Singapore weddings team to explore packages, menu options, and styling possibilities.
Grand Hyatt Singapore's function spaces are generally available across different day parts, including morning, afternoon, and evening time slots. Availability for Gallery 1&2 on specific dates should be confirmed with the reservations or events team, as the rooms may be in use for back-to-back bookings.
Grand Hyatt Singapore is a full-service hotel and offers guest rooms and suites for delegates or guests requiring overnight accommodation. Having accommodation on the same property simplifies logistics for events with out-of-town or international attendees. Group room blocks and preferred rates for event guests can typically be arranged through the hotel's events team.
Grand Hyatt Singapore is located in the Orchard district, which is accessible from Changi Airport via the MRT East-West Line with a change at Jurong East or City Hall, or directly by taxi and private transfer. Travel time by road is typically under an hour depending on traffic, though guests should allow for peak-hour variability. The hotel's concierge team can assist with airport transfer arrangements.
Enquiries for Gallery 1&2 can be submitted through the Grand Hyatt Singapore official website or by contacting the hotel's events and catering team directly. The team will typically respond with availability, indicative pricing, and a proposal tailored to the event's requirements. It is advisable to enquire well in advance for peak periods such as public holidays, festive seasons, and major Singapore business events.
Grand Hyatt Singapore generally allows event organisers to work with preferred decorators or the hotel's in-house styling resources to customise the look of the Gallery rooms. The neutral interior provides a clean canvas for a range of themes, from minimalist corporate setups to more elaborate social event décor. Specific guidelines on what is permitted — including rigging, floral installations, and lighting changes — should be discussed with the events team during the planning stage.