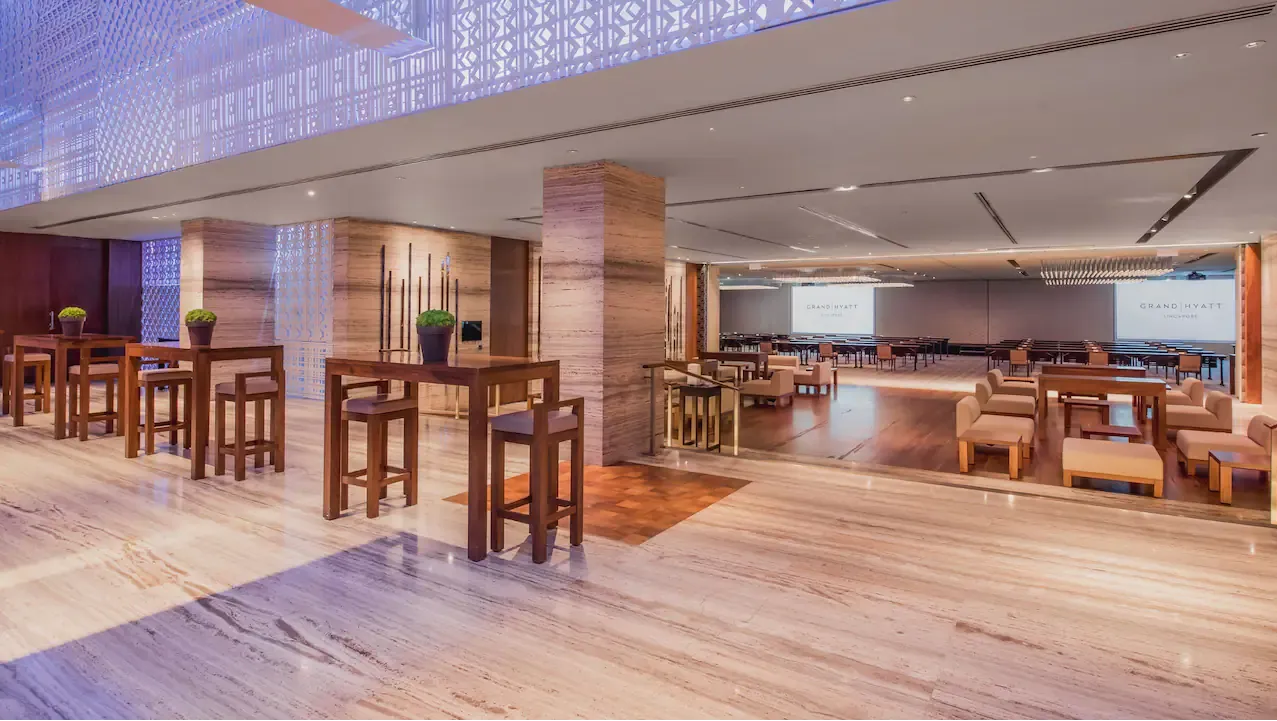
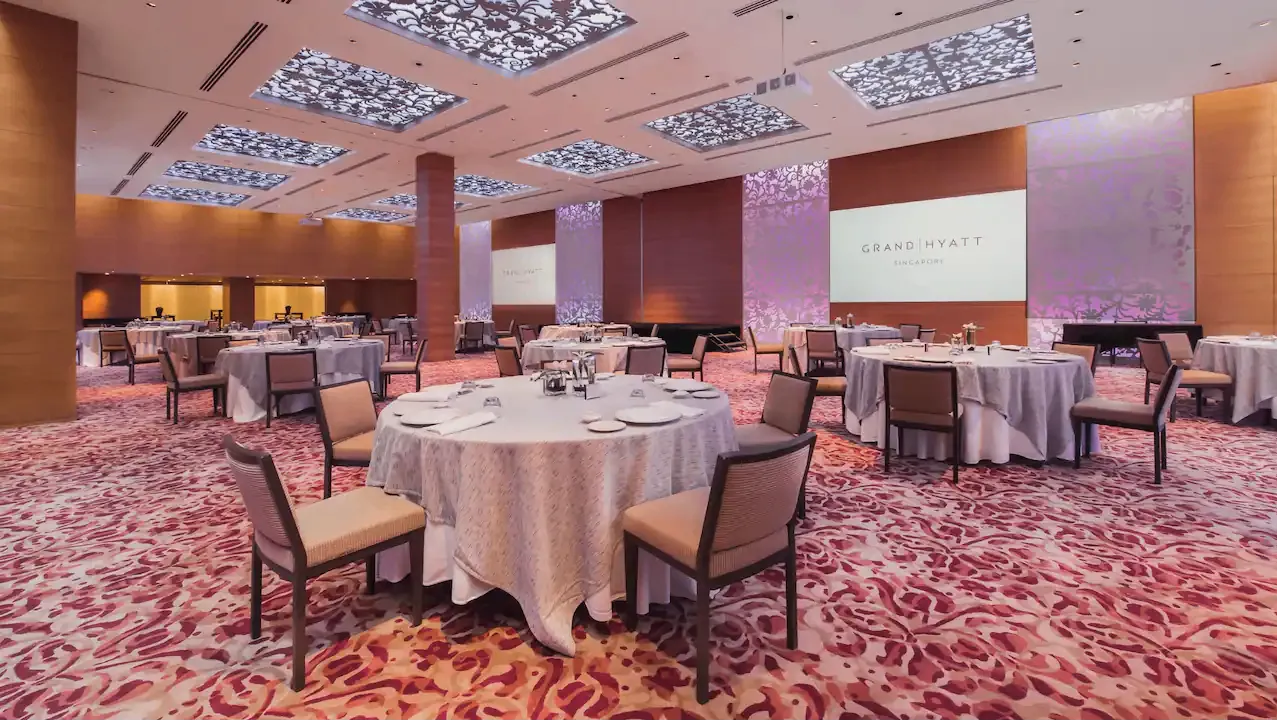
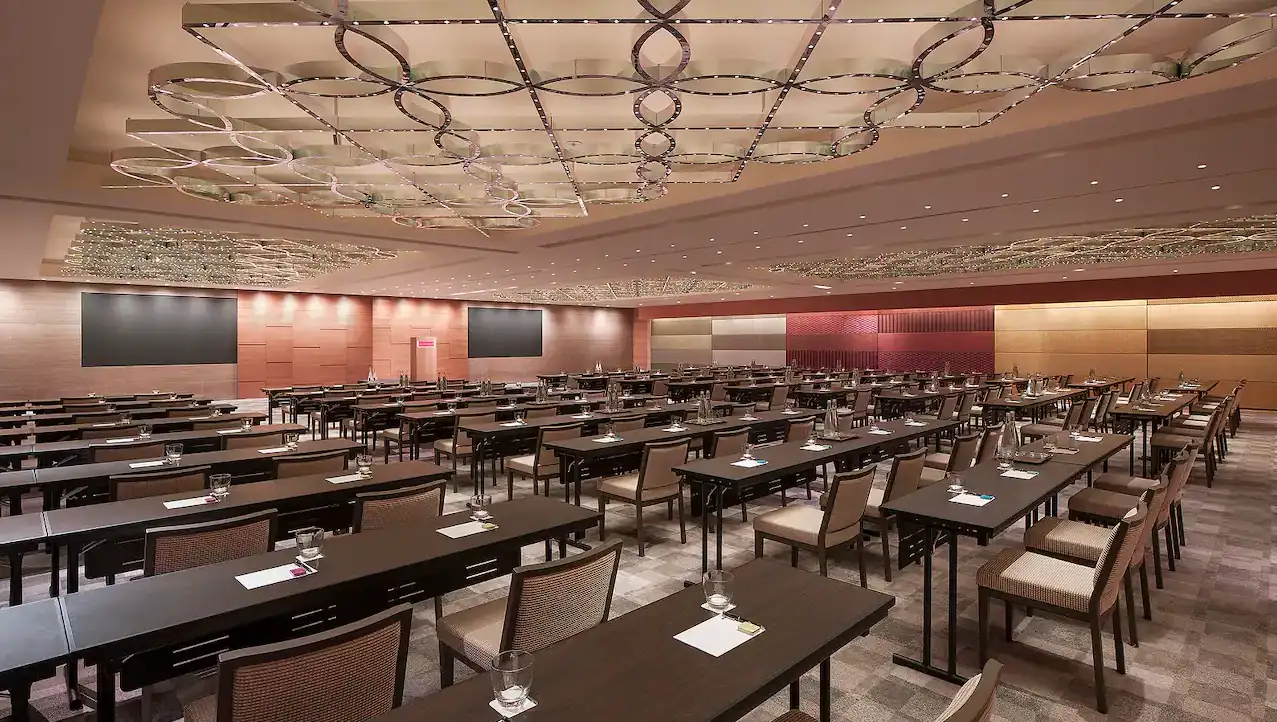
GRAND BALLROOM
760 guests max6,214 sq.ft.64 × 97.1 × 19.6 ft

Singapore, Singapore
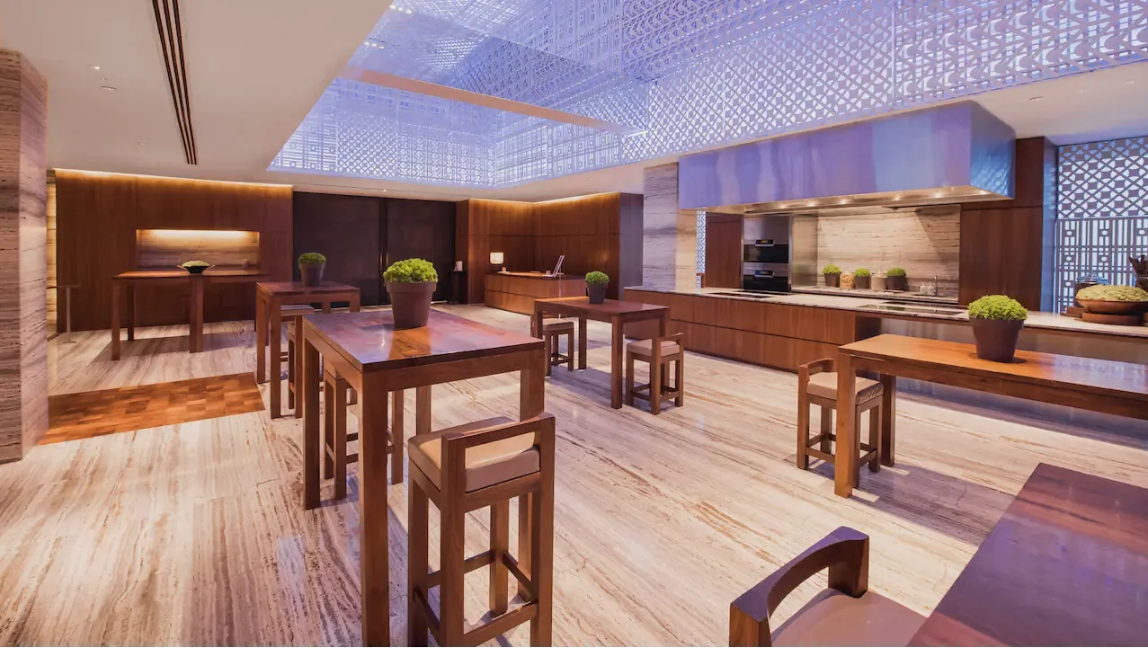
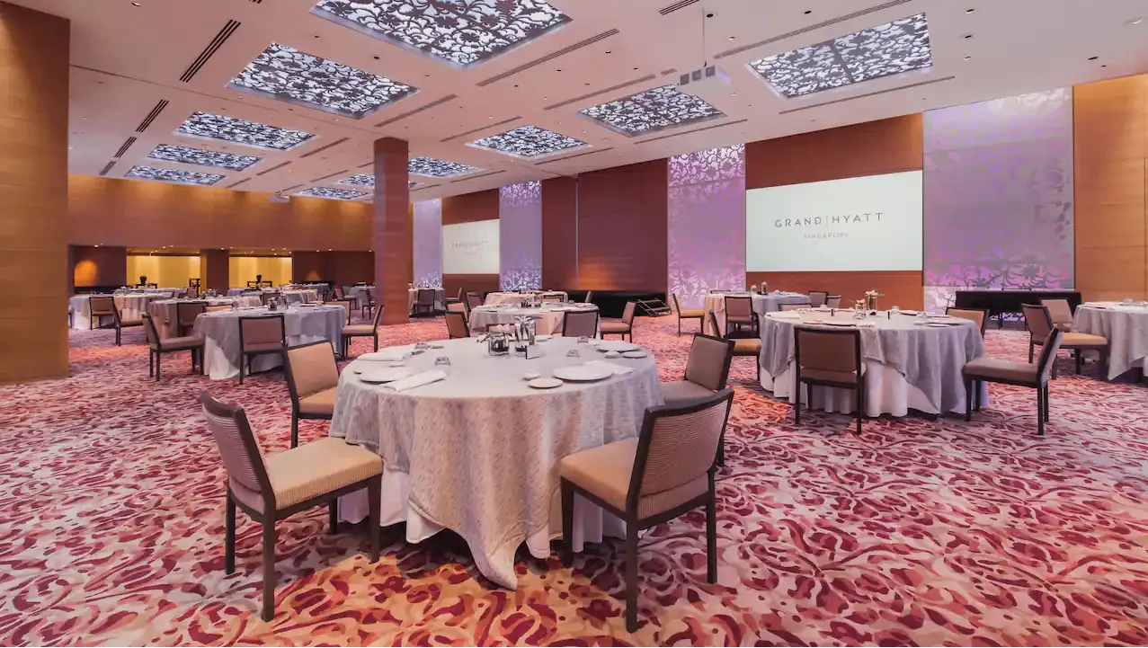
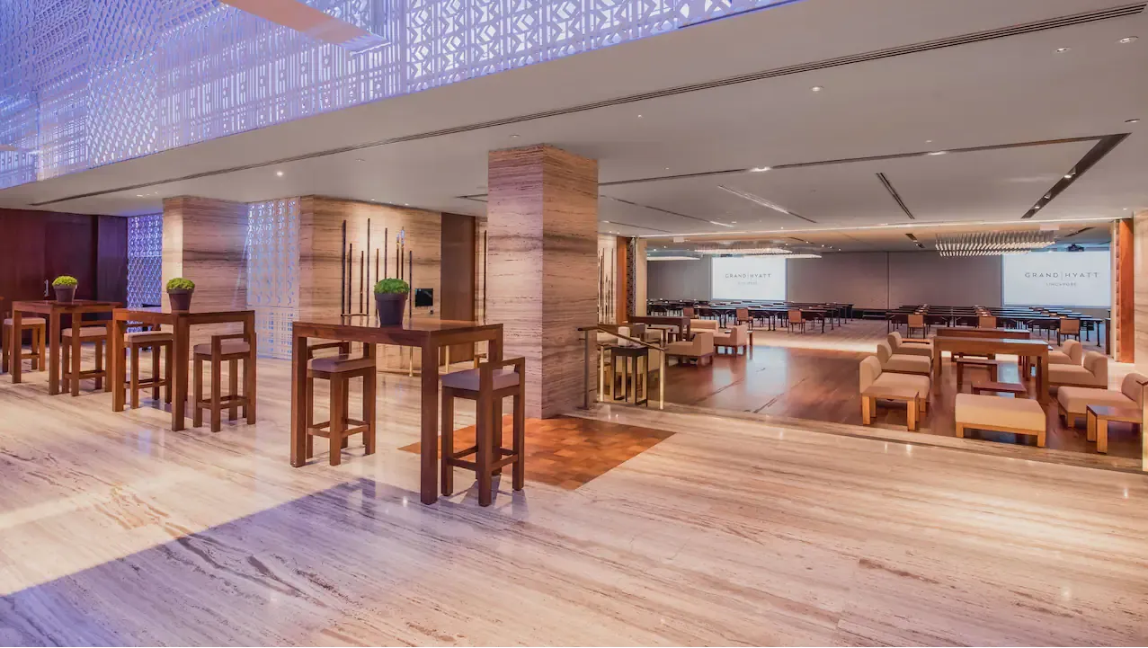
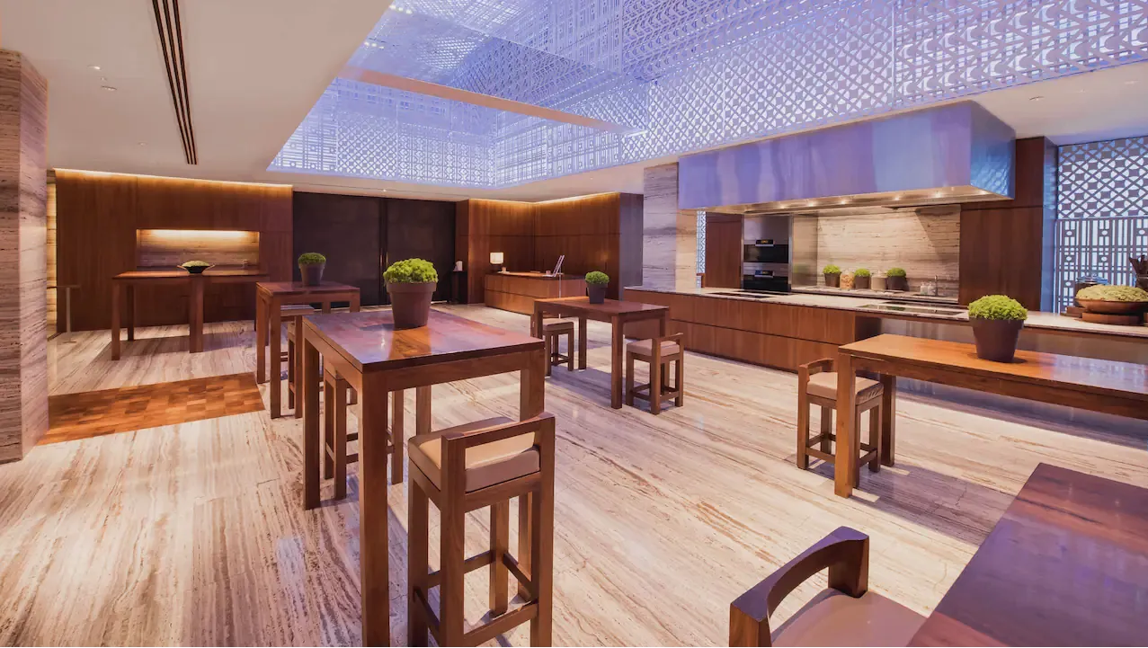
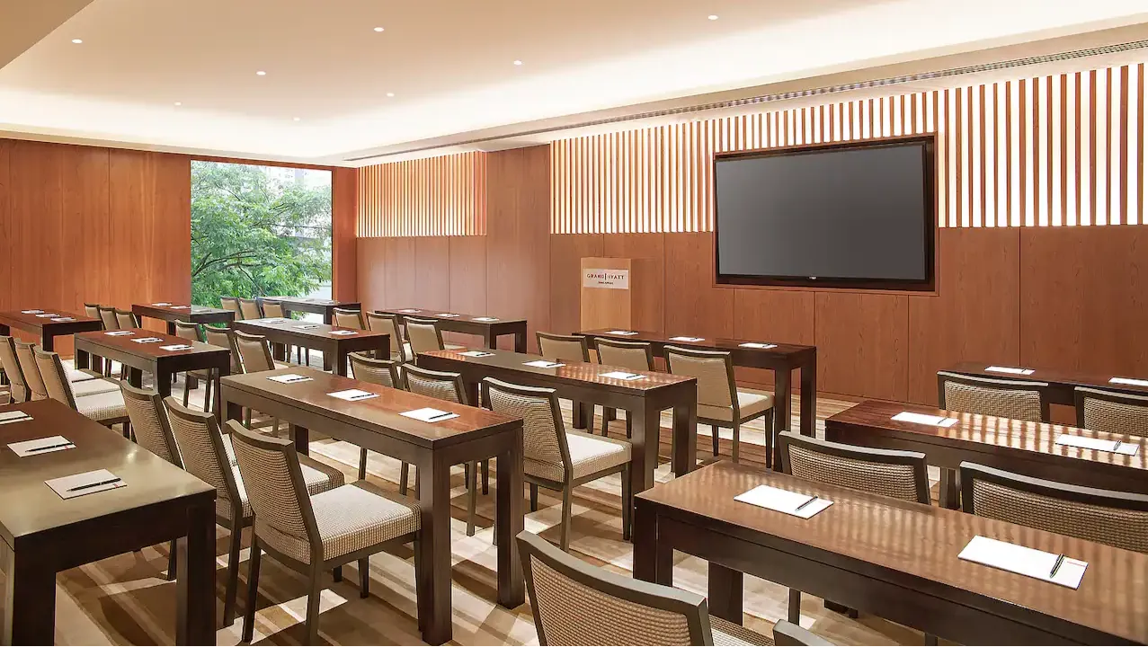
Salon 2 is a dedicated meeting and event room within Grand Hyatt Singapore, one of the city-state's landmark five-star hotels on Scotts Road in the Orchard district. The salon is part of the hotel's well-appointed meetings and events floor, which has long served Singapore's corporate and social event community. Designed with a clean, versatile aesthetic, Salon 2 offers a self-contained setting that can be configured to suit a range of gathering sizes and formats — from focused boardroom sessions to intimate celebrations.
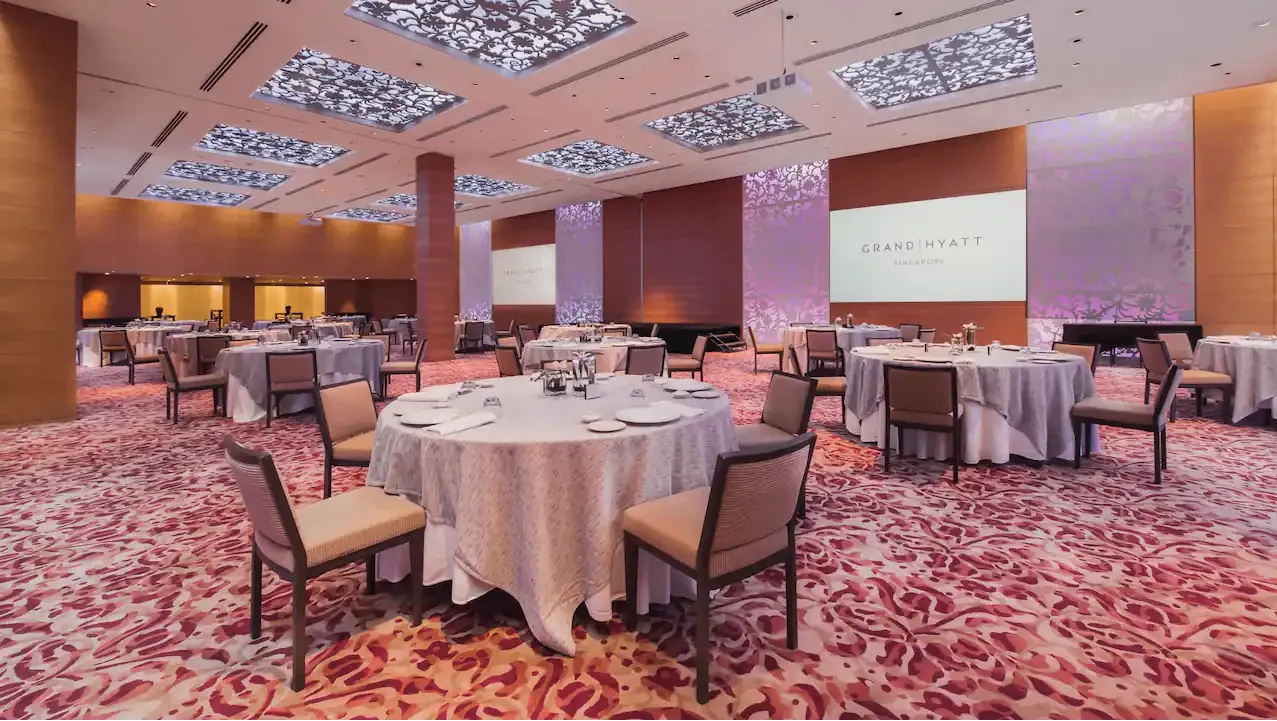
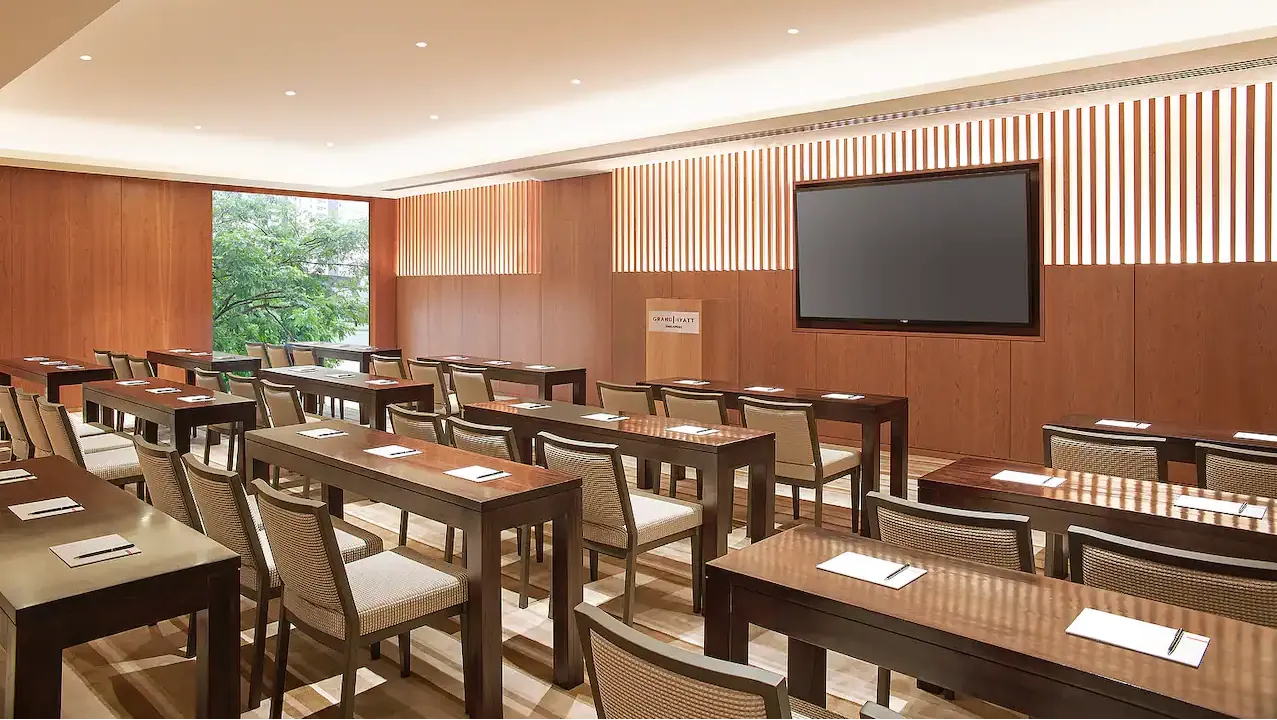
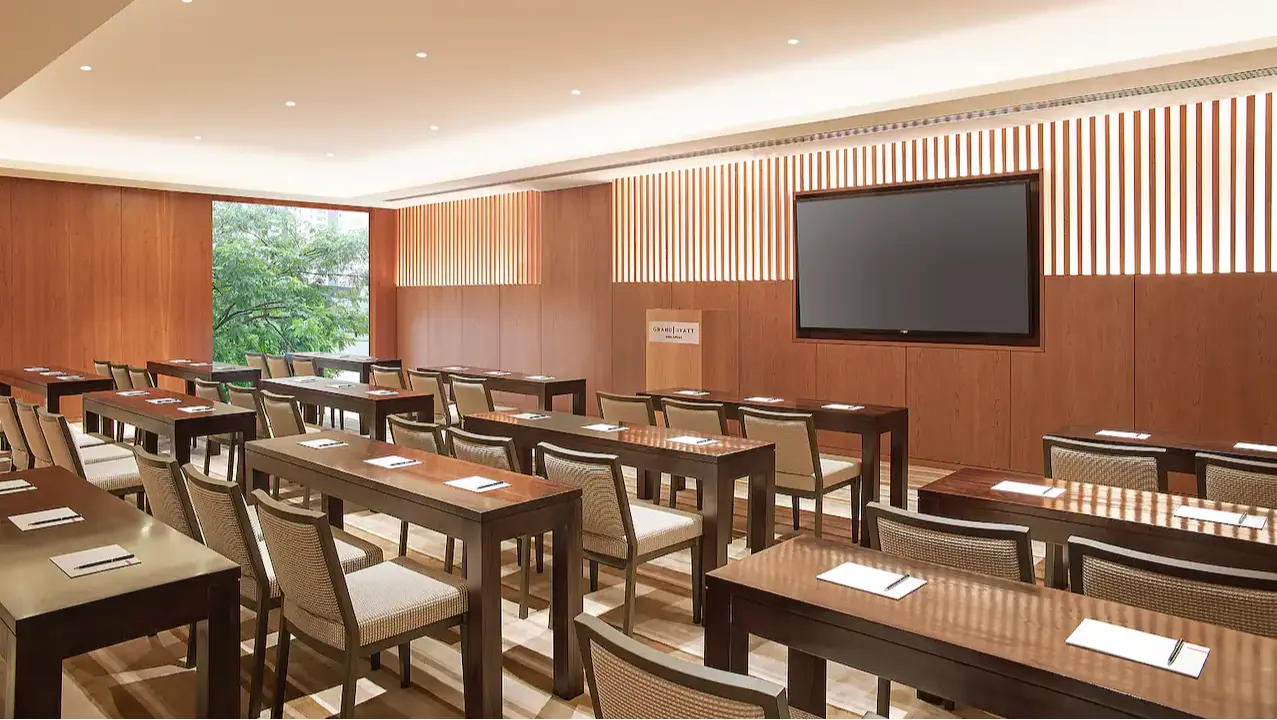
The room benefits from the broader infrastructure of Grand Hyatt Singapore, including professional event coordination, in-house catering from one of the city's most respected hotel kitchens, and reliable audiovisual support. Natural or controlled lighting options, adaptable furniture layouts, and a neutral interior palette give event planners the flexibility to dress the room up or down depending on the occasion. Whether the setup calls for a classroom arrangement, a theatre-style presentation, or a banquet configuration, the room can be tailored accordingly.
Salon 2 is well suited to a broad spectrum of events. On the corporate side, it comfortably accommodates team meetings, training workshops, product briefings, executive roundtables, and smaller conferences. The professional environment and hotel-grade connectivity make it a reliable choice for business gatherings that require both discretion and efficiency.
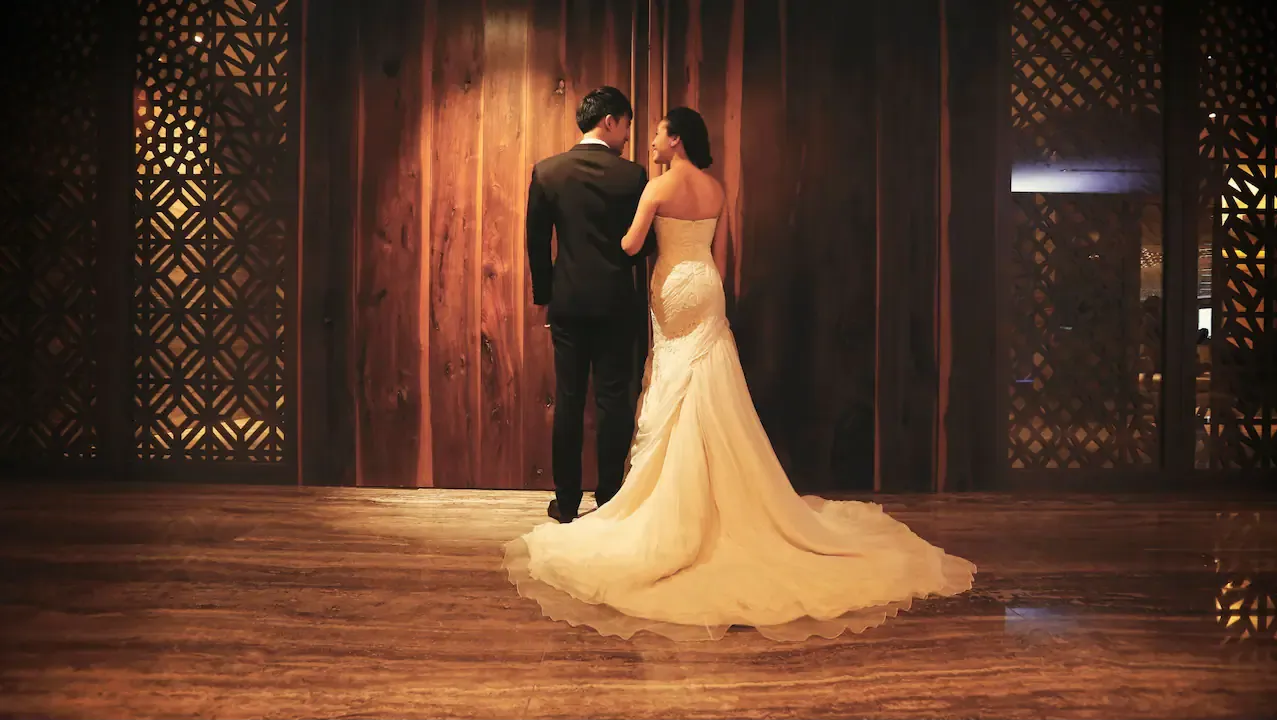
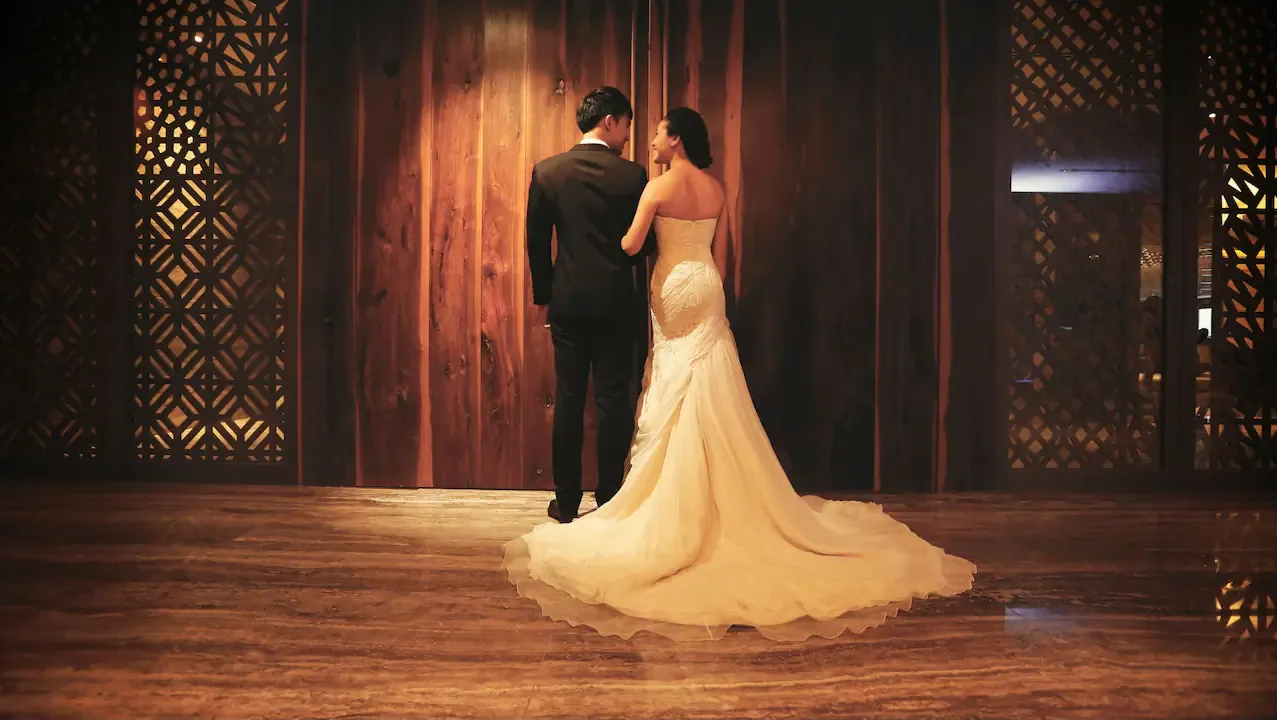
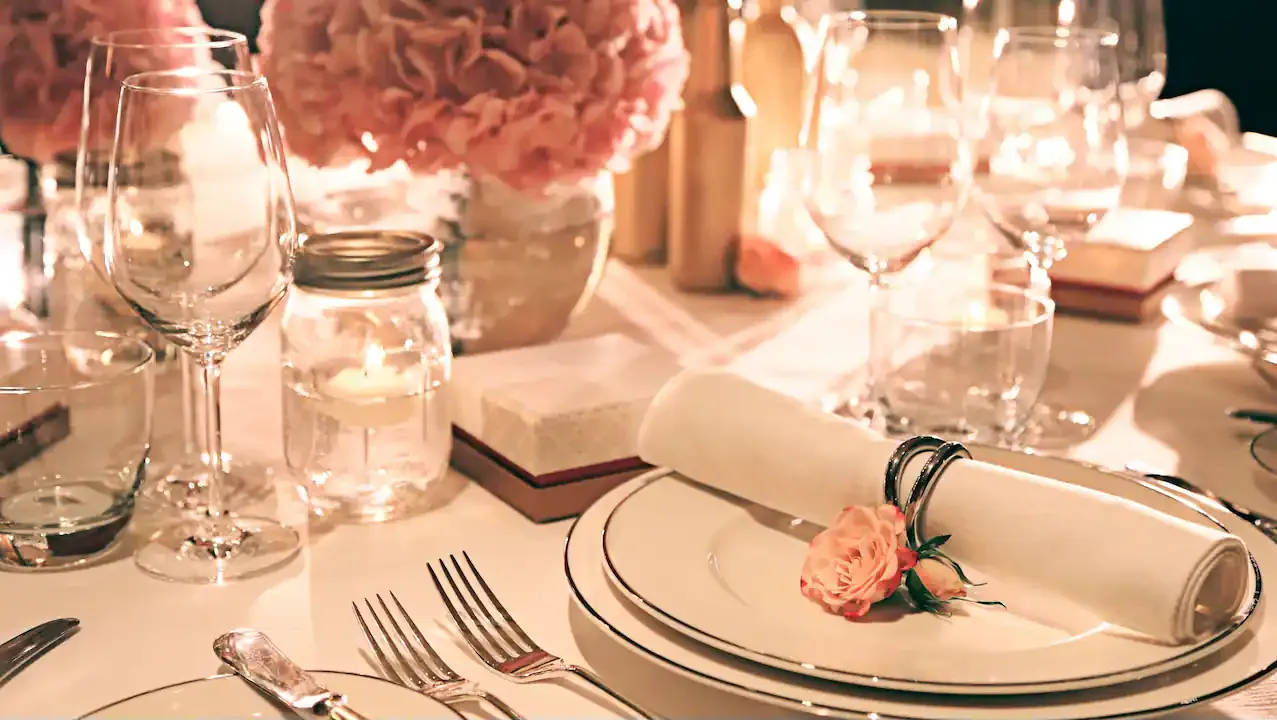
For social occasions, the salon's controlled setting and access to Grand Hyatt Singapore's celebrated food and beverage offerings make it appealing for private dinners, milestone birthday celebrations, and intimate receptions. Wedding planners looking for a breakout room, a bridal party suite, or a secondary function space alongside the hotel's larger ballrooms will also find Salon 2 a practical option within the same venue.
The events team at Grand Hyatt Singapore works with clients to customise menus, AV requirements, and room layouts, ensuring that each booking — regardless of scale — receives the same level of attention as the hotel's larger flagship events.
Grand Hyatt Singapore sits on Scotts Road in Orchard, Singapore's premier retail and hospitality corridor, placing Salon 2 in one of the most accessible and recognisable addresses in the city. Orchard MRT station is a short walk from the hotel, connecting guests seamlessly to the rest of Singapore's Mass Rapid Transit network. The hotel is also well served by taxi and private-hire vehicles, and its central location means delegates travelling from the Central Business District or from Changi Airport via the expressway can reach it with relative ease.
The surrounding Orchard neighbourhood offers an abundance of dining, retail, and accommodation options, making it straightforward for out-of-town attendees to extend their stay. For event organisers whose guests require on-site accommodation, Grand Hyatt Singapore's own guest rooms are available within the same building, eliminating the need to arrange transfers between a venue and a hotel.
No reviews yet. Be the first to share your experience at Grand Hyatt Singapore.
Salon 2 is a versatile space that works well for corporate meetings, training workshops, executive roundtables, product briefings, private dinners, and intimate social celebrations. It can also serve as a breakout room or secondary function space for larger events taking place in the hotel's other venues. The events team can advise on the best configuration based on the nature and size of the gathering.
Exact capacity figures for Salon 2 depend on the chosen seating arrangement — theatre, classroom, banquet, and boardroom configurations each accommodate different guest numbers. It is best to confirm the specific capacities for your preferred layout directly with Grand Hyatt Singapore's events team.
Salon 2 can be arranged in multiple layouts including theatre, classroom, boardroom, and banquet styles to suit different event formats. The hotel's events team will work with clients to determine the most appropriate configuration for their specific occasion and guest count.
Yes, Grand Hyatt Singapore offers in-house catering for events in Salon 2, drawing on the hotel's well-regarded food and beverage team. Menus can be customised to suit the event format, whether that is a working lunch, coffee breaks for a day conference, or a multi-course private dinner. Specific menu options and dietary requirements should be discussed with the events team during the planning process.
Grand Hyatt Singapore provides audiovisual support as part of its meetings and events services, and technical requirements for Salon 2 can be arranged through the hotel. Clients should confirm exactly which AV equipment is included in their package and what additional items may need to be arranged separately.
Grand Hyatt Singapore is located on Scotts Road in the Orchard district, and Orchard MRT station is a short walk from the hotel. This makes Salon 2 easily accessible for delegates and guests travelling by public transport from anywhere on Singapore's MRT network.
Grand Hyatt Singapore has parking facilities available for guests. Event organisers should check with the hotel directly regarding parking capacity, any charges applicable, and whether any complimentary or discounted parking arrangements can be made for large groups.
Yes, Salon 2 can function as part of a wider event setup alongside the hotel's other meeting rooms and ballrooms, making it a useful breakout space, registration area, or secondary function room for larger events. The hotel's events team can assist in planning a multi-room configuration based on the programme requirements.
As a full-service five-star hotel, Grand Hyatt Singapore has guest rooms available within the same building, which is a practical advantage for events where attendees are travelling from out of town. Room block arrangements for groups should be discussed with the hotel's reservations or events team at the time of booking.
Availability and pricing for Salon 2 can be enquired about through the Grand Hyatt Singapore events team, either via the hotel's official website or by contacting the property directly. Rates will vary based on the event date, duration, guest count, catering requirements, and any additional services requested.
Salon 2 offers an intimate, controlled environment that is well suited to private dining occasions, backed by Grand Hyatt Singapore's in-house culinary team. Its location in the Orchard district also means it is centrally placed for guests travelling from across the city. The events team can assist in designing a menu and room setup tailored to the occasion.
Cancellation and amendment terms for Salon 2 will be outlined in the event contract provided by Grand Hyatt Singapore. Policies can vary depending on the event date, size, and services confirmed, so it is important to review the specific terms with the hotel before signing any agreement.
The neutral interior of Salon 2 provides a flexible backdrop that can be dressed up with custom décor to reflect a chosen theme or brand identity. Grand Hyatt Singapore's events team can advise on what is permitted in the space and may be able to recommend preferred suppliers for floral arrangements, lighting, and other decorative elements.
Grand Hyatt Singapore, as a major international hotel, is expected to have accessibility provisions in place across its facilities. Event organisers with guests who have specific mobility or accessibility needs should confirm the exact arrangements available for Salon 2 directly with the hotel prior to the event.
Grand Hyatt Singapore is located in the Orchard district, which is well connected to Changi Airport via the Pan Island Expressway and public transport links. Travel time will vary depending on traffic and the mode of transport chosen, and the hotel can provide guidance on the best options for arriving guests and delegates.