Island Ballroom
1,200 guests max14,607 sq.ft.86.3 × 169.3 × 25.9 ft

Singapore, Singapore
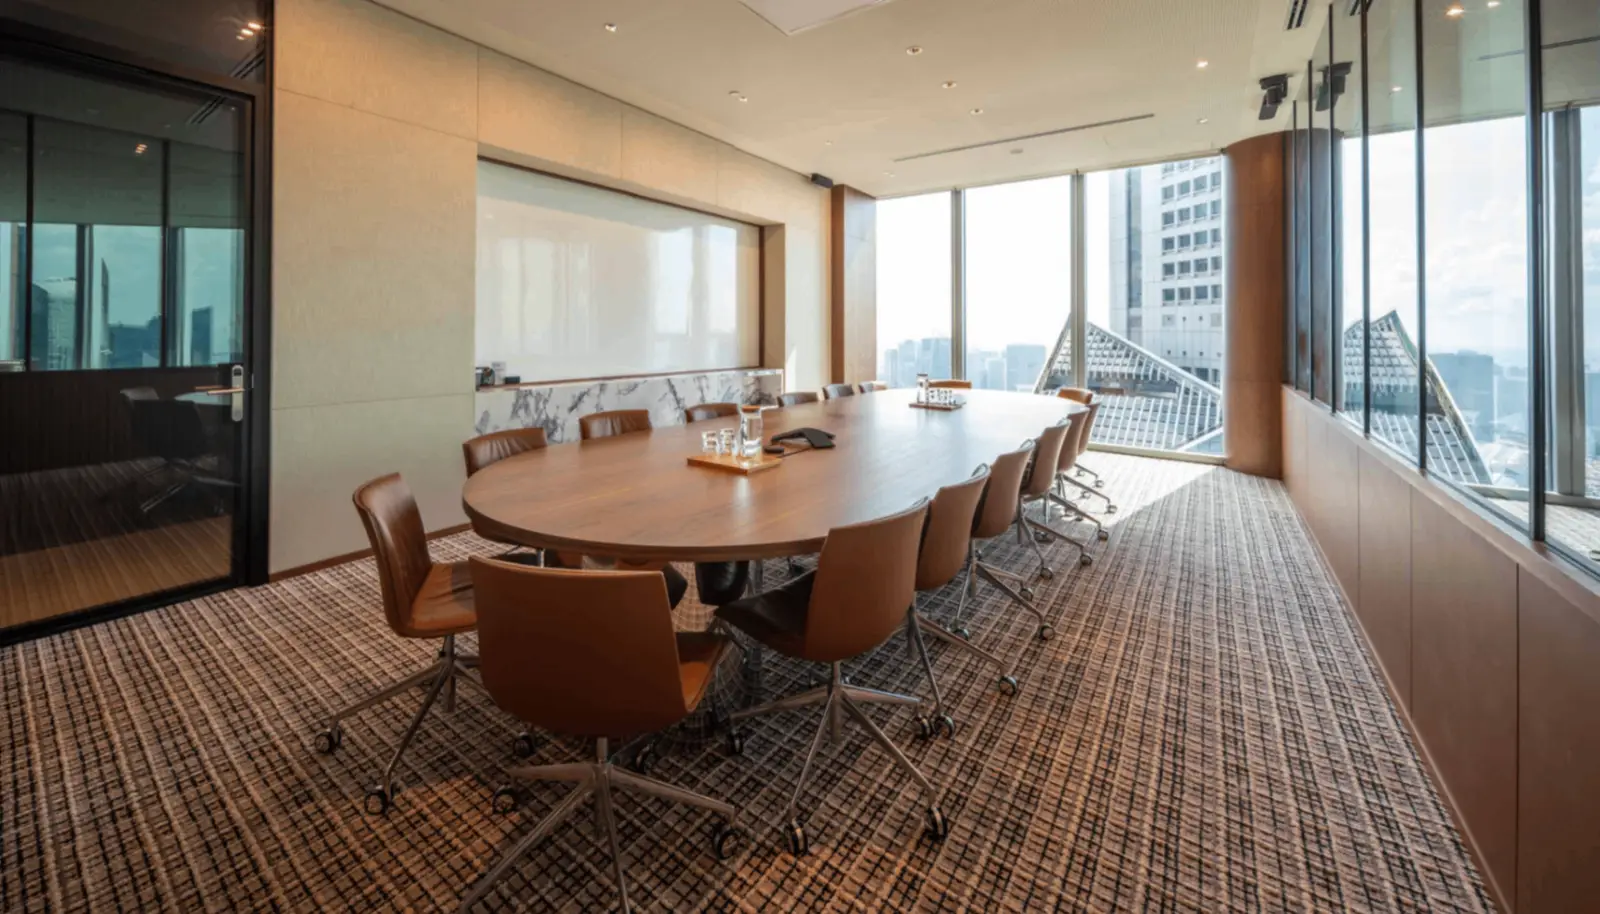
Orchid is an elegant meeting venue within the prestigious Shangri-La Singapore, a landmark luxury hotel renowned for its exceptional hospitality and prime location in the heart of the city. This sophisticated space caters specifically to intimate corporate and social gatherings, blending contemporary design with functional versatility to create an environment conducive to productive and memorable events.
Orchid’s design emphasizes comfort and professionalism, featuring carefully curated interiors that balance modern aesthetics with subtle Asian influences, reflecting the cultural heritage of the region. The venue adapts seamlessly to various meeting formats, enhanced by advanced in-room technology and thoughtful amenities, underscoring Shangri-La Singapore’s commitment to excellence in event management.
Area and capacity:
Facilities and services:
Ideal events:
Unique design and advantages:
Orchid stands out as a premier choice for discerning clientele seeking a refined yet versatile venue within one of Singapore’s most iconic hotels. Its combination of strategic location, advanced facilities, and meticulous service makes it ideal for events that demand professionalism, privacy, and polished execution. The venue’s ambiance and features contribute to an inspiring atmosphere, ensuring successful and impactful gatherings.


No reviews yet. Be the first to share your experience at Shangri-La Singapore.
Shangri-La Singapore offers over 4,500 square metres of flexible event and meeting space across more than 20 function rooms and ballrooms. The Island Ballroom, the flagship event space, accommodates up to 1,200 guests in a banquet setup. Smaller meeting rooms cater to intimate boardroom sessions of 10 to 20 delegates. Planners can explore detailed capacity charts for each hotel event venue on the Spalba listing.
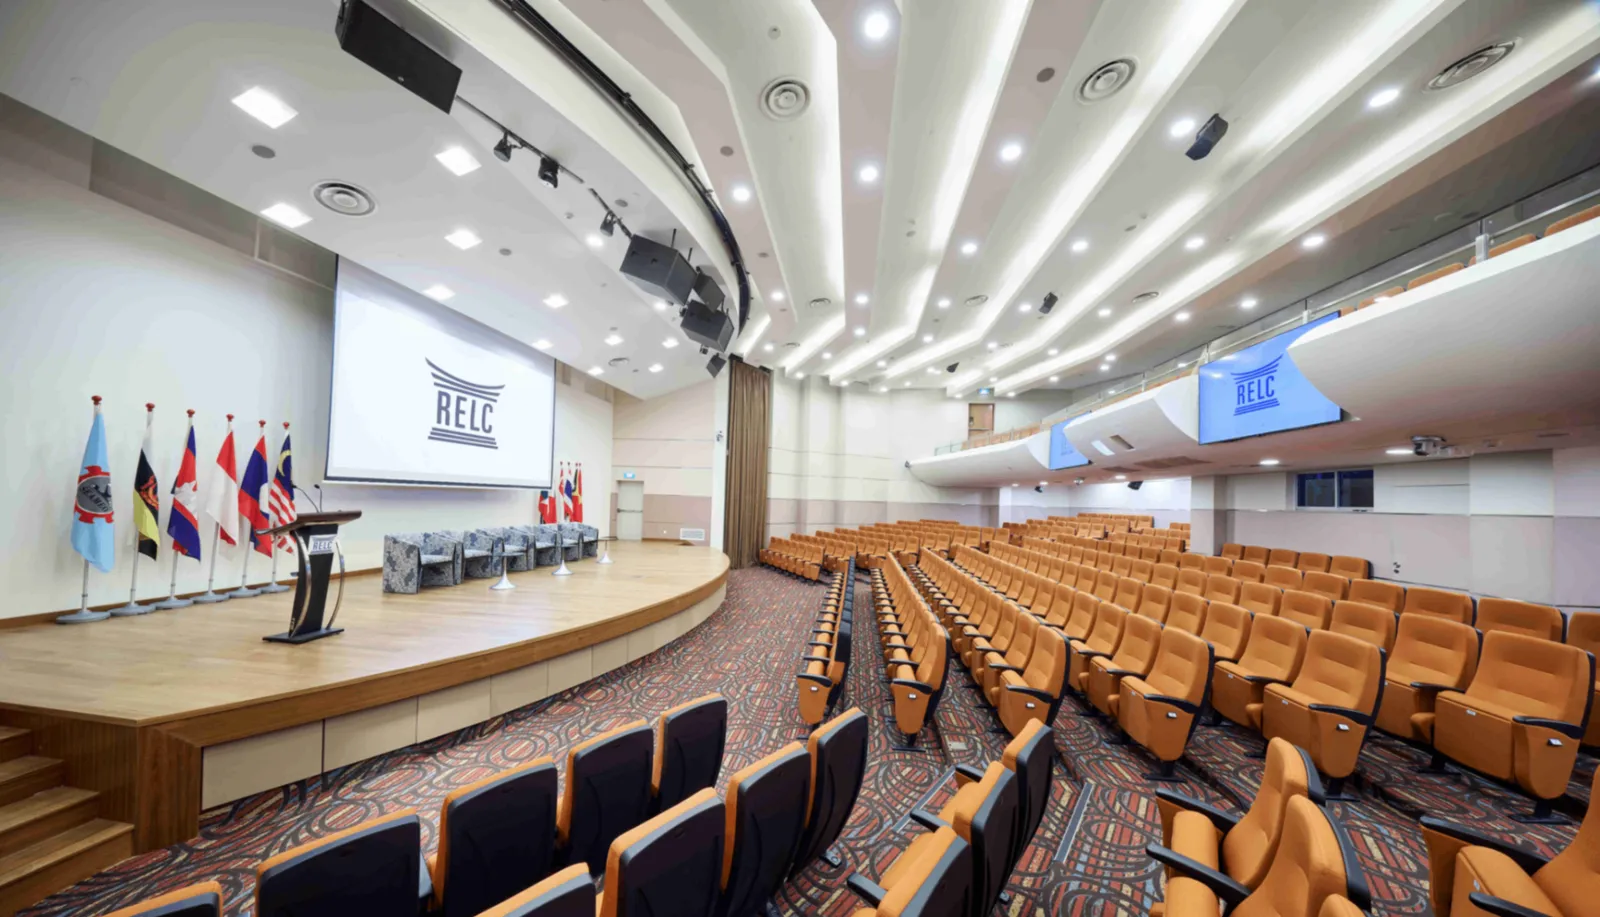
The Island Ballroom at Shangri-La Singapore seats up to 1,200 guests in banquet format and can accommodate up to 2,000 guests in a cocktail or reception layout. With a ceiling height that supports large-scale rigging and production, it is well suited for gala dinners, large corporate awards nights, and wedding receptions. Spalba's listing provides a direct enquiry option to confirm current availability.
Shangri-La Singapore's landscaped garden grounds across its 15-hectare estate provide dedicated outdoor spaces suitable for garden ceremonies, cocktail receptions, and pre-dinner gatherings. The Garden Wing garden area is a frequently requested outdoor setting. Capacities vary by layout and configuration. Event coordinators at the property work with planners to assess weather contingency arrangements and covered backup options for outdoor events.
Shangri-La Singapore operates a fully in-house catering model managed by its culinary team across all banquet and event spaces. The hotel's experienced banquet kitchen offers multi-cuisine menus spanning Chinese, Western, Indian, and Asian buffet formats. Halal-certified and vegetarian menus are available on request. For large-scale Singapore hotel banquet events, the culinary team can customise menus to dietary and cultural preferences. Enquire through Spalba for sample menus.
The hotel provides in-house audio-visual infrastructure including LED screens, projectors, PA systems, and dedicated staging for meetings and conferences. A professional AV team and event technology crew are available to support presentations, hybrid events, and live-streaming requirements. High-speed Wi-Fi is available across all function areas. Planners requiring specialist production can coordinate with the hotel's preferred technical vendors.
Shangri-La Singapore has 747 guest rooms and suites spread across three wings — the Tower Wing, Garden Wing, and Valley Wing. The Valley Wing offers butler-serviced suite accommodation. For multi-day conferences, weddings with outstation guests, or incentive travel groups, the hotel's group booking desk can arrange room blocks and preferential rates. Planners can raise accommodation requirements directly through the Spalba enquiry form.
Shangri-La Singapore on Orange Grove Road is approximately 25 kilometres from Singapore Changi Airport, with a typical travel time of 25 to 35 minutes by taxi or private car depending on traffic. The Orchard MRT station on the North-South Line is the nearest metro stop, roughly a 10-minute walk or a short drive. For large Singapore hotel conference venue groups, the hotel can coordinate shuttle arrangements upon request.
Shangri-La Singapore offers on-site parking across its estate, with both self-parking and valet parking services available for event guests and delegates. The property's driveway is designed to handle high-volume arrivals typical of large banquets and conferences. Planners coordinating large events should confirm current parking capacity and valet arrangements directly with the hotel's events team when finalising logistics.
Shangri-La Singapore is equipped with lift access across its event floors, step-free entrances, and accessible restroom facilities. The hotel's concierge and events team are trained to assist differently-abled guests. Planners expecting guests with specific mobility or accessibility requirements are encouraged to flag this during the enquiry stage so the events team can arrange appropriate accommodations in advance.
Given the high demand for its Island Ballroom and garden spaces, Shangri-La Singapore typically sees peak-season dates — particularly weekends from October through March — secured six to twelve months in advance for large-scale Singapore luxury hotel event bookings. Corporate meetings and smaller function rooms often have shorter lead times. Submitting an enquiry through Spalba allows planners to check real-time availability and initiate the booking process promptly.
After an enquiry is submitted via the Spalba listing for Shangri-La Singapore, the platform routes the request directly to the hotel's events sales team. A dedicated events coordinator typically follows up to confirm requirements, share a proposal, and arrange a site visit or virtual walkthrough. Spalba's listing for this property also supports direct enquiry, allowing planners to specify event type, guest count, and preferred dates upfront.
Shangri-La Singapore's event booking policy requires a deposit to secure function space, with the deposit amount and cancellation terms outlined in the venue's event contract. Specific percentages and timelines vary by event size and season. Planners are advised to review the terms detailed in the formal event agreement provided by the hotel's sales team after the initial enquiry stage.
Shangri-La Singapore provides a dedicated wedding coordinator assigned to each couple from the planning stage through to the event day. The Valley Wing suites serve as preferred bridal accommodation for wedding couples, offering butler service and premium suite amenities. Wedding packages for Singapore luxury resort wedding receptions can be customised to include décor, multi-course menus, floral arrangements, and audio-visual production. Spalba's listing allows couples to submit a tailored wedding enquiry.
Shangri-La Singapore is a well-established MICE destination with over 4,500 square metres of event space, 747 guest rooms, and multiple dining outlets on site. The hotel supports multi-day conference formats with dedicated event managers, breakout room configurations, delegate accommodation blocks, and catering for all meal periods. Incentive groups can access the resort's recreational facilities, spa, and dining experiences as part of curated MICE programmes.
Shangri-La Singapore issues GST-compliant tax invoices for all corporate event bookings, in line with Singapore's Goods and Services Tax regulations. Companies requiring formal purchase order processes, itemised billing across multiple cost centres, or advance pro-forma invoices should communicate these requirements to the hotel's events sales team at the contracting stage to ensure smooth invoicing and reconciliation post-event.