Summit I
75 guests max750 sq.ft.

Hyderabad, Telangana, India, India
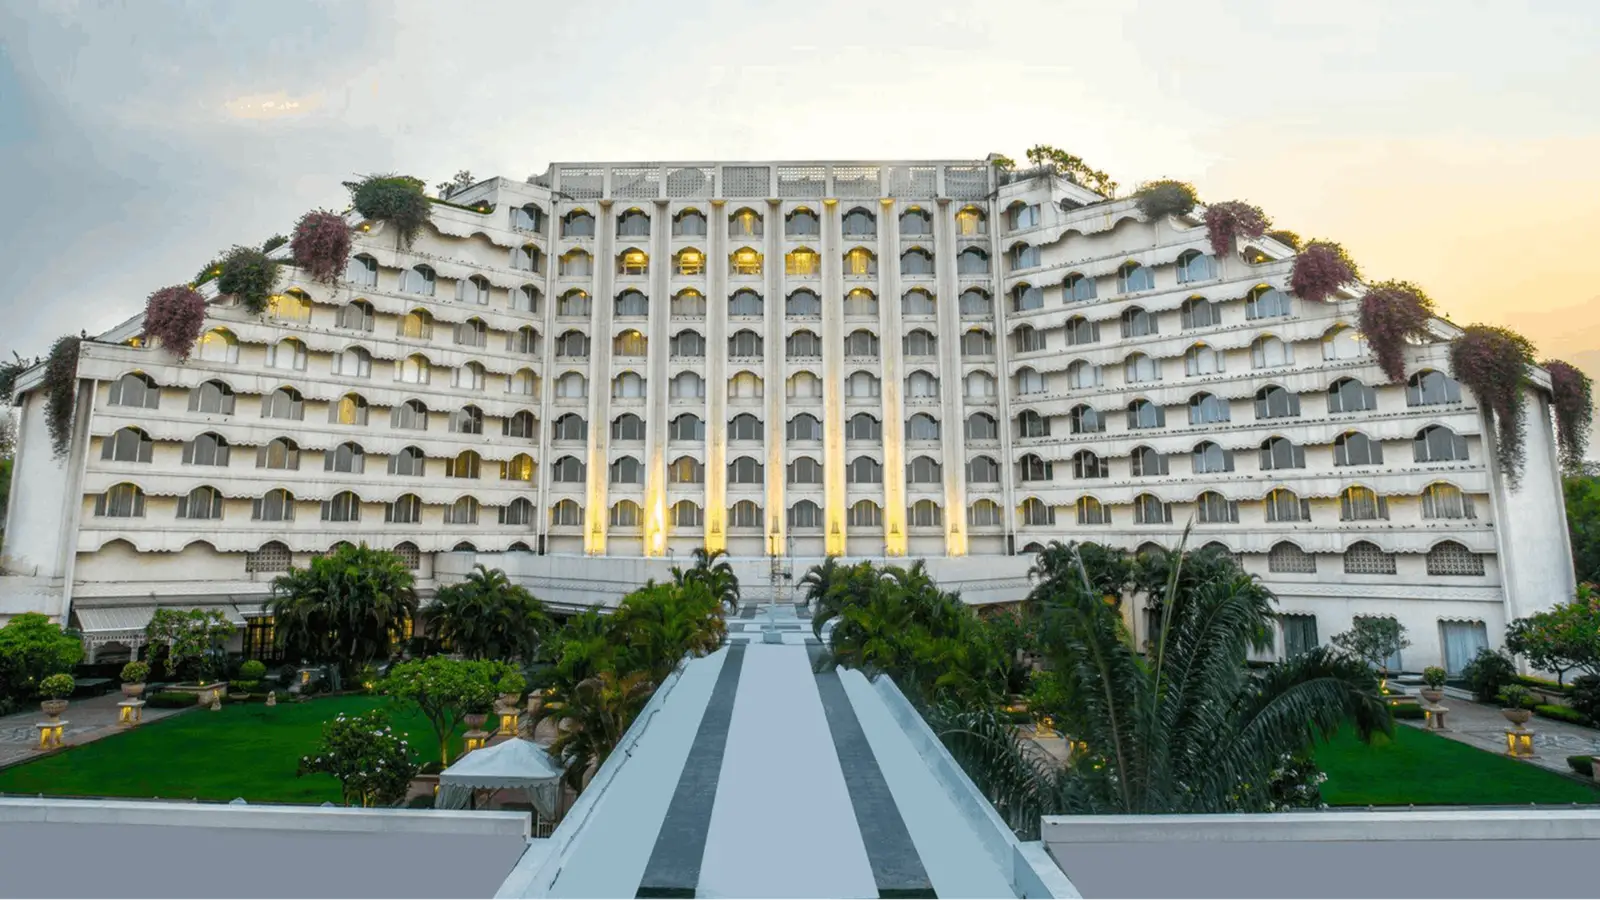
The Summit is a dedicated conference and events venue within The Peerless Inn, Hyderabad, a business hotel located in Gachibowli — one of the city's foremost IT and financial districts. The space is designed with the working professional in mind, offering a focused, well-appointed environment that balances functionality with a polished aesthetic. Clean lines, controlled lighting, and professional interiors give Summit a tone that feels purposeful rather than generic, making it well suited to events where the agenda takes centre stage.
Gachibowli's identity as Hyderabad's corporate hub means that Summit sits at the intersection of where business gets done in the city. The neighbourhood is home to major multinational campuses, financial institutions, and tech parks, which positions the venue as a natural choice for delegates and attendees who are already based in or travelling to this part of Hyderabad.
Summit is oriented primarily toward corporate and professional gatherings. Board meetings, executive briefings, training workshops, product launches, seminars, and mid-size conferences are among the event formats the space naturally accommodates. The setting — contained within a full-service hotel — means that organisers have access to the property's broader hospitality infrastructure, including in-house catering, accommodation for outstation attendees, and front-of-house services, all of which reduce the coordination burden on event planners.
For companies looking to host off-site strategy days or client-facing presentations without leaving the professional corridor of Gachibowli, Summit offers the convenience of a neighbourhood venue that does not require guests to navigate the wider city. Social celebrations and private gatherings can also be considered, though the space lends itself most naturally to professional formats.
The Peerless Inn sits in Gachibowli, a district that has grown steadily as Hyderabad's technology and business backbone. The area is well connected by road, with direct access from the HITEC City corridor and the Outer Ring Road, making it reachable from the Rajiv Gandhi International Airport as well as from residential neighbourhoods across western Hyderabad. Public transport links and the presence of numerous corporate campuses nearby mean that Summit is a practical choice for events drawing attendees from across the city.
For delegates travelling from outside Hyderabad, the hotel's on-site guest rooms mean that overnight stays can be arranged as part of the same booking, streamlining logistics for multi-day programmes. The Gachibowli location also ensures that attendees are close to dining, retail, and leisure options should there be time between sessions.
No reviews yet. Be the first to share your experience at The Peerless Inn, Hyderabad.
Summit is primarily oriented toward corporate and professional events, including board meetings, executive briefings, training workshops, product launches, seminars, and mid-size conferences. Social gatherings and private celebrations can also be considered, though the space is designed with a business-focused format in mind. Prospective clients are encouraged to speak with the events team to confirm suitability for a specific occasion.
The Peerless Inn is located in Gachibowli, one of Hyderabad's leading IT and financial districts in the western part of the city. The area offers good road connectivity via the HITEC City corridor and the Outer Ring Road. This makes it accessible from Rajiv Gandhi International Airport as well as from residential and commercial neighbourhoods across western Hyderabad.
Yes, Gachibowli sits directly adjacent to the HITEC City corridor, making Summit a practical choice for delegates based in or commuting through that area. Many of Hyderabad's major multinational and technology campuses are nearby, reducing travel time for corporate attendees. Road access is generally straightforward, though clients should account for peak-hour traffic when planning event start times.
The Peerless Inn is a full-service hotel with guest rooms, so outstation attendees can arrange overnight accommodation as part of the same booking. This is particularly useful for multi-day conferences, training programmes, or board retreats. Contact the reservations or events team to enquire about room-block arrangements for group bookings.
As Summit is located within The Peerless Inn, event organisers have access to the hotel's in-house catering infrastructure. This typically covers refreshment breaks, working lunches, and formal dinners, depending on the event format. Specific menus, dietary accommodations, and catering packages should be discussed directly with the hotel's events and catering team.
Summit is set up to support professional business events, and the hotel can advise on the AV and technical facilities available for the space. Requirements such as projectors, screens, microphones, and conferencing systems are best confirmed with the events team when submitting an enquiry. Additional or specialist equipment arrangements can often be made in advance.
Summit's interiors are designed with a focused, business-oriented aesthetic — featuring controlled lighting, clean lines, and a polished environment that keeps the professional agenda front and centre. Unlike a multipurpose banquet hall, the space is oriented toward events where a working atmosphere matters. This makes it particularly well suited to executive sessions, client presentations, and corporate workshops.
Yes, Summit's professional setting and corporate-focused design make it a suitable choice for client-facing presentations and product launches. Being within a full-service hotel also means that hospitality elements — such as catering and accommodation for visiting clients — can be arranged in one place. The events team can help plan the setup and flow for such occasions.
Enquiries about availability and pricing for Summit can be directed to The Peerless Inn's events or sales team via the hotel's official contact channels at peerlesshotels.ltd/hyderabad. Providing event details such as the date, expected number of attendees, and event type will help the team respond with an accurate proposal. Pricing is typically customised based on the specific requirements of each booking.
The Peerless Inn is a hotel property in Gachibowli, and parking availability for event attendees should be confirmed directly with the hotel prior to the event. Given the corporate nature of the neighbourhood, road access is generally good. The events team will be best placed to advise on parking capacity and any arrangements for larger groups.
Summit's position within a full-service hotel makes it well suited to multi-day programmes, as attendees can stay on-site and access catering and other hotel amenities throughout the event. Organisers can work with the events team to plan a cohesive schedule covering room hire, meals, and accommodation. Availability across consecutive dates should be confirmed at the time of enquiry.
Gachibowli is connected to Rajiv Gandhi International Airport via the Outer Ring Road, making the journey manageable for delegates flying in. The drive time will vary depending on traffic conditions and the time of day. The hotel's team can advise on recommended transfer options or taxi services for arriving guests.
Gachibowli is a well-developed commercial district with a range of dining, retail, and leisure options in the surrounding area. Attendees with time between sessions will find food and beverage outlets within easy reach of the hotel. The hotel's own food and beverage facilities also provide a convenient option for guests who prefer to stay on-site.
Hybrid event capability — such as live-streaming or video-conferencing integration — is increasingly common in corporate hotel venues, but the specific technical setup available at Summit should be verified with the events team. Organisers planning hybrid sessions are advised to discuss their requirements in detail during the enquiry stage. Early confirmation allows the team to arrange any additional technical support needed.
Given that Gachibowli is a high-demand business district, availability for Summit can be competitive, particularly around industry conference seasons and year-end periods. Booking well in advance — ideally several weeks to a few months ahead — is generally recommended for larger or more complex corporate events. The events team at The Peerless Inn can advise on current availability and any lead-time requirements when you make an enquiry.