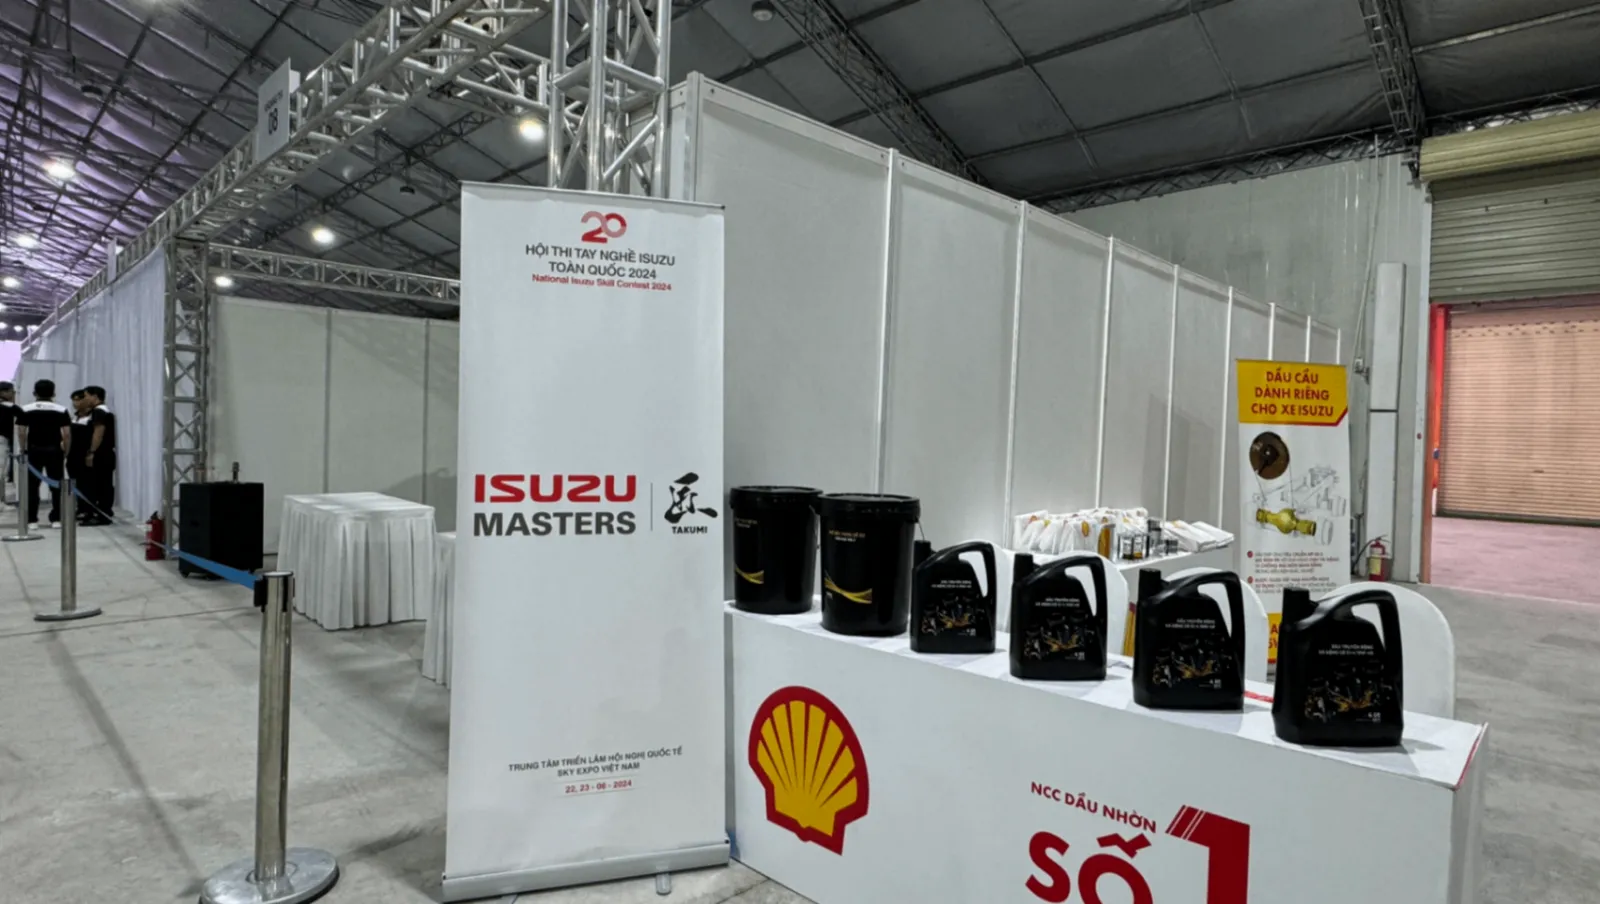
OUTDOOR EXHIBITION AREA
4,500 guests max53,819 sq.ft.

Ho Chi Minh City, Vietnam, Vietnam
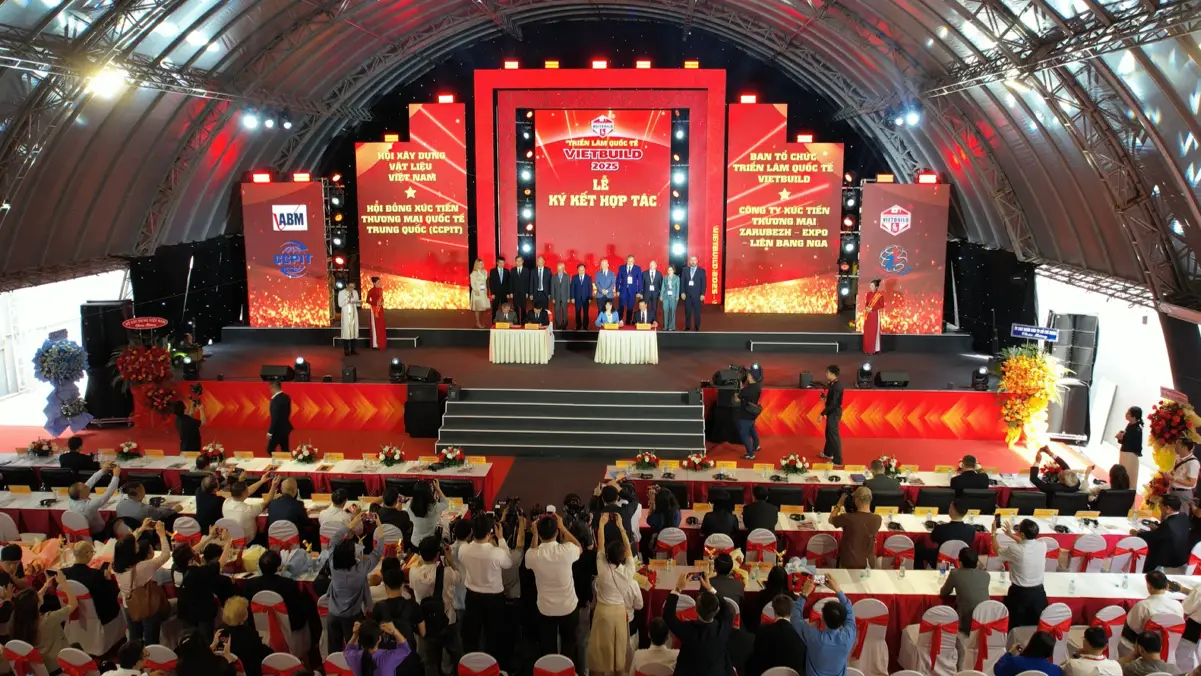
The Exhibition Hall at SKY EXPO Vietnam is a large-format event space purpose-built for trade shows, product launches, exhibitions, conventions, and high-footfall corporate gatherings. Located within the SKY EXPO Vietnam convention and exhibition center in the Trung Mỹ Tây area of District 12, Ho Chi Minh City, the hall is designed to handle the operational demands of complex, multi-day events — from heavy-equipment displays to consumer expos with thousands of daily visitors. The architecture prioritizes clear-span floor space, generous ceiling height, and wide loading access, giving organizers the flexibility to design layouts that a more traditional banquet or ballroom environment simply cannot accommodate.
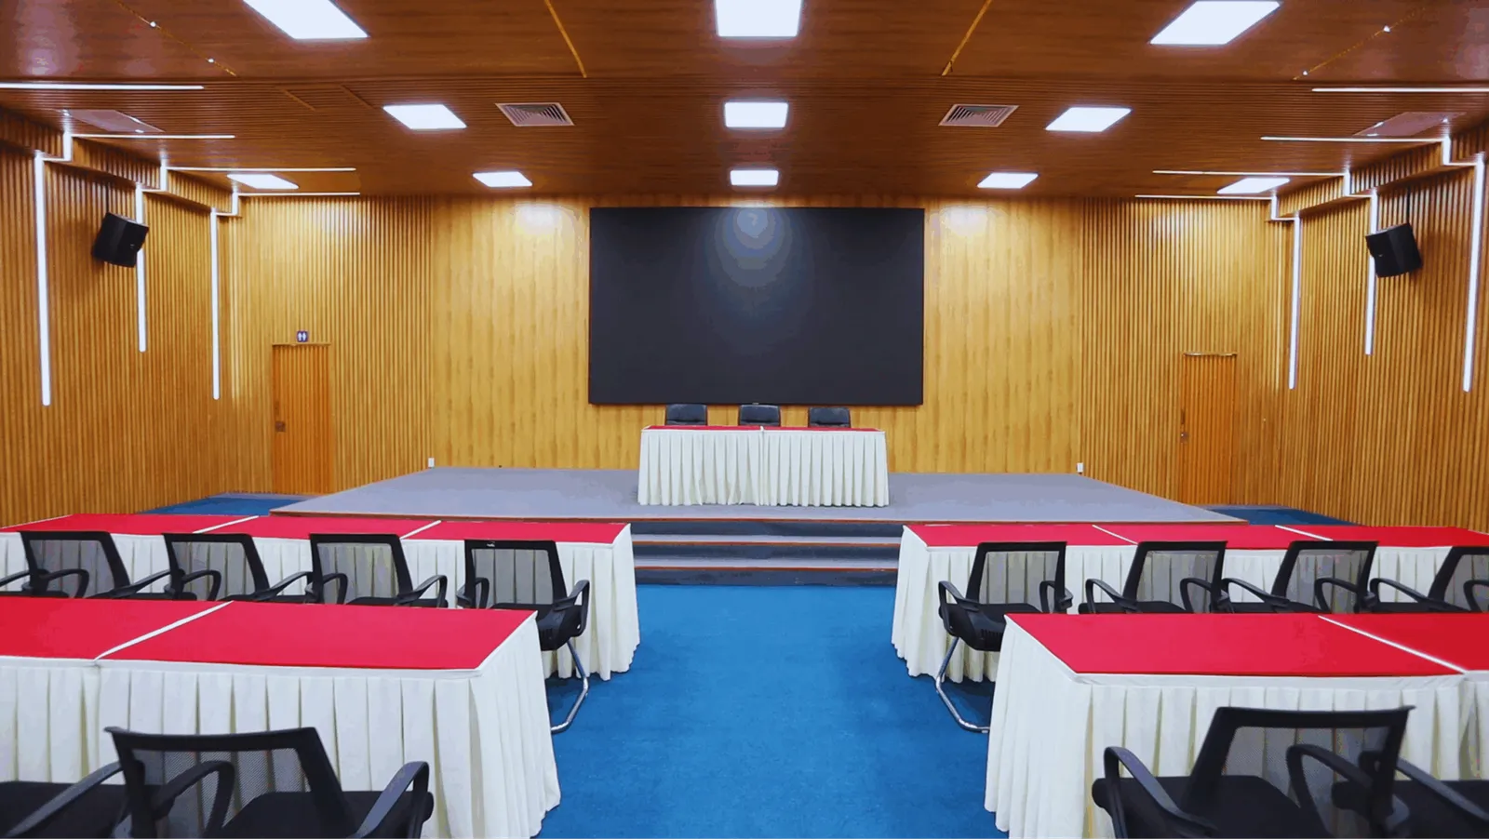
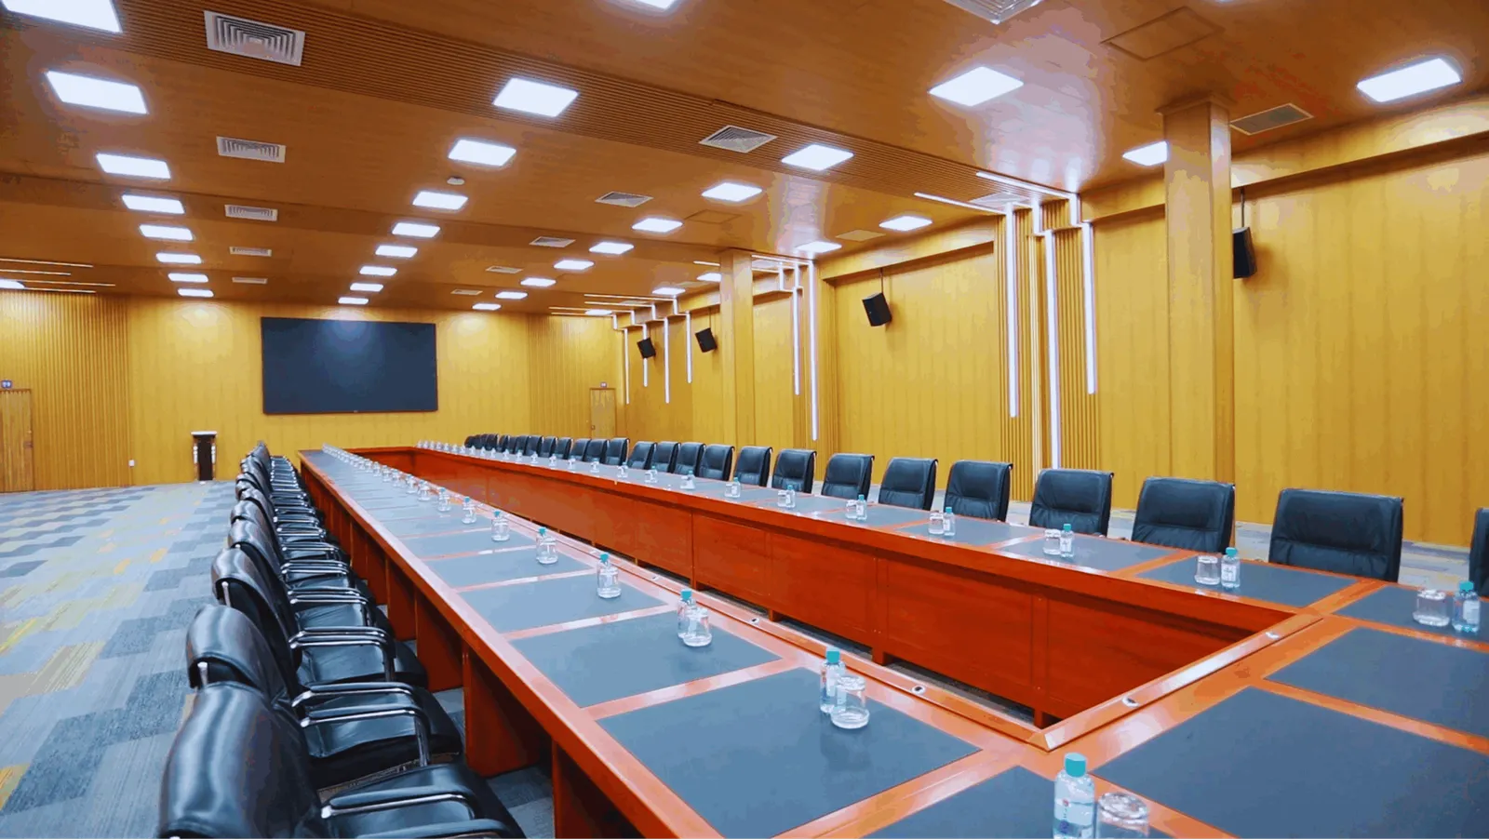
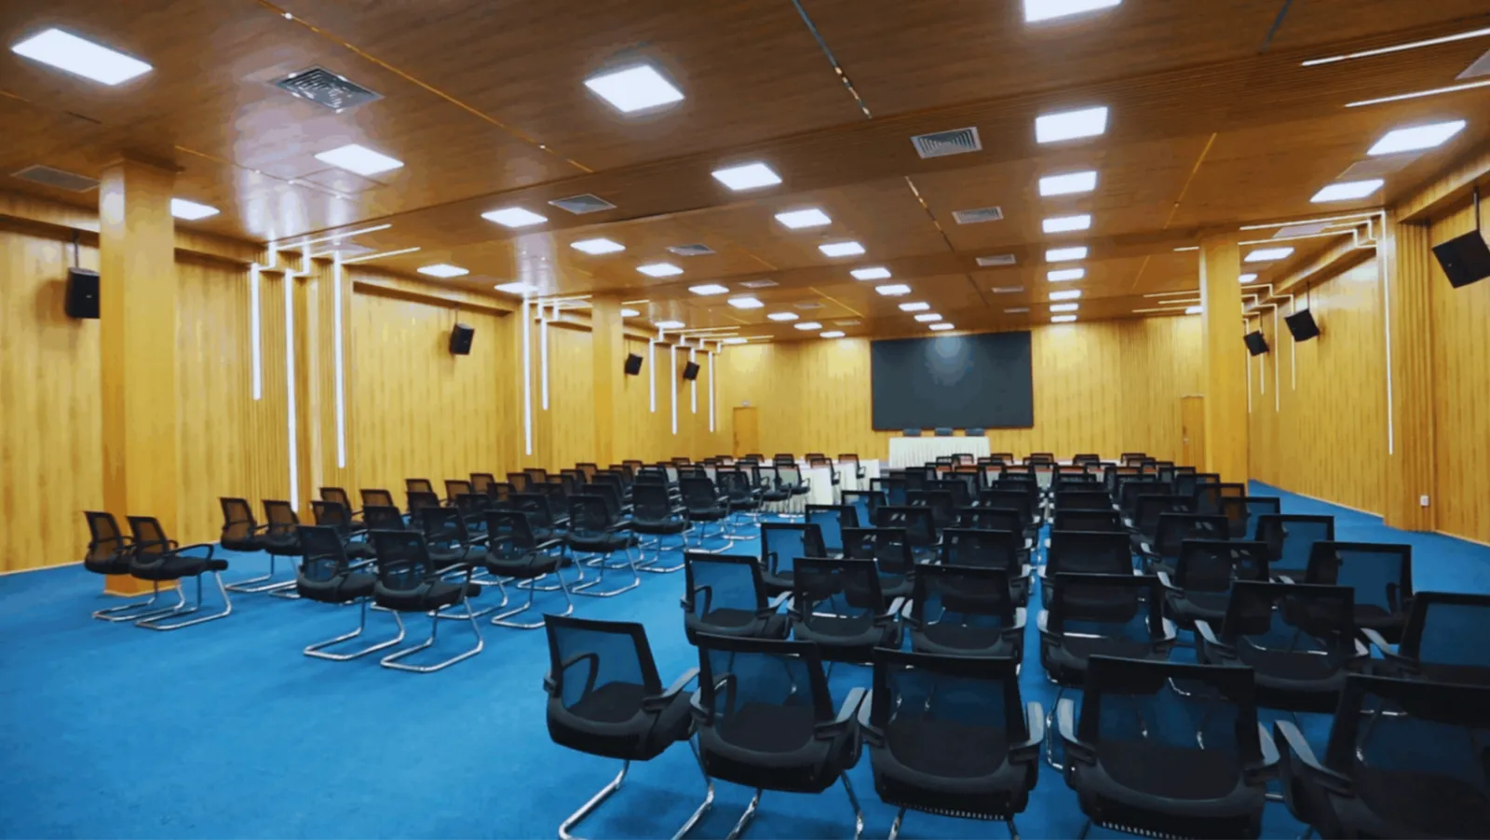
The hall's industrial-grade build quality sits alongside event-ready infrastructure: robust electrical load capacity distributed across the floor, high-load freight access for exhibitors bringing in machinery or oversized installations, and ventilation suited to a densely occupied hall. Dedicated organizer offices, registration foyer areas, and support rooms complement the main floor, so event operations can run efficiently without commandeering exhibit space. The surrounding convention center campus also provides supporting conference rooms and breakout areas, making it practical to run a concurrent seminar or workshop program alongside the main exhibition floor.
The Exhibition Hall is best suited to business-to-business and business-to-consumer events that need scale: industry trade fairs, international expos, manufacturer showcases, recruitment and education fairs, automotive and technology exhibitions, and large-scale corporate conventions. Its column-free or wide-bay layout — standard for purpose-built exhibition halls — allows exhibitors to configure stands of varying sizes and heights without structural obstructions dictating booth placement. This makes it equally practical for a tightly packed trade fair with hundreds of booths and for a prestige auto show with sprawling open displays.
Beyond exhibitions, the hall can be configured for large gala dinners, award ceremonies, and multi-stage entertainment events when the open floorplate and high clearance are an advantage rather than simply a functional requirement. Event planners who need a venue that transitions from a daytime expo into an evening banquet or concert-style closing ceremony will find the hall's format accommodates that ambition. The convention center's professional events team supports organizers through technical planning, floor-plan approvals, and on-site coordination — an important advantage for international organizers unfamiliar with local vendor networks in Ho Chi Minh City.
SKY EXPO Vietnam sits in District 12, one of Ho Chi Minh City's northern urban districts, with road connections linking it to the city center and to major arterial routes heading toward Tan Son Nhat International Airport. District 12's position on the northern fringe of the city makes it accessible for attendees arriving from the northern and northwestern suburbs as well as from the airport corridor. For exhibitors and logistics operators, road access to the hall's freight entry points is a practical advantage over venues located in the dense inner districts, where large vehicle movements are far more constrained. Event organizers should confirm current transport options, shuttle services, and nearby accommodation arrangements directly with the SKY EXPO Vietnam team, as these details are best sourced from the venue's own event planning support resources.
No reviews yet. Be the first to share your experience at VISKY EXPO VIETNAM.
The Exhibition Hall is purpose-built for large-format events such as trade fairs, industry expos, product launches, automotive and technology shows, recruitment fairs, and international conventions. It can also be configured for gala dinners, award ceremonies, and large-scale corporate gatherings. Organizers looking to combine a daytime exhibition with an evening banquet or entertainment program will find the hall's open floorplate especially practical.
Capacity depends on the event format — exhibition layouts, banquet seating, and standing-reception configurations each yield different numbers. Prospective organizers are encouraged to contact the SKY EXPO Vietnam events team directly with their specific floor-plan requirements to receive an accurate capacity figure for their event type.
The hall is designed with a wide-bay or clear-span layout typical of purpose-built exhibition venues, which allows exhibitors to position stands of varying sizes and heights without structural columns dictating placement. This makes it suitable for both densely packed trade fairs with hundreds of booths and open-plan prestige displays such as auto or technology shows. Specific structural details and bay dimensions should be confirmed with the venue's technical team.
Yes, the Exhibition Hall is equipped with freight access points designed to accommodate heavy equipment, machinery, and oversized exhibition installations — a standard requirement for a purpose-built convention and exhibition center. Organizers in District 12 also benefit from less road congestion compared to inner-city venues, making large vehicle movements more manageable. Specific loading dock dimensions and access schedules should be discussed with the SKY EXPO Vietnam logistics team.
Yes, the SKY EXPO Vietnam campus includes supporting conference rooms and breakout areas alongside the main exhibition hall, making it practical to run concurrent seminar or workshop programs. This means organizers do not need to use exhibit floor space for educational or conference content. The venue's events team can advise on room availability and scheduling to coordinate a multi-stream program.
SKY EXPO Vietnam is located in the Trung Mỹ Tây area of District 12, Ho Chi Minh City, in the northern part of the city. The district has road connections linking it to the city center and to routes heading toward Tan Son Nhat International Airport. Organizers planning attendee transportation, shuttle services, or signage should confirm specific directions and recommended routes with the venue's team.
District 12's position on the northern fringe of Ho Chi Minh City means that large vehicles such as freight trucks and equipment transporters face fewer road-width and traffic restrictions than they would navigating the dense inner districts. This is a practical advantage for trade show organizers coordinating complex move-in and move-out operations. The venue's events team can provide guidance on recommended freight routes and timing windows.
Catering arrangements at the Exhibition Hall — including whether in-house catering is available and what the policy is on external vendors — should be confirmed directly with the SKY EXPO Vietnam team, as policies can vary by event type and contract. Large-scale exhibitions often involve a mix of in-hall food courts and organizer-managed catering zones, so the venue's team is best placed to advise on the options available.
As a purpose-built exhibition and convention facility, the hall includes event-ready electrical infrastructure with distributed load capacity across the floor to support exhibitor power requirements. For AV, lighting rigs, and sound systems, organizers typically work with the venue's preferred or approved technical suppliers. Exact technical specifications, including power load ratings and rigging points, should be requested from the SKY EXPO Vietnam technical team.
Yes, the Exhibition Hall includes dedicated organizer offices, registration foyer areas, and support rooms to keep event operations running smoothly without occupying sellable exhibit floor space. These spaces allow show managers, registration staff, and logistics coordinators to operate from a fixed base throughout the event. The configuration and availability of these rooms for a specific event should be discussed during the planning phase with the venue.
The hall's large open floorplate and high ceiling clearance make it well suited to transitioning between an exhibition layout and an evening banquet or entertainment setup. This flexibility is a key reason event planners choose the space for multi-day programs that culminate in an awards ceremony or gala dinner. The venue's events team can advise on turnaround times and the logistics of transitioning the space between event modes.
Parking availability should be confirmed directly with the SKY EXPO Vietnam team, as parking capacity and management arrangements can vary between events and are subject to the overall site plan. Given the venue's location in District 12 rather than the inner city, site access for private vehicles is generally more straightforward than at centrally located venues. The events team can advise on parking zones, exhibitor vehicle passes, and overflow arrangements.
Yes, SKY EXPO Vietnam is designed to host international-scale events and its professional events team supports organizers through technical planning, floor-plan approvals, and on-site coordination — an important resource for international organizers who may be unfamiliar with local supplier networks in Ho Chi Minh City. The venue's location in one of Vietnam's primary commercial cities also makes it a strong choice for global brands seeking access to Southeast Asian markets. Foreign organizers are encouraged to contact the venue early to discuss permitting, logistics, and local vendor recommendations.
Prospective organizers can initiate a booking inquiry through the SKY EXPO Vietnam official website or by contacting the events team directly. Because large exhibition events typically require detailed floor-plan reviews, technical assessments, and contract negotiations, the booking process is best started well in advance of the intended event date. The events team can provide availability, pricing information, and a tailored proposal based on the specific event format and requirements.
The SKY EXPO Vietnam professional events team provides on-site coordination support throughout the event, in addition to pre-event technical planning and floor-plan approvals. This includes helping international and domestic organizers navigate local vendor networks, regulatory requirements, and operational logistics. The scope of on-site support available for a specific event should be discussed and agreed upon as part of the planning and contracting process.