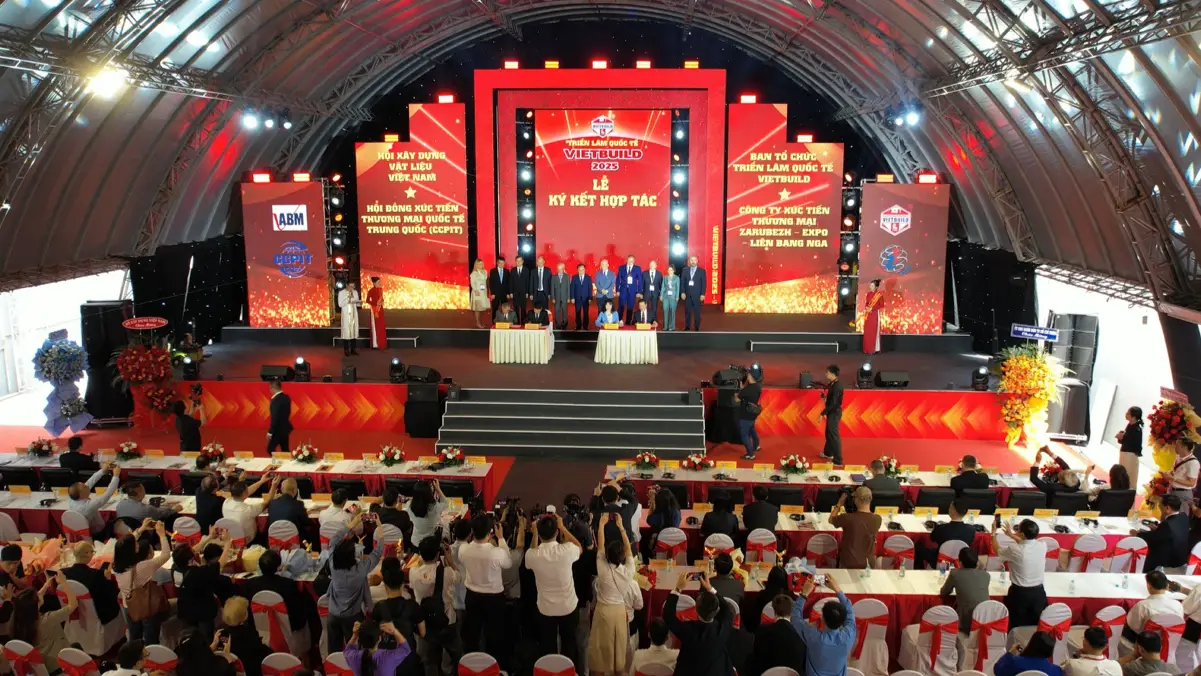
Exhibition Hall
890 guests max415,486 sq.ft.

Ho Chi Minh City, Vietnam, Vietnam
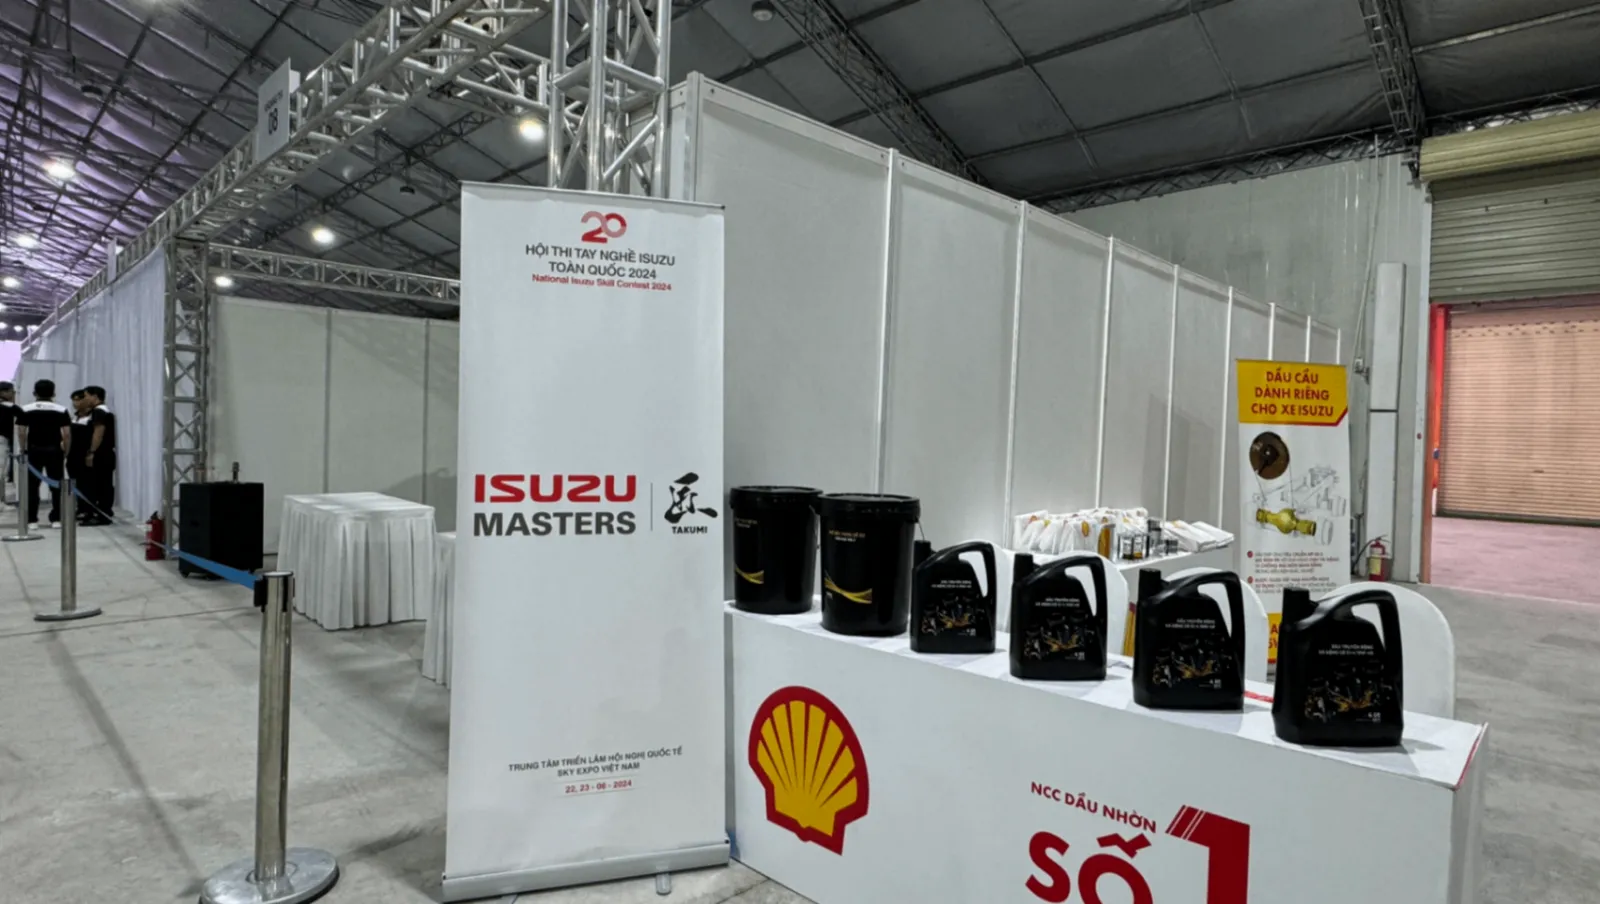
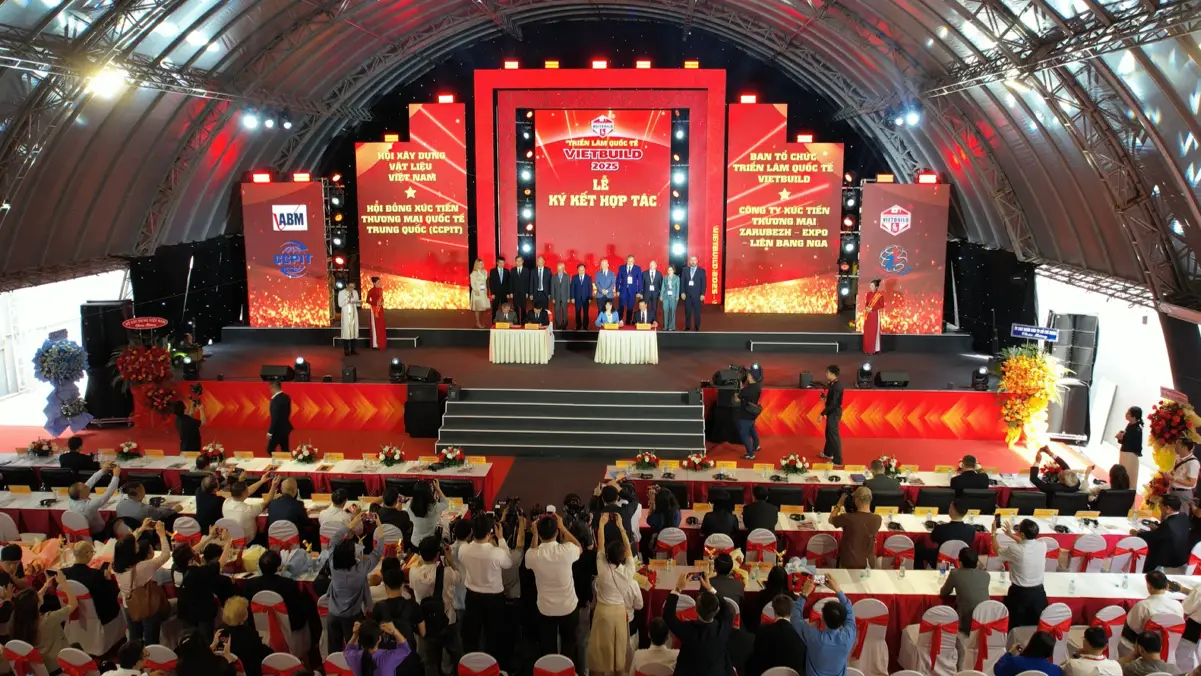
The Large Room is the flagship event space within VISKY EXPO VIETNAM, a convention and exhibition center located in the Trung Mỹ Tây ward of District 12, Ho Chi Minh City. As the center's primary large-format venue, the room is designed to accommodate the full spectrum of professional and celebratory gatherings — from international trade exhibitions and multi-day conferences to product launches, corporate galas, and large-scale wedding receptions. The space carries a clean, versatile character that prioritizes functionality without sacrificing atmosphere, making it equally suited to business clients who need a highly configurable floor plan and social hosts who want a blank canvas for elaborate décor.
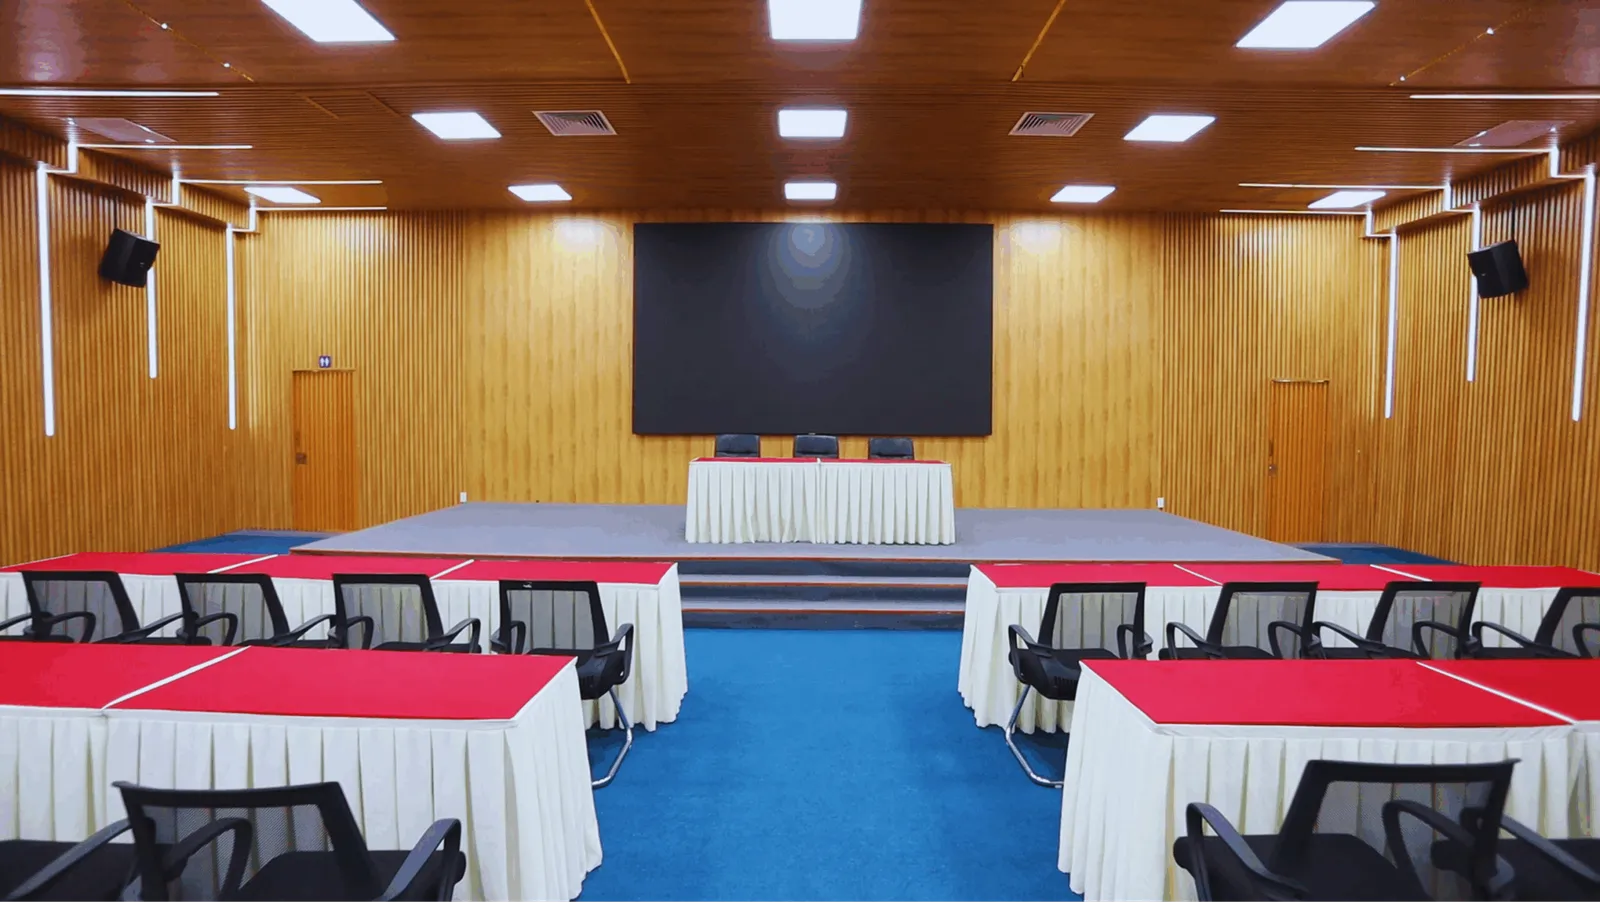
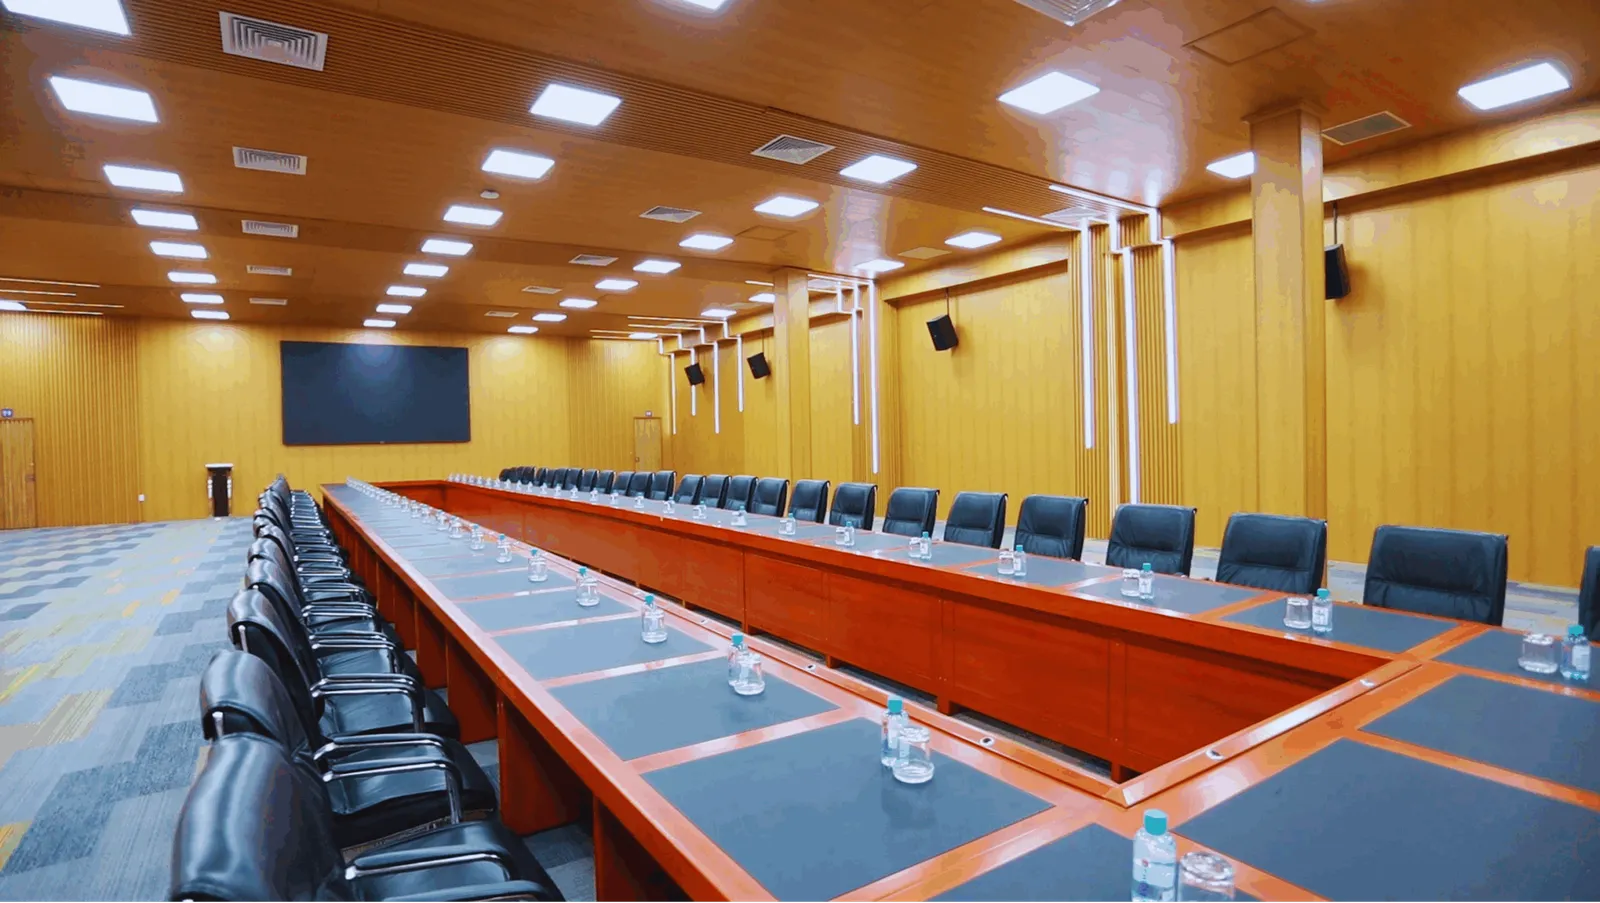
The interior is built to handle the logistical demands of major events: high ceiling clearance to support truss systems, stage rigging, and large projection screens; wide column spacing that preserves clear sightlines across the floor; and direct loading access that simplifies the movement of exhibition booths, staging equipment, and catering infrastructure. Air conditioning, professional-grade lighting infrastructure, and built-in audio-visual provisions are standard features that reduce the technical setup burden for organizers. The center's broader facilities — including supporting halls, lobby and pre-function areas, and on-site operations staff — provide the ecosystem a large-scale event requires.
The Large Room's scale and adaptability make it a strong candidate for events where headcount, production value, or exhibition footprint are the primary planning considerations. Exhibition organizers benefit from the open floor plan, which can be configured for booth layouts across a range of industries. Conference and congress organizers appreciate the capacity for plenary sessions alongside the option to use adjacent spaces for breakout programming. Corporate clients running annual dinners, award ceremonies, or product unveilings find the room's height and площадь supportive of theatrical staging and branded environments. Wedding planners and families organizing large receptions value having a single space large enough to seat a significant guest count without the compromise of a split-venue setup.
VISKY EXPO VIETNAM sits within an active commercial and industrial corridor in District 12, a northern district of Ho Chi Minh City that has seen sustained infrastructure investment. The center is accessible by road from central Ho Chi Minh City and from Tan Son Nhat International Airport, making it a practical choice for events drawing delegates or guests from across the city and from interstate or international origins. District 12's road network connects directly to major arterial routes, easing the movement of large groups and the delivery of event supplies.
Planners who shortlist the Large Room typically cite three factors: the raw scale required for high-capacity events, the operational support available through the convention center's dedicated events team, and the location's accessibility within Ho Chi Minh City's northern zone. As part of an established convention and exhibition facility, the space benefits from infrastructure and experience that a standalone banquet hall or hotel ballroom may not replicate. For organizers whose priority is delivering a seamless, professionally managed large event in Ho Chi Minh City, the Large Room at VISKY EXPO VIETNAM represents a purpose-built solution worth a close look.
No reviews yet. Be the first to share your experience at VISKY EXPO VIETNAM.
The Large Room is designed for large-scale events including trade exhibitions, international conferences, product launches, corporate galas, award ceremonies, and wedding receptions. Its open, column-friendly floor plan and high ceiling clearance make it particularly well-suited to events that require significant production infrastructure or exhibition booth layouts. Organizers planning congresses or multi-day industry expos will find the space supports plenary formats as well as adjacent breakout programming. The events team at VISKY EXPO VIETNAM can advise on the best configuration for a specific event format.
VISKY EXPO VIETNAM is located in Trung Mỹ Tây ward, District 12, in the northern part of Ho Chi Minh City, Vietnam. District 12 connects to major arterial roads that link to the city centre and to Tan Son Nhat International Airport, making the center accessible for both local and out-of-town attendees. Specific travel times vary depending on traffic conditions and the origin point, so it is advisable to check current routes when planning transportation for guests or delegates.
VISKY EXPO VIETNAM is situated in District 12, which is in the northern part of Ho Chi Minh City and within a relatively short driving distance of Tan Son Nhat International Airport. Exact travel times depend on traffic, which in Ho Chi Minh City can vary considerably by time of day. It is recommended to confirm the current travel duration with the venue or by checking a mapping service when arranging airport transfers for delegates.
Capacity figures for the Large Room depend on the event layout — theatre-style seating, banquet rounds, exhibition floor plans, and cocktail-style standing configurations each yield different numbers. The venue's official website and events team are the authoritative source for confirmed capacity figures by layout type. Prospective organizers should contact VISKY EXPO VIETNAM directly to receive a capacity breakdown matched to their specific event format.
Yes, the Large Room's open floor plan and wide column spacing are designed to support exhibition-style configurations, including booth and stand layouts across a range of industry formats. The space also offers direct loading access, which simplifies the movement of large exhibition structures and display materials. Organizers should discuss the specific booth count, aisle width requirements, and load-in schedule directly with the VISKY EXPO VIETNAM events team.
The Large Room is equipped with built-in audio-visual provisions, professional-grade lighting infrastructure, and ceiling clearance sufficient for truss systems, stage rigging, and large projection screens. These features reduce the technical setup burden for production teams and AV suppliers. For a full technical specification — including power load capacity, rigging points, and connectivity — organizers should request the technical rider or venue spec sheet from the VISKY EXPO VIETNAM team.
The Large Room's ceiling height and structural provision are designed to support theatrical staging, including rigged screens, branded backdrops, and elevated platforms. Whether a permanent stage is in place or staging is brought in for each event should be confirmed with the venue directly, as configurations differ by event. The VISKY EXPO VIETNAM operations team can outline what staging inventory is available in-house and what would need to be sourced externally.
Convention and exhibition centers of this type commonly offer in-house catering services or work with a panel of preferred catering partners to support large events. Whether VISKY EXPO VIETNAM provides in-house catering, requires the use of an approved vendor list, or permits fully independent caterers should be confirmed with the events team. This detail is important to clarify early in the planning process, particularly for events with specific cuisine requirements.
VISKY EXPO VIETNAM operates as a convention and exhibition center, and facilities of this type typically include lobby and pre-function areas that support registration, delegate networking, and exhibitor check-in. Whether a specific pre-function space is directly allocated alongside the Large Room should be verified with the venue, as availability may depend on the event date and concurrent bookings. The events team can walk prospective organizers through the full floor plan and what ancillary areas are included in a booking.
Convention and exhibition centers in Ho Chi Minh City typically provide on-site or adjacent parking to accommodate large event audiences. The specific capacity of parking at VISKY EXPO VIETNAM, any associated fees, and arrangements for coach or shuttle drop-off should be confirmed directly with the venue. For events with very large attendance, it is worth discussing traffic management and overflow parking options with the operations team in advance.
The Large Room is noted as suitable for large-scale wedding receptions, offering a single floor space large enough to seat a significant guest count without splitting across multiple rooms. The high ceilings and open layout provide flexibility for elaborate décor, floral installations, and staging for live entertainment or ceremonial programs. Couples or their planners should contact VISKY EXPO VIETNAM to discuss catering options, preferred vendor arrangements, and any specific décor or entertainment guidelines that apply.
As a purpose-built convention and exhibition center, VISKY EXPO VIETNAM has on-site operations and events staff to support the smooth running of bookings in the Large Room. The scope of that support — from venue setup and technical assistance through to on-day coordination — is best discussed with the events team when requesting a proposal. Organizers managing complex productions should ask specifically about staffing ratios, technical support hours, and any additional service packages available.
For large events such as trade exhibitions, conferences, and sizable receptions, it is generally advisable to begin the booking process as early as possible, as high-capacity spaces in Ho Chi Minh City are frequently booked months or more in advance. The booking process at VISKY EXPO VIETNAM typically begins with a venue enquiry that includes event dates, estimated attendance, and event type, after which the team can confirm availability and provide a proposal. Specific terms around deposits, contracts, and cancellation policies should be reviewed carefully with the venue before confirming a date.
Indoor event spaces within convention centers are generally subject to local municipal regulations regarding noise and operating hours, which in Ho Chi Minh City may include rules on amplified sound after certain times. Whether the Large Room has specific curfew or noise restrictions, and how those interact with late-evening event formats, should be discussed directly with VISKY EXPO VIETNAM. This is particularly relevant for events featuring live music, DJ performances, or extended evening programs.
VISKY EXPO VIETNAM is a convention and exhibition center with multiple event spaces, meaning the Large Room can potentially be complemented by supporting halls, meeting rooms, or breakout areas for complex multi-session programs such as conferences or congresses. Availability of adjacent spaces on the same date depends on concurrent bookings at the center. Organizers with multi-room requirements should discuss the full facility layout and combined booking options with the VISKY EXPO VIETNAM events team early in the planning process.