 VR
The Grand Sapphire Hall - Leela
3,000 guests max24,497 sq.ft.374 × 65.5 × 17 ft

Delhi, India, India
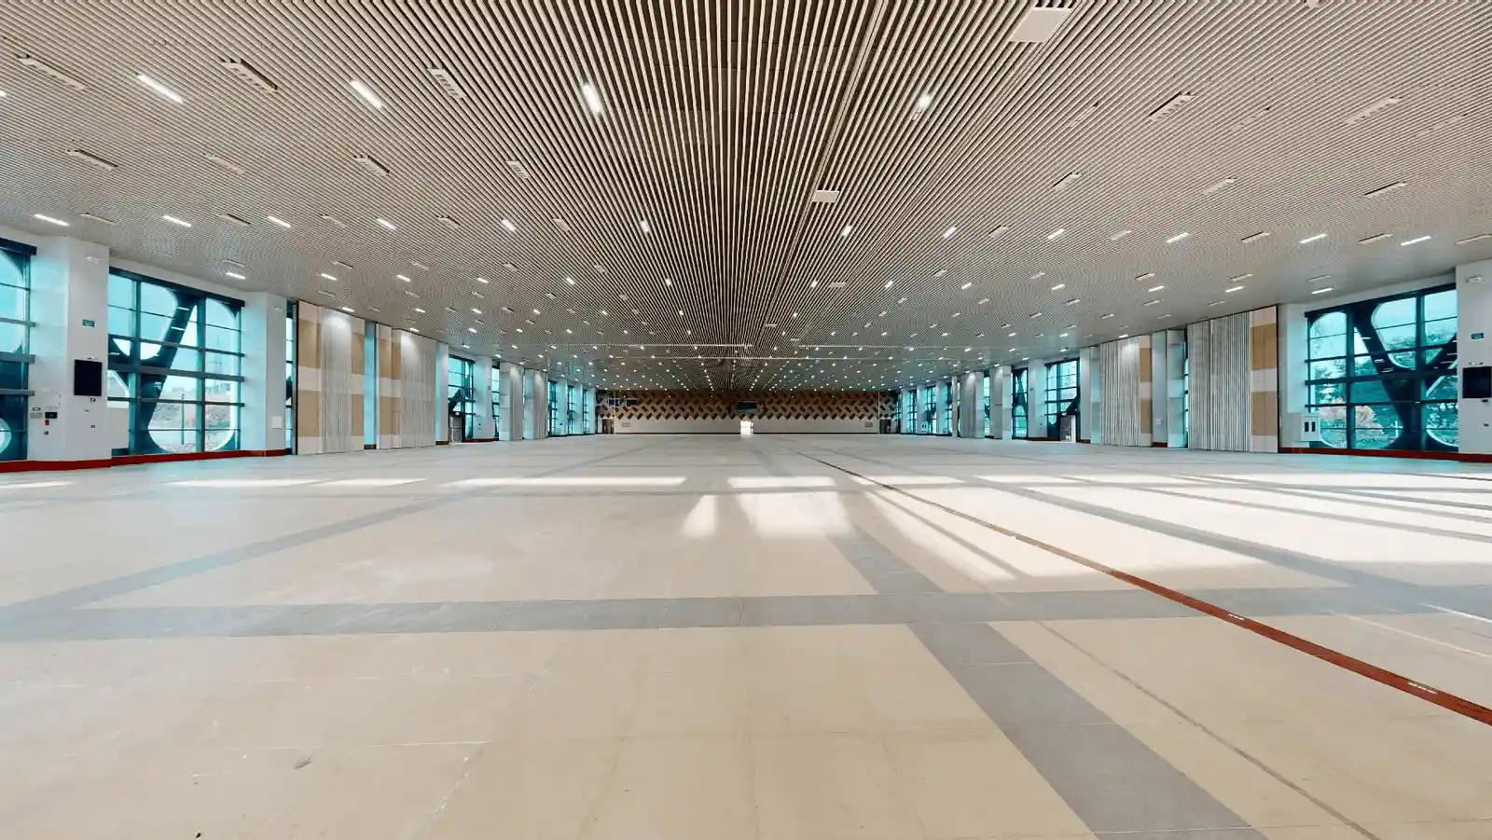
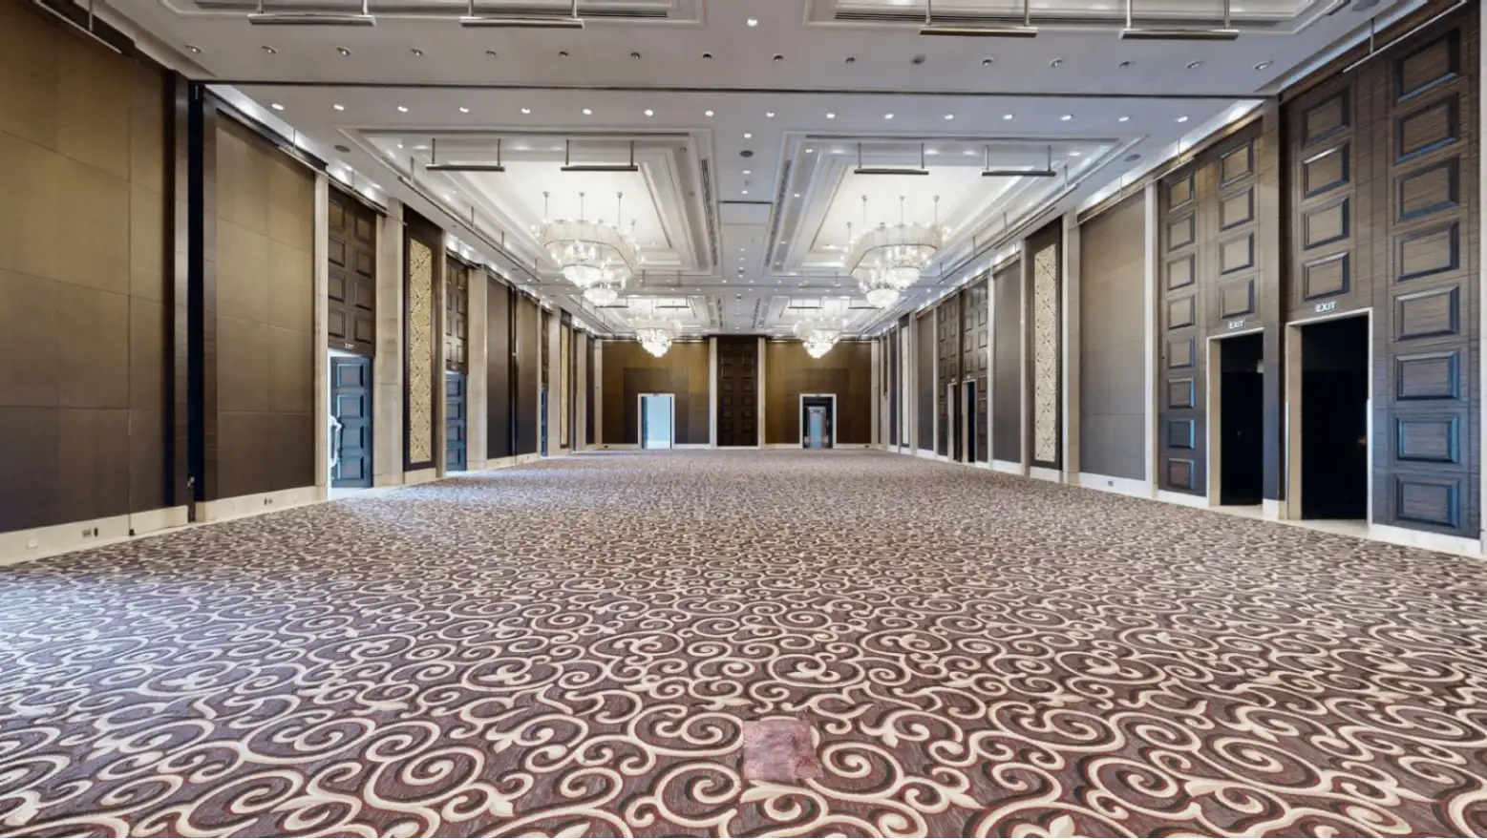
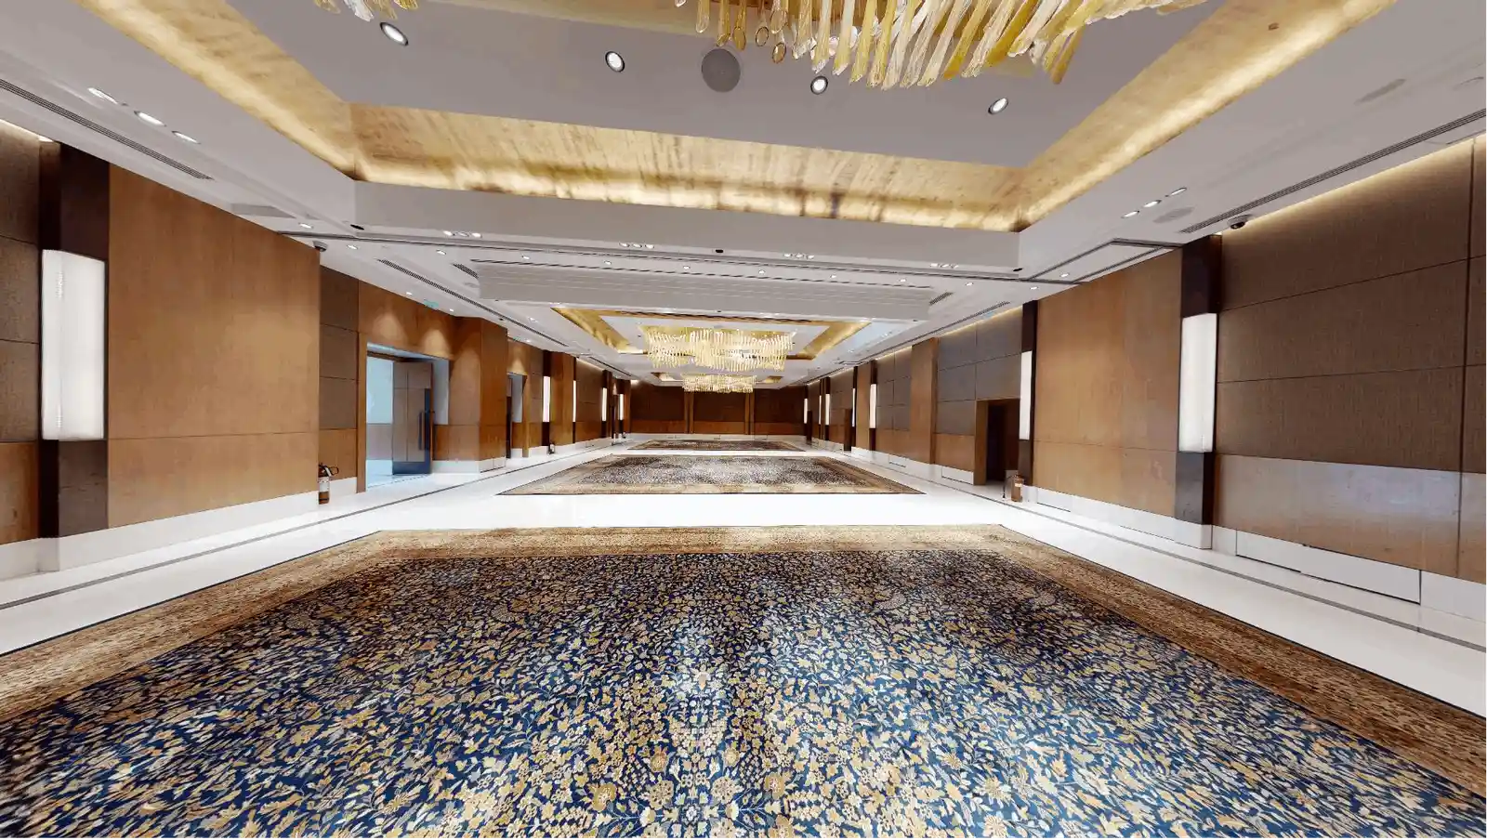
Exhibition Hall B at KTPO is a large-format event hall designed to accommodate the scale and ambition that major exhibitions, trade shows, and conferences demand. The hall offers expansive column-free floor space that allows event planners to configure the layout freely — whether that means rows of exhibition booths, a theatre-style conference setup, banquet rounds for a gala dinner, or a hybrid arrangement that combines all three. The open architecture of the hall means natural sightlines are unobstructed across the entire floor, making it practical for both exhibitors and attendees to navigate large-scale events with ease.
The interiors are finished to a professional convention-centre standard, with high ceilings that comfortably accommodate tall exhibition stalls, signage gantries, and stage structures. Built-in utilities including power supply points distributed across the floor, robust air-conditioning, and integrated lighting infrastructure mean that organisers are not working against the space — they are working with it. Loading bays and dedicated goods entry points simplify the logistics of bringing in heavy equipment, display structures, and vendor freight, which is a practical consideration that separates a purpose-built exhibition hall from an adapted hotel ballroom.
Exhibition Hall B is well-suited to a broad range of large-scale events. Trade exhibitions, product launches, industry summits, and multi-day conferences are a natural fit given the hall's scale and utilities. Corporate clients organising annual conclaves, dealer meets, or brand activations benefit from the hall's flexibility to be subdivided or used in its entirety depending on delegate counts. Consumer-facing events — including lifestyle expos, education fairs, and wedding expos — also find the hall's open floor plan and high footfall capacity advantageous.
For social events at scale, Exhibition Hall B can be dressed and transformed for gala dinners and award ceremonies, where the high ceiling height lends itself to dramatic décor, ambient lighting rigs, and large projection or LED screen installations. The hall's professional-grade infrastructure supports production-heavy events where AV, staging, and technical requirements are elevated.
KTPO — the Karnataka Trade Promotion Organisation's dedicated convention and exhibition complex — is located in Whitefield, Bengaluru, one of the city's primary business and technology corridors. Whitefield is well connected to central Bengaluru and to major IT parks, making it a convenient base for corporate events drawing attendees from across the city's business districts. The area is served by the Namma Metro Purple Line, bringing rail access closer to the venue than it has historically been, and is accessible by road via major arterials that connect to the NICE Road and Outer Ring Road corridors. The proximity to Whitefield's hotel cluster means out-of-town delegates have a wide choice of accommodation within a short distance of the venue.
For event planners, the combination of dedicated exhibition infrastructure, a business-district location, and improving public transport connectivity makes Exhibition Hall B a compelling choice for events that require genuine scale without compromising on logistics or delegate accessibility.
VR VR
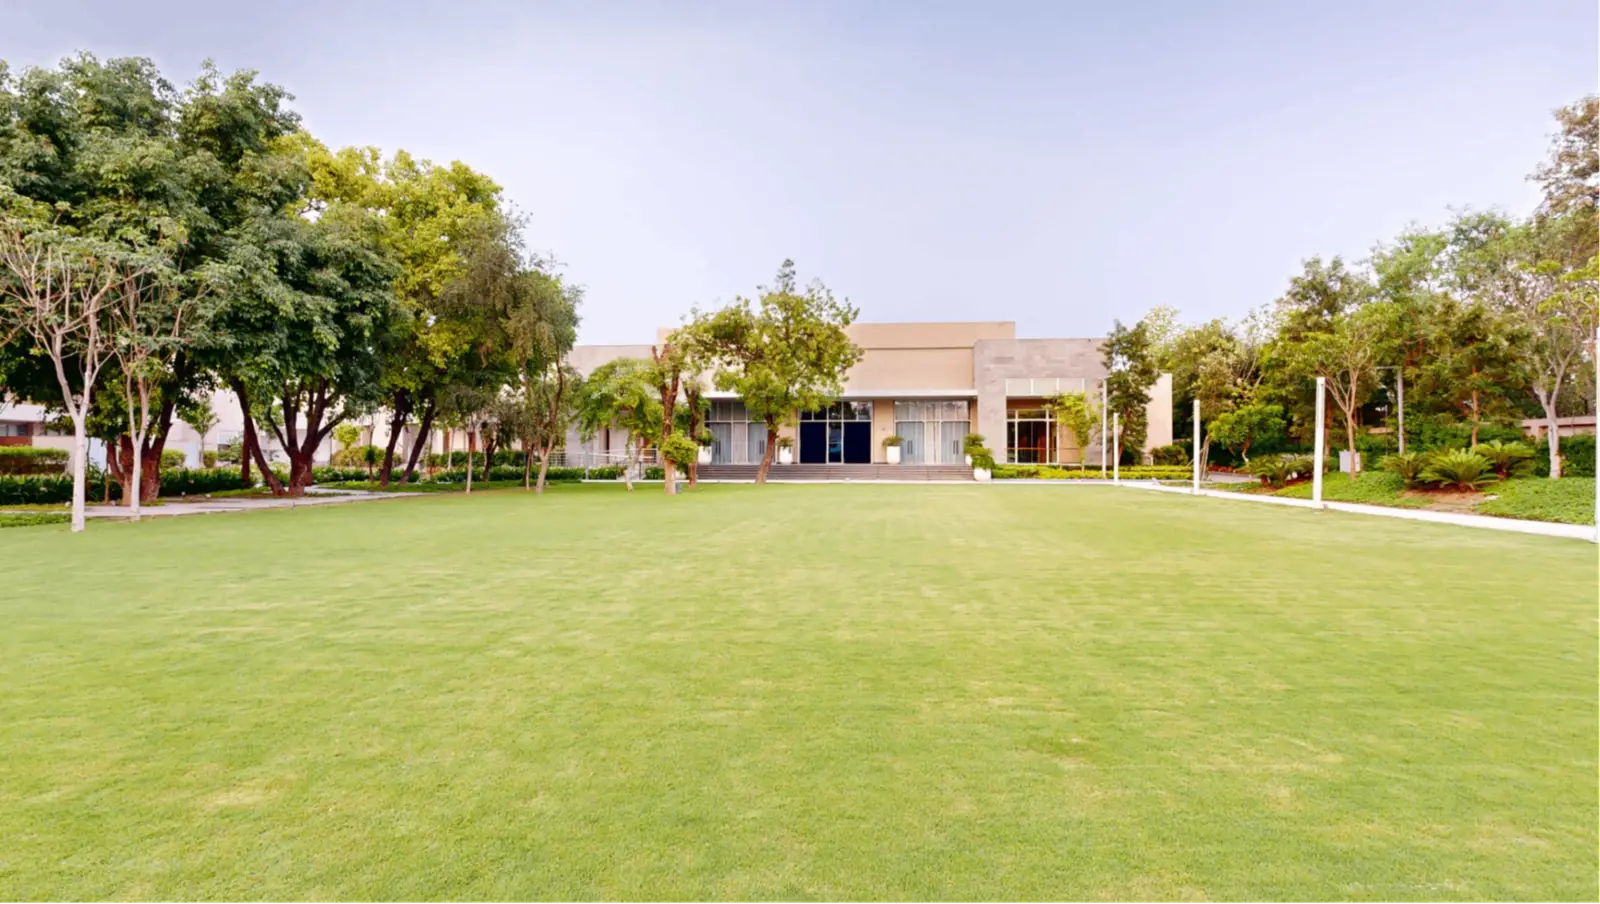 VR
 VR
 VR
 VR
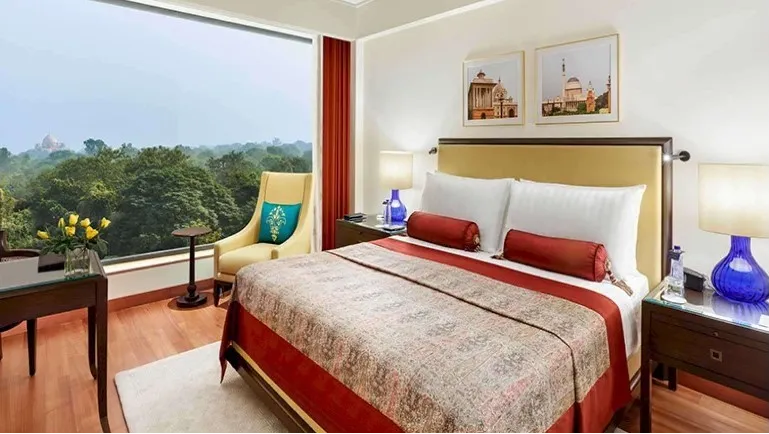
The jewel in the crown of The Oberoi, New Delhi. No detail has been spared in this lavish and exceptional suite. From the master bedroom with its priv…
 VR
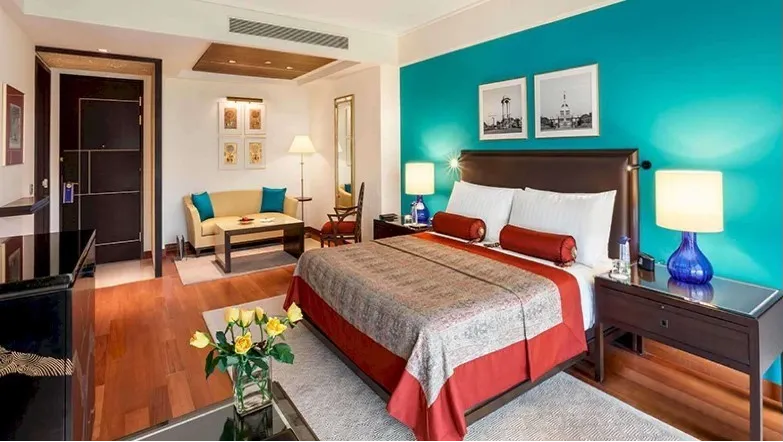
Elevated for even better views.Situated on the higher floors of our hotel, with a large picture frame window, a mirrored wall and a frosted glass bath…
 VR
With complimentary access to the Residents’ Lounge. These spacious rooms have been carefully designed with your comfort and convenience in mind. Stret…
 VR
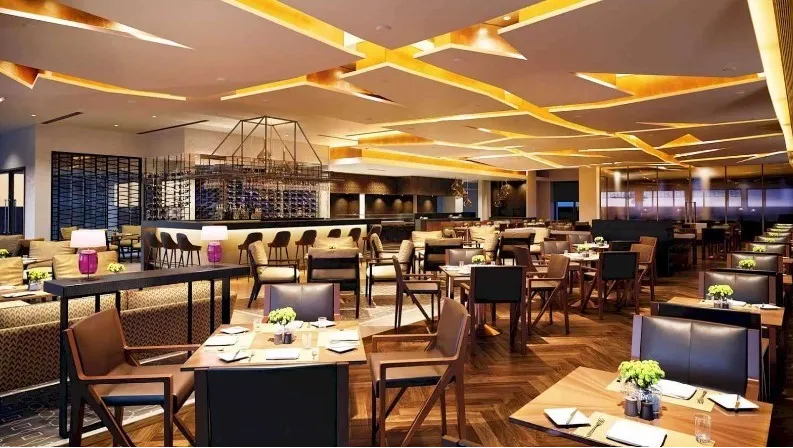
Akin to a fashionable drawing room for our esteemed clientele, 360° is the perfect space for breakfast, lunch or dinner with business associates, fami…
No reviews yet. Be the first to share your experience at Masala Thai Demo Property.
Exhibition Hall B is designed for large-scale events such as trade exhibitions, industry summits, product launches, multi-day conferences, gala dinners, award ceremonies, and consumer expos. Its column-free floor plan and high ceilings make it adaptable for both professional convention formats and production-heavy social events. Organisers planning dealer meets, brand activations, or education fairs also find the space well-suited to their requirements.
The hall's open layout is designed with flexibility in mind, and it can typically be configured to accommodate varying scales of use, including partial-hall setups for breakout sessions or satellite events running alongside a main exhibition. Specific partitioning options and available configurations should be confirmed directly with the KTPO events team, as arrangements depend on the concurrent booking schedule.
Capacity varies significantly based on the chosen layout — theatre-style seating, banquet rounds, and open exhibition booth formats each yield different numbers. The venue's events team can provide verified capacity figures for each setup type, and prospective clients are advised to share their event format when requesting this information.
Yes, Exhibition Hall B features a column-free floor plan, which is a key advantage for trade shows and exhibitions. The absence of structural columns means exhibitors can position booths and stalls without working around obstructions, and attendees have clear sightlines across the full floor area. It also makes the space easier to configure for large stage setups, projection screens, or LED walls.
Exhibition Hall B is equipped with dedicated goods entry points and loading bay access to support the logistics of large-scale events. This allows exhibitors and production teams to bring in heavy equipment, display structures, and vendor freight without disrupting the main delegate entrance areas. Specific dimensions for freight access should be confirmed with the venue operations team ahead of planning.
The hall is built to convention-centre standards with integrated lighting infrastructure and support for professional AV and staging installations, including large projection and LED screen setups. Power supply points are distributed across the floor to serve exhibitor stalls and production equipment. For detailed technical specifications such as power load capacity and rigging points, prospective clients should request a technical brief from the KTPO team.
Yes, the hall is fitted with robust air-conditioning to maintain comfortable conditions across the full floor area, which is particularly important for events that run across multiple hours or days. The air-conditioning system is designed to handle the heat load generated by large crowds, lighting rigs, and AV equipment typical of trade exhibitions and conferences.
KTPO is located in Whitefield, Bengaluru, one of the city's key business and technology corridors. The venue is accessible by road via major routes connecting to the Outer Ring Road and NICE Road, and the area is also served by the Namma Metro Purple Line, which has improved rail connectivity to Whitefield in recent years. Delegates travelling from central Bengaluru or the major IT parks nearby have several transport options including metro, cab services, and private vehicles.
KTPO is a dedicated convention and exhibition complex, and purpose-built venues of this type typically include substantial parking provision to support large delegate volumes. Specific parking capacity and any event-day traffic management arrangements should be confirmed with the KTPO operations team when finalising event logistics.
Whitefield has a well-established hotel cluster in close proximity to KTPO, giving out-of-town delegates a wide range of accommodation choices across different price points. This makes the venue a practical choice for multi-day conferences or exhibitions where attendees are travelling from other cities. Specific hotel recommendations and negotiated group rates should be arranged directly between the event organiser and their preferred properties.
The hall features high ceilings that are designed to accommodate tall exhibition stalls, signage gantries, rigging, and stage structures of the kind commonly seen at professional trade shows and award galas. Exact ceiling height clearances should be requested from the venue team to ensure they meet the specific requirements of a given event's production design.
Catering arrangements for events at Exhibition Hall B — including whether in-house catering is available or external vendors are permitted — should be discussed with the KTPO events team at the enquiry stage. Requirements often vary by event type and scale, so early clarification will help organisers plan food and beverage logistics accurately.
Prospective clients can reach out to the KTPO events and bookings team directly to request availability for specific dates and receive a formal proposal. It is advisable to approach the venue as early as possible, particularly for peak conference and exhibition seasons, as large-format halls at well-located convention centres tend to be booked significantly in advance.
Exhibition Hall B is purpose-built for large-scale exhibitions and conventions, which means it includes infrastructure that adapted hotel ballrooms typically cannot match — among them, column-free open floor space, distributed power supply points for exhibitor stalls, loading bay access for freight, and ceiling heights that accommodate tall structures. These features reduce the need for costly workarounds and simplify the logistics of running a professional trade event.
Yes, the hall's high ceilings and open floor plan make it well-suited to gala dinners and award ceremonies where dramatic décor, ambient lighting rigs, and large LED or projection screen installations are part of the event design. The space can be dressed and transformed to create the elevated atmosphere that formal social events at scale require. Organisers planning such events should discuss décor tie-down points, rigging access, and catering logistics with the venue team early in the planning process.