
Multifunction Area
5,000 guests max236,806 sq.ft.

Ho Chi Minh City, Vietnam, Vietnam
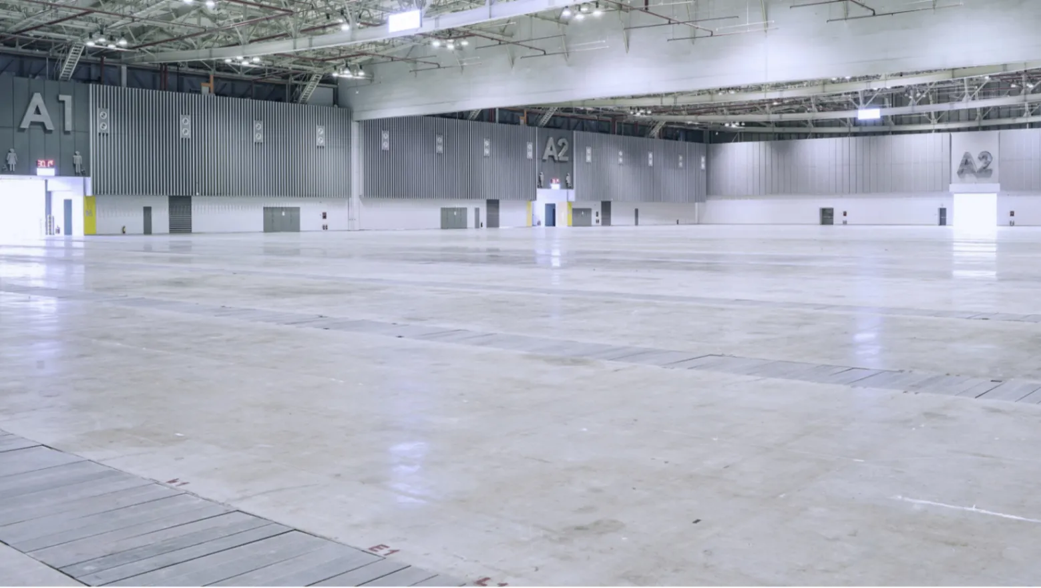
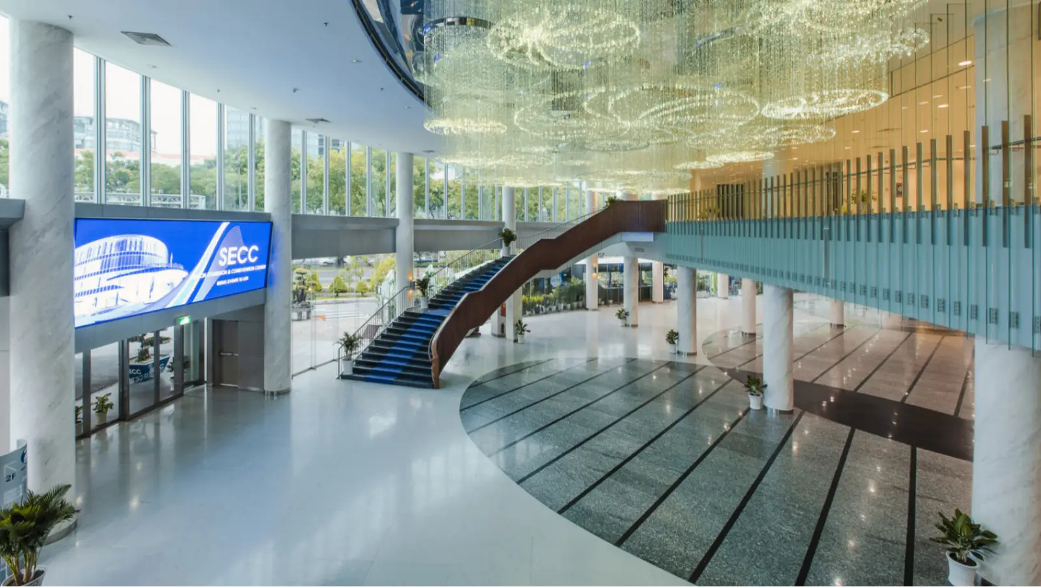
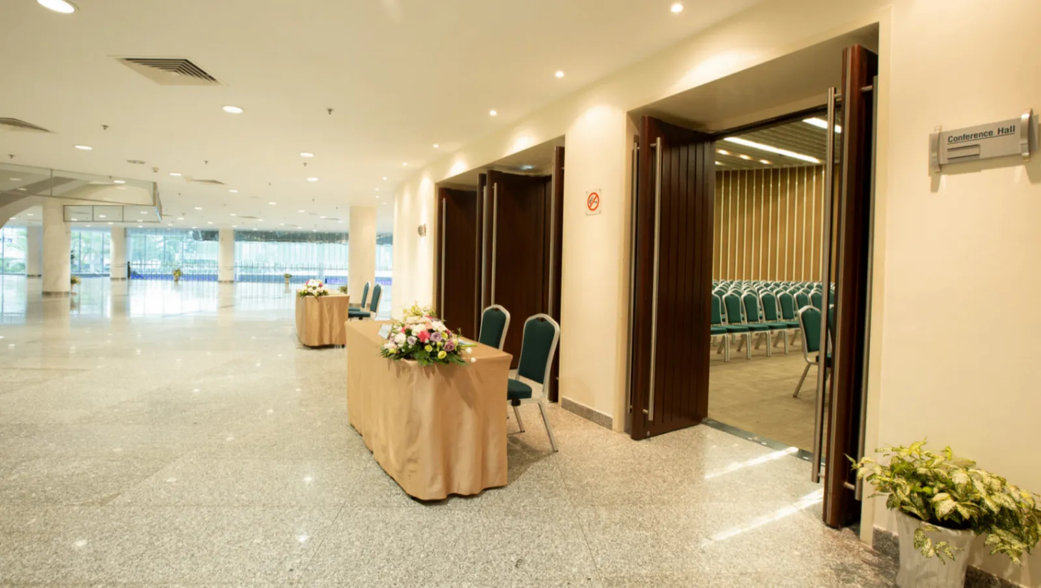
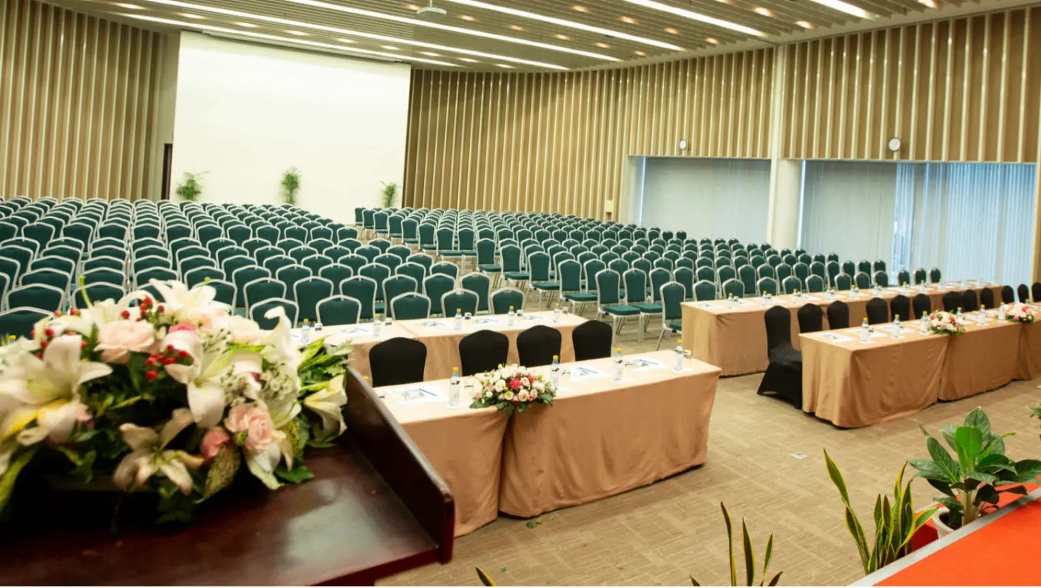
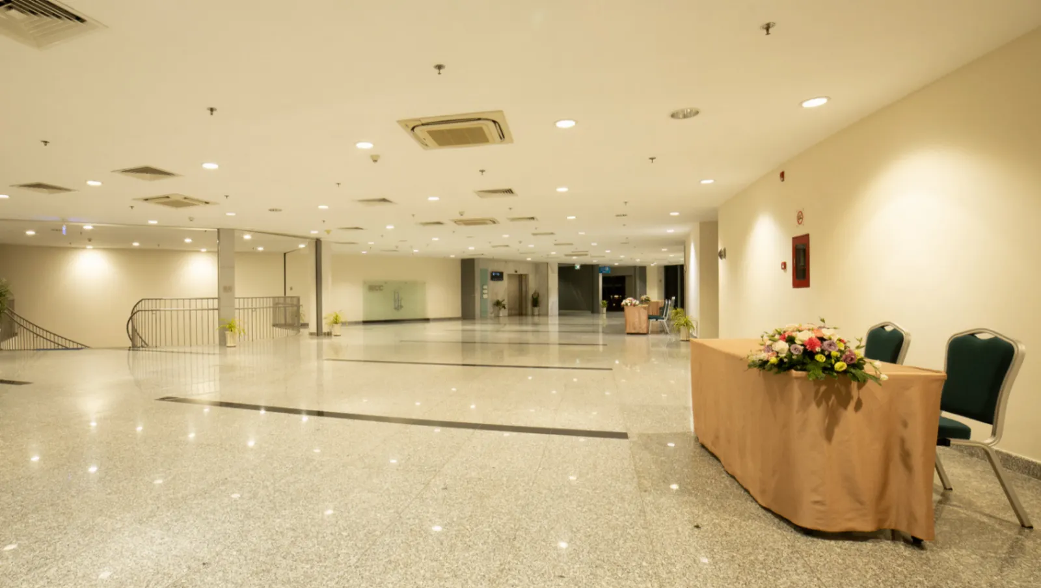
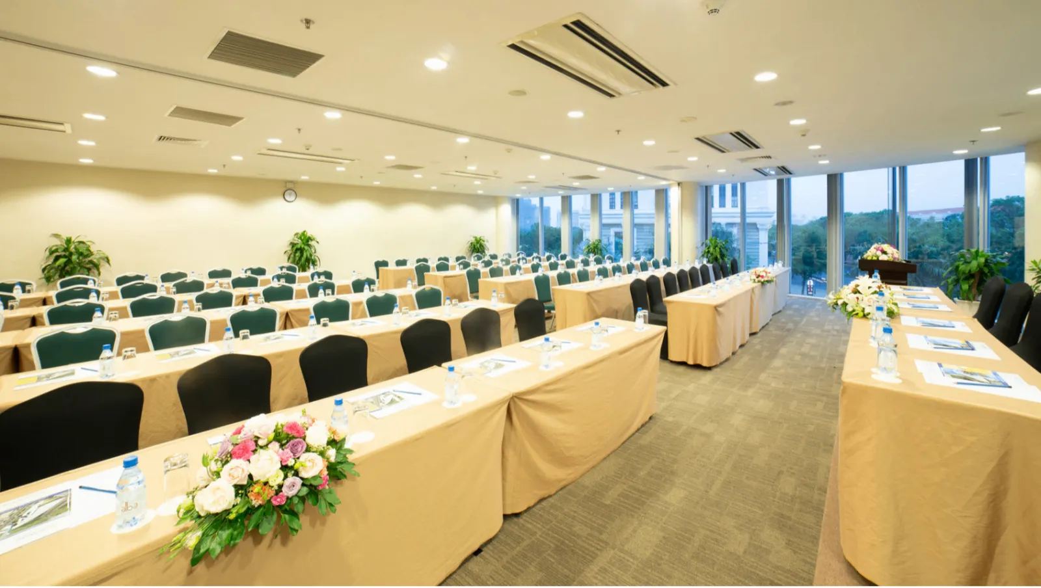
The Concourse is the principal connecting spine of the Saigon Exhibition and Convention Center (SECC), Ho Chi Minh City's largest purpose-built exhibition and convention facility. Situated within the broader SECC campus in Tân Phú ward, District 7, the Concourse serves as both an independent event space and the arterial corridor that links SECC's major exhibition halls. Its high ceilings, wide open floor plates, and generous natural light give the space a distinct sense of scale — a functional grandeur that sets it apart from standard foyer or pre-function areas. The design is clean and contemporary, with a neutral palette that allows event branding, custom builds, and large-format installations to take centre stage without visual competition.
Because the Concourse sits at the intersection of SECC's hall network, it enjoys outstanding foot traffic from co-located exhibitions and conventions, making it particularly valuable for activations, product launches, and brand experiences that benefit from a captive, professionally engaged audience. Event organisers have used the space for registration areas, networking lounges, catering stations, cocktail receptions, and roadshows — anywhere a flexible, high-visibility format is needed. The absence of fixed internal partitions means the layout can be adapted to suit intimate brand activations as readily as large-scale standing receptions.
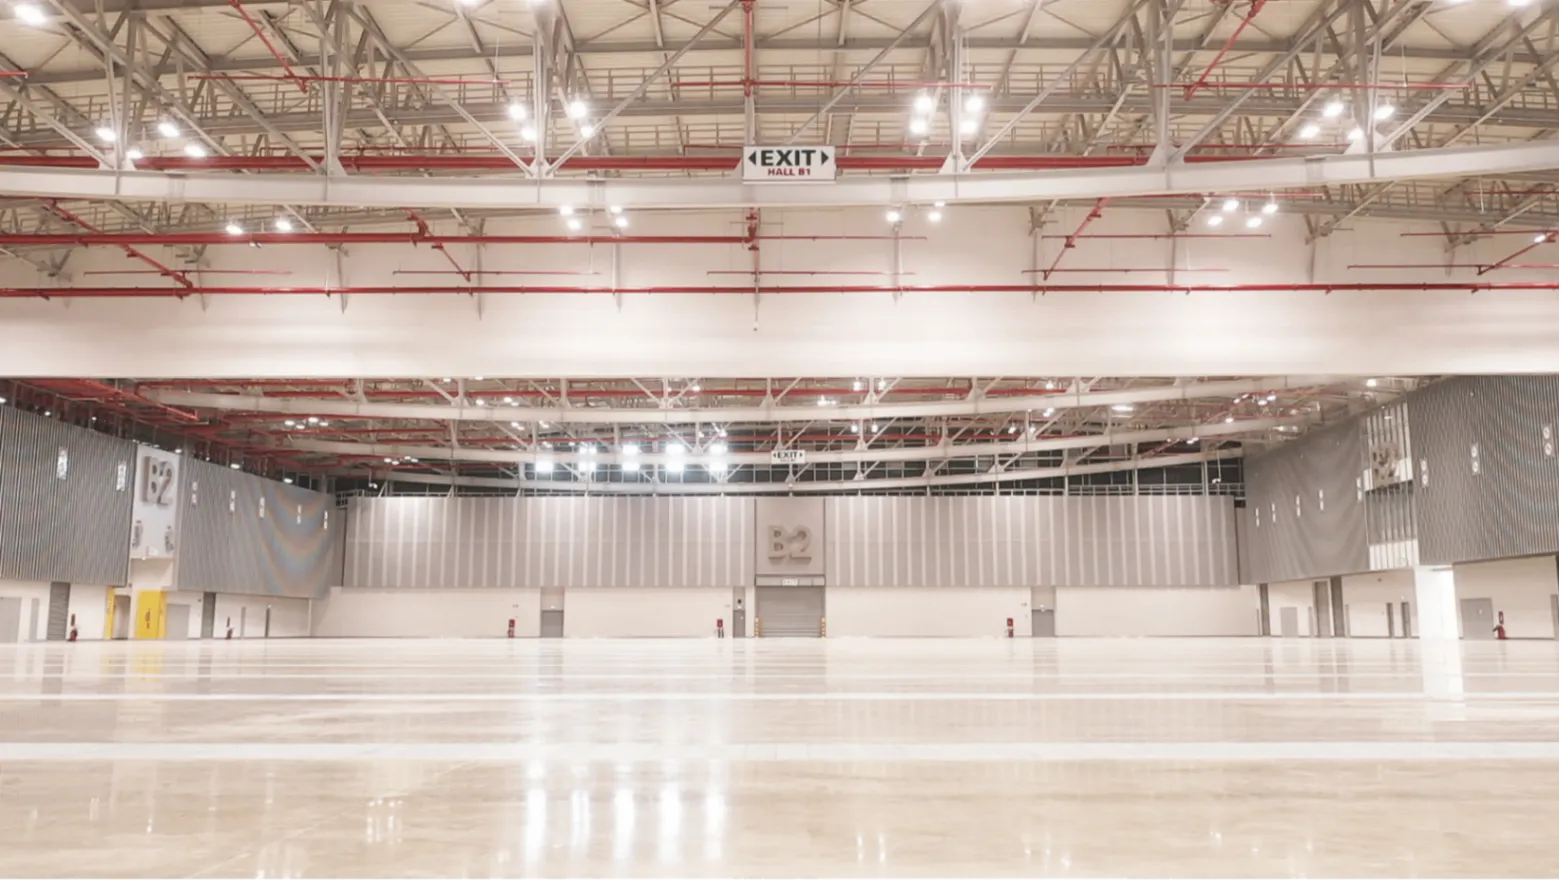
The Concourse is well suited to a broad spectrum of corporate and trade-oriented events. Its most natural role is as a pre-function or networking zone complementing a flagship exhibition or conference held in the adjacent halls, but it operates equally well as a standalone venue for product launches, press previews, corporate cocktail receptions, and sponsored hospitality suites during major trade shows. The open-plan format and clear-span structure support heavy exhibition infrastructure — suspended signage, truss systems, and large exhibit builds — without the column interference that compromises many comparable spaces in the region.
Because SECC as a whole is accredited and experienced in hosting international-standard events, the Concourse benefits from the same professional event services infrastructure: dedicated on-site event management support, established relationships with preferred contractors and technical suppliers, and logistics facilities designed for large-scale move-in and move-out. Organisers planning multi-day events will find that the Concourse integrates naturally with the rest of the campus, reducing the logistical friction that comes with off-site breakout spaces.
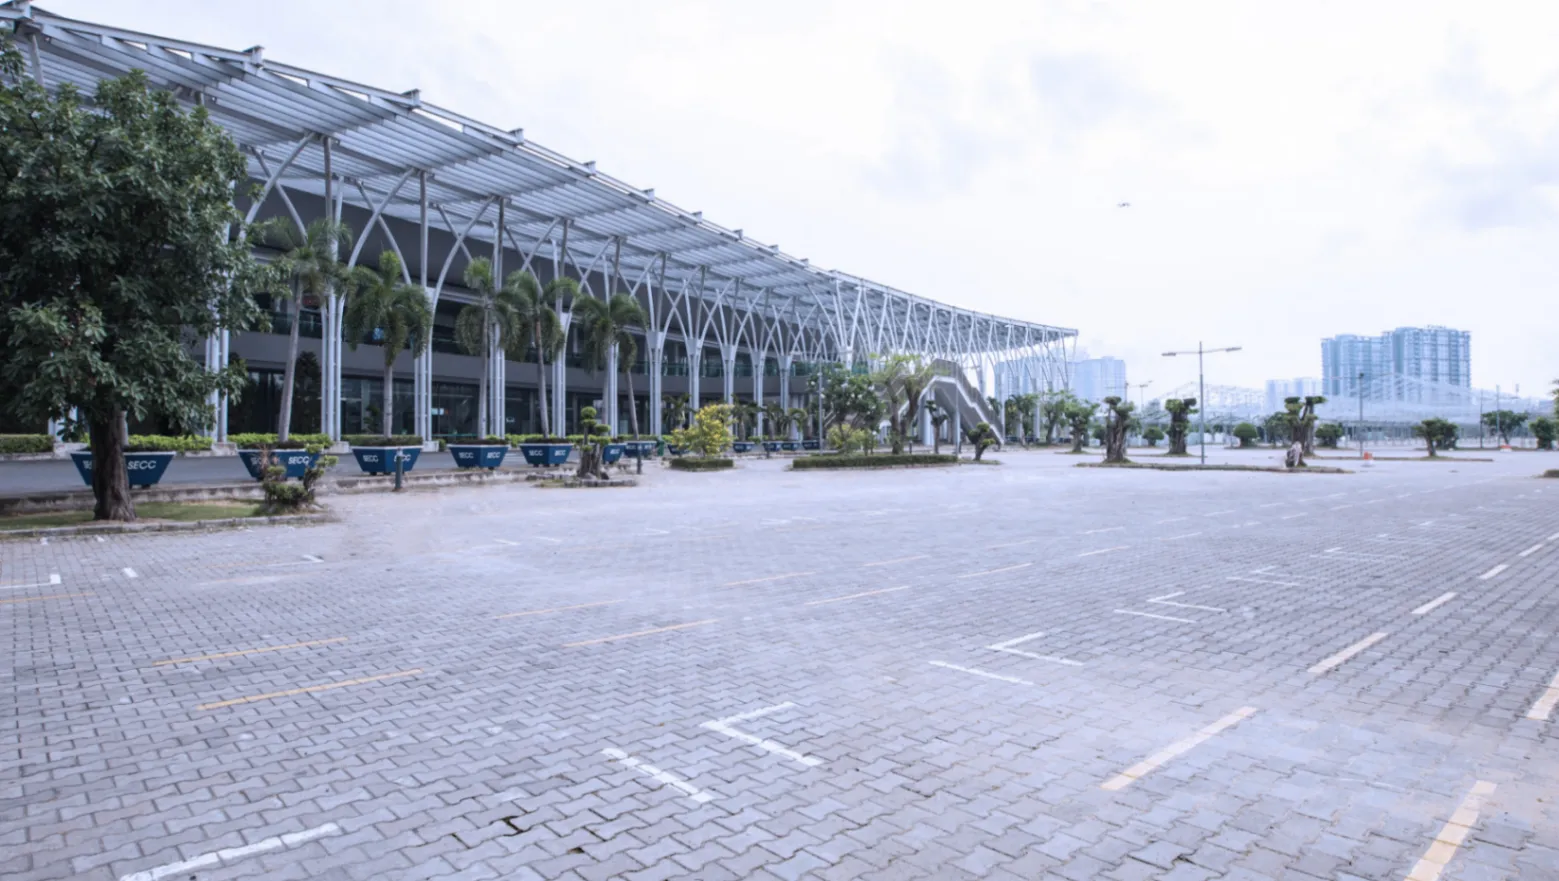
SECC is located in District 7, one of Ho Chi Minh City's most planned and accessible southern districts, and is well connected to the city centre as well as to Tan Son Nhat International Airport. The surrounding Tân Phú ward has seen significant commercial and infrastructure development, and the campus benefits from dedicated parking facilities that can absorb the vehicle volumes typical of large-scale trade and consumer exhibitions. Public access from the wider city is supported by major arterial roads running through District 7, and the venue's established profile means logistics partners and suppliers throughout Ho Chi Minh City are familiar with the site. For international delegates and exhibitors, the proximity to District 7's hotel cluster means overnight accommodation options are available in close proximity to the venue.
No reviews yet. Be the first to share your experience at Saigon Exhibition and Convention Center.
The Concourse is designed primarily for corporate and trade-oriented events, including product launches, brand activations, networking receptions, press previews, and sponsored hospitality during co-located exhibitions or conventions. Its open-plan layout and high-clearance structure also make it a strong choice for registration hubs and catering zones within a larger multi-hall event. Organisers should contact the SECC events team to discuss specific format requirements.
The Concourse can function both as a standalone event space and as a complementary zone alongside the adjacent exhibition halls on the SECC campus. Its position as the connecting spine of the facility makes it especially powerful when combined with a co-located event, but it is suitable for independent activations and receptions in its own right. The SECC events team can advise on availability for standalone bookings.
Exact capacity figures for the Concourse depend on the chosen layout and the specific configuration of any build-out, furniture, or activations within the space. Prospective organisers should request a formal capacity assessment from the SECC events team, as figures can vary significantly based on setup style — ranging from a fully open standing format to a partially furnished networking lounge.
Yes — the Concourse features a high-ceiling, clear-span structure that is designed to accommodate heavy exhibition infrastructure, including truss systems, suspended signage, and large custom exhibit builds. The absence of internal columns within the space is a practical advantage for complex builds that require unobstructed floor areas. Load limits and rigging specifications should be confirmed with the SECC technical team prior to planning.
Because the Concourse serves as the primary connecting corridor between SECC's major exhibition halls, it naturally channels the foot traffic of delegates, exhibitors, and visitors moving through the campus. This makes it especially valuable for brand activations, product demonstrations, and sponsored hospitality that benefit from exposure to a large, professionally engaged audience without requiring a separate marketing effort to drive attendance.
SECC's campus in District 7 includes dedicated parking facilities capable of handling the vehicle volumes associated with large-scale trade and consumer events. The capacity of the parking area relative to specific event sizes should be confirmed with the venue when planning, particularly for events expecting high simultaneous vehicle arrivals. The events team can provide guidance on parking logistics and any applicable arrangements.
SECC is located in Tân Phú ward, District 7, in the southern part of Ho Chi Minh City, connected to the city centre and wider urban areas via major arterial roads running through the district. The venue is also accessible from Tan Son Nhat International Airport, though travel times will vary depending on traffic conditions typical of Ho Chi Minh City. Delegates and organisers are encouraged to check current route options when planning arrival logistics.
District 7 has a developed hotel cluster in proximity to the SECC campus, providing accommodation options for international delegates, exhibitors, and event organisers. The specific hotels available and their distance from the venue should be confirmed based on current availability at the time of the event. The SECC events team may be able to provide recommendations or preferred accommodation contacts.
SECC has established relationships with catering contractors and service suppliers experienced in supporting large-scale events on the campus. Whether the Concourse booking includes in-house catering services or requires coordination with approved external caterers should be confirmed directly with the SECC events team, as arrangements can vary depending on the scale and nature of the event.
Yes — the Concourse's open-plan, column-free floor plate means it can be configured in a wide range of layouts, from fully open standing receptions and cocktail formats to branded networking lounges with furniture zones, registration desks, and catering stations. Because no fixed internal partitions divide the space, organisers have considerable flexibility in how they use the footprint. Specific layout plans should be reviewed and approved with the SECC team during the planning phase.
The Concourse's neutral design palette and generous volume make it particularly well suited to events that rely on large-format branding, LED installations, and custom-built brand environments. The space does not compete visually with event branding, allowing organisers to transform the look and feel significantly. Technical specifications for power, rigging, and signage attachment points should be discussed with the SECC technical team early in the planning process.
SECC operates as an internationally experienced convention and exhibition facility and offers dedicated on-site event management support as part of its overall service offering. The level of support provided for individual Concourse bookings — including coordination with contractors, technical teams, and logistics partners — should be clarified with the SECC events team at the time of enquiry. The venue's established supplier network is available to assist organisers unfamiliar with the local market.
Given SECC's status as Ho Chi Minh City's largest purpose-built exhibition and convention centre, the Concourse can experience high demand particularly during peak trade show season and around major regional industry events. Early enquiry is strongly recommended to secure preferred dates. The SECC events team can advise on current availability and the booking process, including any deposit or confirmation requirements.
As part of a professional convention and exhibition campus, SECC has established relationships with AV and technical suppliers experienced in delivering large-scale event production. Specific in-built technical infrastructure within the Concourse — such as power distribution, data connectivity, and audio provisions — should be confirmed directly with the venue, as requirements often vary by event type and organisers may wish to bring specialist contractors.
SECC is a modern, purpose-built convention and exhibition facility, and accessibility is a standard consideration in its campus design. Specific accessibility features of the Concourse — including level access, lift provision, and accessible restroom proximity — should be confirmed with the SECC events team to ensure the space meets the requirements of all expected guests.