
Multifunction Area
5,000 guests max236,806 sq.ft.

Ho Chi Minh City, Vietnam, Vietnam
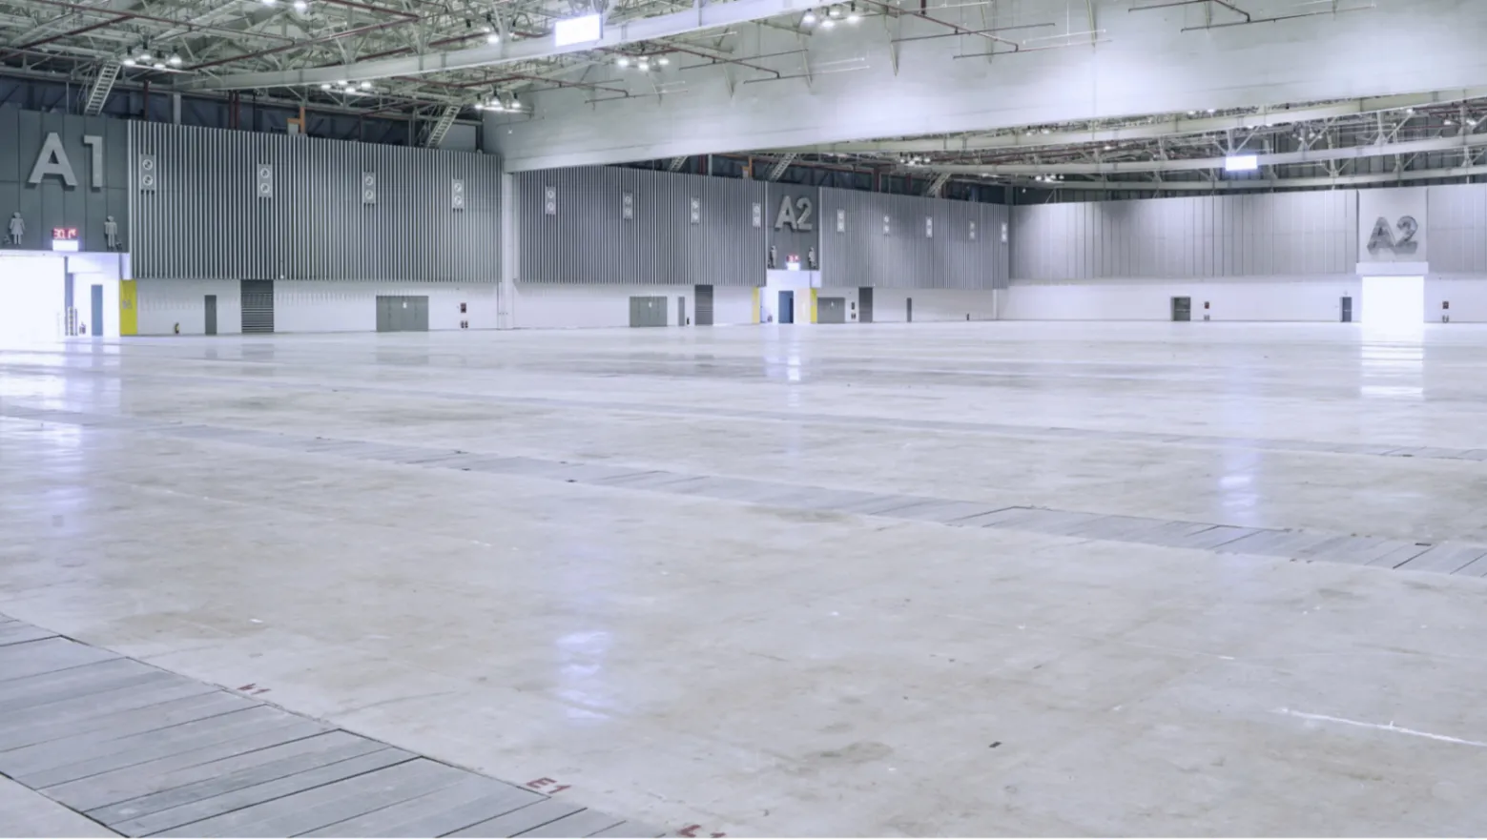
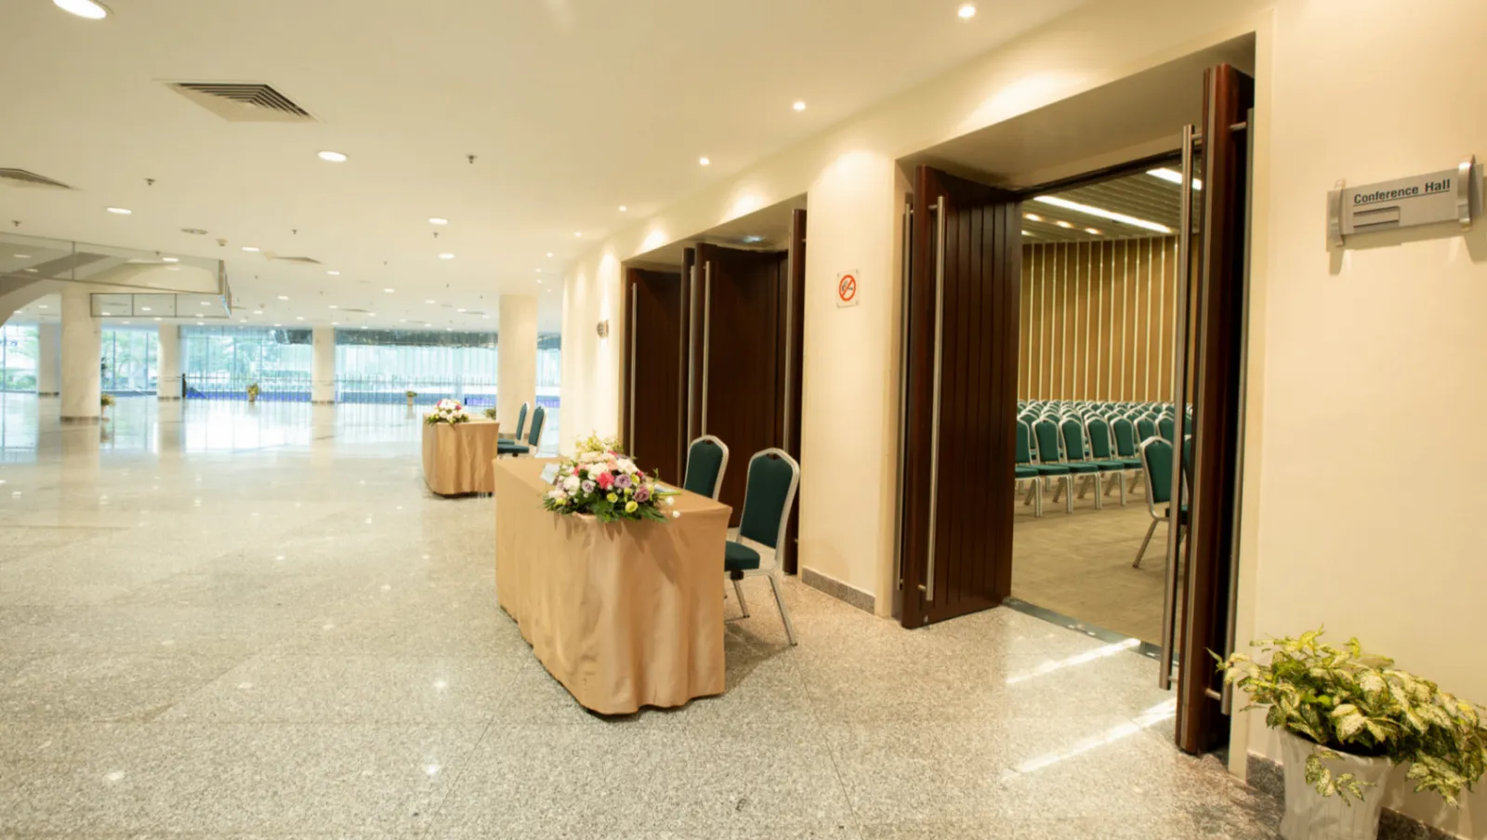
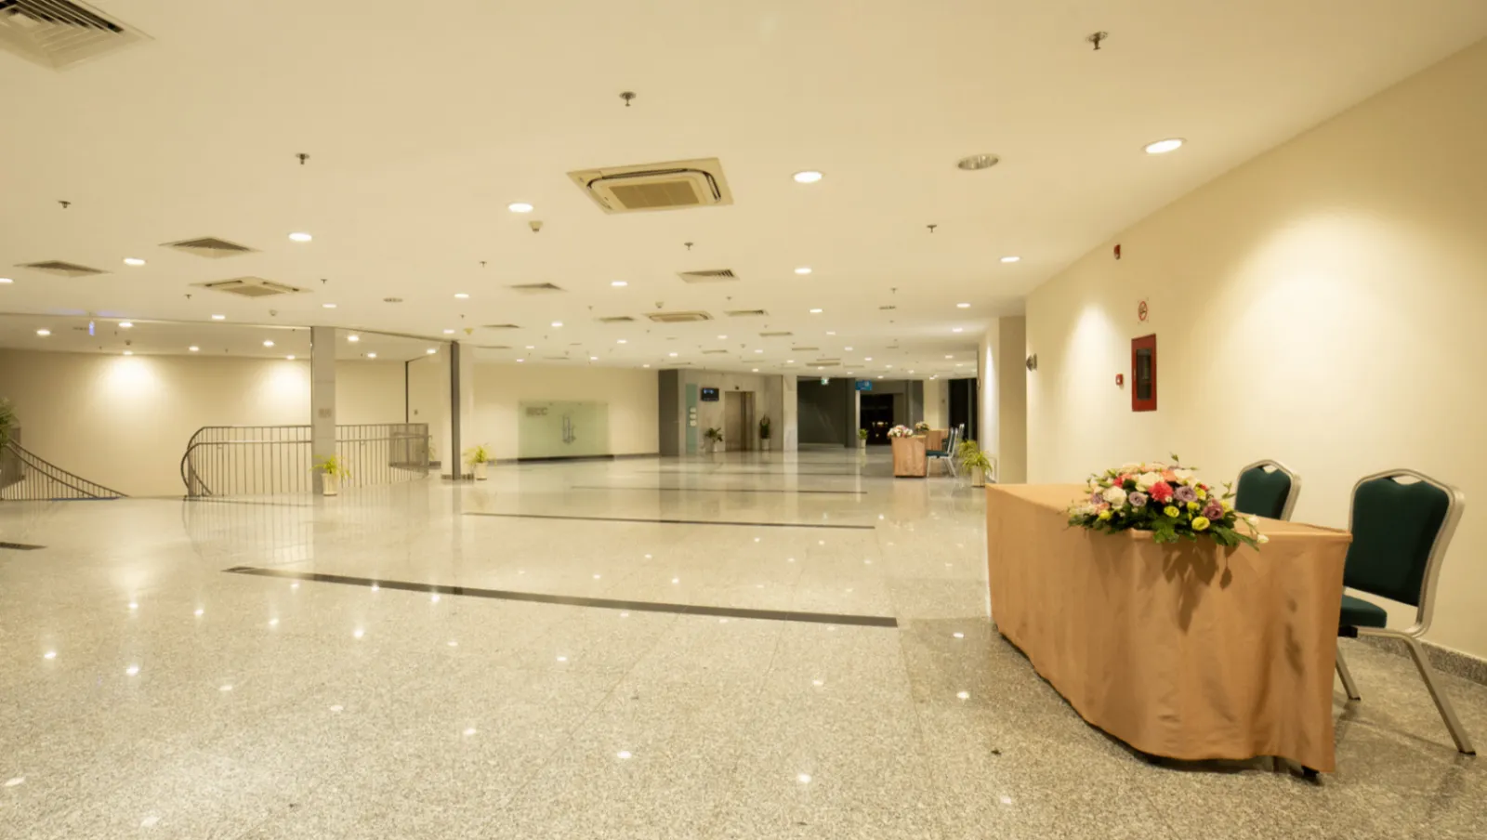
Exhibition Hall B is one of the dedicated exhibition halls within the Saigon Exhibition and Convention Center (SECC), a major purpose-built venue complex located in Tân Phú Ward, District 7, Ho Chi Minh City. Designed to accommodate large-scale trade shows, product launches, industry expos, and corporate exhibitions, the hall offers a clear-span, column-free interior that gives organizers and exhibitors maximum flexibility when designing booth layouts and floor plans. The industrial-scale ceiling height supports oversized displays, hanging banners, and complex rigging requirements that smaller hotel ballrooms simply cannot match.
The hall sits within the broader SECC campus, which has established itself as one of southern Vietnam's leading venues for international trade fairs and professional events. Exhibition Hall B benefits from this infrastructure, sharing access to the campus-wide loading bays and freight entrances that make large-scale build-up and breakdown logistics significantly more manageable. The smooth concrete floor is well suited to heavy exhibits and machinery, and utilities including electrical supply points are distributed throughout the hall to serve exhibitor booths without exposed cabling crossing public aisles.
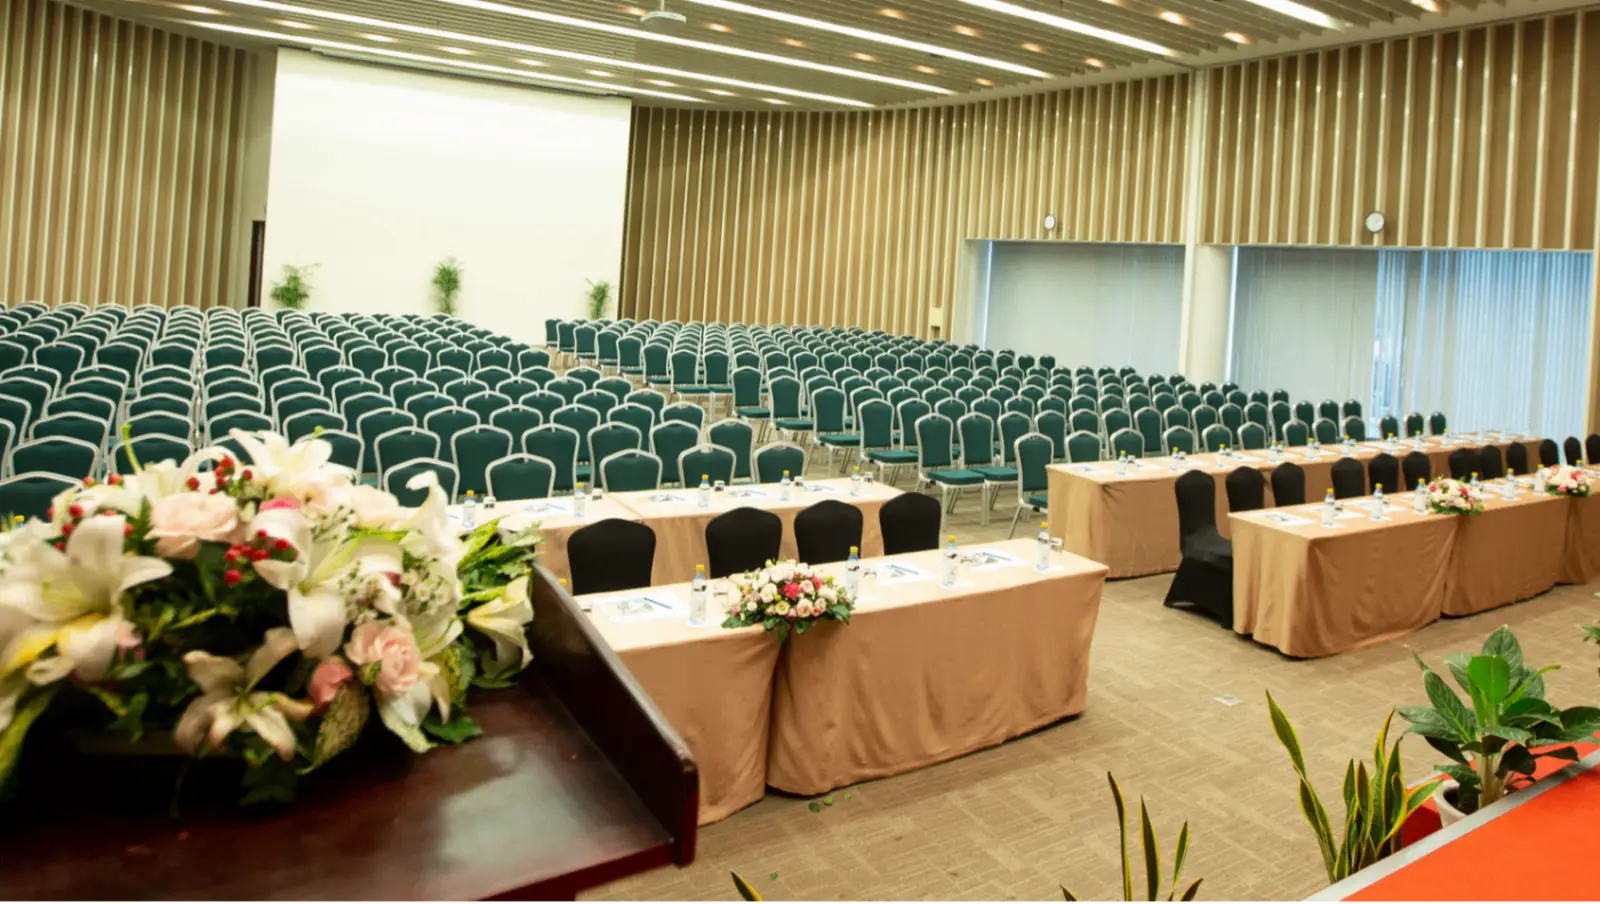
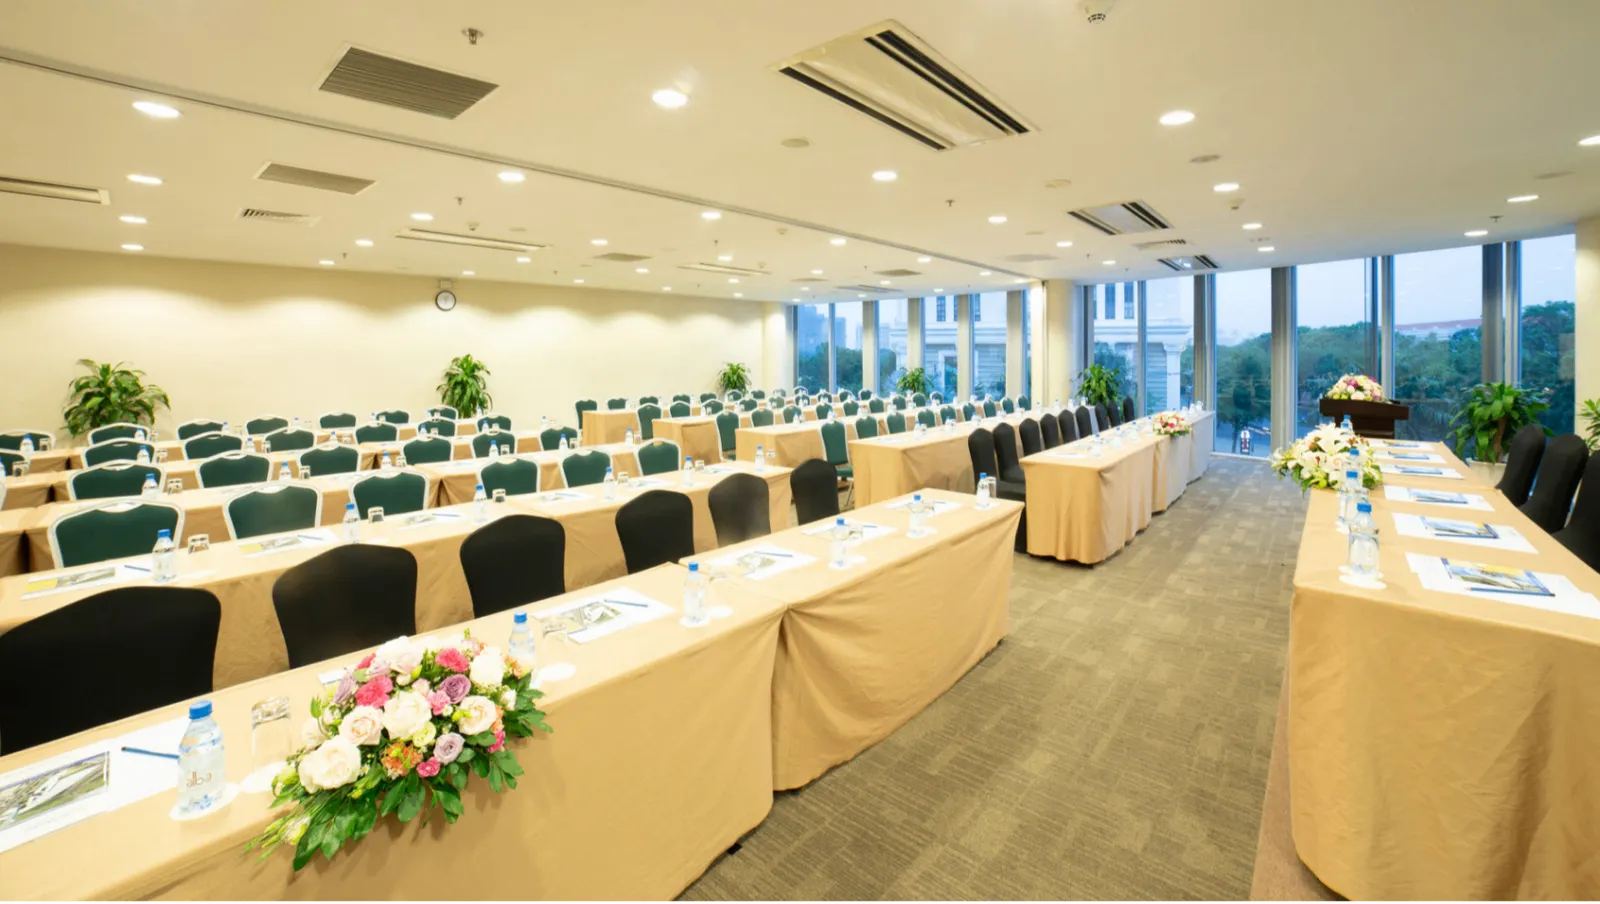
Exhibition Hall B is configured primarily for B2B and B2C trade exhibitions, consumer expos, auto shows, and large-scale product showcases where a flat, open floor plan takes priority over fixed seating. The hall is equally well suited to corporate conferences that require a combined exhibition and seminar format, where a portion of the floor can be given over to a conference setup while the remaining area accommodates an expo. This hybrid format is increasingly common for industry summits, franchise expos, and technology showcases. Beyond trade and corporate use, the hall has hosted consumer lifestyle events, food and beverage expos, and large-scale brand activation experiences, demonstrating its versatility across commercial and experiential formats.
The venue can be coordinated alongside other halls and meeting rooms within the SECC campus when an event's scale demands it, making it a natural fit for multi-hall exhibitions that require spillover space or adjacent conference sessions running simultaneously.
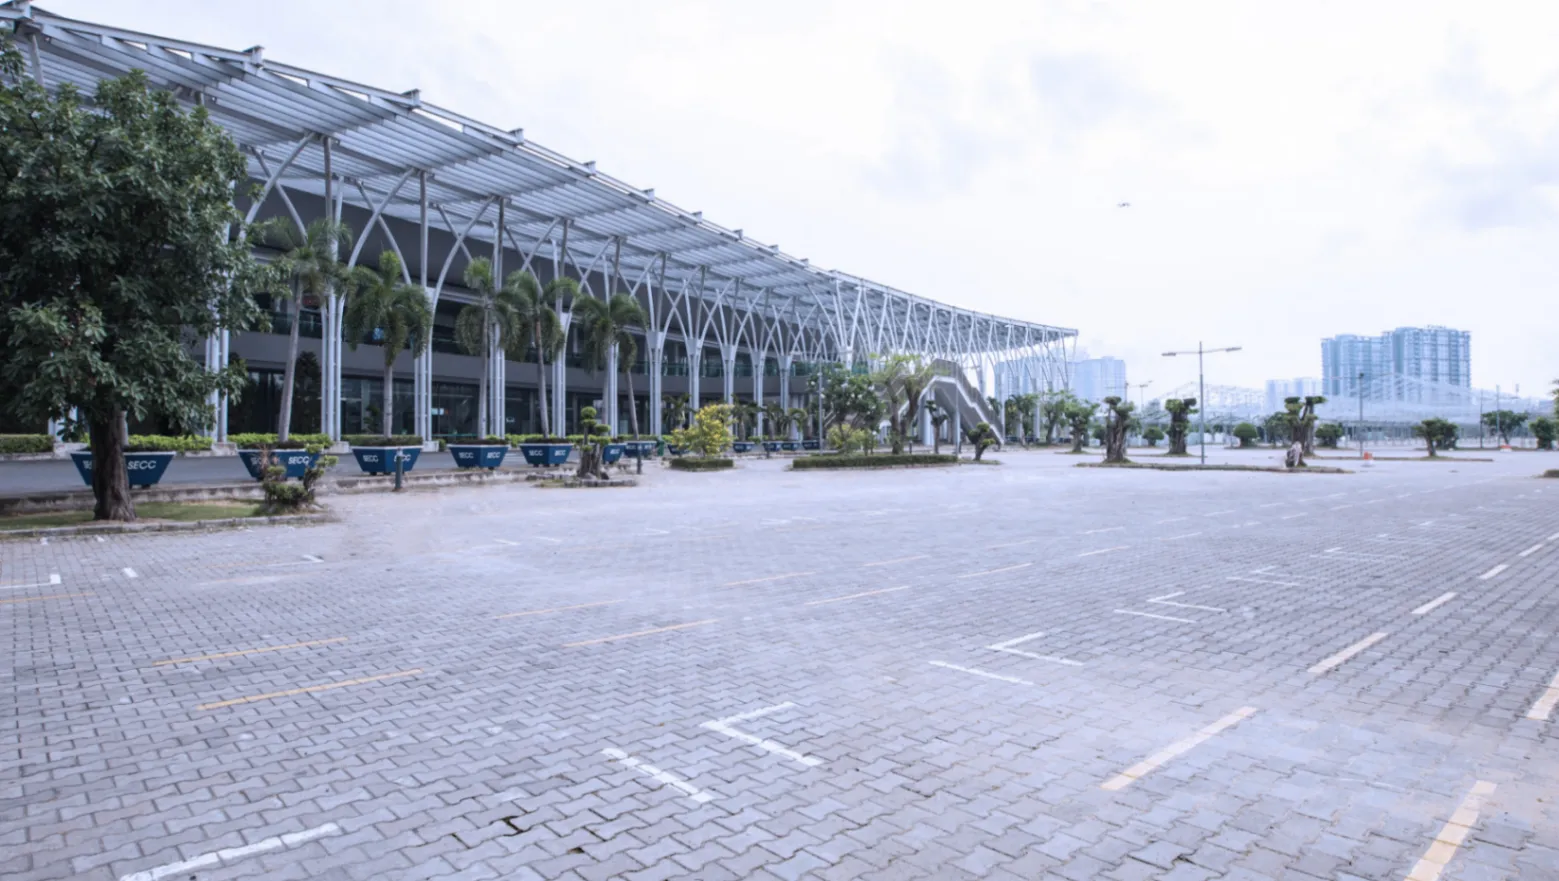
Situated in Tân Phú Ward, District 7, SECC occupies a district that has grown into one of Ho Chi Minh City's most accessible and well-serviced commercial zones. District 7 is connected to the city centre via Nguyễn Văn Linh Boulevard, one of the widest arterial roads in Ho Chi Minh City, providing relatively direct routing for exhibitors and visitors arriving by road. The campus offers on-site parking for both private vehicles and coaches, which is a practical advantage for high-footfall consumer events. Tan Son Nhat International Airport is reachable via the city's road network, making the venue accessible for international exhibitors and delegates who need to move equipment or travel between the venue and the airport.
The surrounding District 7 precinct includes a range of hotels, serviced apartments, and dining options that cater to the professional and corporate community, supporting multi-day event programmes where attendees require nearby accommodation and dining options outside the venue itself.
No reviews yet. Be the first to share your experience at Saigon Exhibition and Convention Center.
Exhibition Hall B is designed primarily for trade shows, industry expos, consumer fairs, auto shows, and large-scale product launches. It can also accommodate hybrid formats that combine an exhibition floor with a conference or seminar area. Organizers should contact the SECC events team directly to discuss whether the hall configuration suits a specific event concept.
Exhibition Hall B features a clear-span, column-free interior, which gives exhibitors and event designers full flexibility when planning booth layouts and floor configurations. This is particularly valuable for trade shows where unobstructed sightlines and flexible aisle arrangements are a priority.
Capacity varies depending on the event format, booth density, and the specific layout used. Prospective organizers are encouraged to request a detailed capacity breakdown from the SECC venue team to ensure the hall meets the requirements of their particular event.
Yes, SECC is a multi-hall campus and Exhibition Hall B can be coordinated alongside other halls and meeting rooms on the property when an event's scale demands additional space. This makes it suitable for large multi-hall exhibitions or conferences that require simultaneous sessions in adjacent areas. The SECC events team can advise on combined-space configurations.
Exhibition Hall B benefits from the campus-wide loading bays and freight entrances at SECC, which are designed to support large-scale exhibit build-up and breakdown. This infrastructure makes it practical to move oversized exhibits, machinery, and heavy display materials in and out of the hall efficiently.
The hall features a smooth concrete floor suited to heavy exhibits and machinery, which is an important consideration for industrial trade shows and auto expos. Organizers with particularly heavy or specialist load requirements should confirm floor load specifications directly with the SECC technical team.
Electrical supply points are distributed throughout the hall to serve exhibitor booths without requiring exposed cabling across public aisles. Specific power capacity per booth, data connectivity, and other utility requirements should be confirmed with the SECC technical or operations team during the planning process.
The hall's industrial-scale ceiling height is designed to accommodate hanging banners, oversized displays, and complex rigging installations. Organizers requiring rigging should discuss structural load limits and approved rigging providers with the SECC venue team in advance of the event.
SECC is located in Tân Phú Ward, District 7, Ho Chi Minh City, and is accessible via Nguyễn Văn Linh Boulevard, one of the city's major arterial roads. This routing makes the venue relatively straightforward to reach by private vehicle or coach, which is particularly useful for high-footfall consumer events.
The SECC campus provides on-site parking for both private vehicles and coaches, which supports the high visitor numbers typical of consumer expos and trade fairs. Specific parking capacity and any event-day parking management arrangements should be verified with the venue's operations team.
Tan Son Nhat International Airport is reachable from SECC's District 7 location via Ho Chi Minh City's road network. Exact travel times vary with traffic conditions, and international exhibitors transporting equipment should factor in road congestion when planning logistics. The venue team can provide guidance on recommended routing.
District 7 has developed into a well-serviced commercial precinct with a range of hotels and serviced apartments in the vicinity of SECC, making it practical for international delegates and exhibitors attending multi-day events. For specific hotel recommendations and room block arrangements, it is best to check directly with the SECC events team or nearby accommodation providers.
Catering arrangements and vendor policies at Exhibition Hall B should be confirmed directly with the SECC events team, as these details depend on the specific nature and scale of the event. The team can advise on in-house options and any approved external catering suppliers.
Prospective organizers can initiate a booking inquiry through the SECC official website at secc.com.vn or by contacting the events team directly. Given that hall availability is in high demand during peak trade fair seasons, early inquiry is advisable. The team will provide a tailored quote based on event dates, required hall configuration, and additional services needed.
While the hall is purpose-built for exhibitions and trade fairs, its open, flexible floor plan makes it well suited to consumer lifestyle expos, food and beverage fairs, and large-scale brand activation experiences as well. Organizers with non-trade formats are encouraged to discuss their concept with the SECC team to determine the most appropriate configuration.