
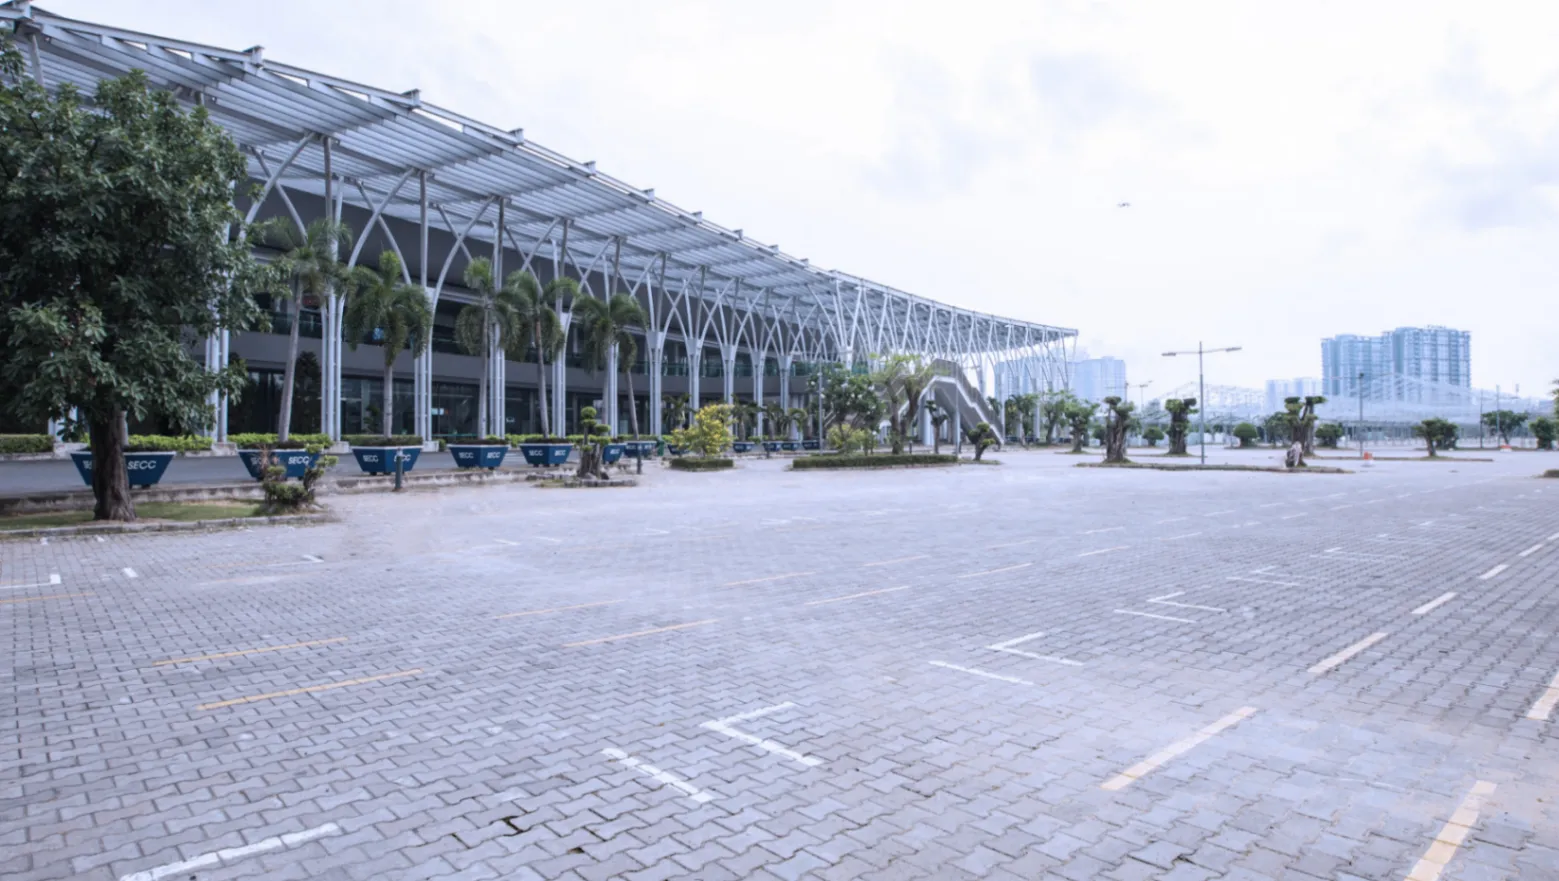
Multifunction Area
5,000 guests max236,806 sq.ft.

Ho Chi Minh City, Vietnam, Vietnam
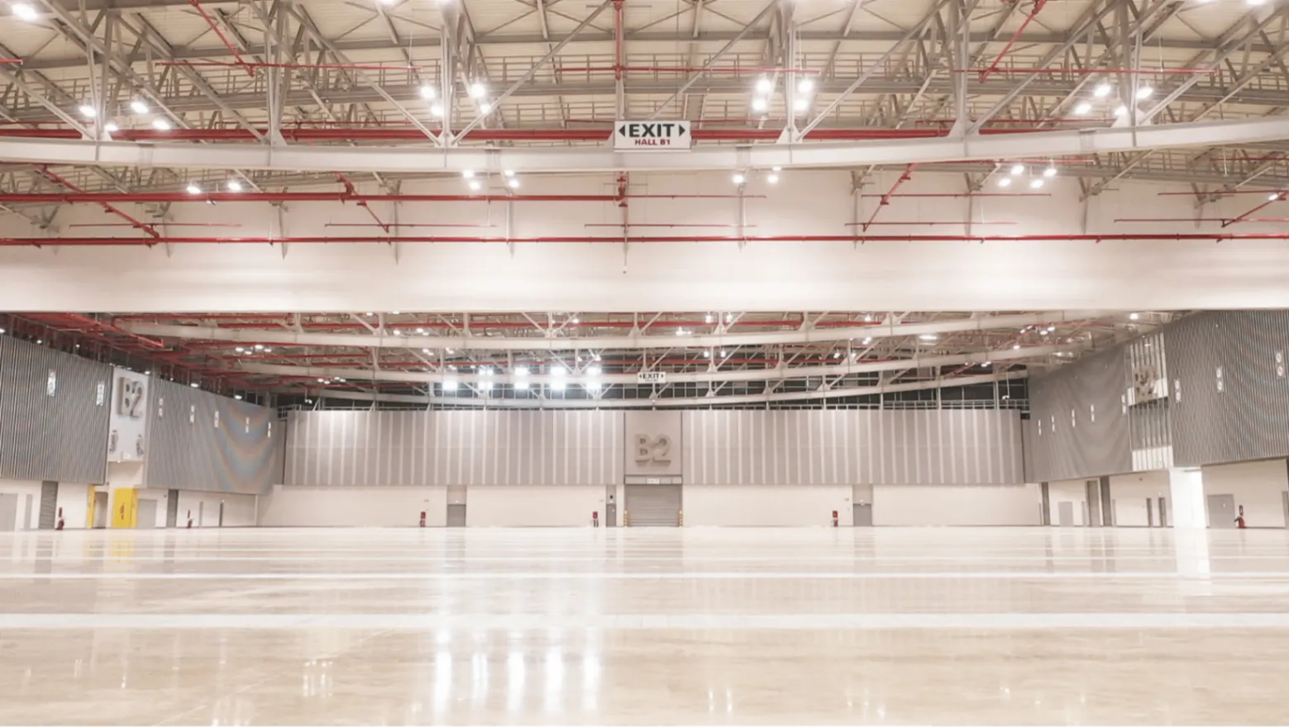
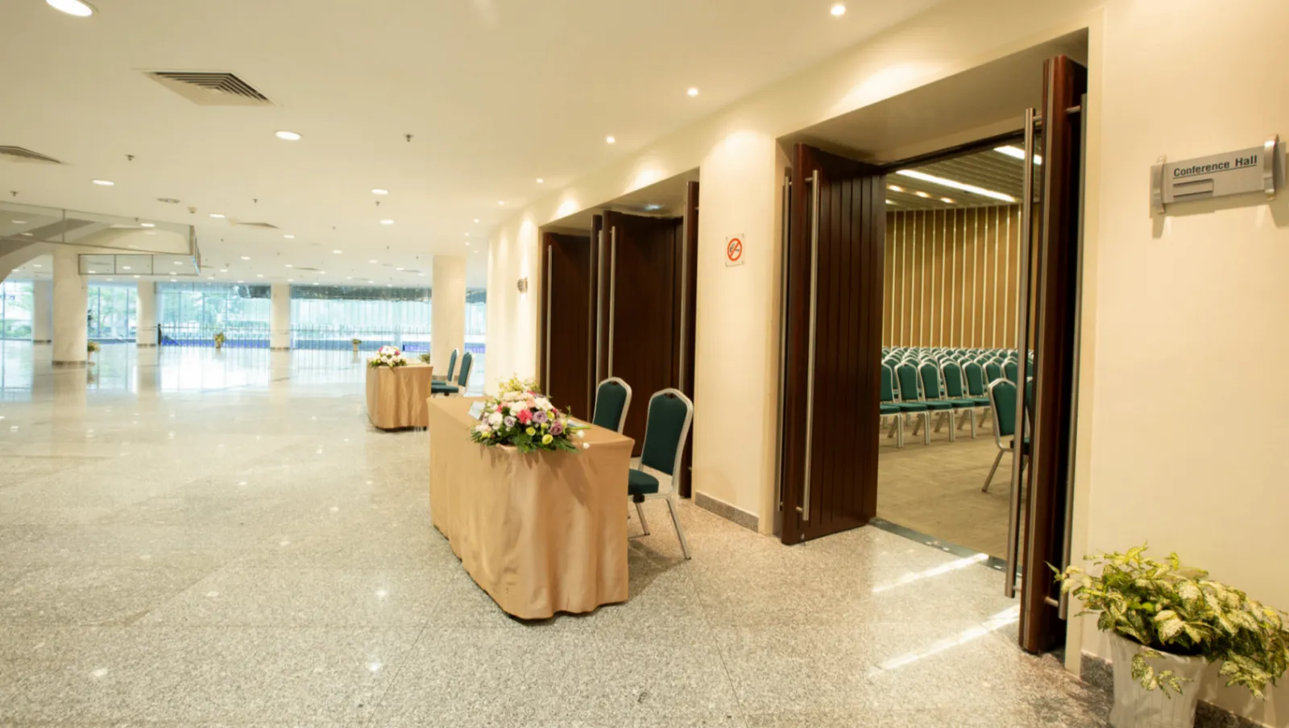
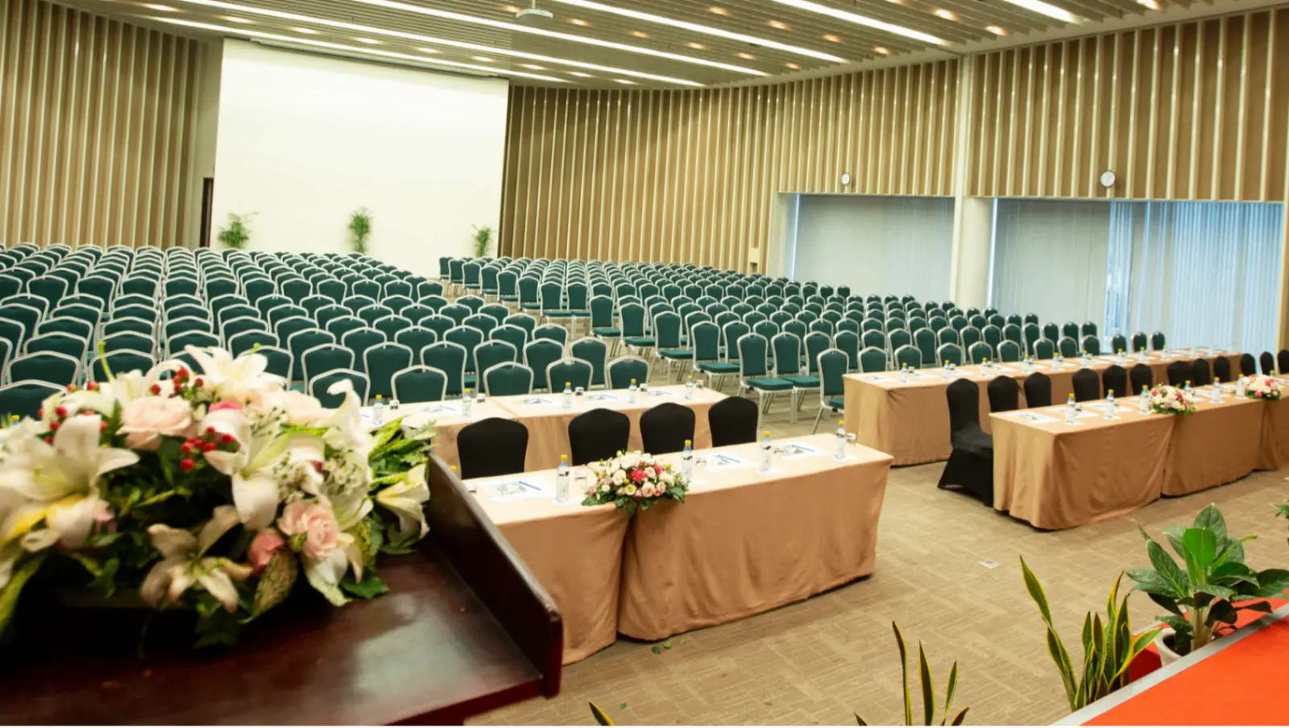
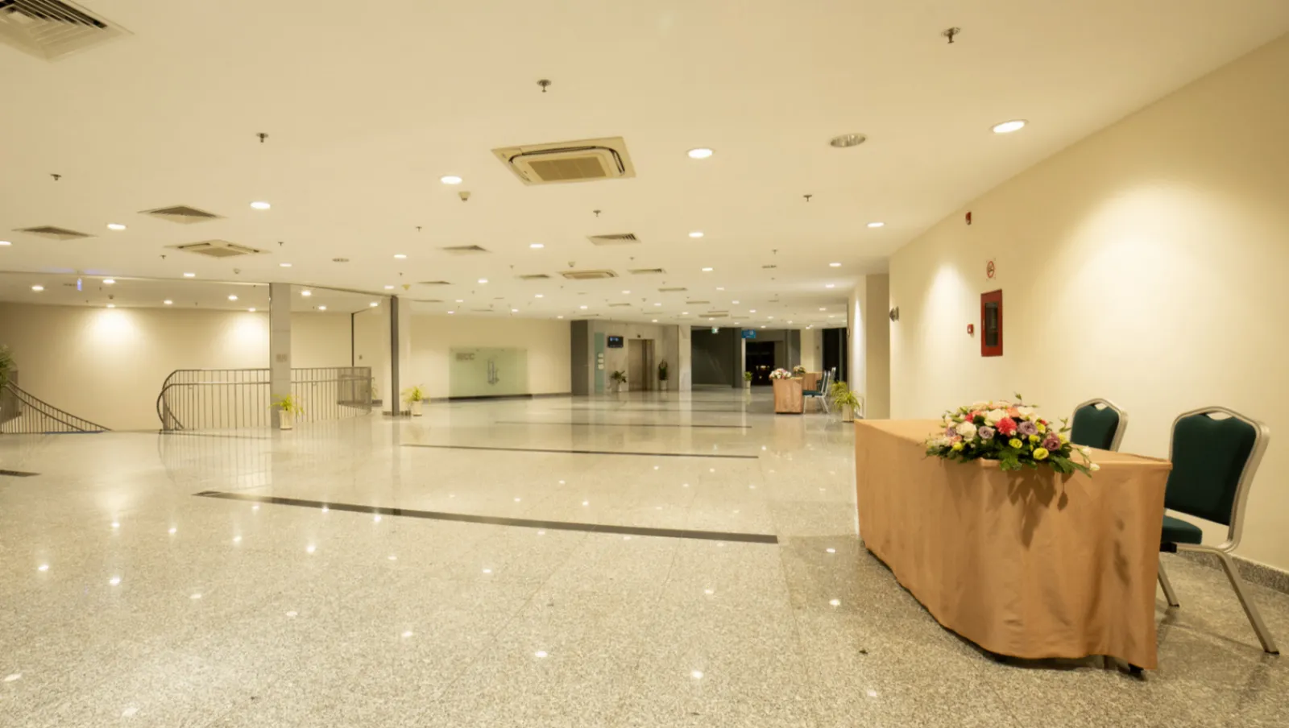
Exhibition Hall A is one of the principal event spaces within the Saigon Exhibition and Convention Center (SECC), Ho Chi Minh City's dedicated exhibition and convention facility located in the Tân Phú area of District 7. The hall is purpose-built for large-format events, offering a column-free interior that allows organizers to design floor plans without structural obstructions — a rare and practical advantage for trade shows, product launches, and exhibitions that demand flexible layouts. The industrial-grade construction, high ceiling clearance, and robust floor load capacity make Hall A a credible option for events involving heavy machinery, large installations, or intricate booth builds.
The space carries a professional, functional character — designed not for decorative effect but for operational efficiency. Wide loading doors provide direct vehicle access to the floor, reducing setup and breakdown times significantly. This is the kind of detail that event logistics managers notice immediately, and it is one of the reasons major international exhibitions continue to choose SECC as their Ho Chi Minh City home.
Exhibition Hall A is well suited to trade fairs, industry expos, consumer exhibitions, large-scale corporate conferences, and product showcases. Its scale accommodates events that bring together hundreds of exhibitors and thousands of visitors over multi-day runs. International organizations and industry associations regularly use SECC's halls for sector-specific trade events spanning automotive, food and beverage, manufacturing, beauty, and technology — indicating the breadth of event types the facility can support.
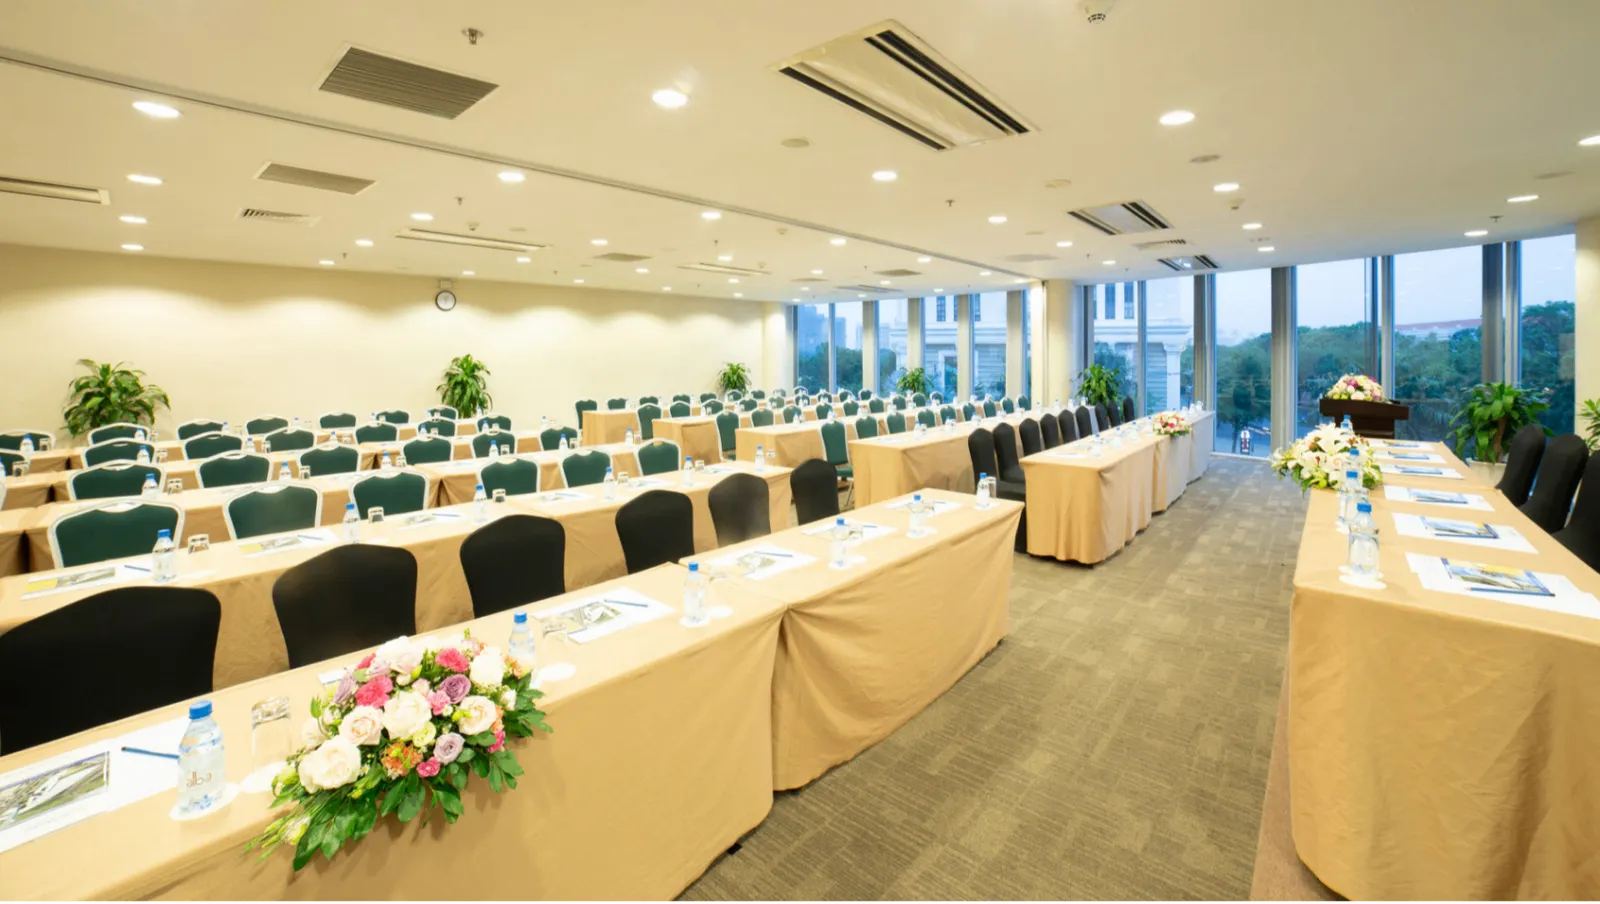
Beyond pure trade exhibitions, the hall can be configured for large gala dinners, award ceremonies, and corporate conventions when fitted with appropriate staging, seating, and décor. The open floor plate gives event designers genuine creative latitude, whether the brief calls for dense booth grids, banquet rounds, theatre-style seating, or a hybrid format combining an exhibition floor with a conference stage.
SECC operates multiple halls across its campus, and Hall A can be used independently or in combination with adjacent spaces for events that need overflow capacity, satellite programming, or dedicated registration and networking zones.
SECC sits in the Tân Phú area of District 7, a southern district of Ho Chi Minh City that has grown into a significant commercial and residential hub. The center is accessible from central Ho Chi Minh City via Nguyễn Văn Linh Boulevard, one of the city's main arterial roads, making it reachable from Districts 1, 4, and 8 without navigating the city's denser inner-road network.
District 7 is home to Phú Mỹ Hưng, an established urban township with a concentration of international-standard hotels, serviced apartments, restaurants, and retail facilities — giving event attendees a strong supporting infrastructure within close distance of SECC. For event planners coordinating multi-day conferences or exhibitions, the availability of accommodation and dining options nearby is a practical asset. The center also has on-site parking to support the large attendee volumes that Hall A-scale events typically generate.
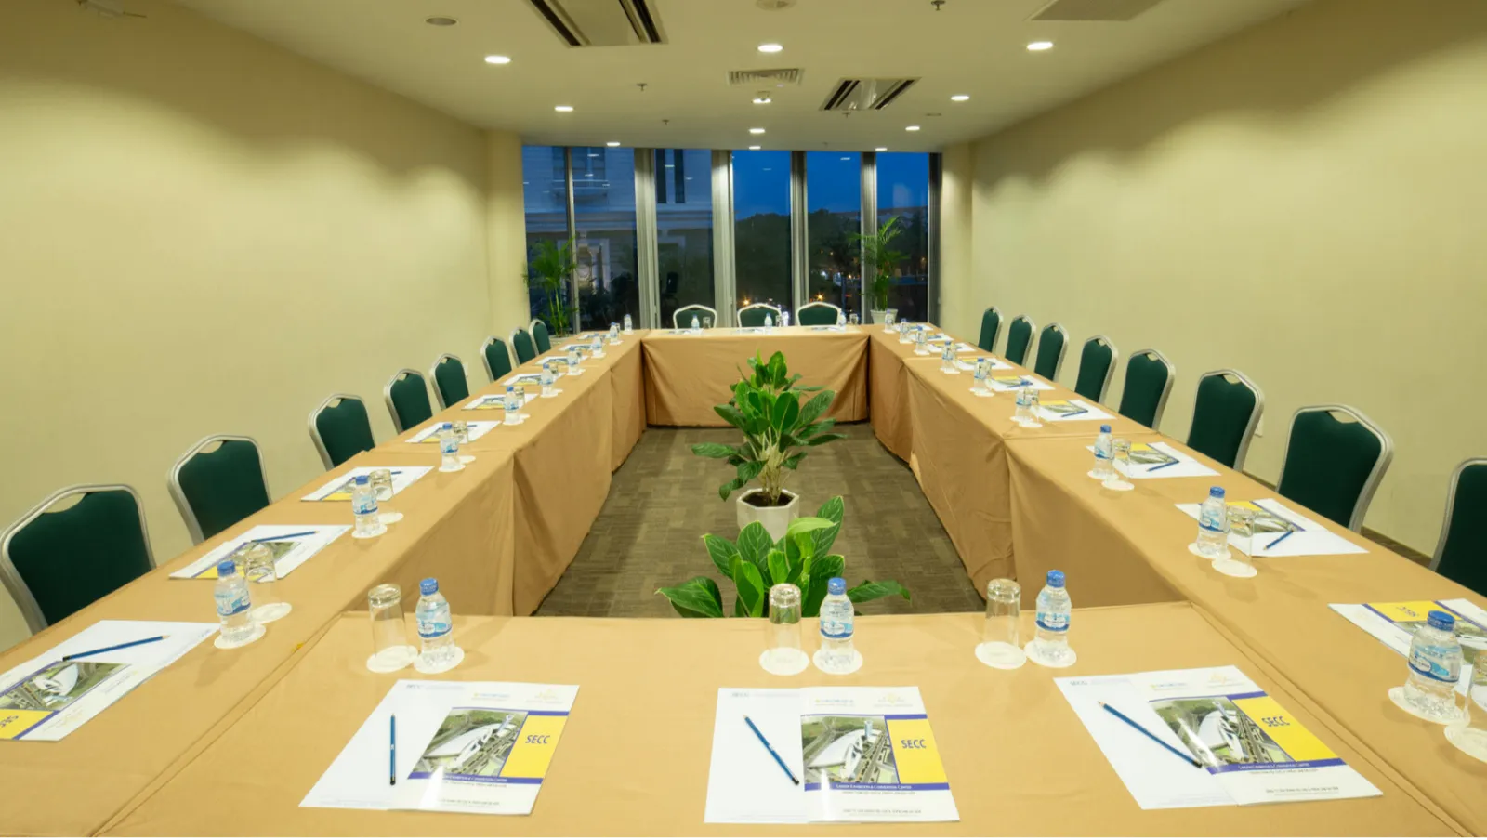
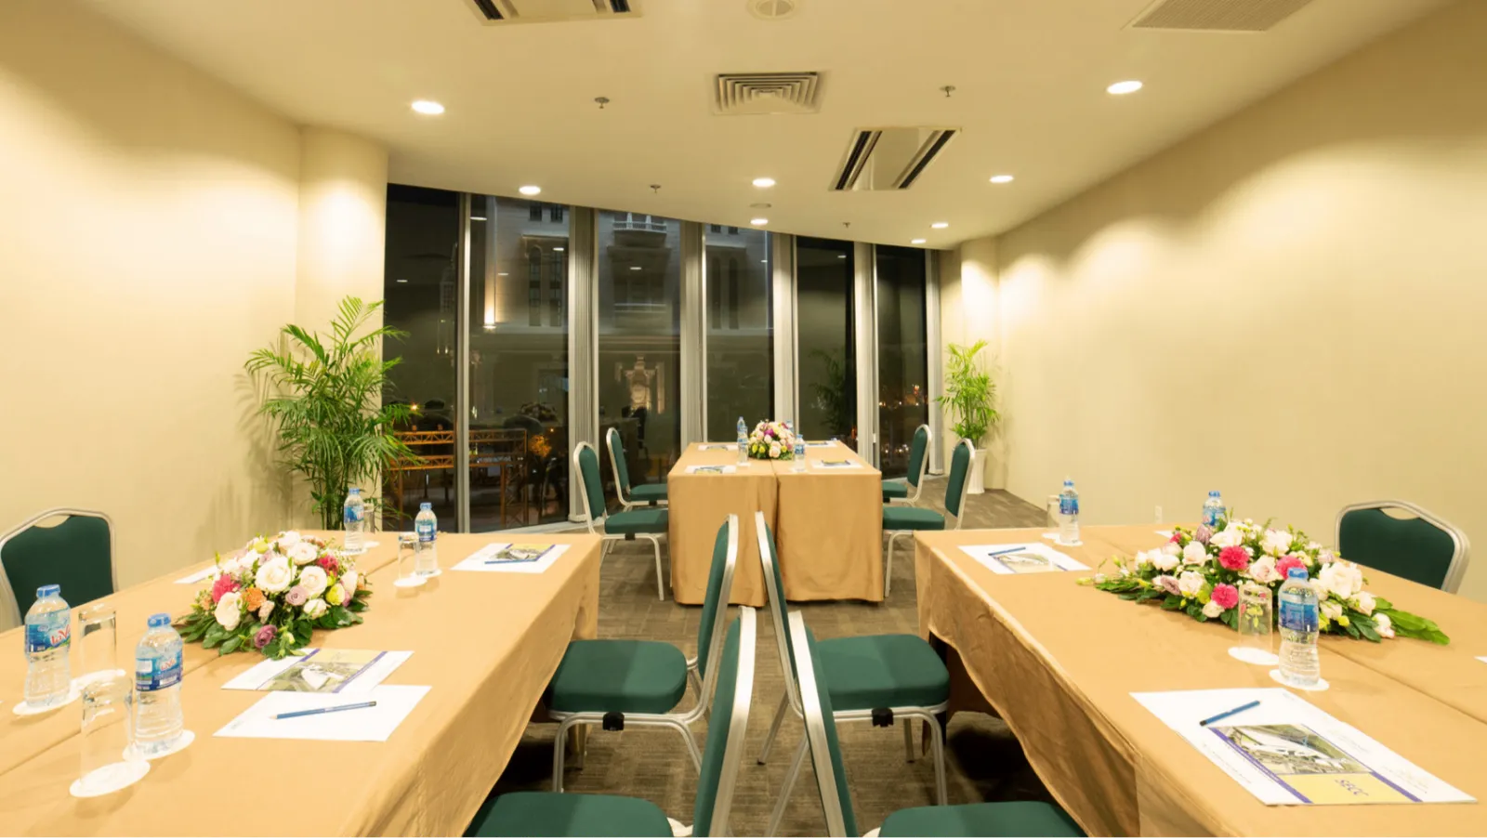
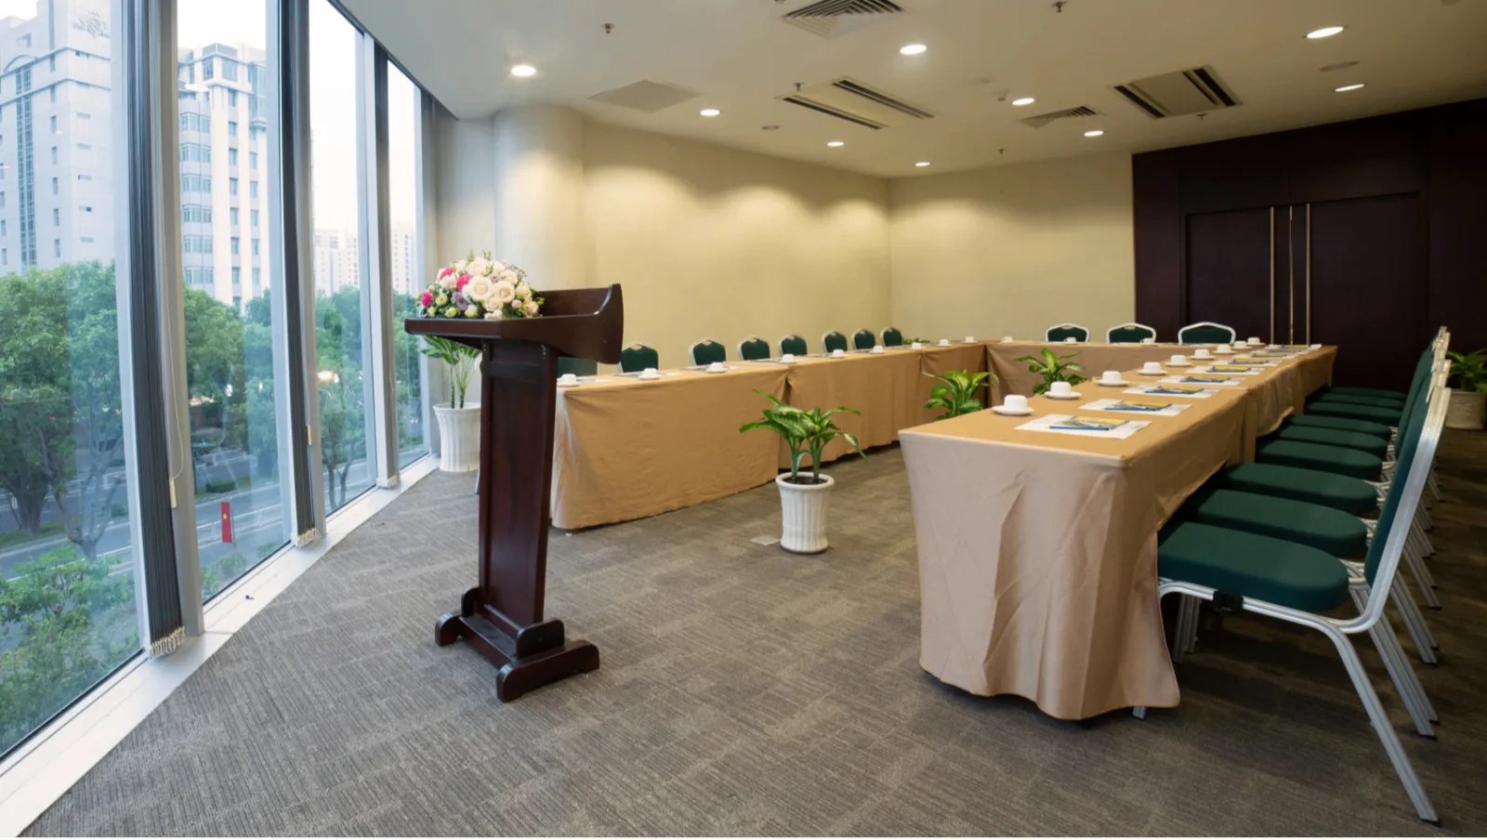
No reviews yet. Be the first to share your experience at Saigon Exhibition and Convention Center.
Exhibition Hall A is purpose-built for large-scale trade fairs, industry expos, consumer exhibitions, and multi-day corporate events. Its column-free layout and high ceiling clearance also make it a strong choice for product launches involving large installations or heavy machinery. With the right fit-out, it can accommodate gala dinners, award ceremonies, and large conferences as well. The events team at SECC can advise on whether Hall A is the right match for a specific event format.
Yes, Exhibition Hall A features a column-free interior, which is one of its most practical advantages for exhibition and event organizers. This allows booth grids, stage configurations, and seating layouts to be designed without working around structural pillars. It gives floor planners genuine flexibility that many comparable venues cannot offer.
Exhibition Hall A is built with robust floor load capacity and wide loading doors that allow direct vehicle access to the event floor. This makes it suitable for events involving heavy machinery, large exhibition stands, or complex technical installations. Specific floor load limits and access door dimensions should be confirmed with the SECC operations team before finalizing plans.
SECC operates multiple halls across its campus, and Exhibition Hall A can be used independently or in combination with adjacent spaces. This makes it possible for events requiring overflow areas, separate conference stages, or dedicated registration and networking zones to expand across the facility. The SECC events team can outline which configurations and combinations are available for a given event date.
SECC is located in the Tân Phú area of District 7, Ho Chi Minh City, with access via Nguyễn Văn Linh Boulevard — one of the city's main arterial roads. This routing connects the center to Districts 1, 4, and 8 without requiring travel through the densest parts of the city's inner-road network. Attendees traveling from central Ho Chi Minh City will generally find the journey straightforward by taxi or private vehicle.
SECC has on-site parking to support the large attendee volumes that Hall A events typically generate. For very large exhibitions or multi-day events, organizers are encouraged to contact SECC directly to discuss parking allocation and any traffic management arrangements. Confirming parking capacity in advance is particularly important for consumer-facing events that may draw high visitor numbers.
SECC's District 7 location places it within close reach of Phú Mỹ Hưng, an established urban township with a concentration of international-standard hotels and serviced apartments. This makes multi-day event logistics more manageable for both exhibitors and attendees who need nearby accommodation. Specific hotel recommendations and room block arrangements are best coordinated directly, as availability will depend on event dates.
Exhibition Hall A is designed with high ceiling clearance to accommodate large exhibition stands, rigging, and tall installations. The exact ceiling height specification should be requested from the SECC technical team, as precise measurements are important for planning overhead structures, lighting rigs, or suspended branding elements.
Catering arrangements for events in Exhibition Hall A should be discussed directly with the SECC events team, as policies on in-house catering and approved external vendors can vary by event type and contract. For large trade exhibitions, organizers often coordinate food and beverage through a combination of on-site facilities and event-specific catering setups. The team can advise on what is available and what external arrangements are permitted.
As a purpose-built exhibition and convention facility, SECC is equipped with technical infrastructure to support large events. For specific details on in-house AV equipment, power supply points, internet connectivity, and rigging capacity in Exhibition Hall A, organizers should request a technical specification sheet from the SECC operations team. This is especially important for events planning complex staging or broadcast setups.
Demand for large exhibition halls in Ho Chi Minh City can be significant, particularly during peak trade fair seasons. Organizers planning major exhibitions or multi-day events are generally advised to inquire as early as possible to secure preferred dates. Specific availability, booking lead times, and reservation terms should be confirmed with the SECC events and booking team.
Yes, the open floor plate of Exhibition Hall A gives event designers the flexibility to set it up for banquet rounds, theatre-style seating, or a hybrid layout combining a conference stage with a networking or dining area. Fitting the hall for a gala or awards format requires appropriate staging, décor, and catering arrangements, which the SECC team or an appointed event contractor can help coordinate. The venue's scale makes it suitable for large formal events as well as exhibitions.
SECC regularly hosts sector-specific trade events spanning industries such as automotive, food and beverage, manufacturing, beauty, and technology, reflecting the broad range of international organizations and industry associations that use the facility. Exhibition Hall A, as one of the center's principal spaces, is part of this diverse event calendar. Prospective organizers can contact SECC for information on upcoming events and to understand how their sector fits within the venue's programming.
As a purpose-built convention and exhibition facility, SECC is designed to accommodate large and diverse visitor groups. Specific details on accessibility features — including ramps, accessible restrooms, and provision for attendees with mobility requirements — should be confirmed with the SECC team when discussing event logistics. Organizers planning consumer-facing events with broad attendance are encouraged to raise accessibility requirements early in the planning process.
Exhibition Hall A's wide loading doors allow vehicles to access the event floor directly, which significantly reduces the time needed to move in and out large exhibition stands, equipment, and displays. This is a key operational advantage for complex builds with tight schedules. Exact move-in and move-out windows, contractor access hours, and any restrictions on build materials or methods should be agreed with the SECC operations team as part of the event contract.