 VR
Regency Ballroom
806 guests max8,758 sq.ft.134.7 × 65 × 25 ft


Chandigarh, India, India
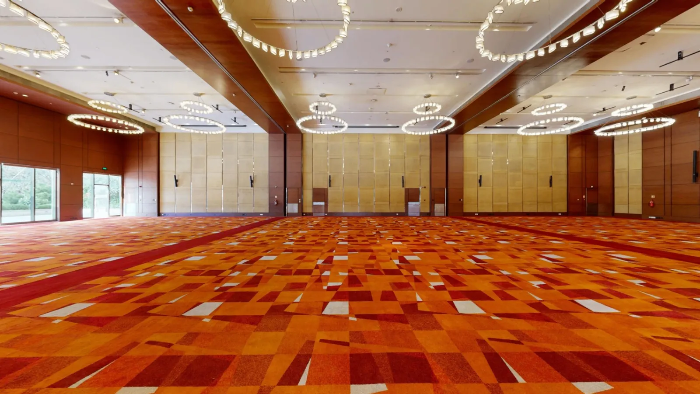
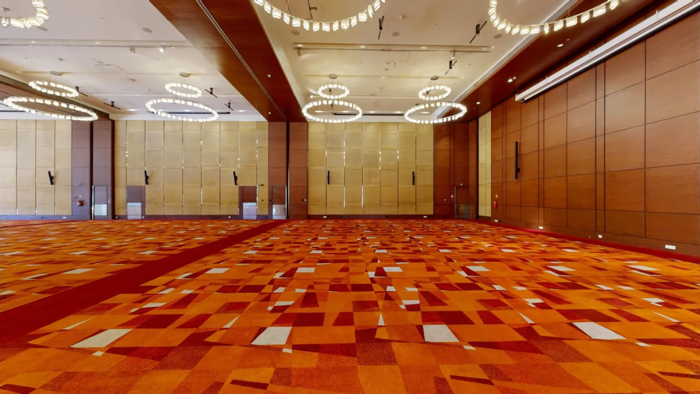
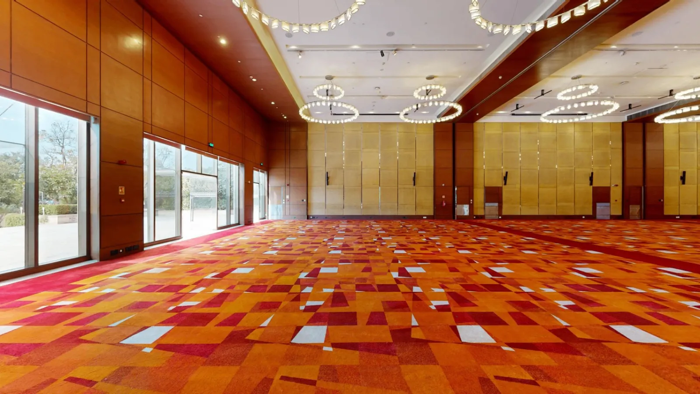
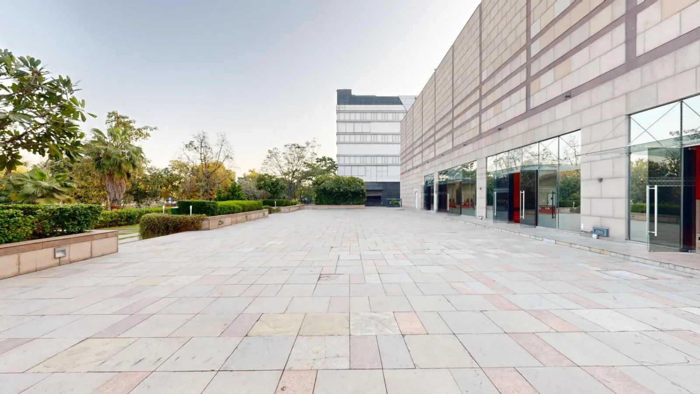
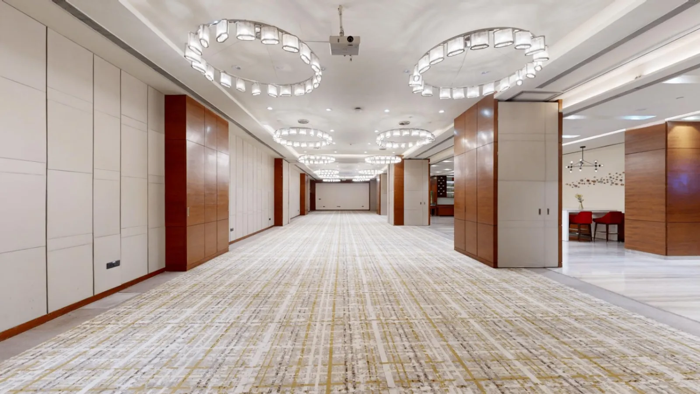
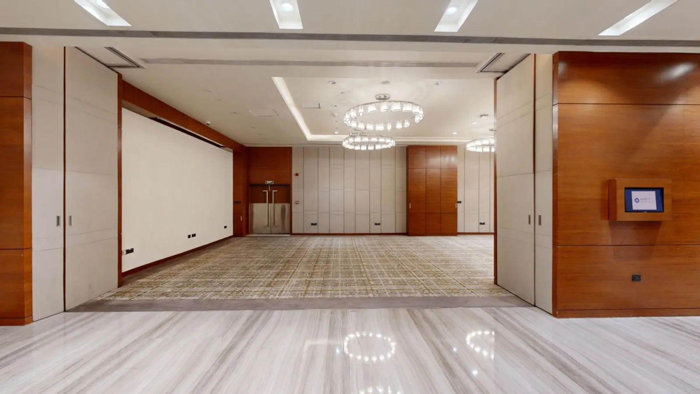
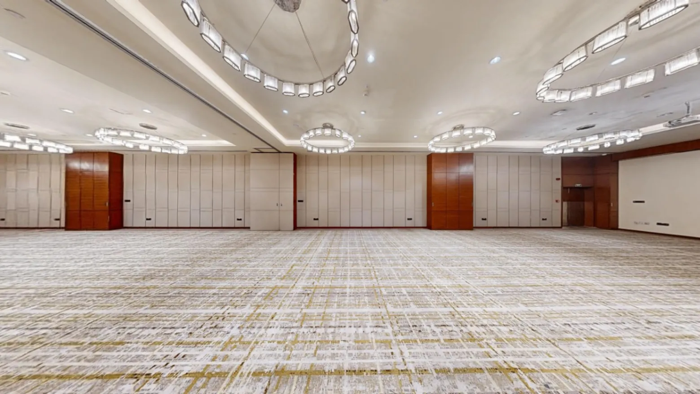
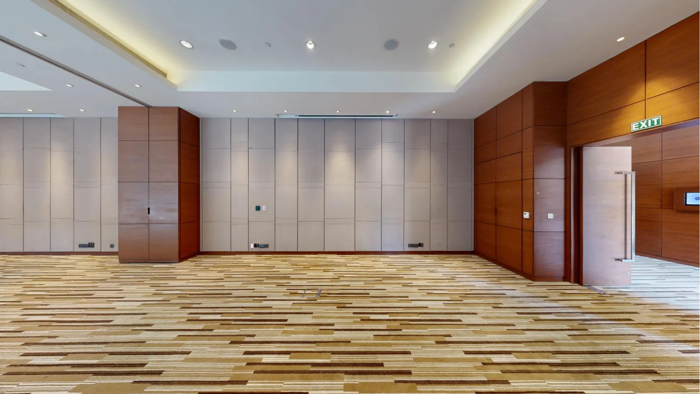
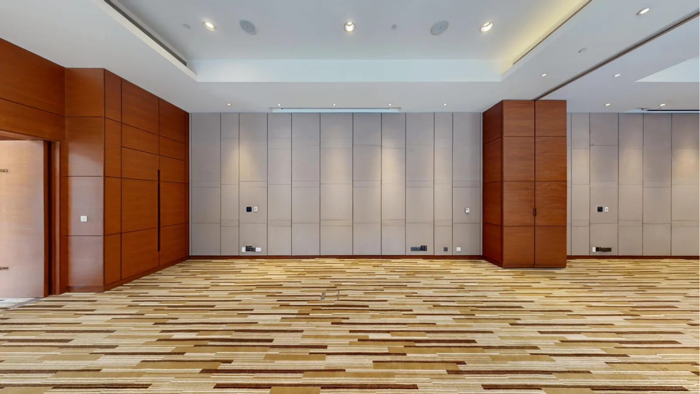
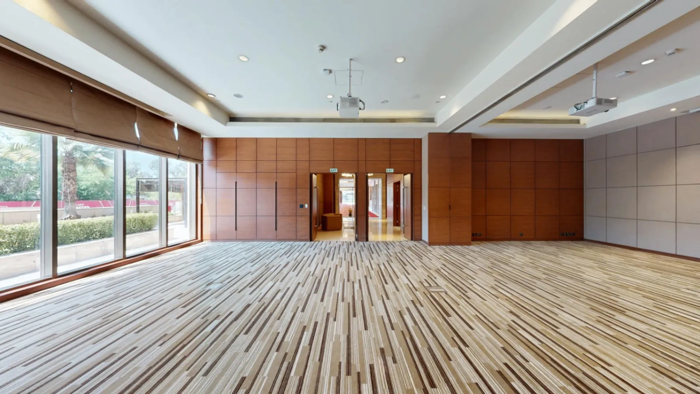
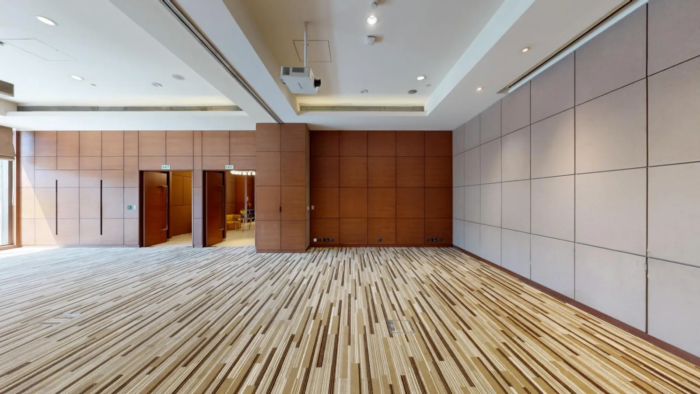
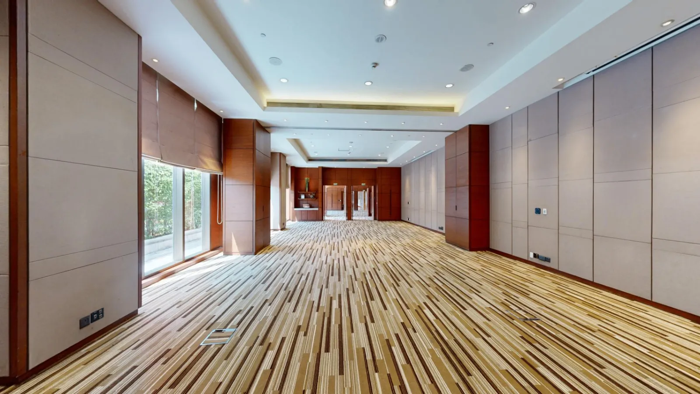
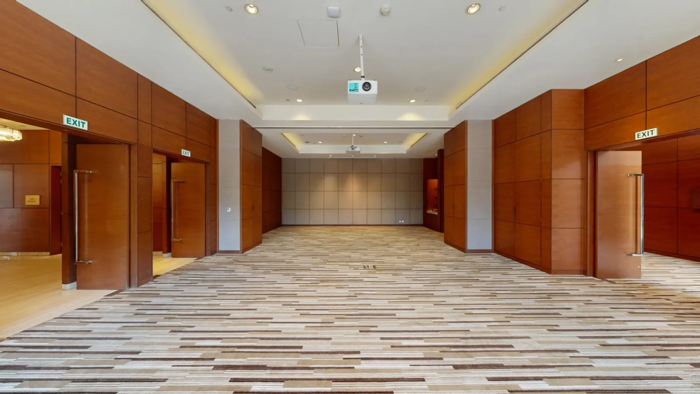
Ballroom 1 at Hyatt Regency Chandigarh is one of the hotel's principal pillar-free event halls, designed to offer an expansive, unobstructed floor plan that gives planners maximum flexibility in layout and décor. The ballroom features high ceilings that lend an air of grandeur without sacrificing the warmth needed for celebratory occasions. Contemporary interiors, refined finishes, and built-in professional lighting and audio-visual infrastructure make the space equally compelling for a lavish wedding reception and a high-stakes corporate conference. The hotel is part of the globally recognised Hyatt Regency brand, and the ballroom reflects the brand's hallmark blend of contemporary elegance and operational reliability.
The venue sits within the five-star Hyatt Regency Chandigarh, which means guests and organisers benefit from the full complement of hotel services — professional event planning support, dedicated banquet operations staff, and in-house catering delivered by the hotel's culinary team. Whether the requirement is a plated gala dinner, a standing cocktail reception, or a theatre-style conference, the ballroom's neutral palette and adaptable floor plan accommodate a wide range of event formats without the space ever feeling under- or over-dressed.
Ballroom 1 is well suited to the full spectrum of social and corporate events that define Chandigarh's busy MICE and celebrations calendar. On the social side, it regularly hosts wedding receptions, sangeet ceremonies, engagement parties, and milestone birthday or anniversary celebrations — occasions where scale, service, and presentation all matter in equal measure. On the corporate side, the hall is a strong fit for annual general meetings, product launches, leadership conclaves, and gala award dinners, where its AV readiness and professional staffing reduce the logistical burden on organisers.
The Hyatt Regency Chandigarh is positioned as one of the city's leading five-star event destinations, and Ballroom 1 benefits directly from that positioning. Clients have access to a dedicated events and catering team that coordinates everything from room configuration and floral arrangements to technical rehearsals and multi-course menu planning. The kitchen's capacity to cater both Indian and international cuisines means dietary variety is handled in-house rather than outsourced, simplifying vendor management for the organiser.
Hyatt Regency Chandigarh is located in Industrial Area Phase I, one of the city's well-connected commercial districts, making Ballroom 1 a practical choice for delegates and guests travelling from across the Tricity region — Chandigarh, Mohali, and Panchkula. The location offers reasonable access to Chandigarh's planned road network, and the hotel provides on-site parking, which is a meaningful convenience for large gatherings where many guests arrive by private vehicle.
Chandigarh International Airport serves the city with regular domestic connections and select international routes, placing the hotel within reach of out-of-town attendees. The planned, grid-based layout of the city makes navigation straightforward for first-time visitors. For corporates drawing participants from Delhi, the well-maintained NH-44 corridor and rail connectivity via Chandigarh Railway Station further reinforce the location's suitability as a regional conference hub.
VR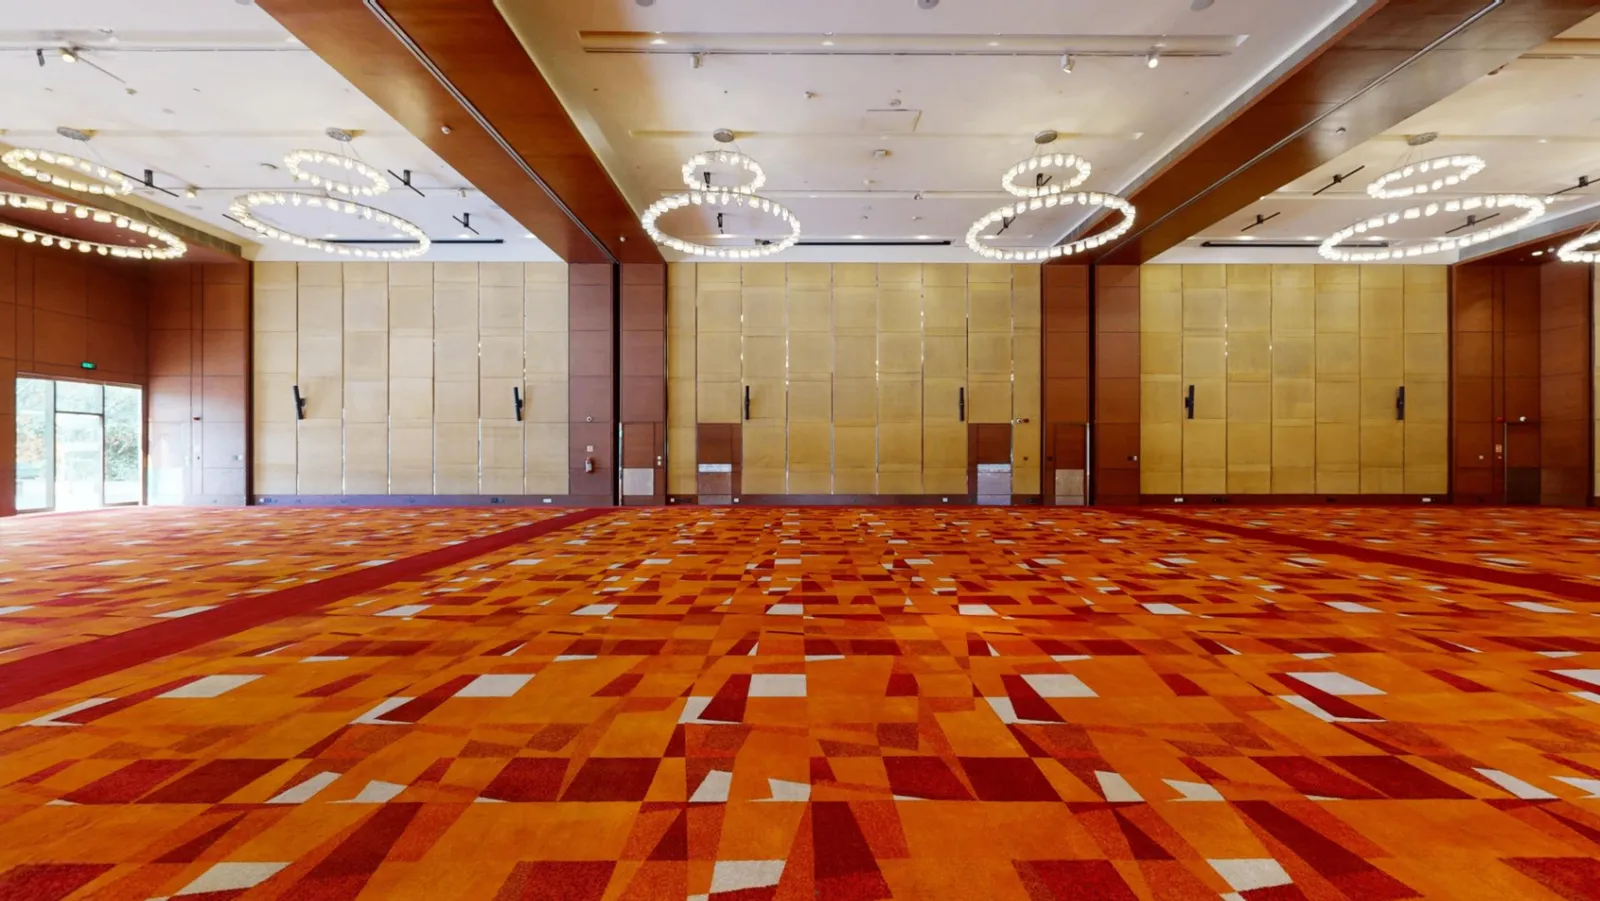 VR
 VR
 VR
 VR
 VR
 VR
 VR
 VR
 VR
 VR
 VR
 VR
 VR
 VR
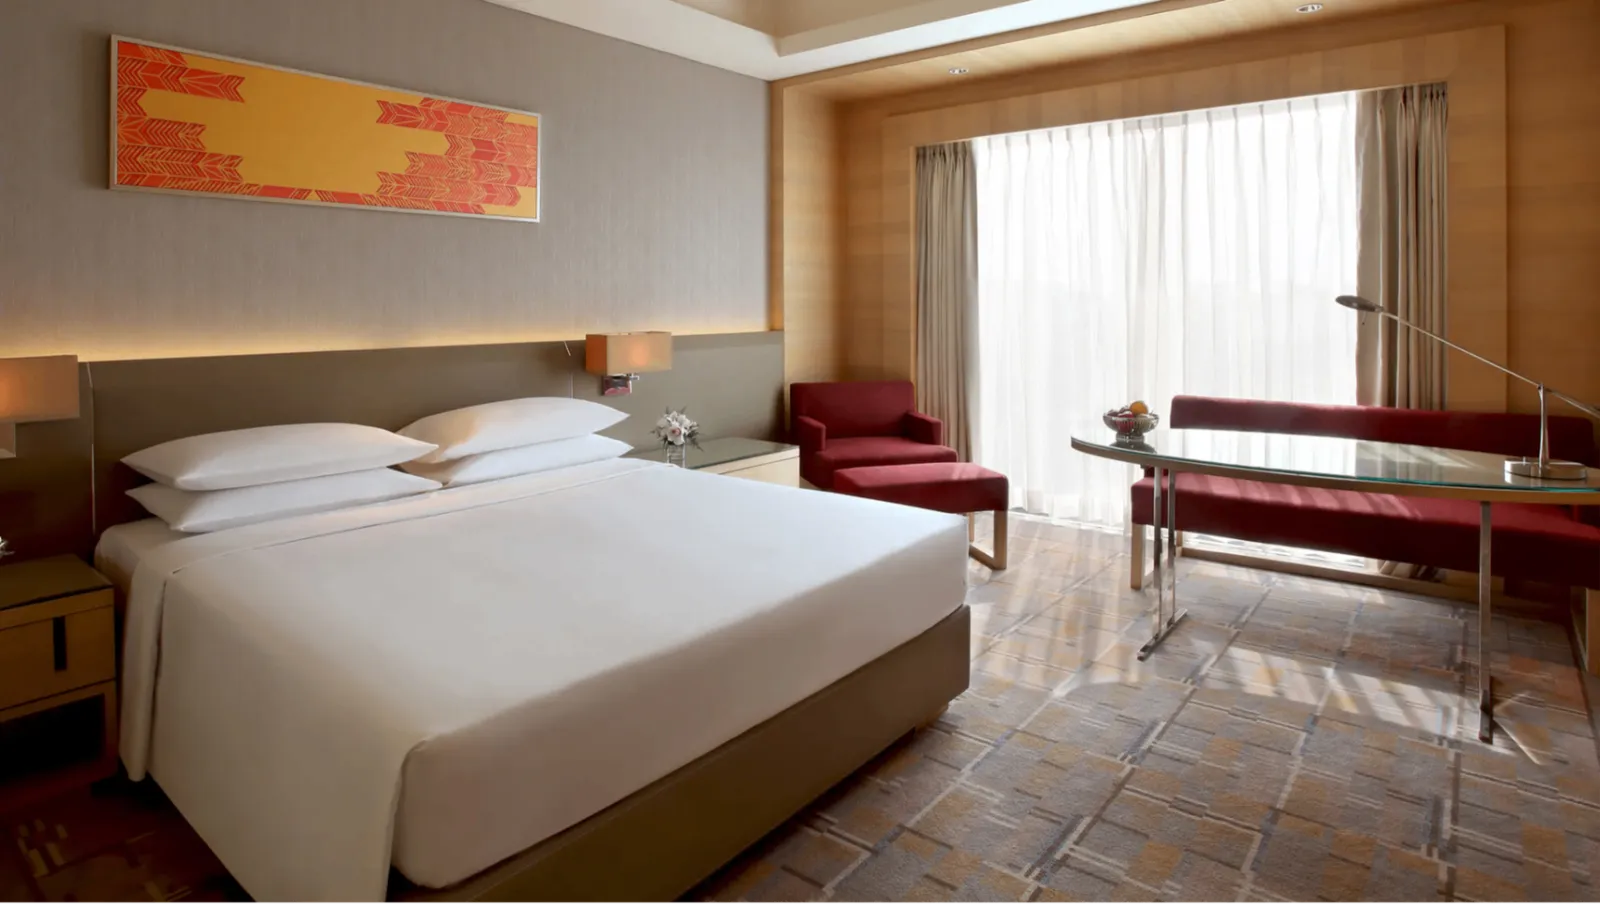
Relax in a 36-square-metre (387-square-foot) room with large windows and complimentary internet access, plus 24-hour concierge service available on re…
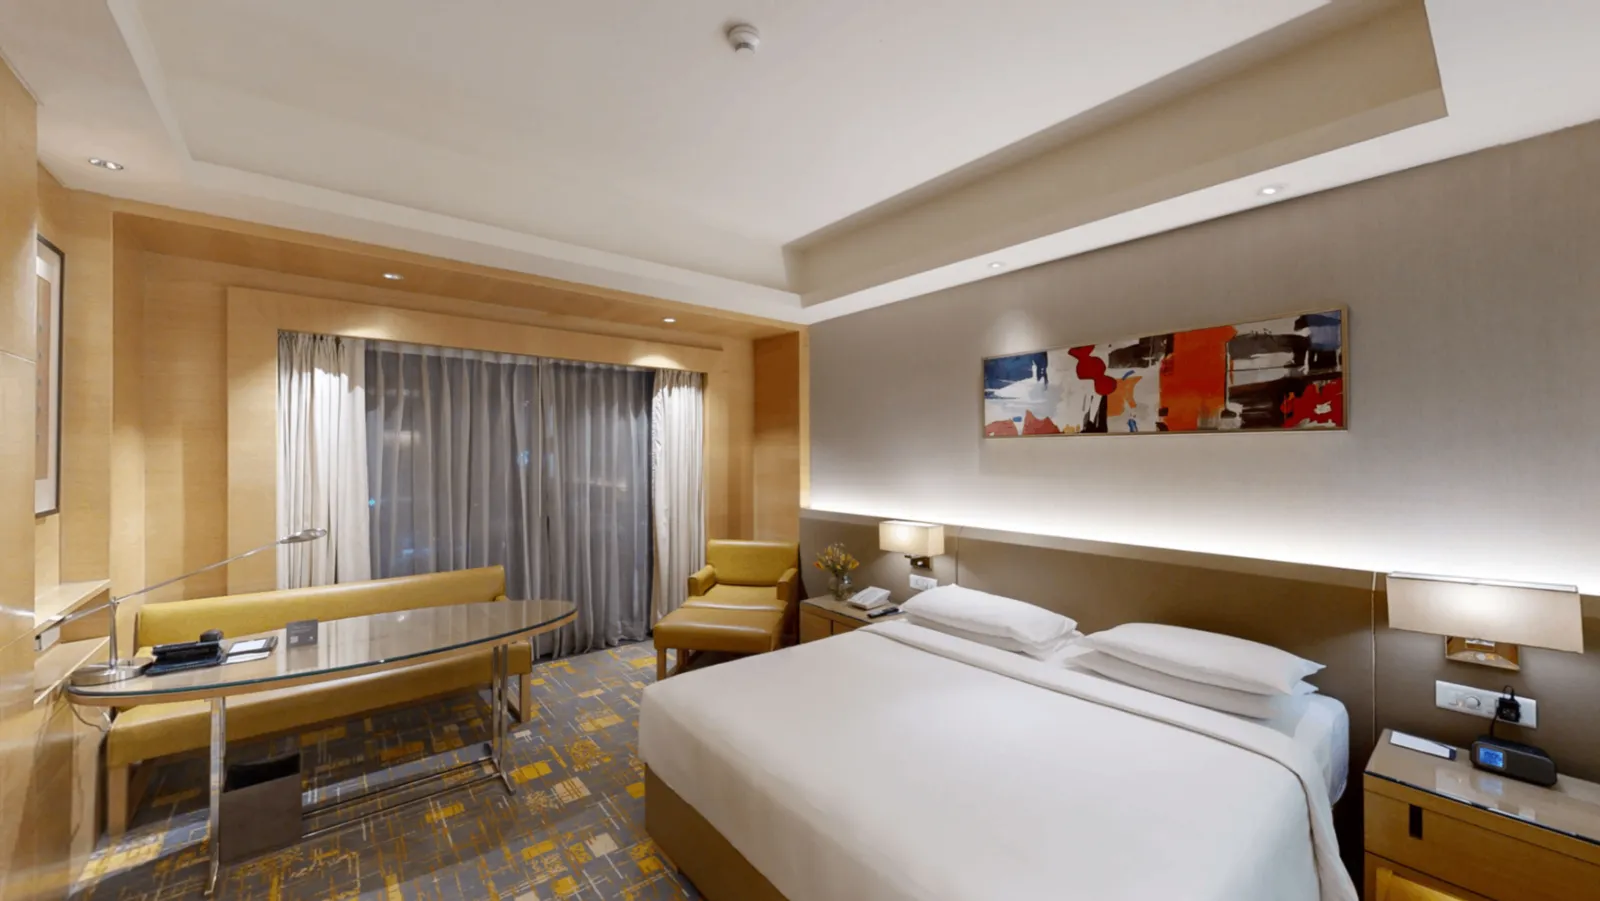 VR
Recharge in a 36-square-metre (387-square-foot) room with large windows and complimentary breakfast and internet. Also get free access to the club lou…
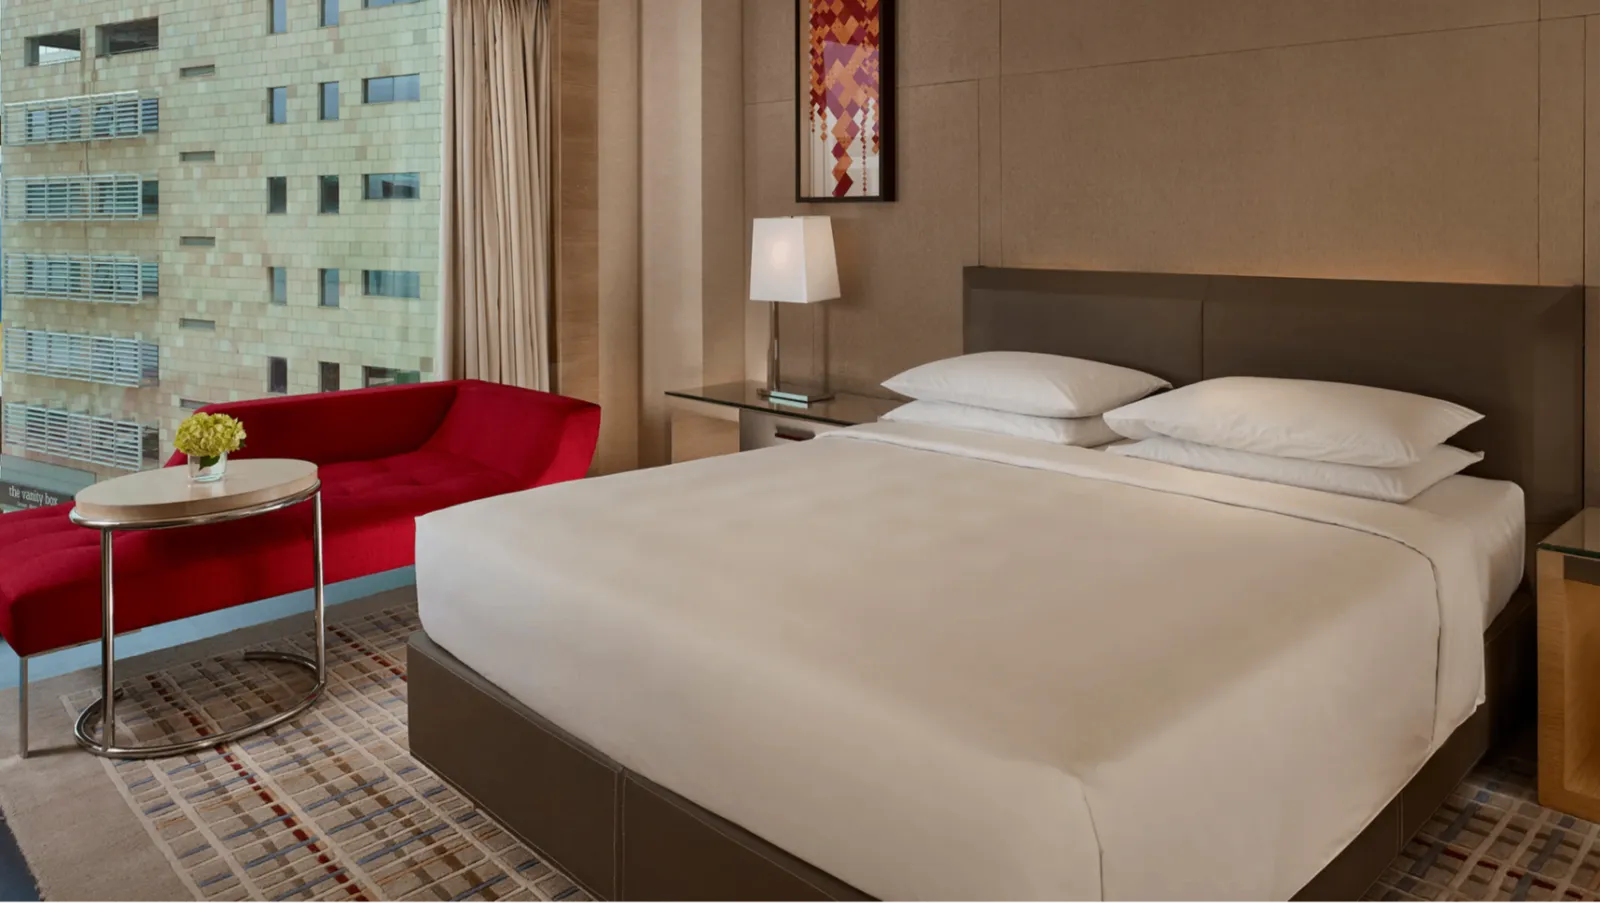
Unwind in a 71-square-metre (764-square-foot) suite with a separate living room, free access to the club lounge with cocktails and mocktails and one-w…
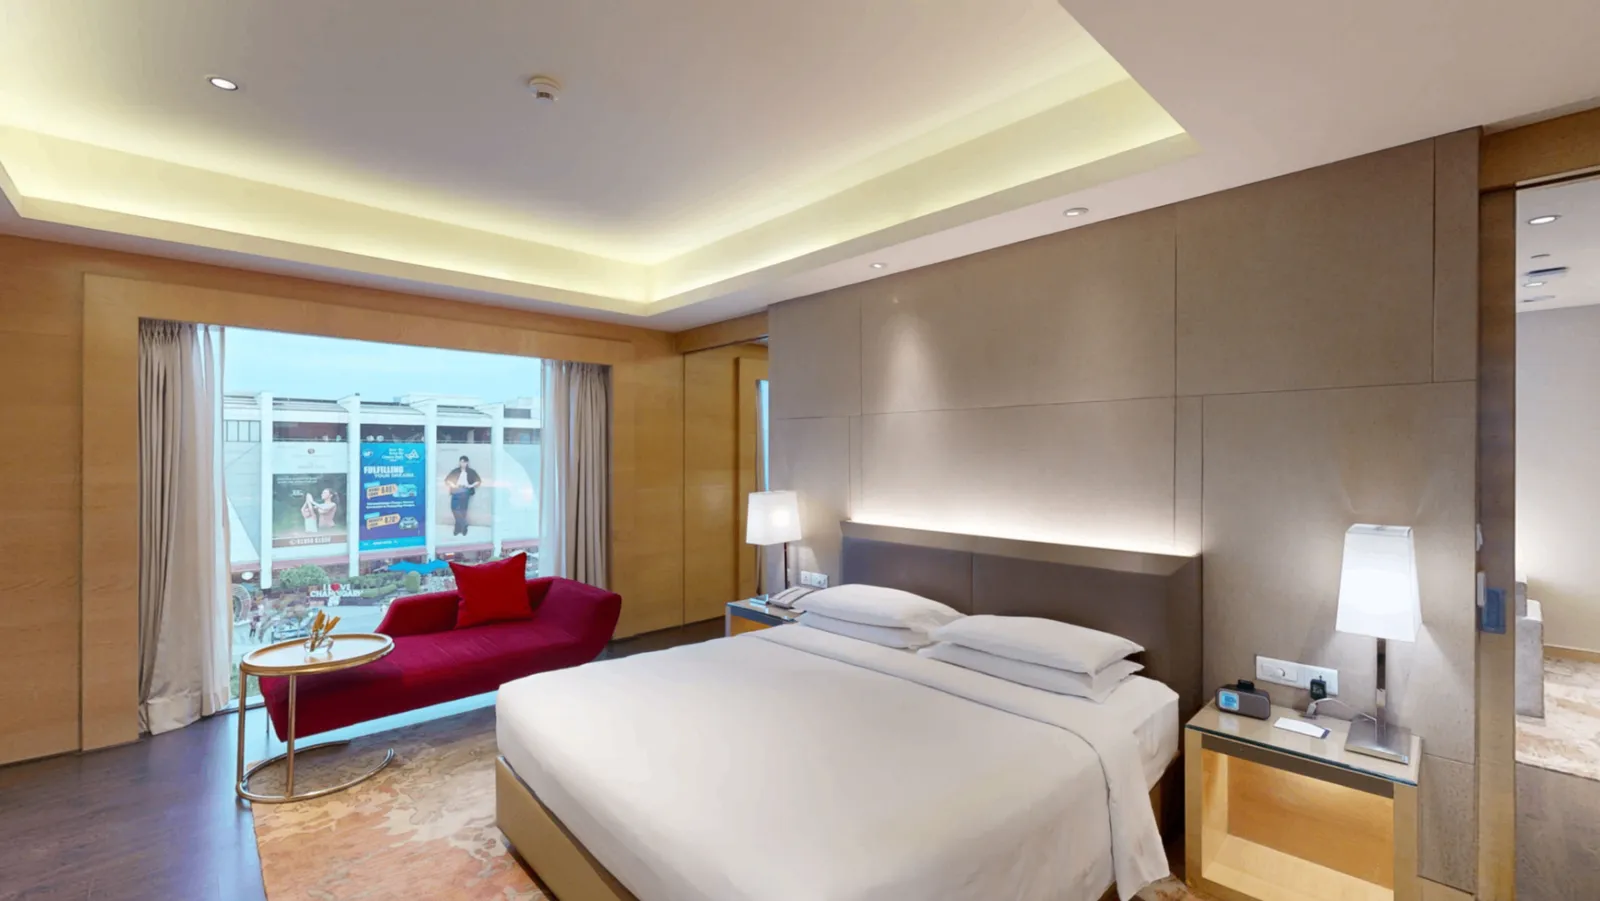 VR
Rest easily in a 77- to 86-square-metre (828- to 925-square-foot) suite with a separate living room, free access to the club lounge with cocktails and…
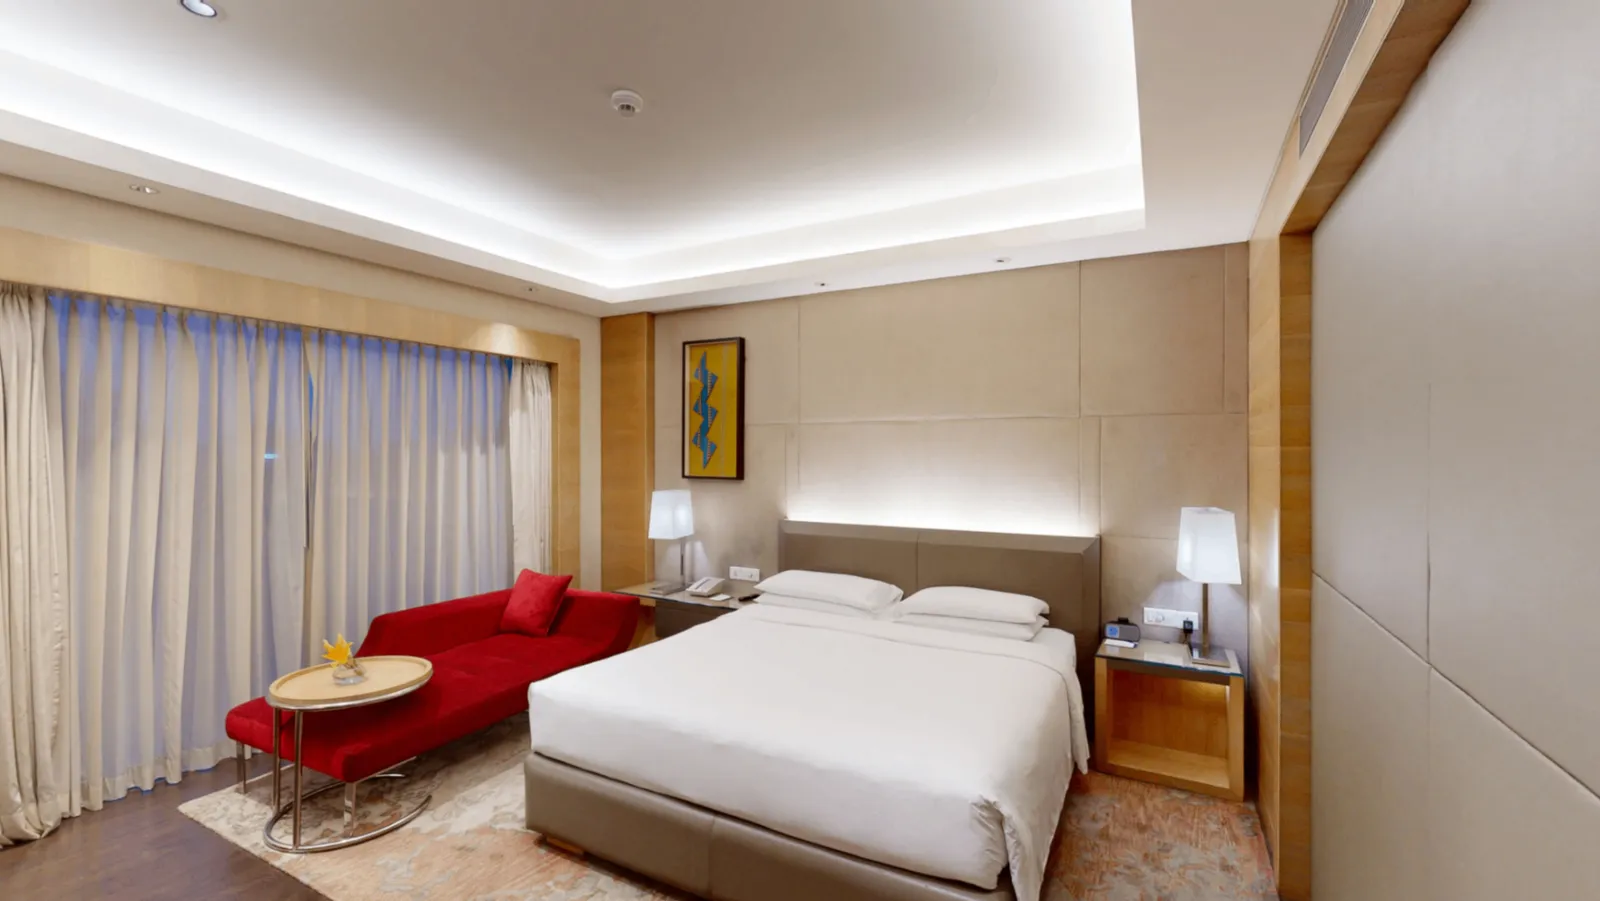 VR
Spread out in a 108-square-metre (1,162-square-foot) suite with a living room and a private bar, plus free access to the club lounge with cocktails an…
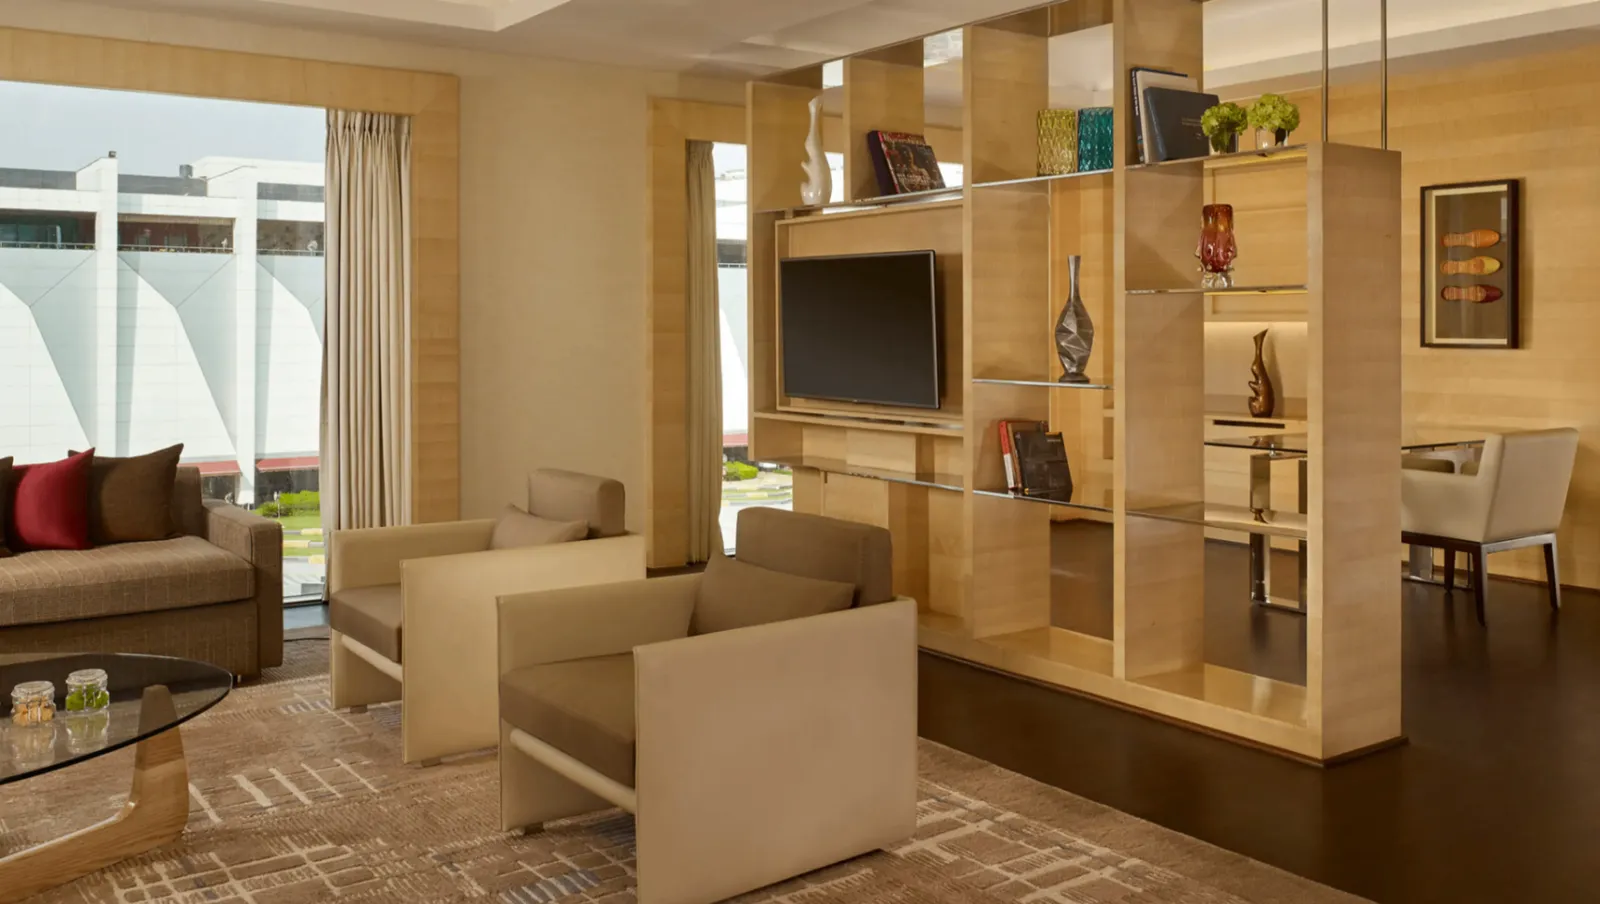
Spread out in a 120-square-metre (1,292-square-foot) suite with a separate living room, private bar and a balcony, plus free access to the club lounge…
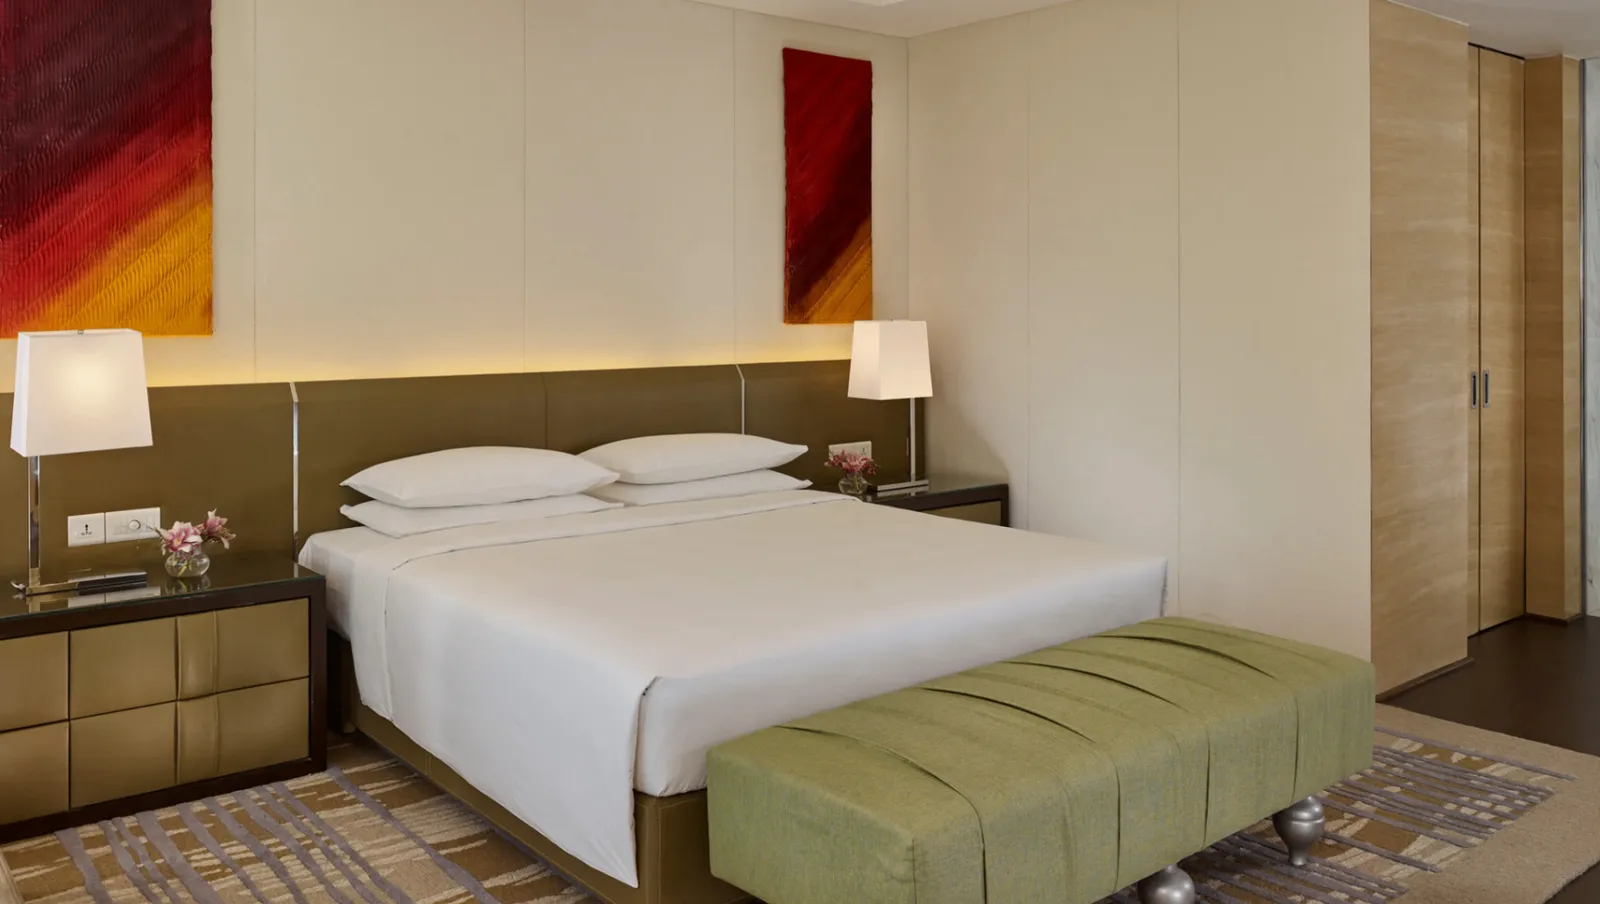
Unwind in a palatial 200-square-metre (2,152-square-foot) suite with a modular kitchen and two bedrooms, plus free access to the club lounge with cock…
 VR
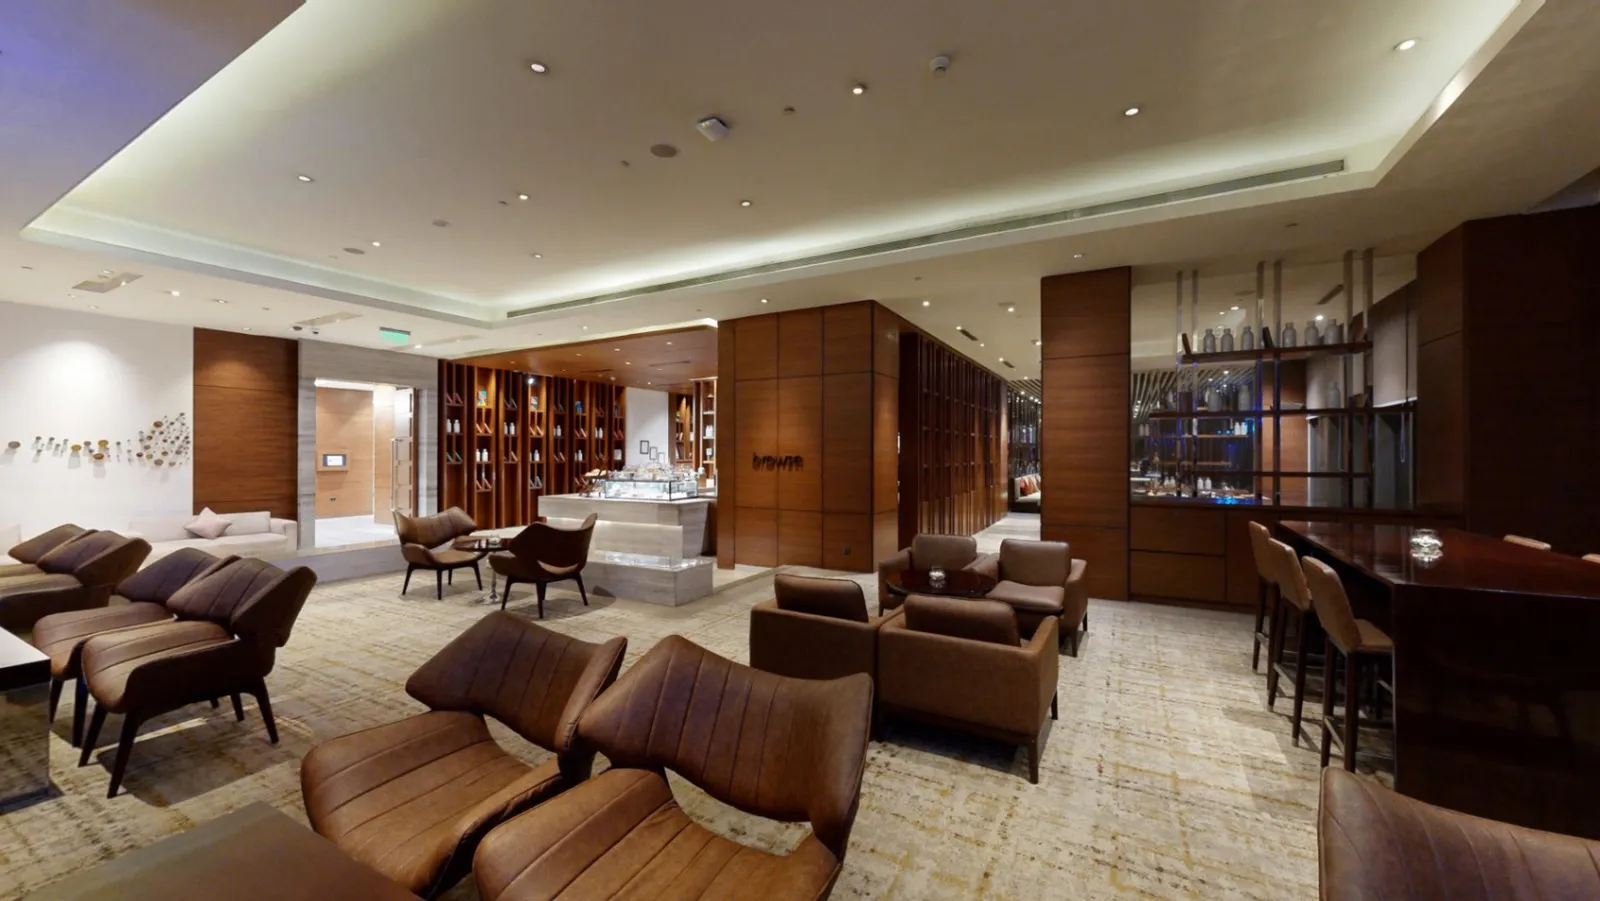
Browse is our cafe and bakery shop offering light eats, pastries, tea, coffee and other beverages. Guests can also use the comfortable open space for…
 VR
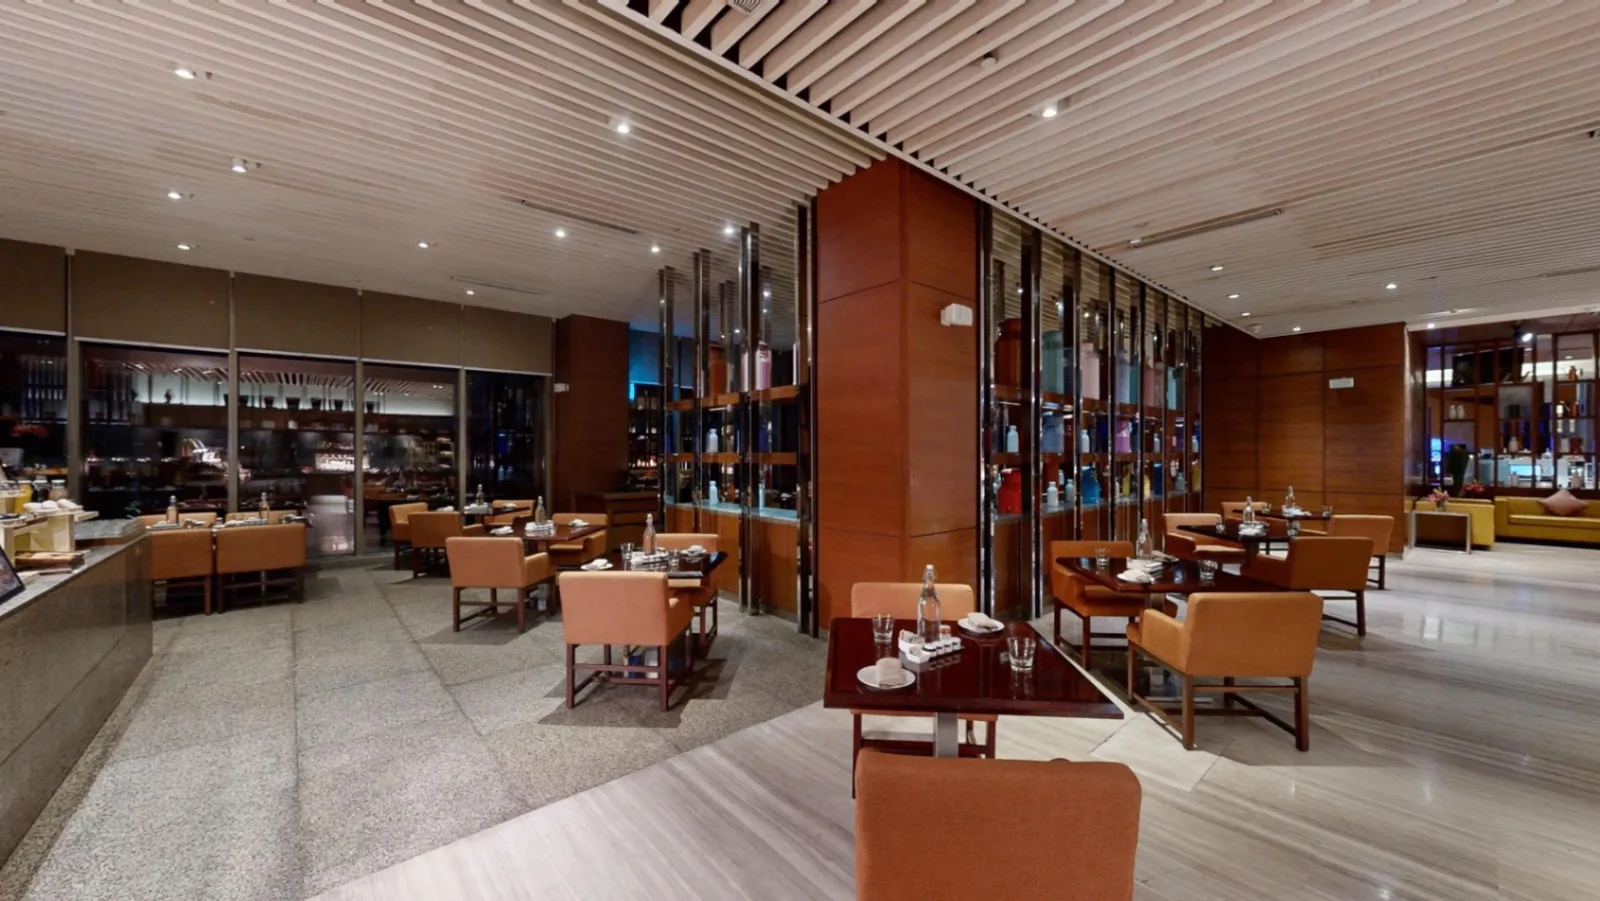
Urban Café draws inspiration from the culinary preferences of the people from Northern India, namely from the areas of Punjab, Haryana and Himachal Pr…
 VR
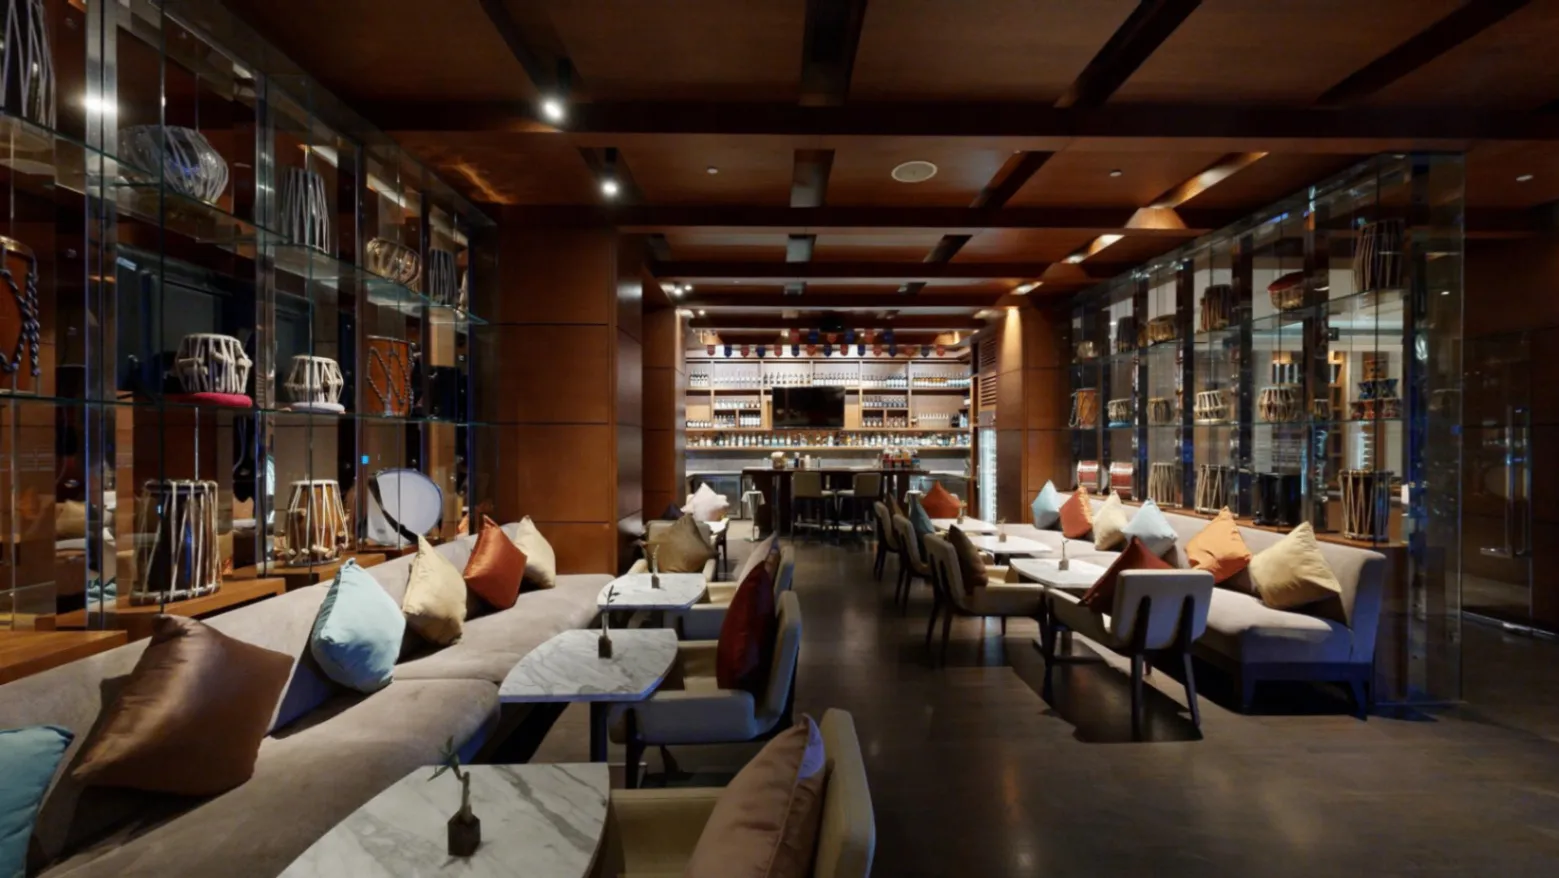
Stage is a lively bar and lounge on Level 1 of the hotel. It serves a wide range of premium beverages and unique handcrafted cocktails along with a sh…
 VR
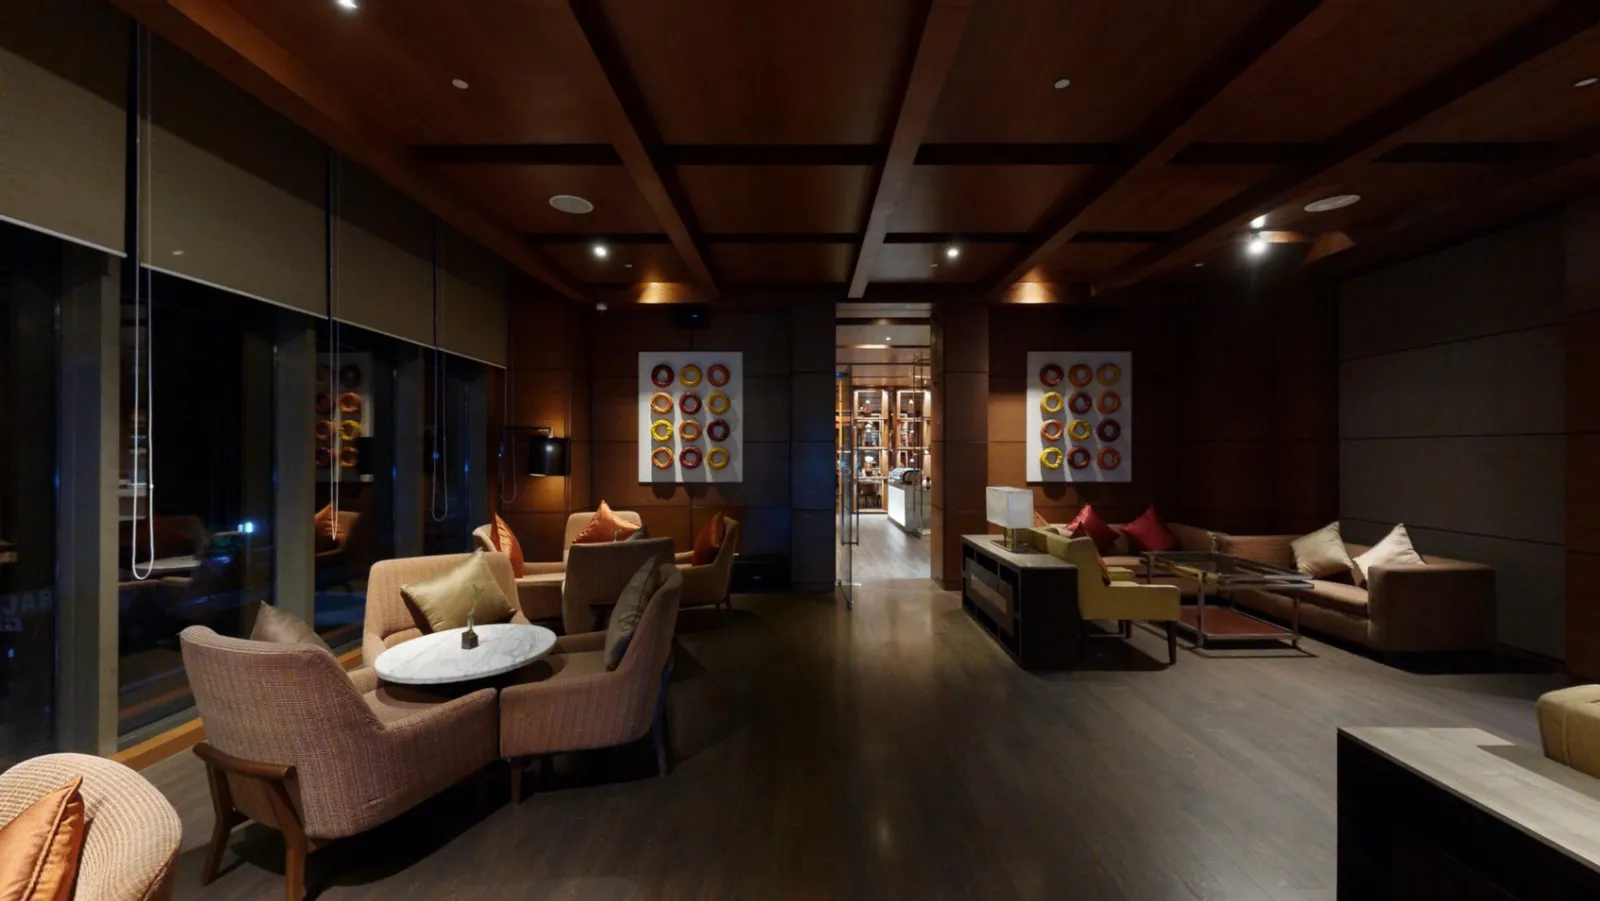
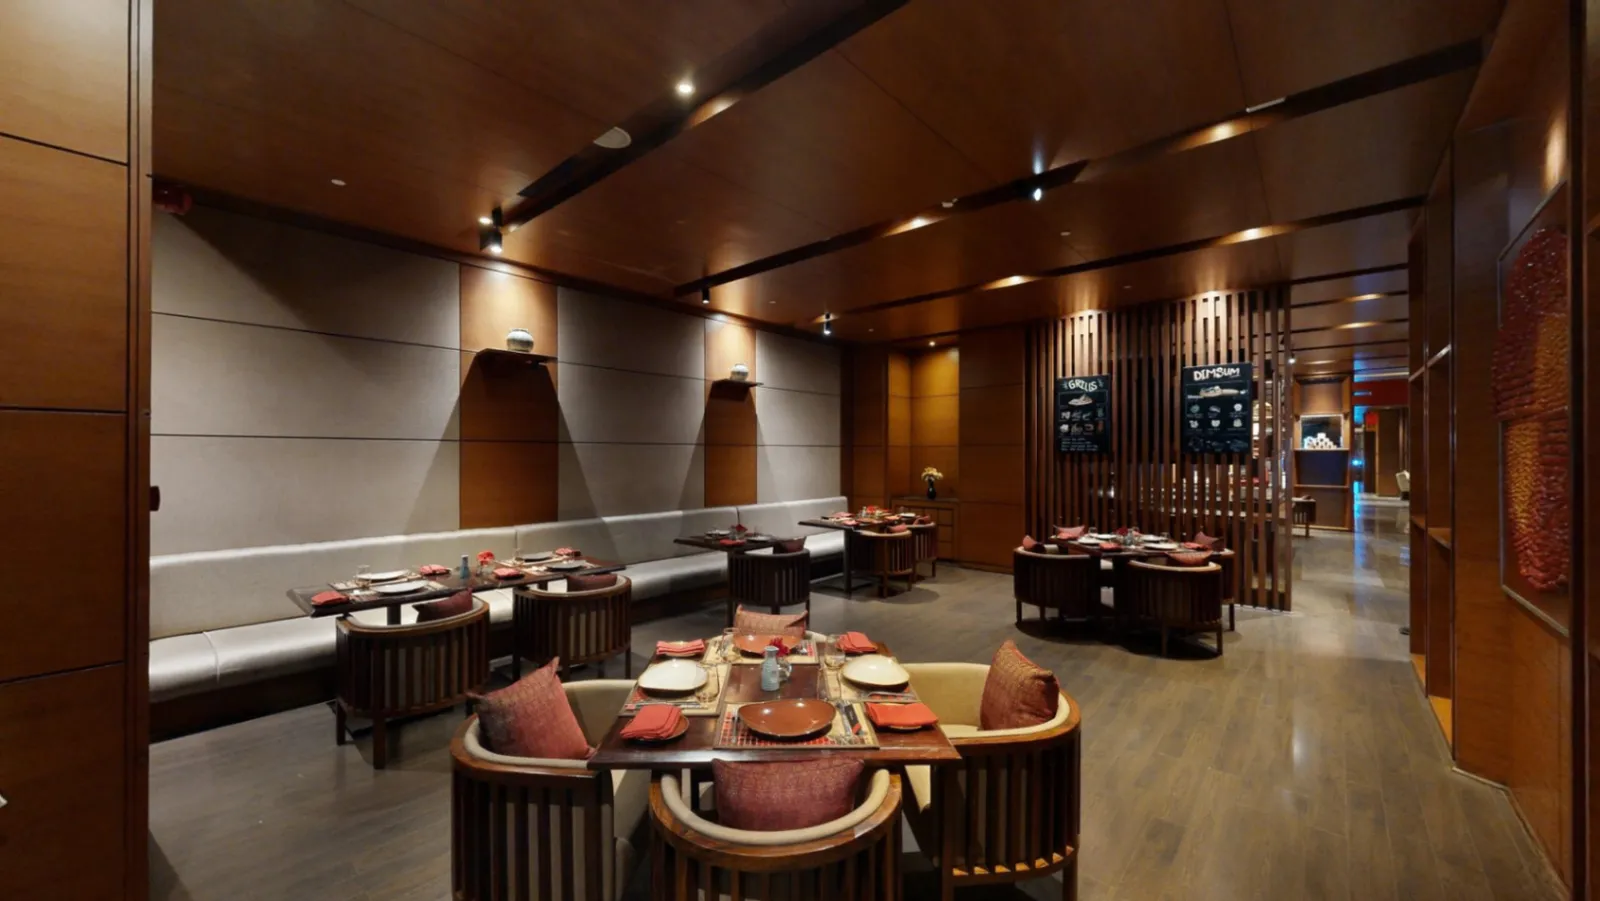
Piccante is our signature Italian restaurant. Piccante means "spicy' in Italian, which is reflected in our flavourful preparations. The award-winning…
 VR
 VR
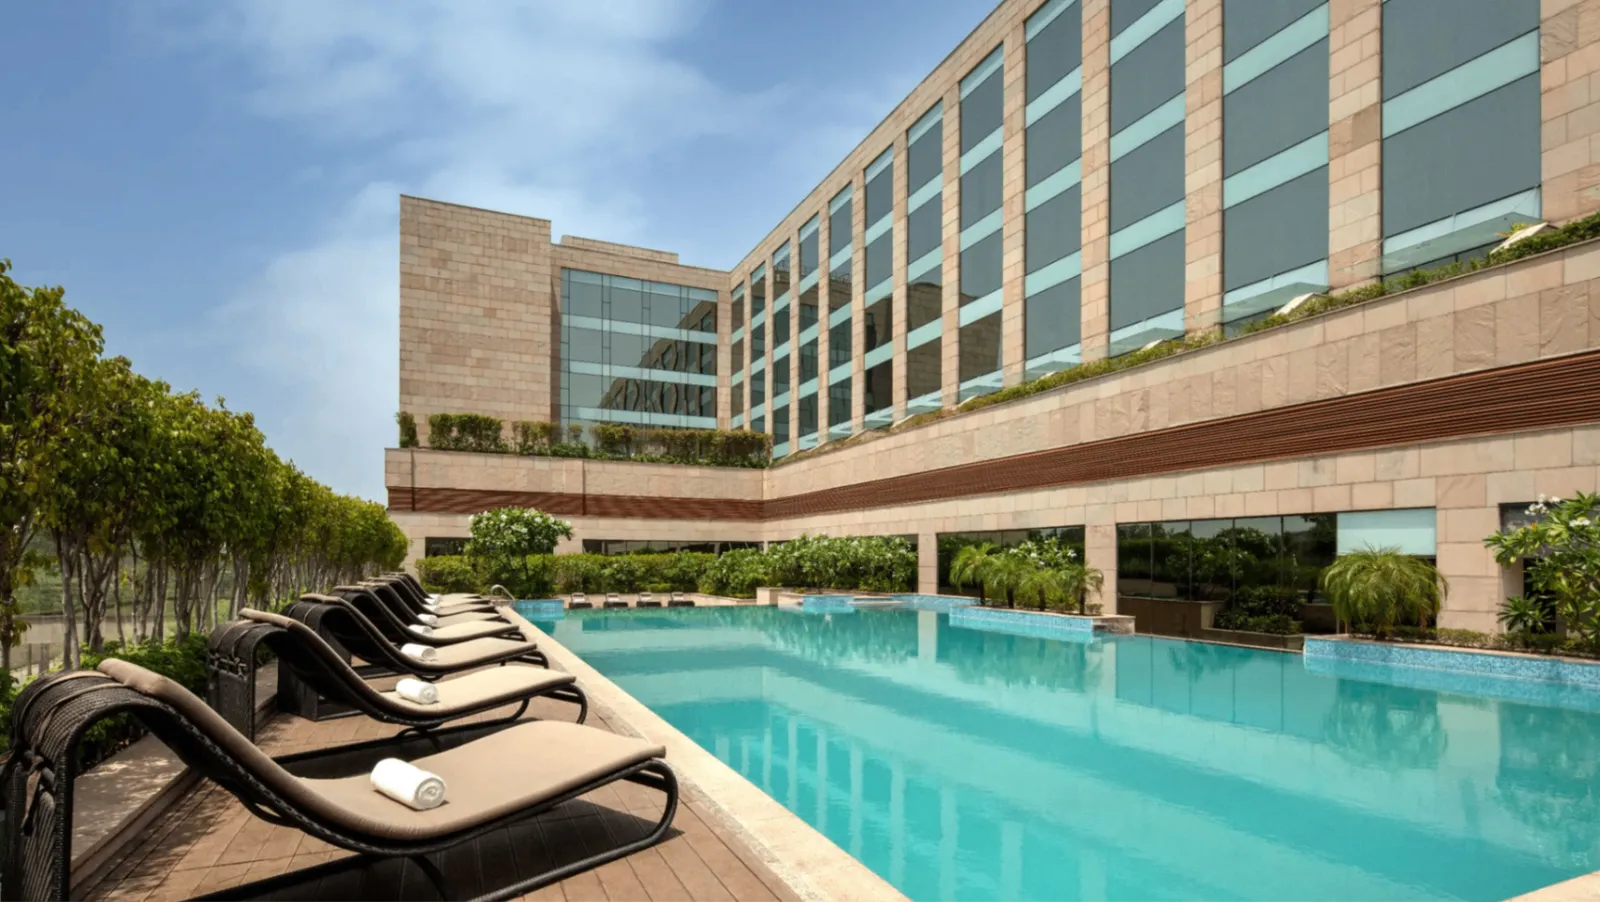 VR
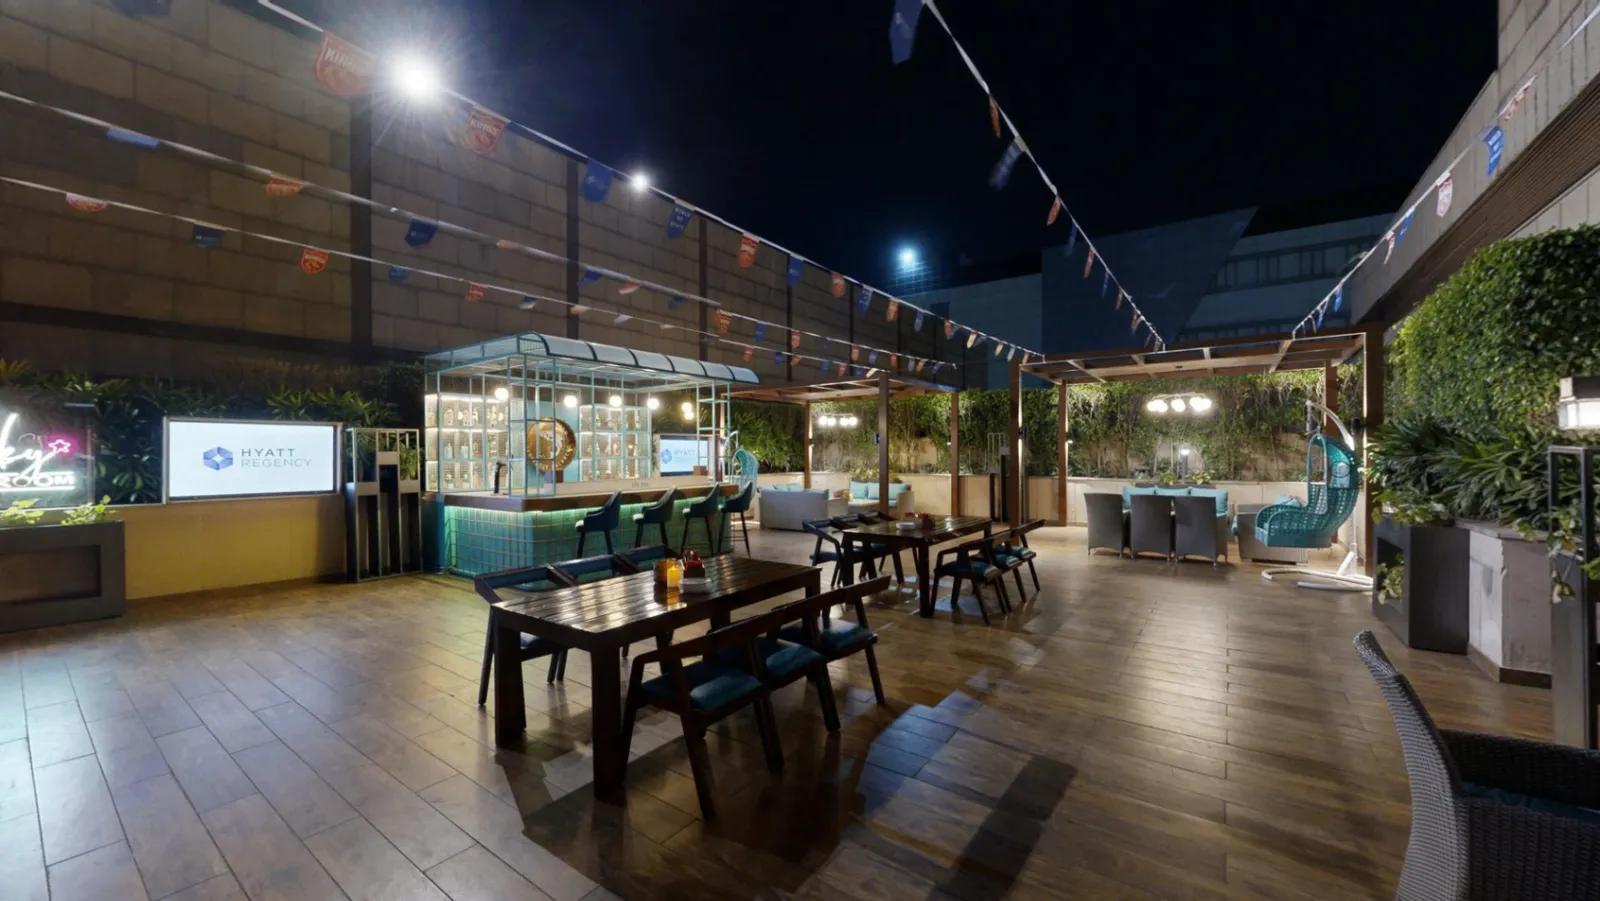
The beautifully landscaped al fresco deck is a stunning setting for a laid-back afternoon or evening. Guests can enjoy a variety of refreshing beverag…
 VR
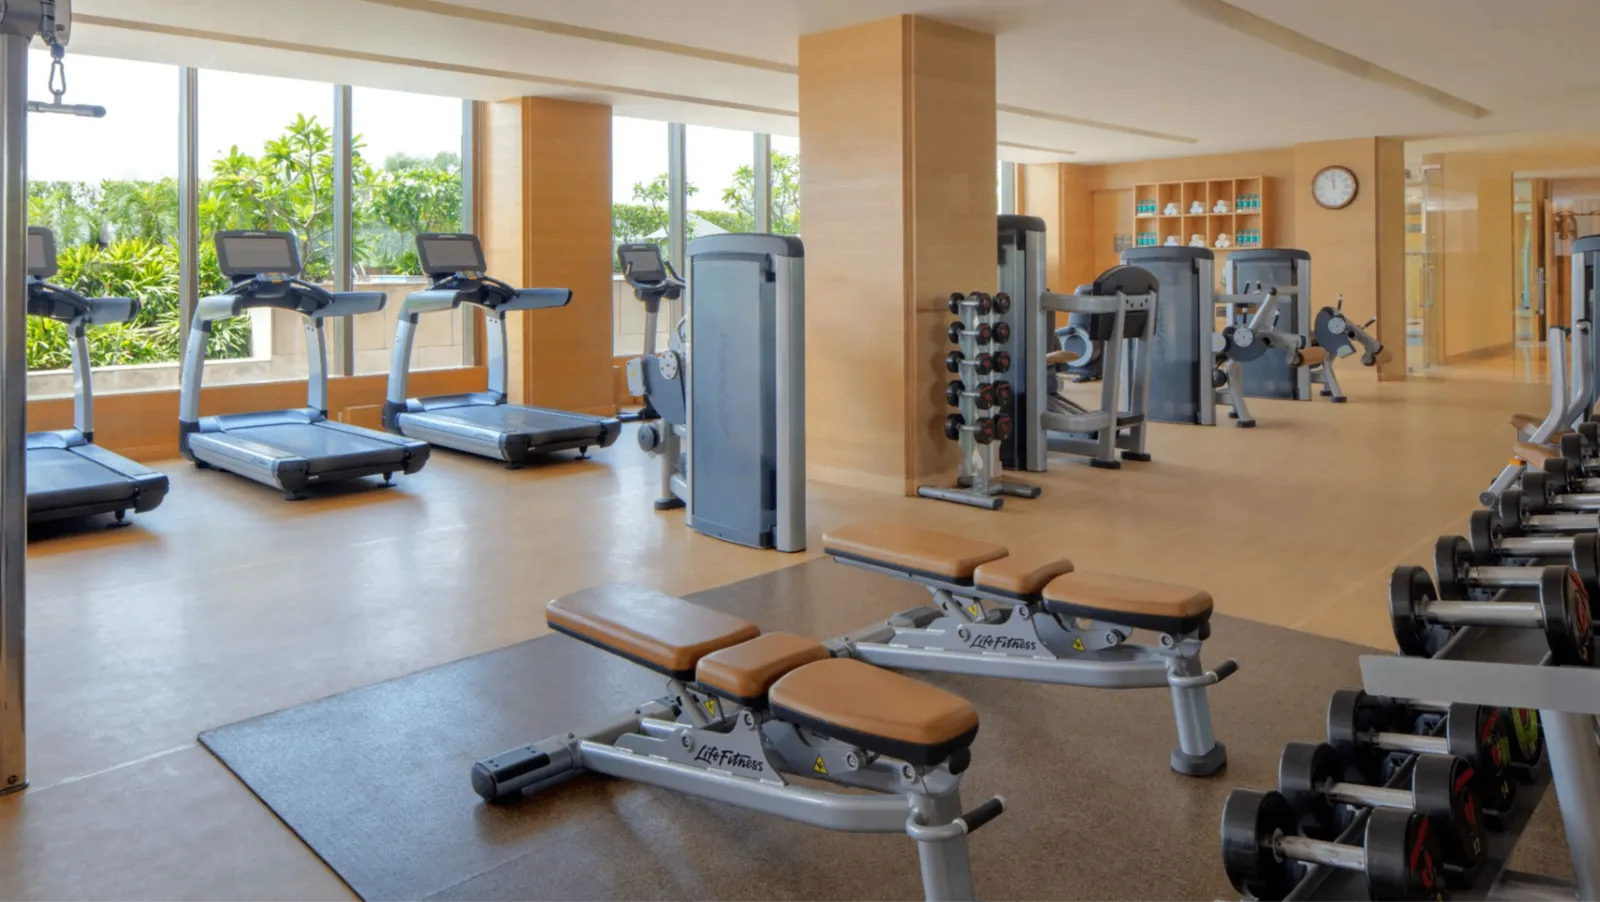
The expansive Stay Fit studio features a full complement of fitness equipment, from the latest cardio machines to free weights. You will be able to en…
 VR
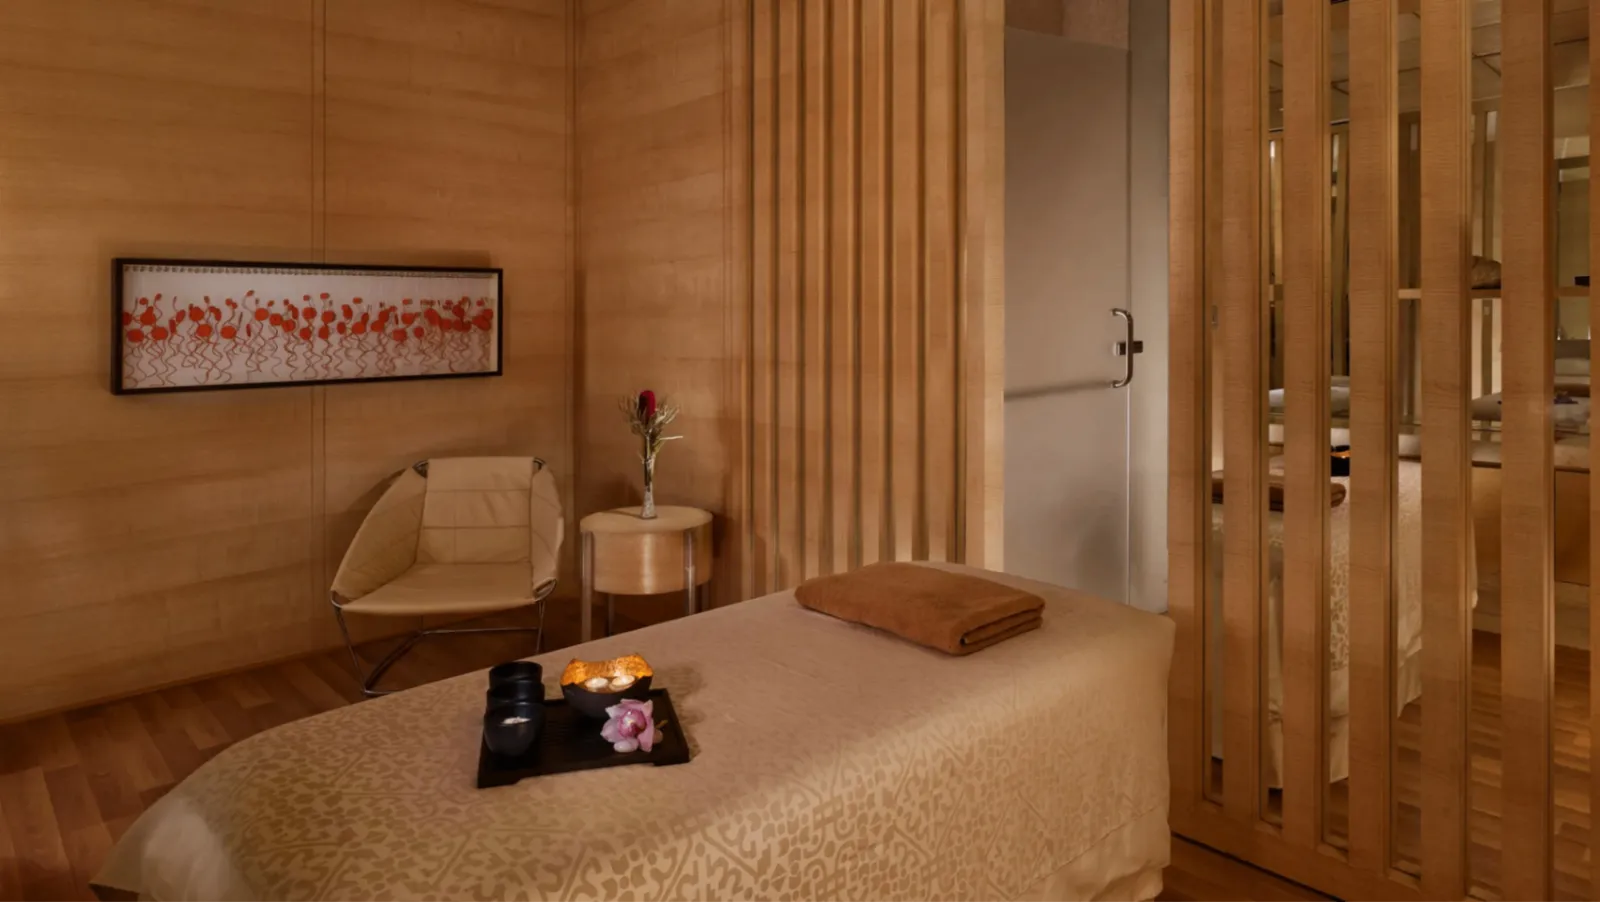
Amaira Spa, which derives its name from the Greek word for “eternal beauty,” is a popular spa in Chandigarh city. We offer body treatments, facials, s…

Lake
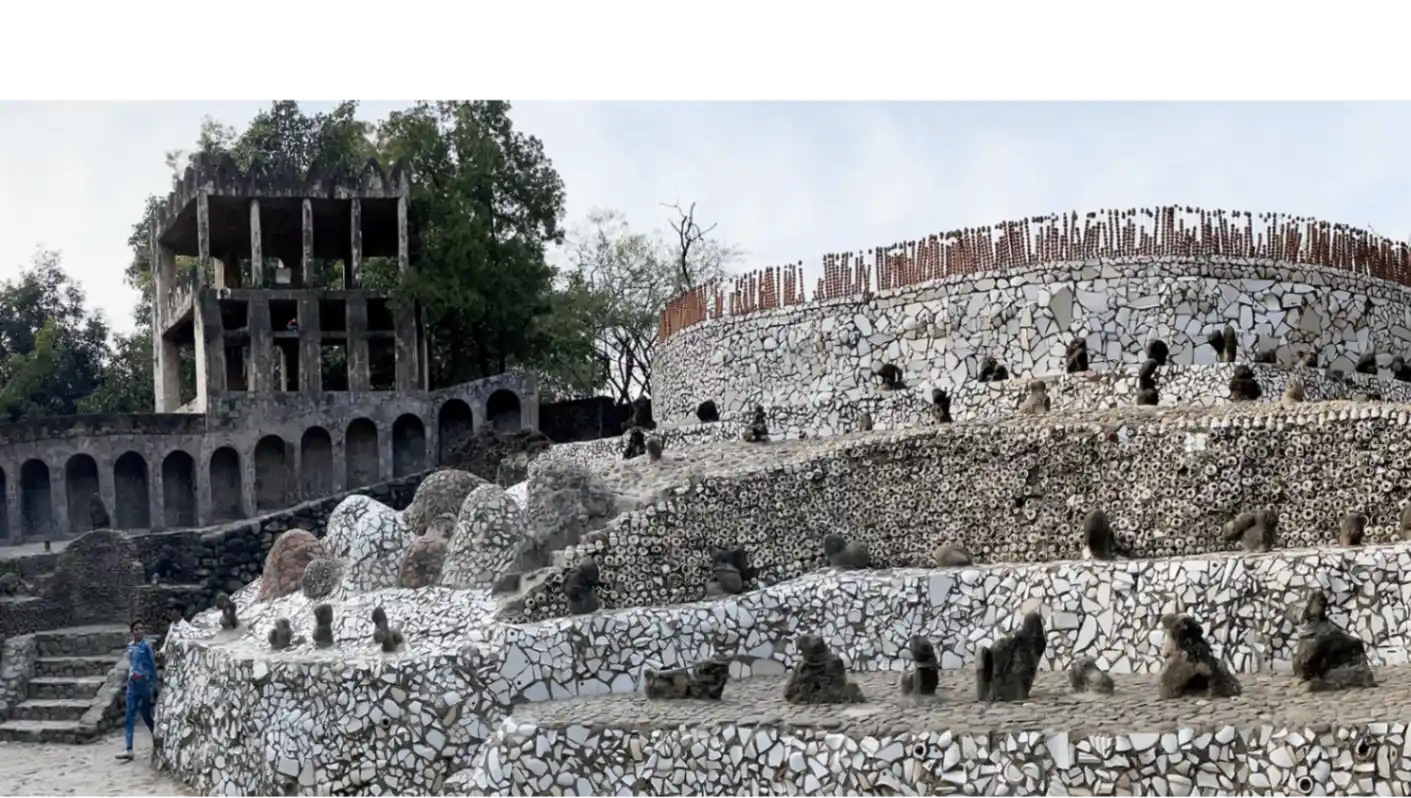
sculpture garden
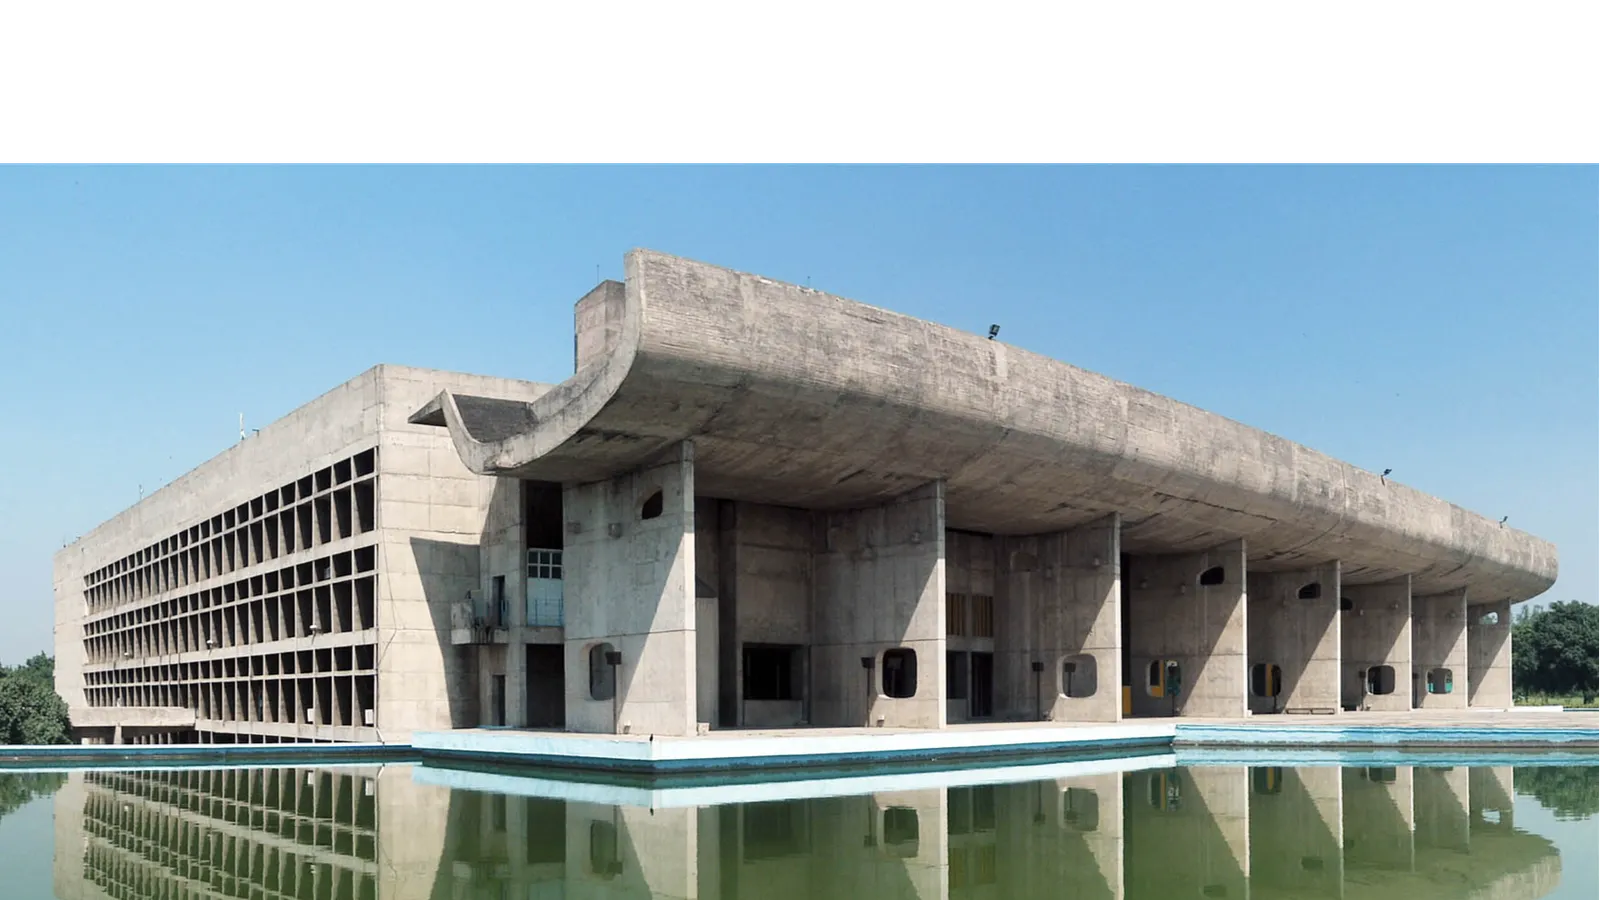
UNESCO World Heritage Site
No reviews yet. Be the first to share your experience at Hyatt Regency Chandigarh.
Ballroom 1 is suited to a wide range of social and corporate events, including wedding receptions, sangeet ceremonies, engagement parties, product launches, annual general meetings, award dinners, and leadership conclaves. The flexible, pillar-free floor plan allows the space to be configured for seated dinners, theatre-style conferences, or standing cocktail receptions. The hotel's dedicated events team works with organisers to tailor the setup to the specific occasion.
Yes, Ballroom 1 is designed as a pillar-free hall, which gives event planners an unobstructed floor plan and greater flexibility in seating arrangements, stage placement, and décor. This feature is particularly valuable for large wedding receptions or conferences where clear sightlines for all guests are important. It also makes the space easier to brand or theme without working around structural columns.
Yes, the hotel offers in-house catering services through its culinary team, which is capable of preparing both Indian and international cuisines. This means dietary variety and multi-course menus can be managed entirely within the property, reducing the need for external vendors. Specific menu packages, tastings, and dietary requirements should be discussed directly with the banquet and catering team when planning your event.
Ballroom 1 is equipped with built-in professional lighting and audio-visual infrastructure suited to both social celebrations and corporate presentations. This includes sound systems and lighting setups designed to support events like product launches, conferences, and gala dinners. For specific requirements such as LED walls, simultaneous interpretation, or custom rigging, the events team should be consulted to confirm what can be arranged.
The pillar-free layout and high ceilings of Ballroom 1 make it well suited for wedding reception setups that include a stage, dance floor, and banquet seating. The hotel's banquet operations team assists with room configuration and can coordinate with décor vendors for floral arrangements and themed setups. Couples are encouraged to contact the events team early to discuss layout options and any specific staging requirements.
Yes, the hotel has a dedicated events and catering team that supports organisers from initial planning through to the day of the event. They assist with room configuration, menu planning, floral coordination, technical rehearsals, and vendor liaison. This in-house support is one of the key advantages of hosting an event at a five-star property like Hyatt Regency Chandigarh.
The hotel is located in Industrial Area Phase I, Chandigarh — a well-connected commercial district within the city's planned grid layout, which makes navigation straightforward for first-time visitors. The Tricity region of Chandigarh, Mohali, and Panchkula is all within reasonable reach. Guests arriving by car will generally find the road network clear and signposted.
Chandigarh International Airport serves the city with domestic connections and select international routes, and the hotel in Industrial Area Phase I is accessible from the airport. The precise travel time depends on traffic conditions and the specific route taken. Guests are advised to check current travel times when planning airport transfers for their event.
The hotel provides on-site parking, which is a practical convenience for large gatherings where many guests arrive by private vehicle. This is particularly relevant for weddings and corporate dinners drawing attendees from across the Tricity region. For events with a very large number of vehicles, it is worth confirming parking capacity and any valet or overflow arrangements with the events team in advance.
Chandigarh is well connected to Delhi via the NH-44 highway corridor and by rail through Chandigarh Railway Station, making it accessible for out-of-town attendees. The hotel's position in Industrial Area Phase I is reachable from the railway station. For corporate events drawing participants from Delhi or the NCR, this connectivity makes Hyatt Regency Chandigarh a viable regional conference destination.
As a full-service five-star hotel, Hyatt Regency Chandigarh has guest rooms and suites available for event attendees who need overnight accommodation. Room block arrangements for weddings or multi-day conferences can typically be coordinated with the hotel's sales team. Availability and group room rates should be confirmed directly with the hotel when booking the ballroom.
Enquiries about Ballroom 1's availability, pricing, and packages can be directed to the hotel's events and sales team through the official Hyatt Regency Chandigarh website or by contacting the property directly. Pricing typically depends on the event type, guest count, menu selection, and additional services required. It is recommended to reach out well in advance, particularly for peak wedding and conference seasons.
Hyatt Regency Chandigarh's events team coordinates with external décor vendors for floral arrangements and themed setups, and this is a standard part of wedding and celebration planning at the hotel. Whether outside vendors for entertainment, photography, or specialist décor are permitted is subject to the hotel's vendor policy, which should be confirmed with the events team before contracting external suppliers.
Ballroom 1 is genuinely dual-purpose — its neutral palette, pillar-free layout, and built-in AV infrastructure make it as effective for corporate conferences, leadership conclaves, and gala award dinners as for weddings and social celebrations. The hotel's position as one of Chandigarh's leading five-star properties means it regularly serves both the city's MICE corporate market and its weddings and social events calendar. Organisers from both segments benefit from the same professional events team and in-house catering.
Yes, the hotel's culinary team is equipped to prepare both Indian and international cuisines, which means multi-cuisine menus can be managed entirely in-house. This is particularly useful for weddings or corporate events with guests who have varied dietary preferences. Menu details, tastings, and custom culinary requests can be arranged in consultation with the banquet catering team.
.webp)
.webp)