 VR
Regency Ballroom
806 guests max8,758 sq.ft.134.7 × 65 × 25 ft


Chandigarh, India, India
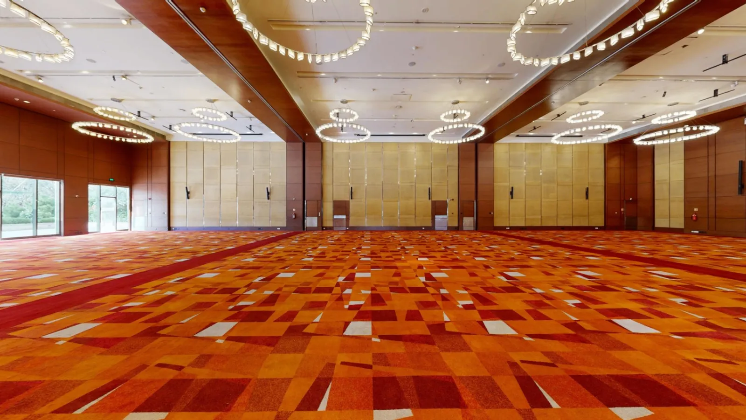
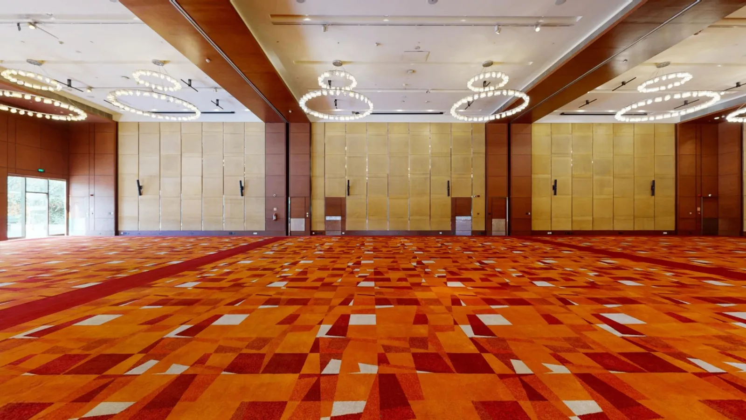
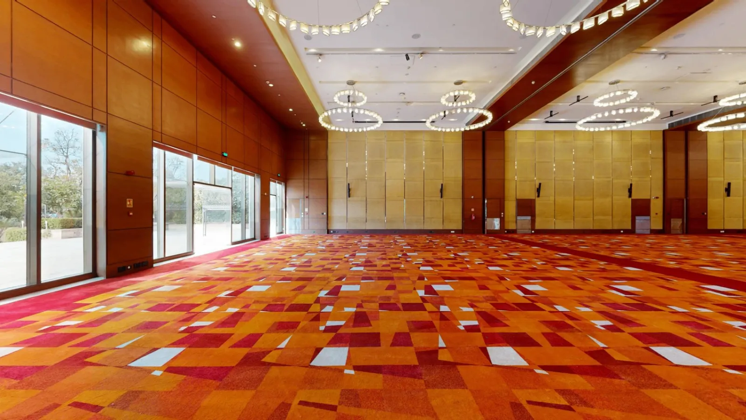
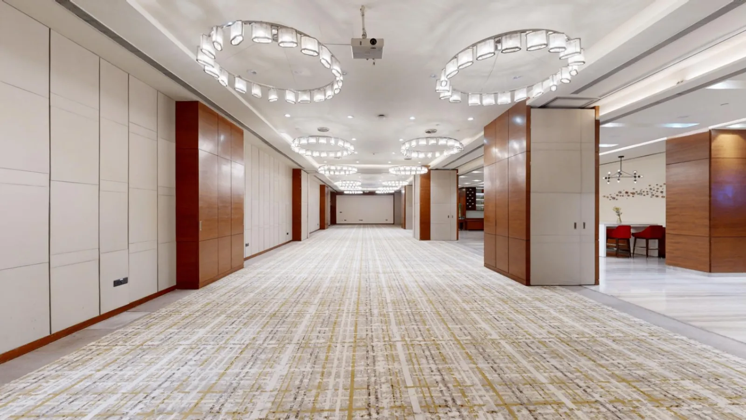
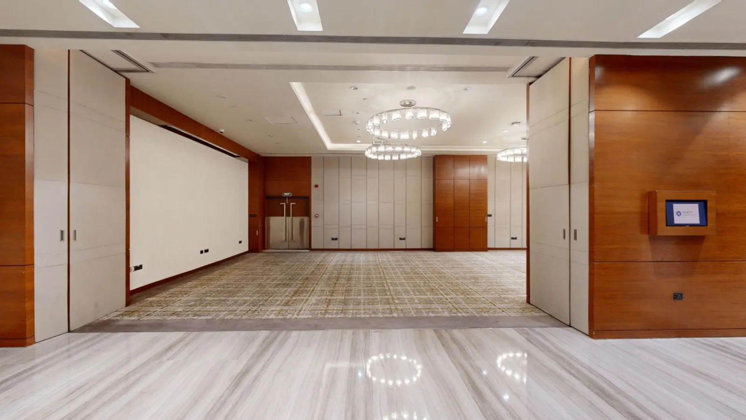
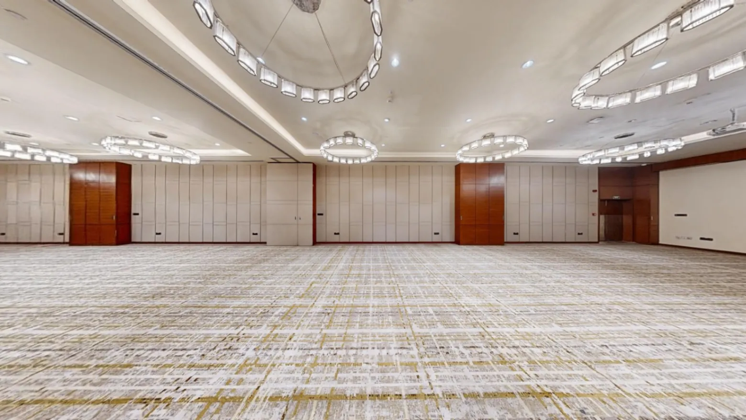
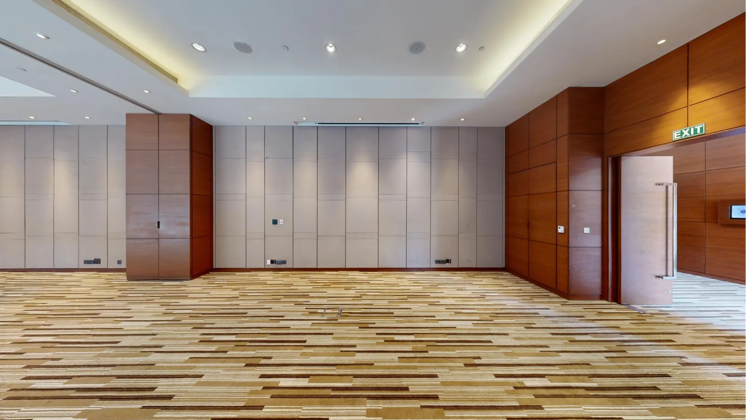
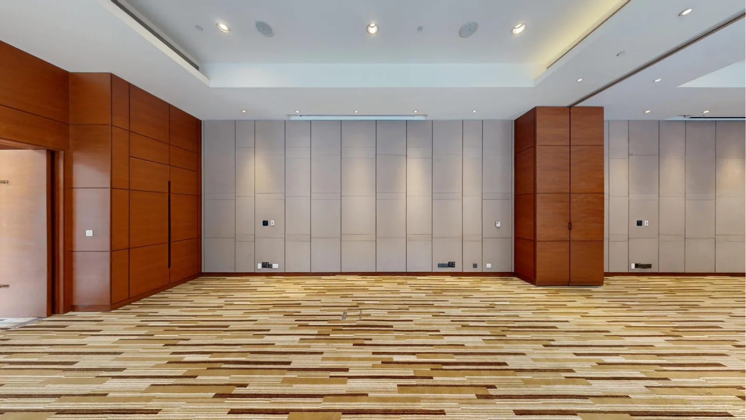
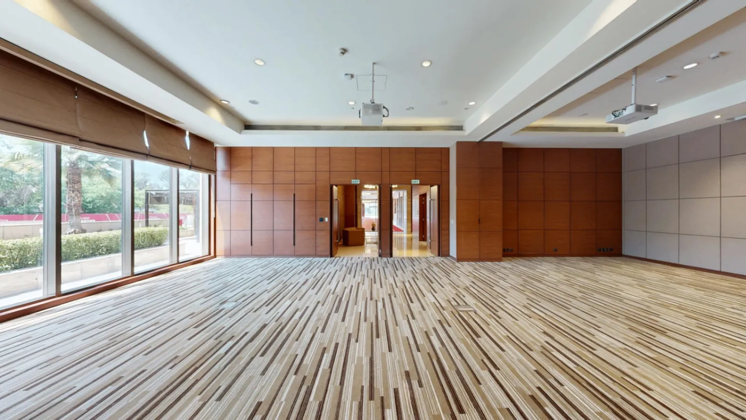
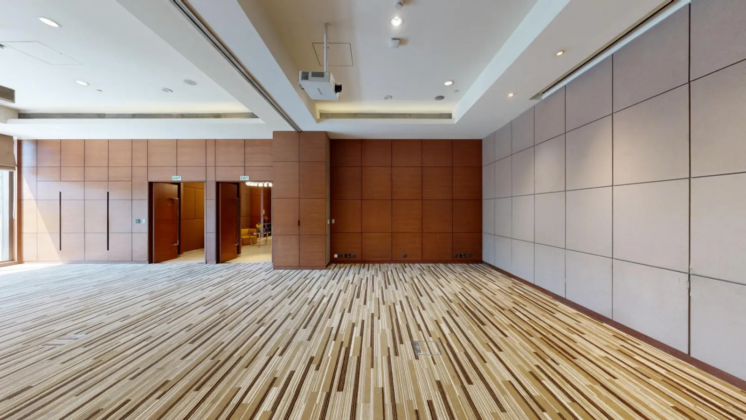
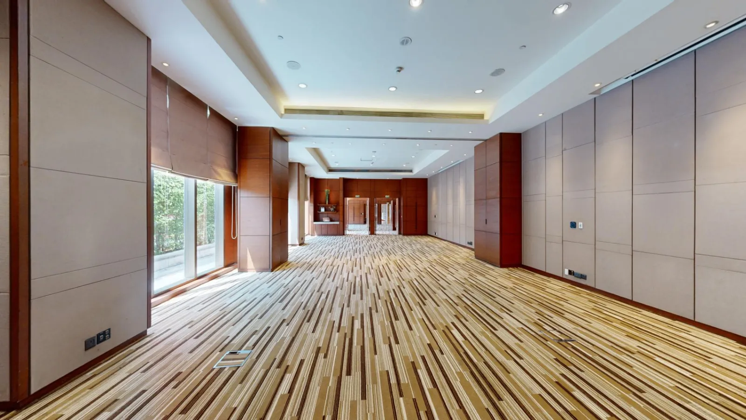
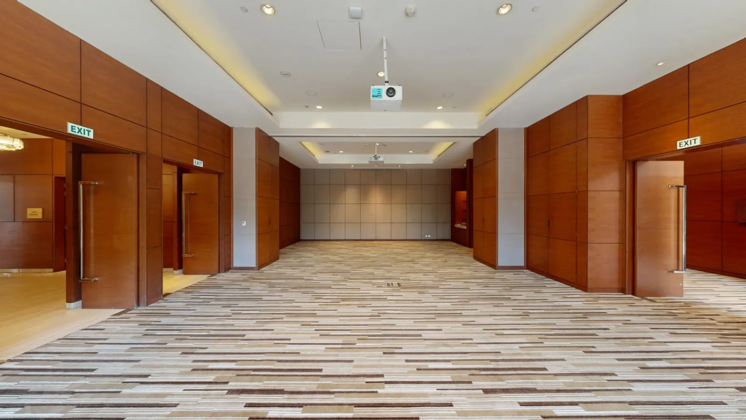
Ballroom 2 at Hyatt Regency Chandigarh is a dedicated indoor event hall that brings together contemporary design and functional versatility under one roof. Part of the hotel's well-appointed meetings and events offering, this ballroom features a professional setup suited to everything from formal corporate gatherings to celebratory social events. The interiors are finished with the polished aesthetic that defines the Hyatt Regency brand — clean lines, neutral tones, and adjustable lighting that can be dialled to suit a gala dinner, a product launch, or a seated conference equally well. High ceilings lend a sense of occasion without sacrificing acoustic comfort, making the room as suitable for a keynote address as for a wedding reception.
The space is equipped with built-in audiovisual infrastructure, including projection and sound systems, so event planners are not starting from scratch when it comes to technical requirements. Multiple layout configurations are possible — theatre, classroom, banquet, and cocktail arrangements are all options the events team can accommodate — giving organizers genuine flexibility depending on the nature and formality of their event. Dedicated pre-function areas adjacent to the ballroom allow guests to gather for registration, cocktail receptions, or networking breaks without crowding the main hall.
Ballroom 2 suits a broad range of events, which is part of its appeal for both corporate and social clients. On the corporate side, the room works well for conferences, seminars, board meetings, product unveilings, and annual-day functions. Its AV-ready infrastructure and proximity to the hotel's business support services mean that organizers can focus on content rather than logistics. On the social side, the ballroom is a popular choice for wedding receptions, engagement ceremonies, birthday celebrations, and cocktail evenings, where its flexible layout and lighting design help create an atmosphere tailored to the occasion.
Hyatt Regency Chandigarh's in-house culinary team brings catering expertise to events held in Ballroom 2, with menu options spanning Indian and international cuisines. The hotel follows the high food-safety and presentation standards associated with the Hyatt Regency brand globally, which is a meaningful assurance for hosts planning large formal dinners or multi-course banquets.
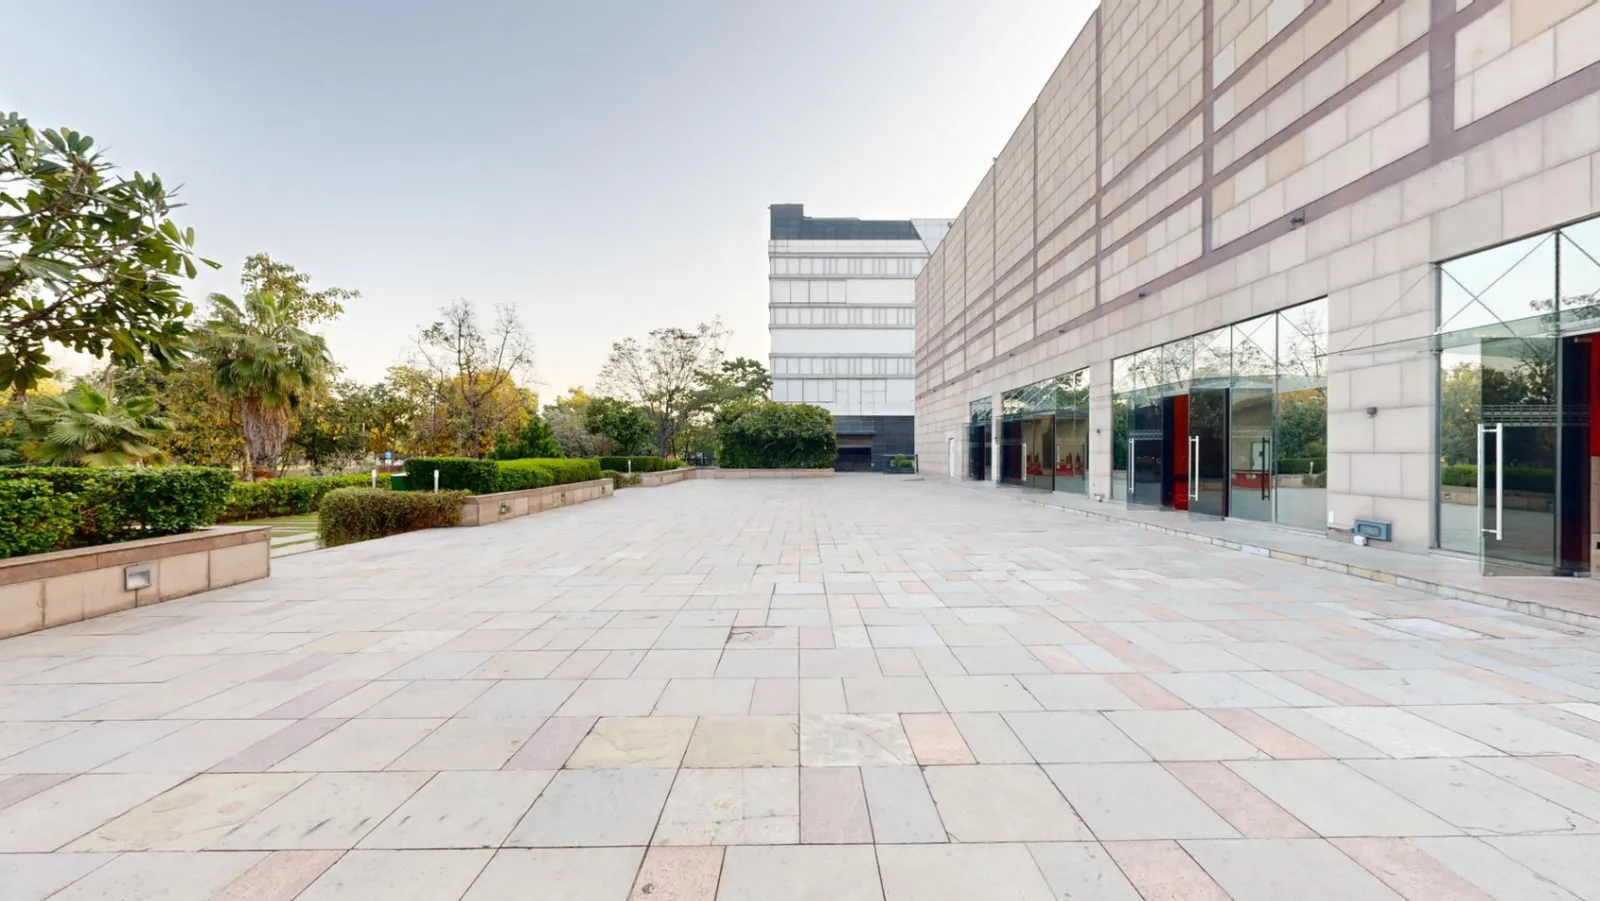
Hyatt Regency Chandigarh is located in Industrial Area Phase I, one of the city's well-connected commercial zones. The location places the hotel within reasonable reach of Chandigarh's central sectors, making it a practical choice for delegates and guests travelling from across the city or arriving from out of town. Chandigarh International Airport serves the city, and the hotel's Industrial Area address is accessible by road from both the airport and the railway station, which is a logistical advantage for events drawing attendees from multiple cities. Ample parking on the hotel premises means that guests driving in from Chandigarh, Panchkula, or Mohali have a straightforward arrival experience. For event planners weighing venues across the tricity area, the hotel's location in Phase I puts it at a sensible midpoint.
VR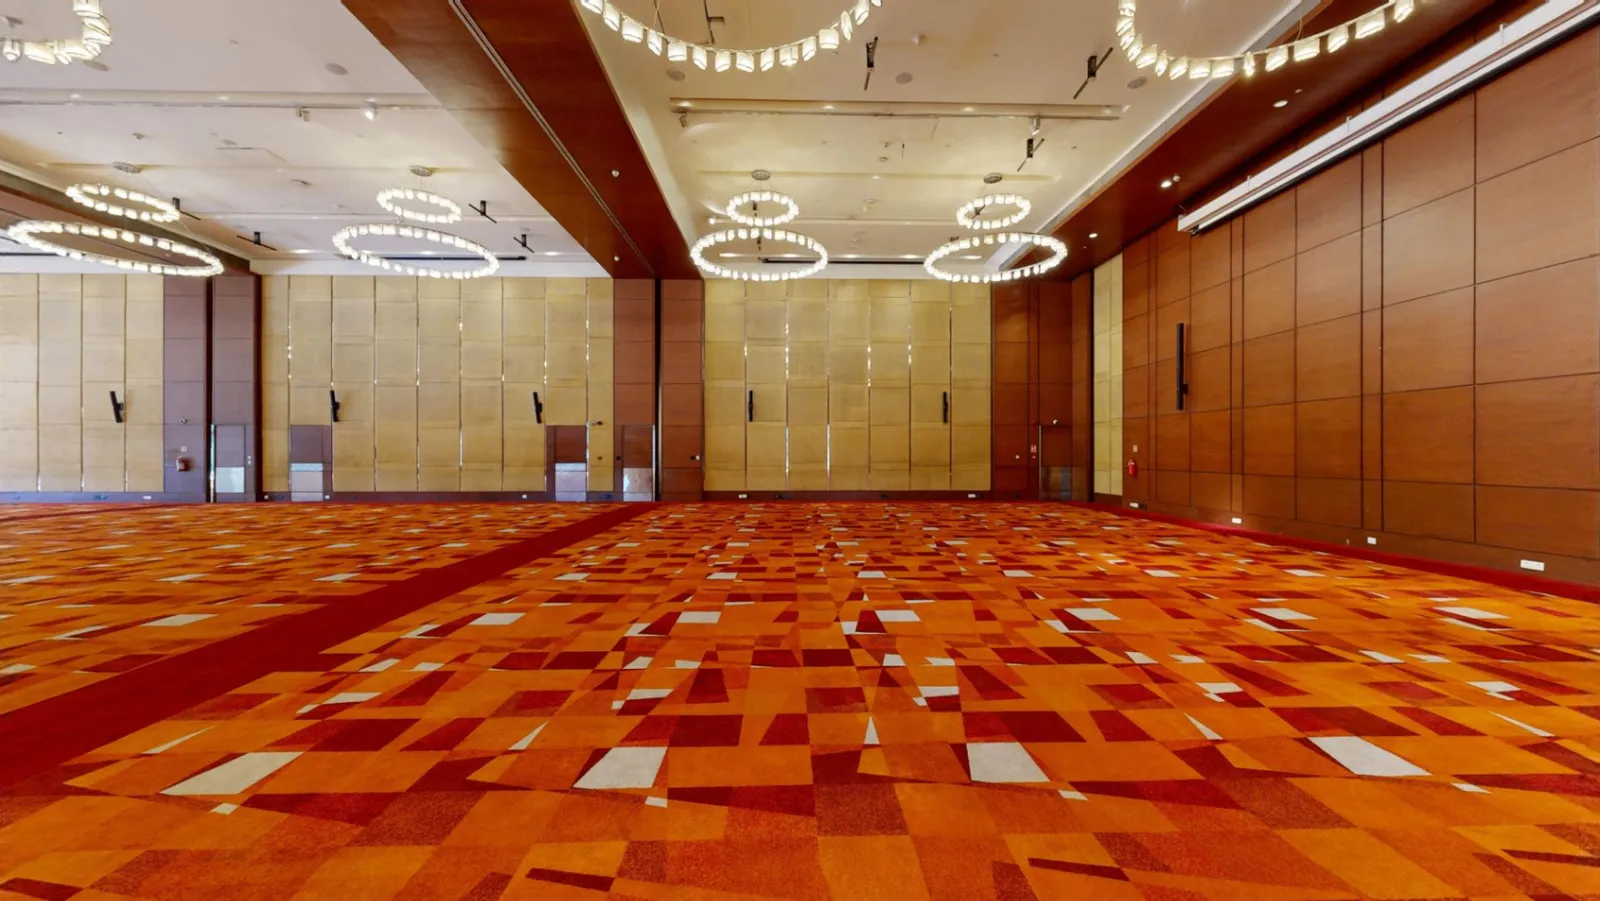 VR
 VR
 VR
 VR
 VR
 VR
 VR
 VR
 VR
 VR
 VR
 VR
 VR
 VR
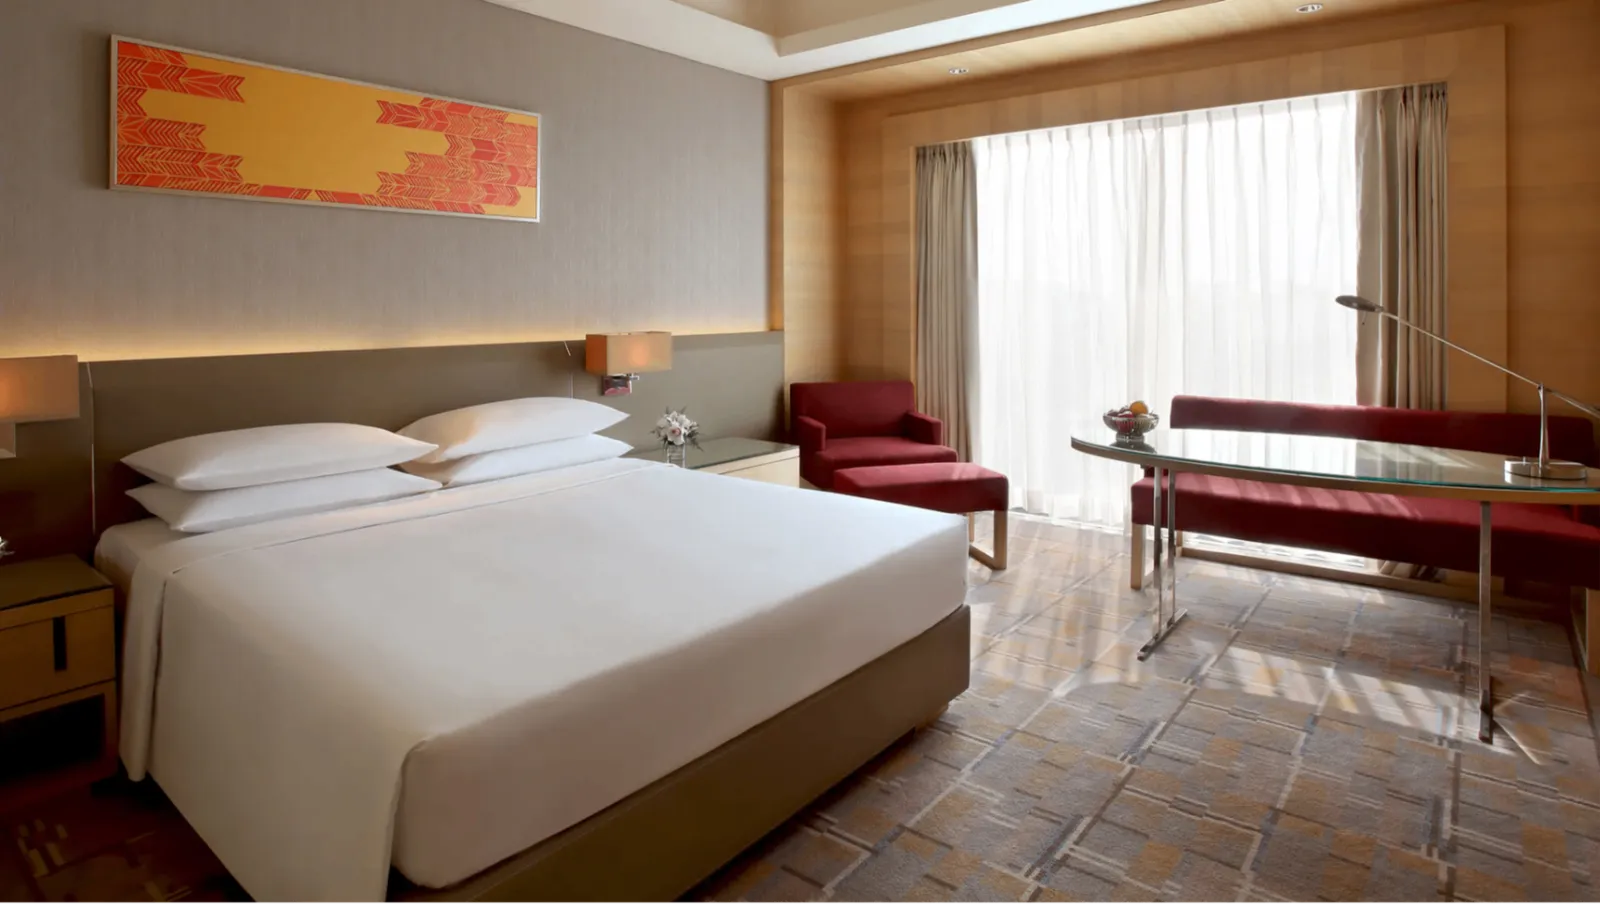
Relax in a 36-square-metre (387-square-foot) room with large windows and complimentary internet access, plus 24-hour concierge service available on re…
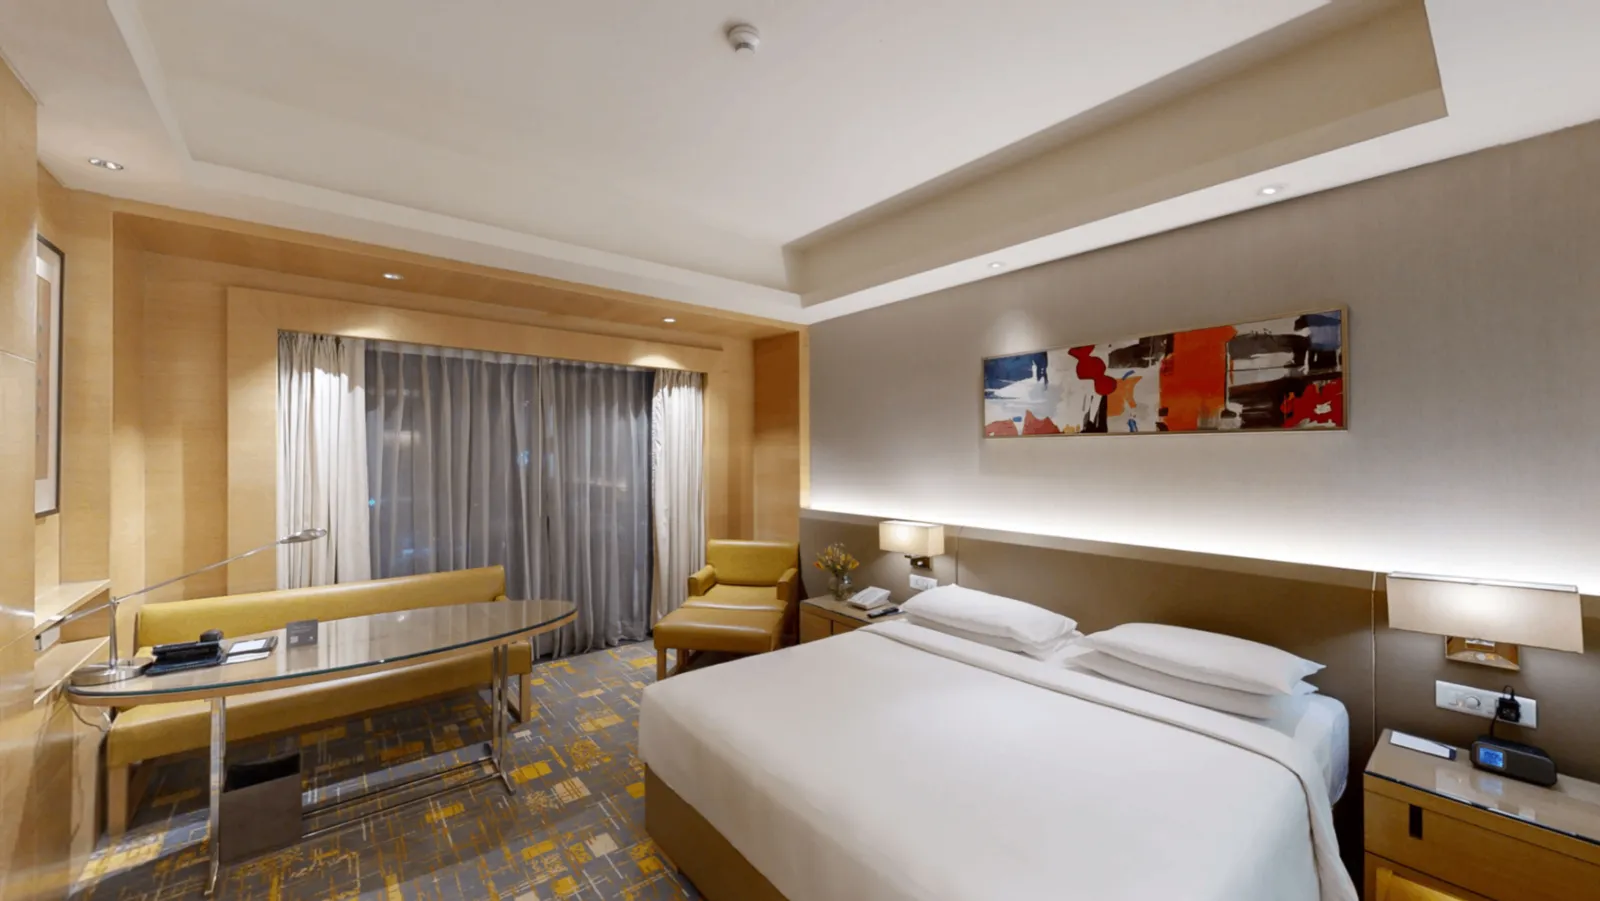 VR
Recharge in a 36-square-metre (387-square-foot) room with large windows and complimentary breakfast and internet. Also get free access to the club lou…
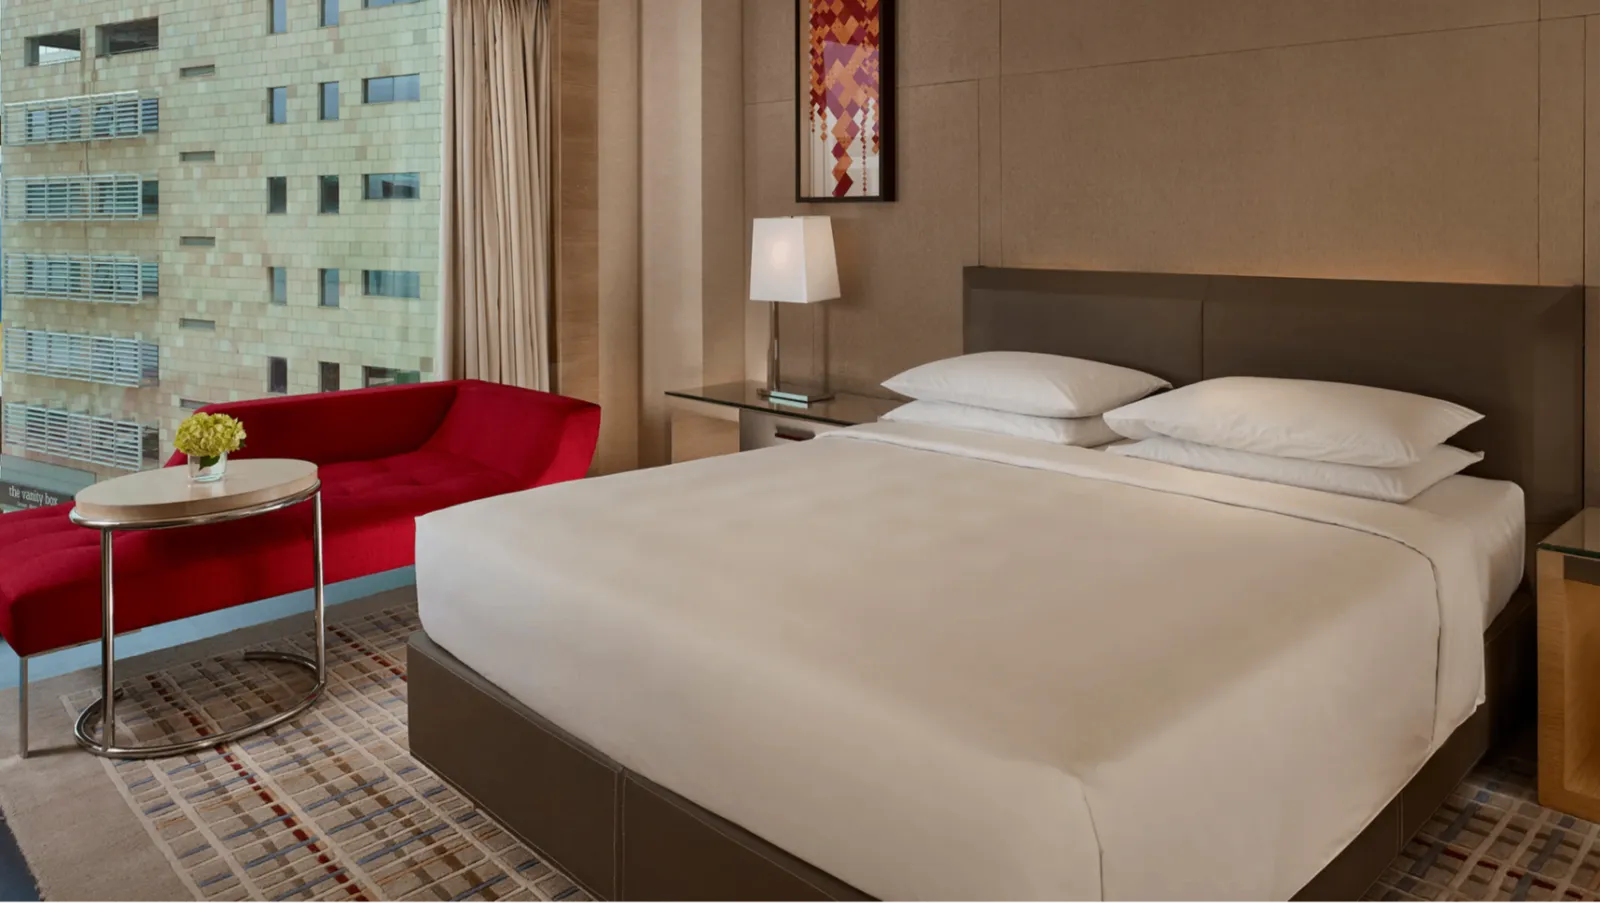
Unwind in a 71-square-metre (764-square-foot) suite with a separate living room, free access to the club lounge with cocktails and mocktails and one-w…
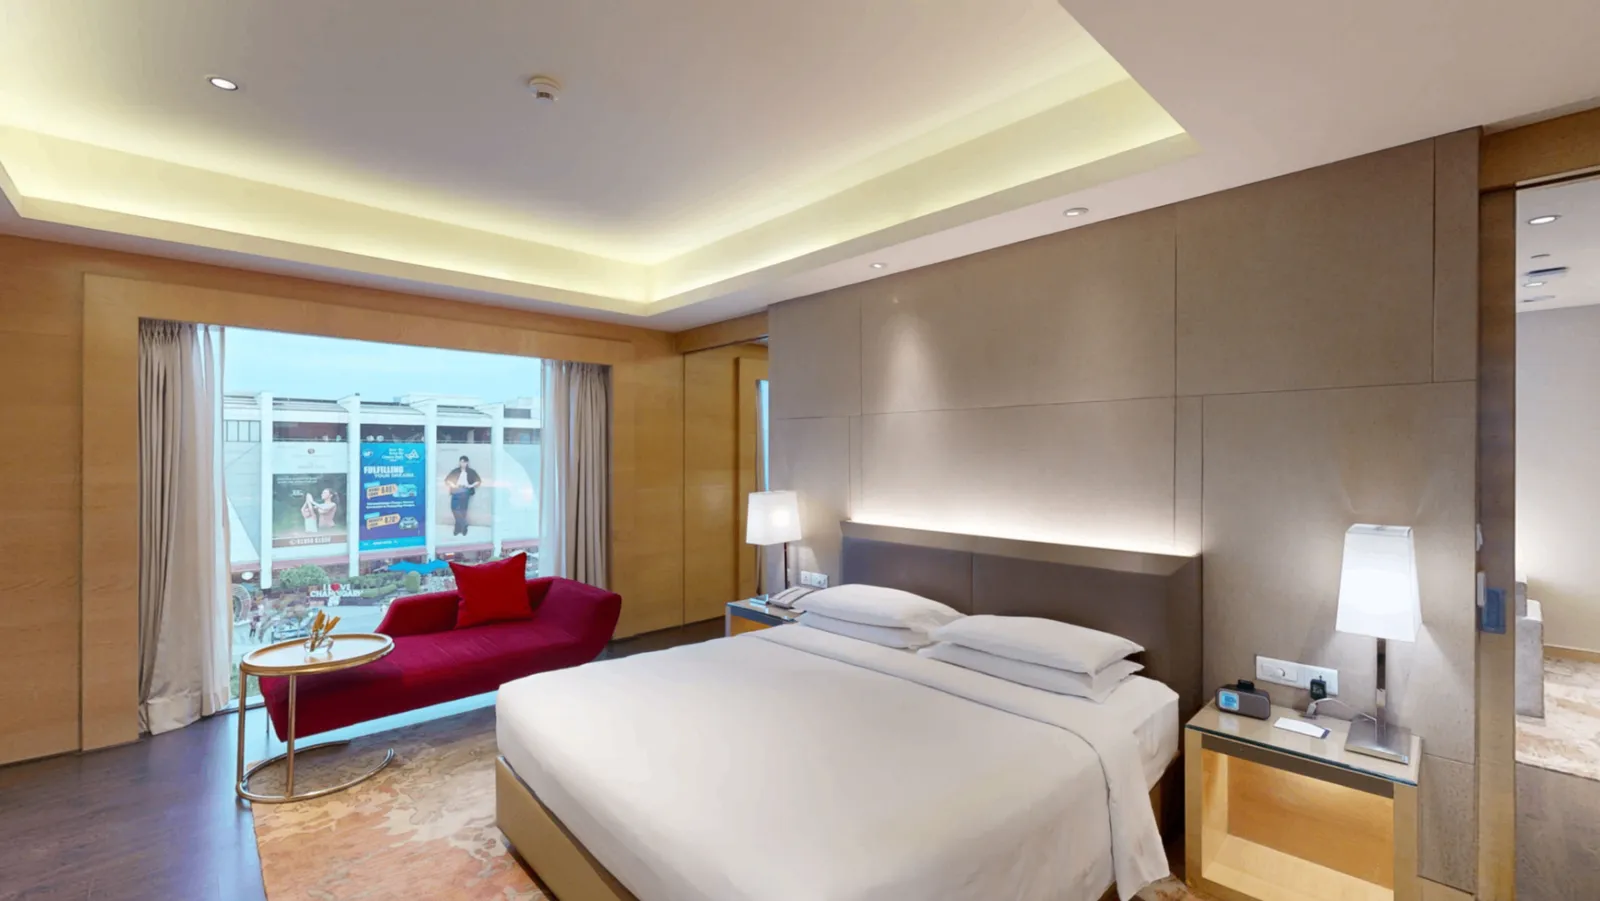 VR
Rest easily in a 77- to 86-square-metre (828- to 925-square-foot) suite with a separate living room, free access to the club lounge with cocktails and…
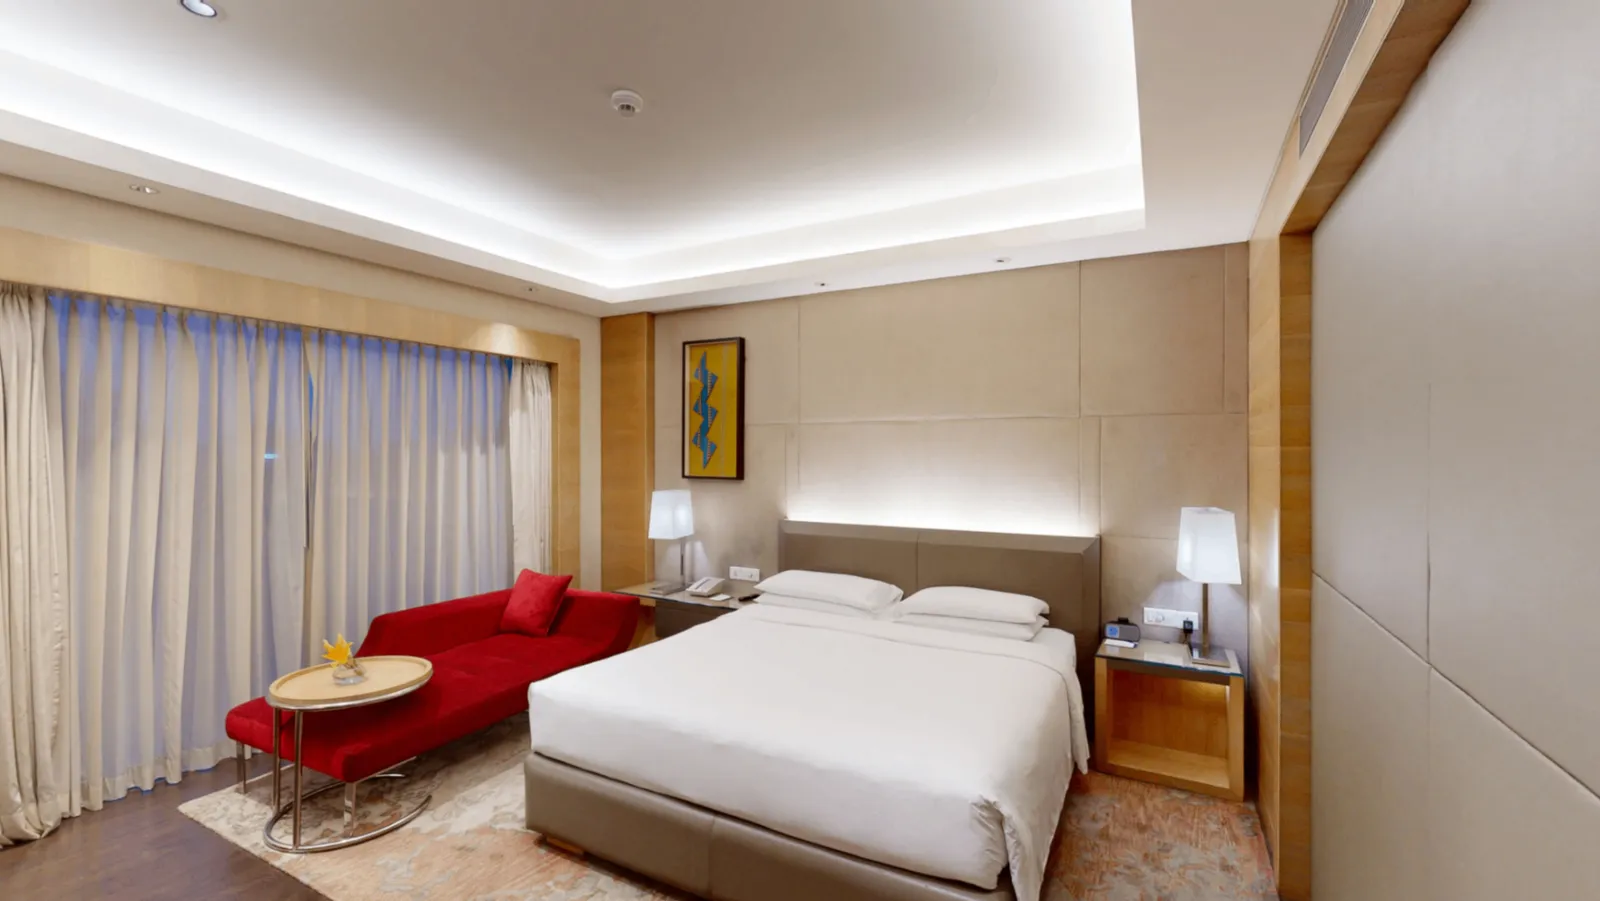 VR
Spread out in a 108-square-metre (1,162-square-foot) suite with a living room and a private bar, plus free access to the club lounge with cocktails an…
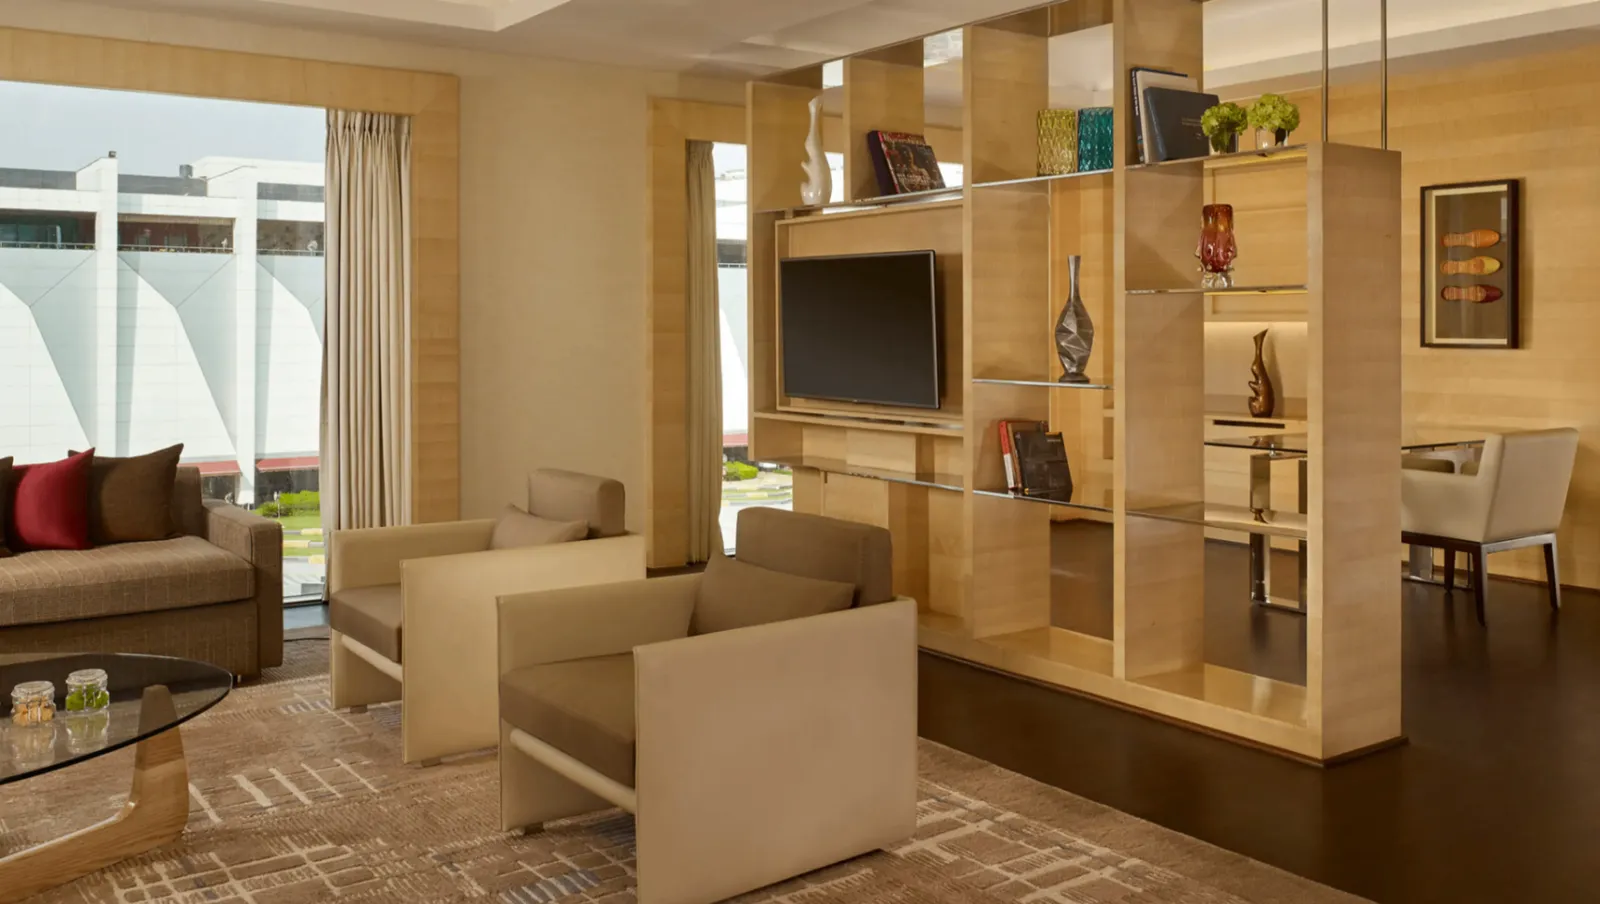
Spread out in a 120-square-metre (1,292-square-foot) suite with a separate living room, private bar and a balcony, plus free access to the club lounge…
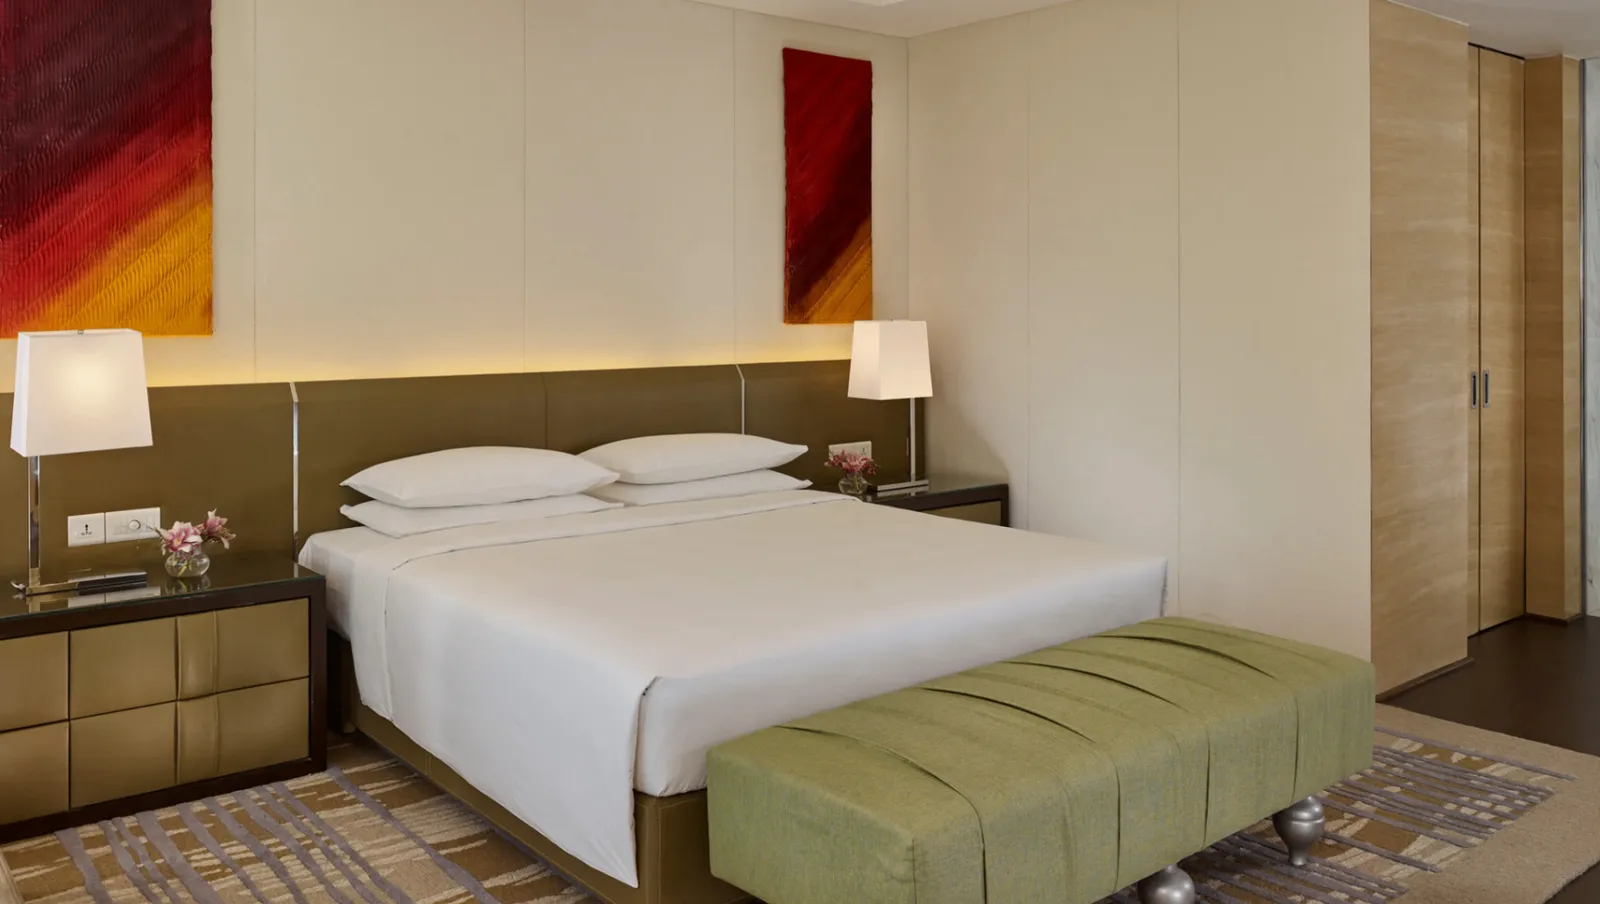
Unwind in a palatial 200-square-metre (2,152-square-foot) suite with a modular kitchen and two bedrooms, plus free access to the club lounge with cock…
 VR
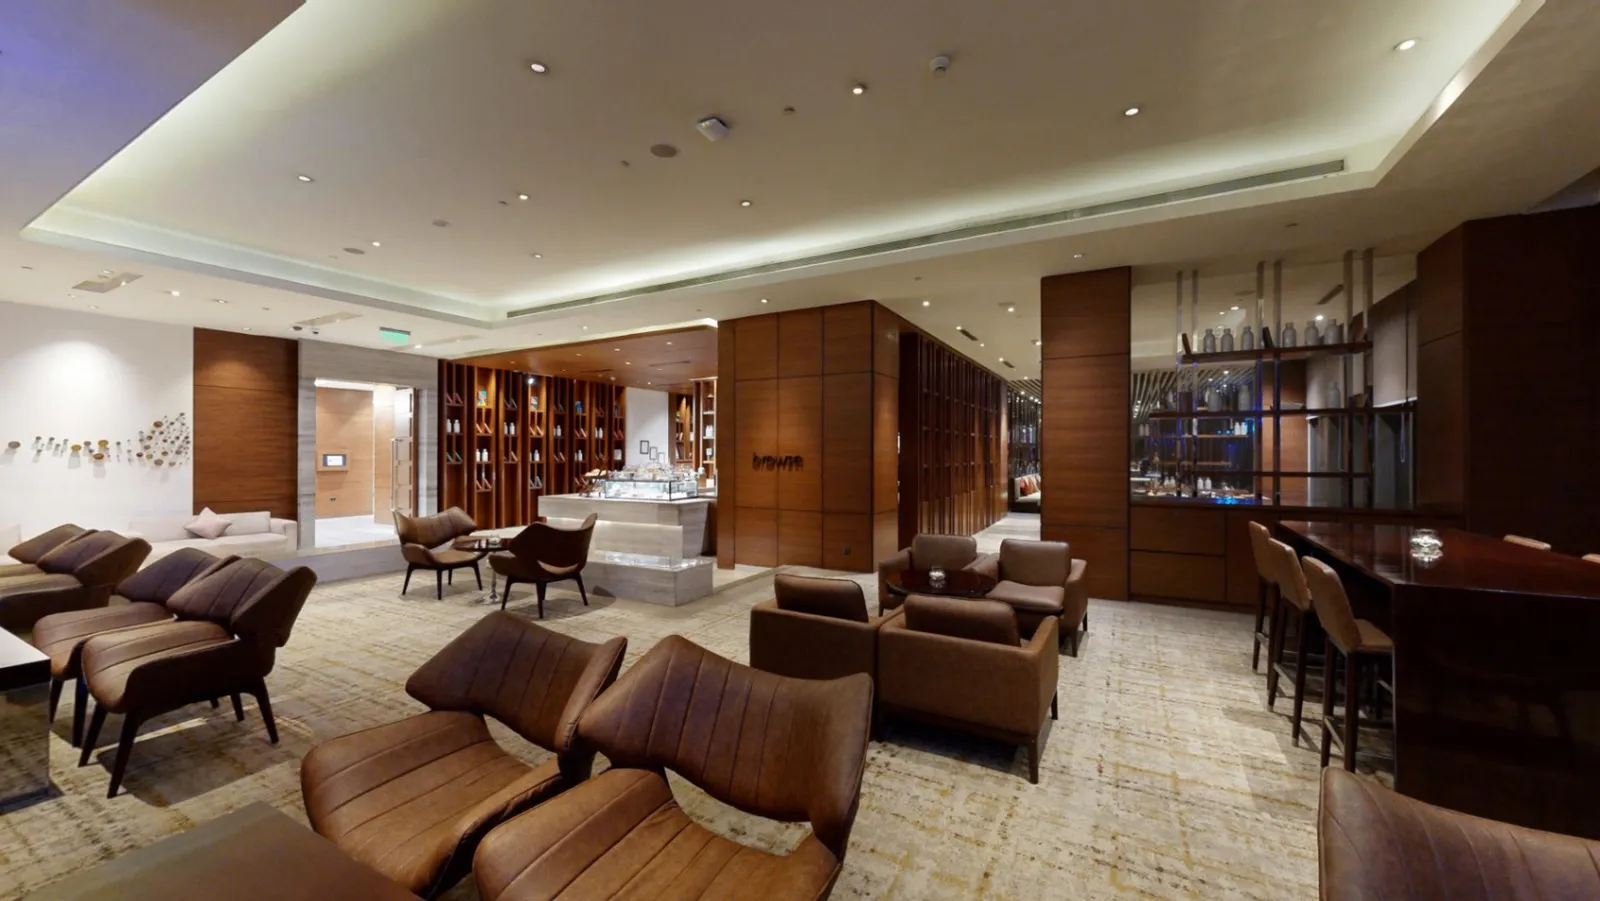
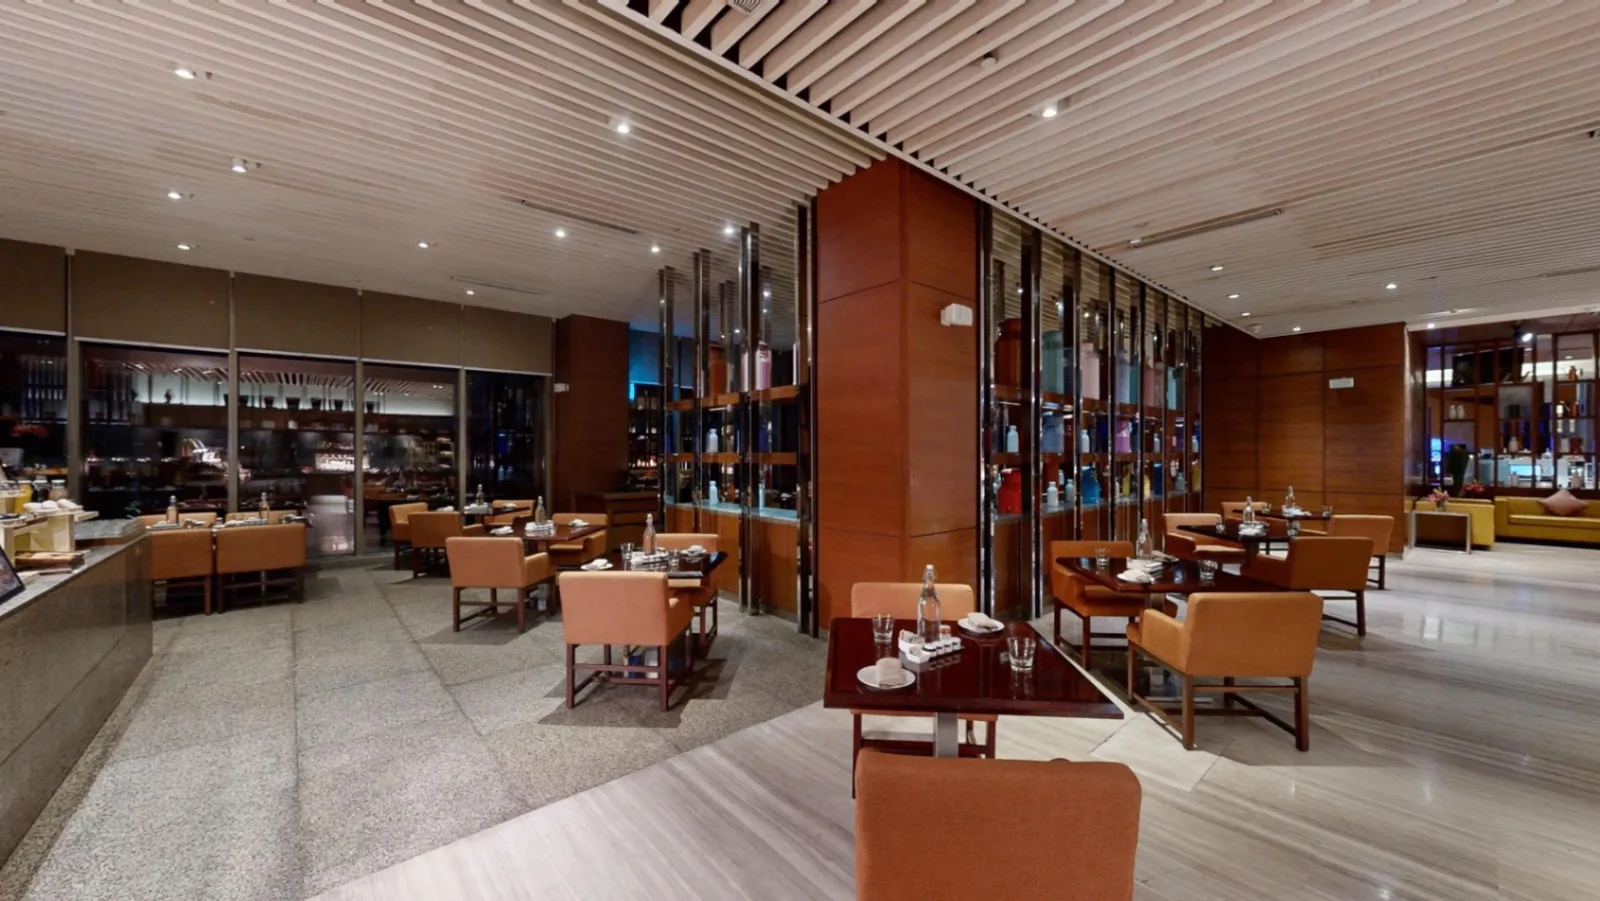
Browse is our cafe and bakery shop offering light eats, pastries, tea, coffee and other beverages. Guests can also use the comfortable open space for…
 VR
Urban Café draws inspiration from the culinary preferences of the people from Northern India, namely from the areas of Punjab, Haryana and Himachal Pr…
 VR
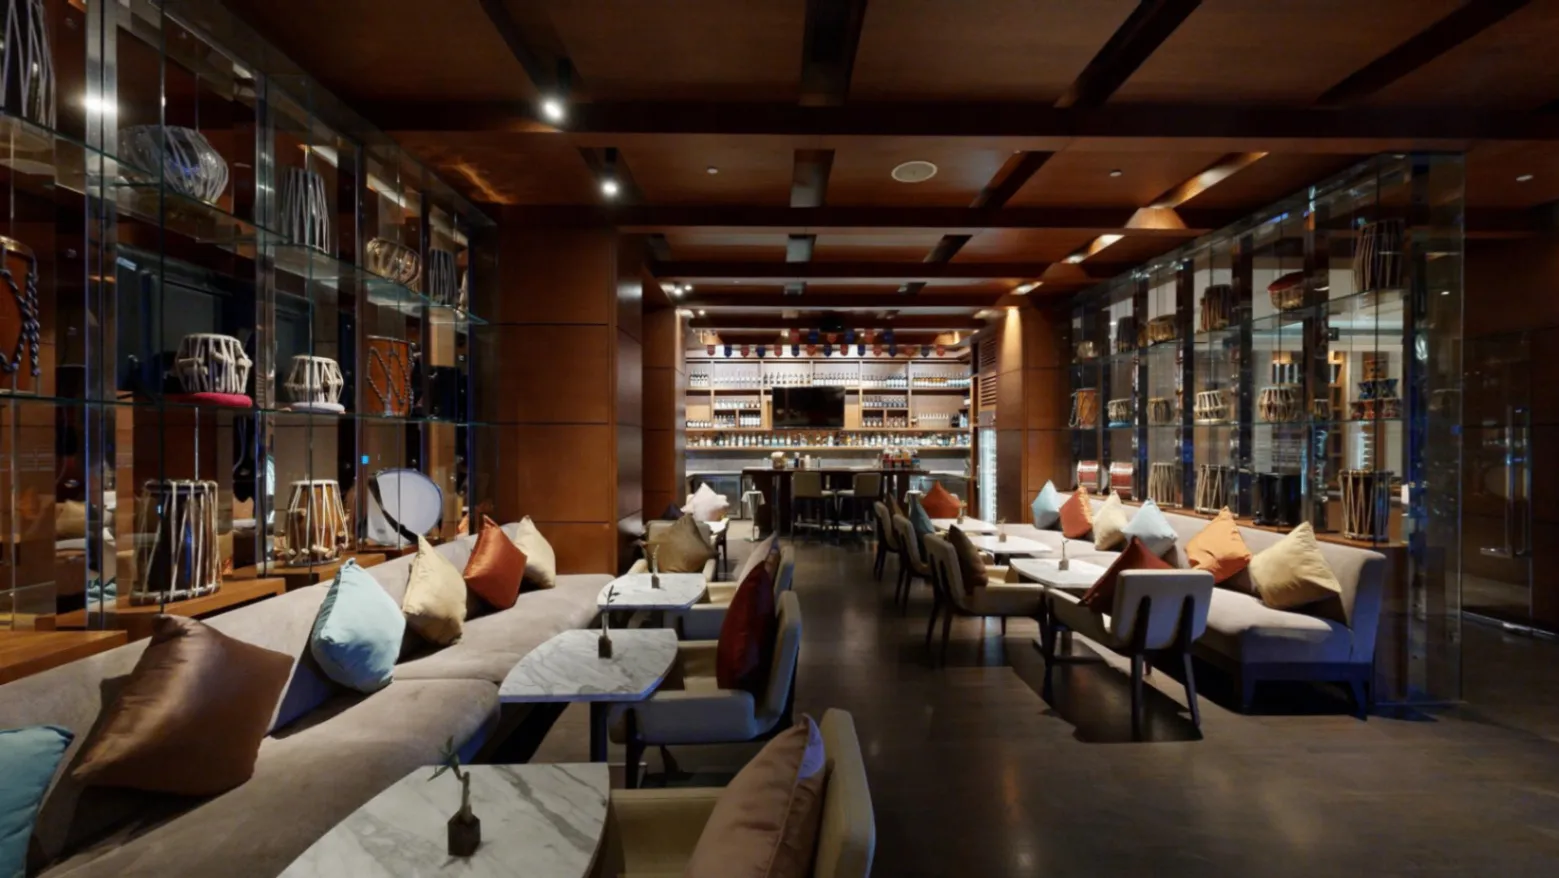
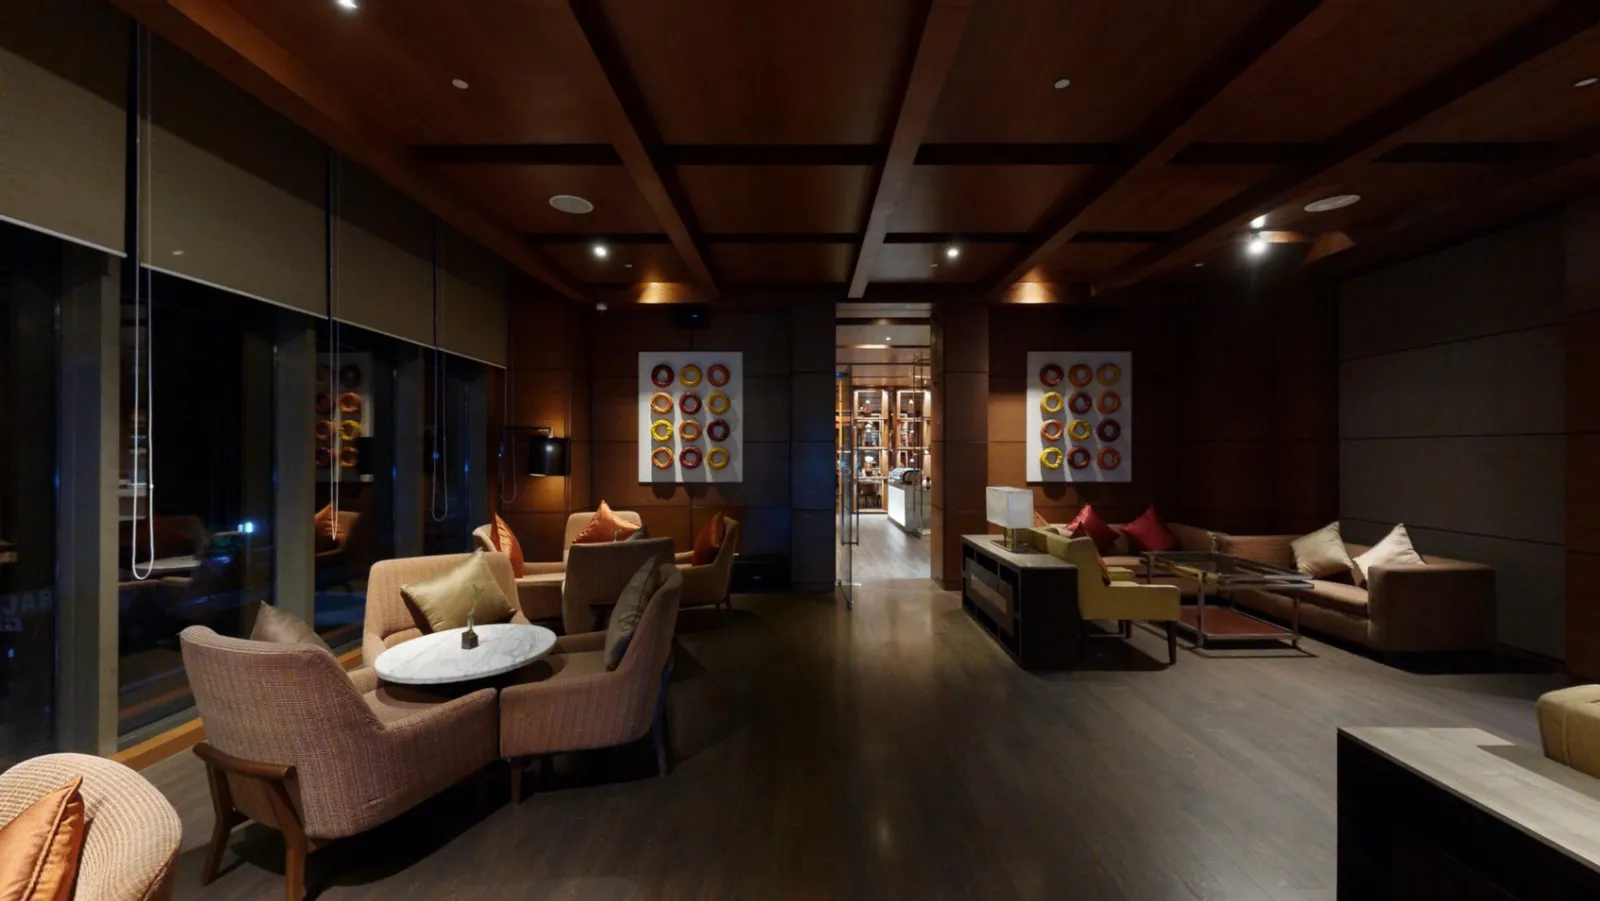
Stage is a lively bar and lounge on Level 1 of the hotel. It serves a wide range of premium beverages and unique handcrafted cocktails along with a sh…
 VR
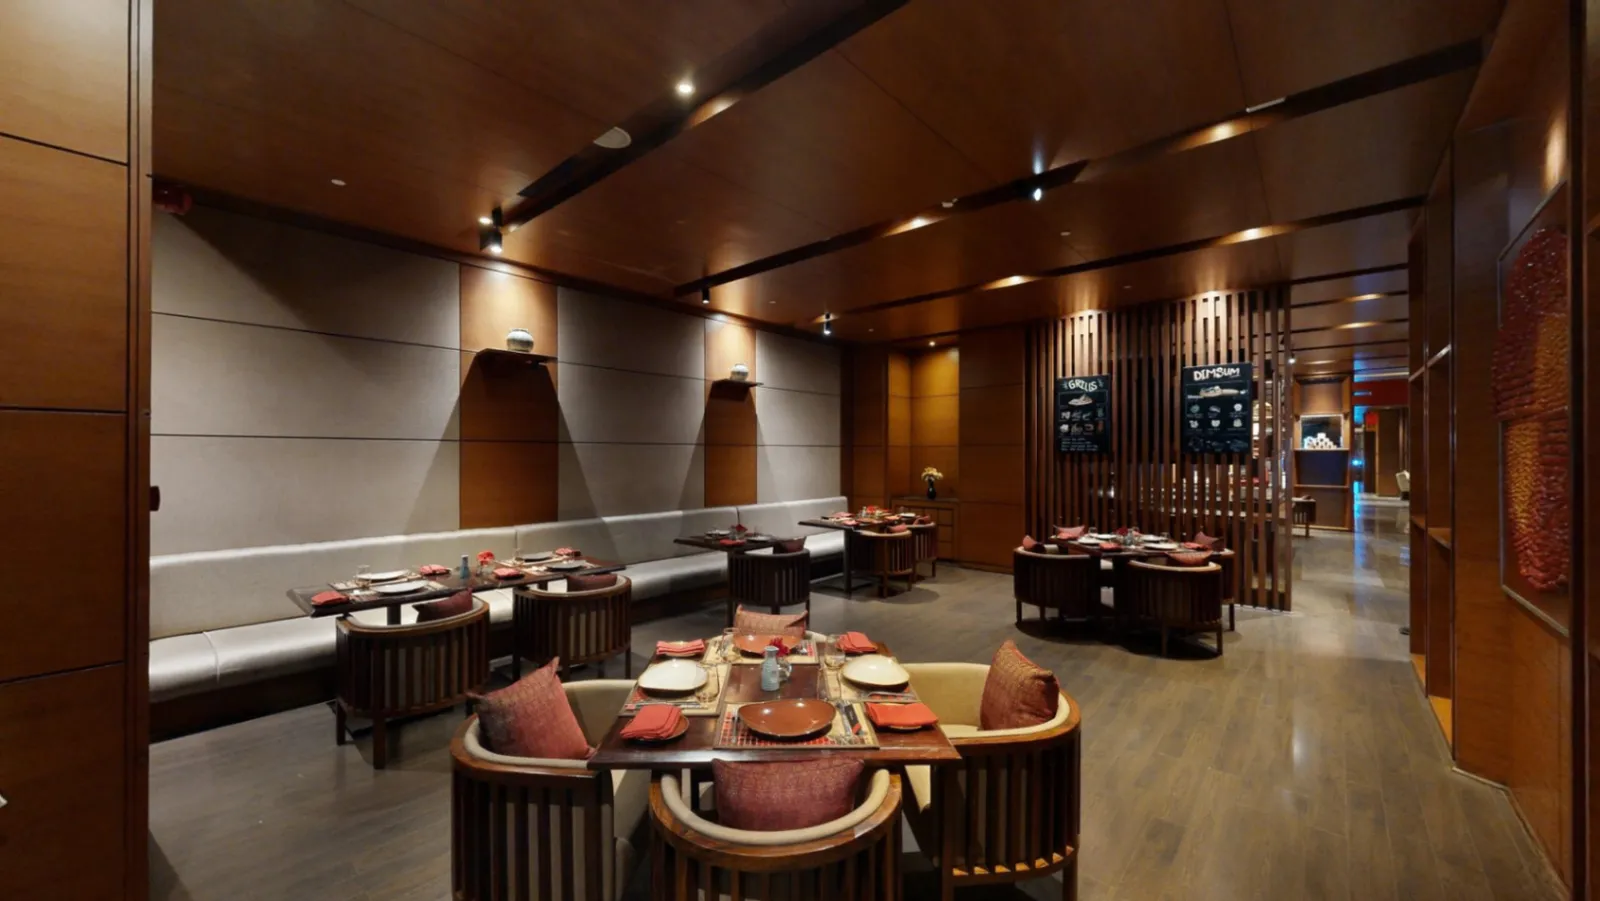
Piccante is our signature Italian restaurant. Piccante means "spicy' in Italian, which is reflected in our flavourful preparations. The award-winning…
 VR
 VR
 VR
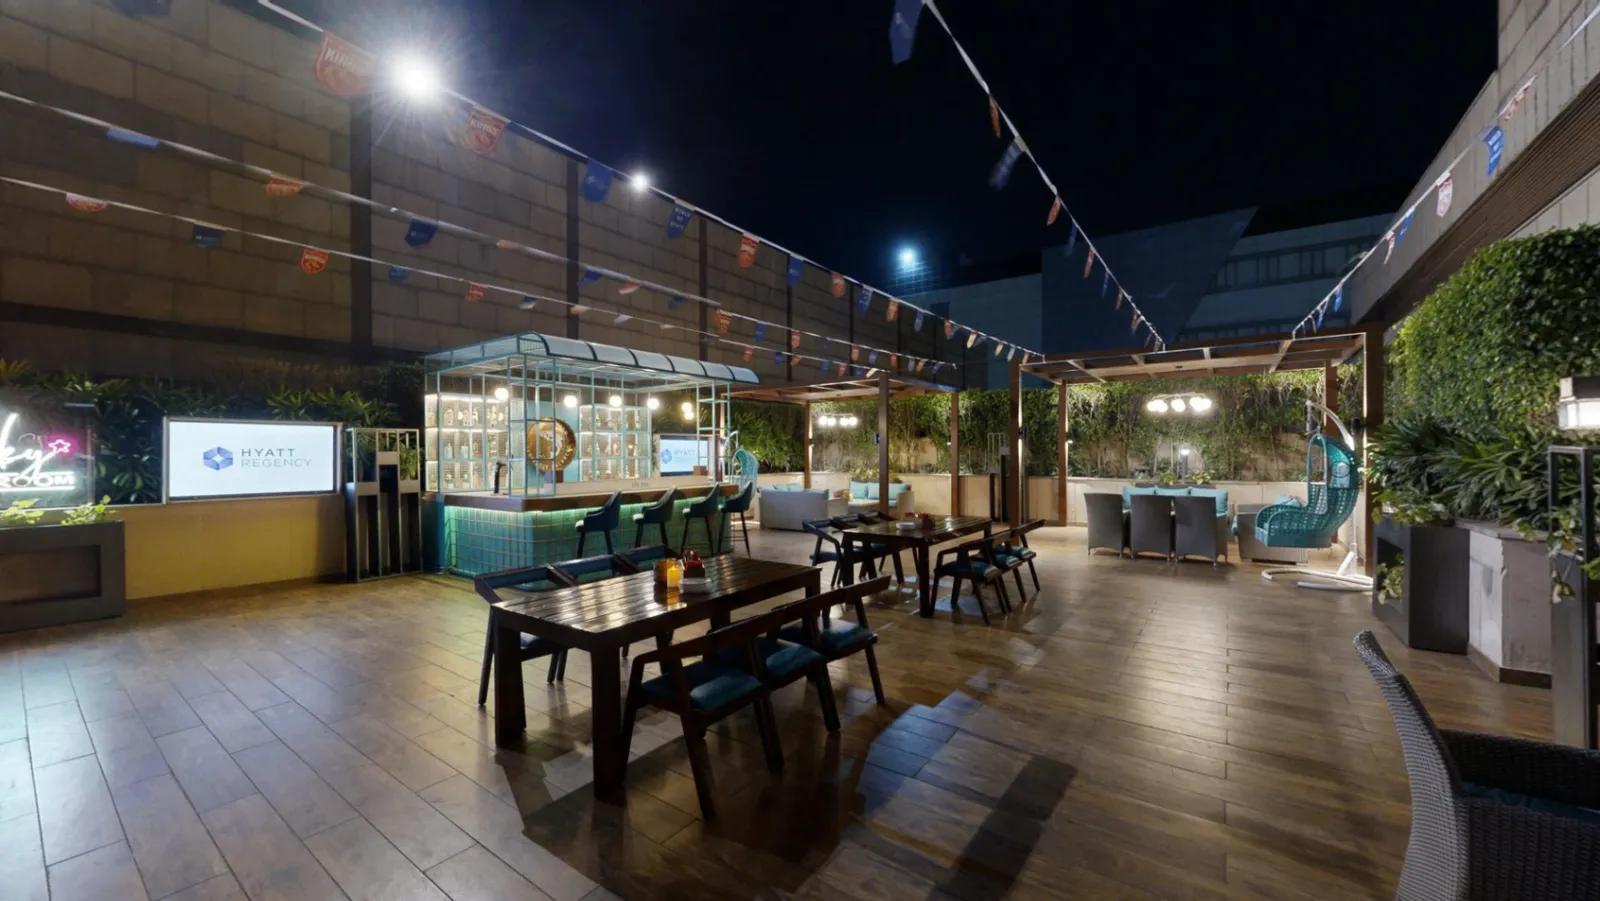
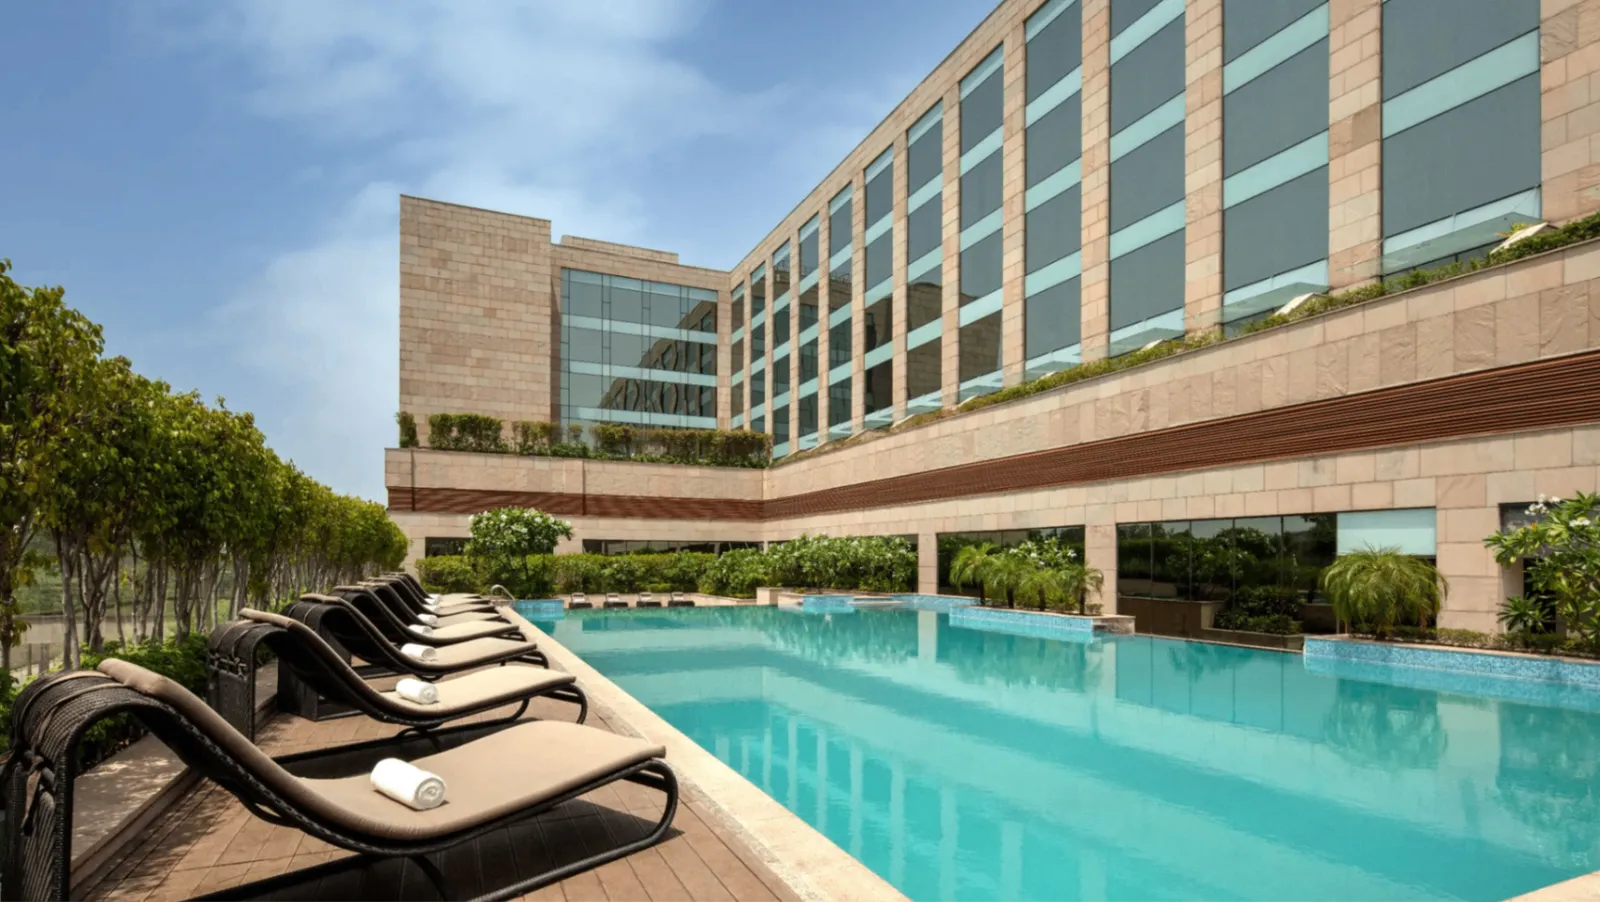
The beautifully landscaped al fresco deck is a stunning setting for a laid-back afternoon or evening. Guests can enjoy a variety of refreshing beverag…
 VR
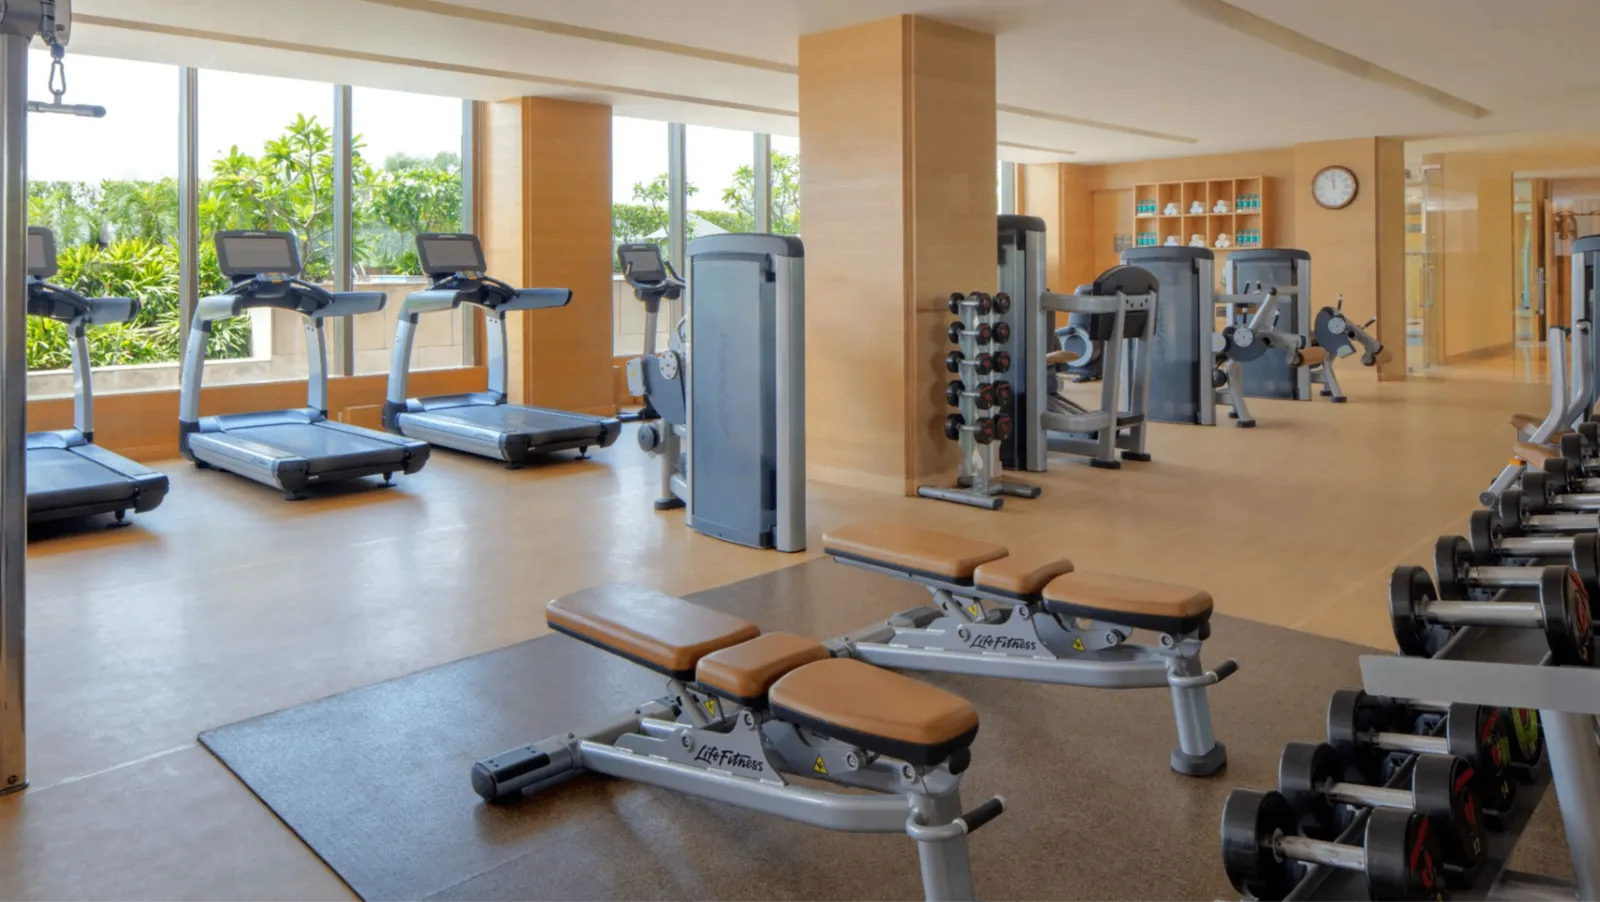
The expansive Stay Fit studio features a full complement of fitness equipment, from the latest cardio machines to free weights. You will be able to en…
 VR
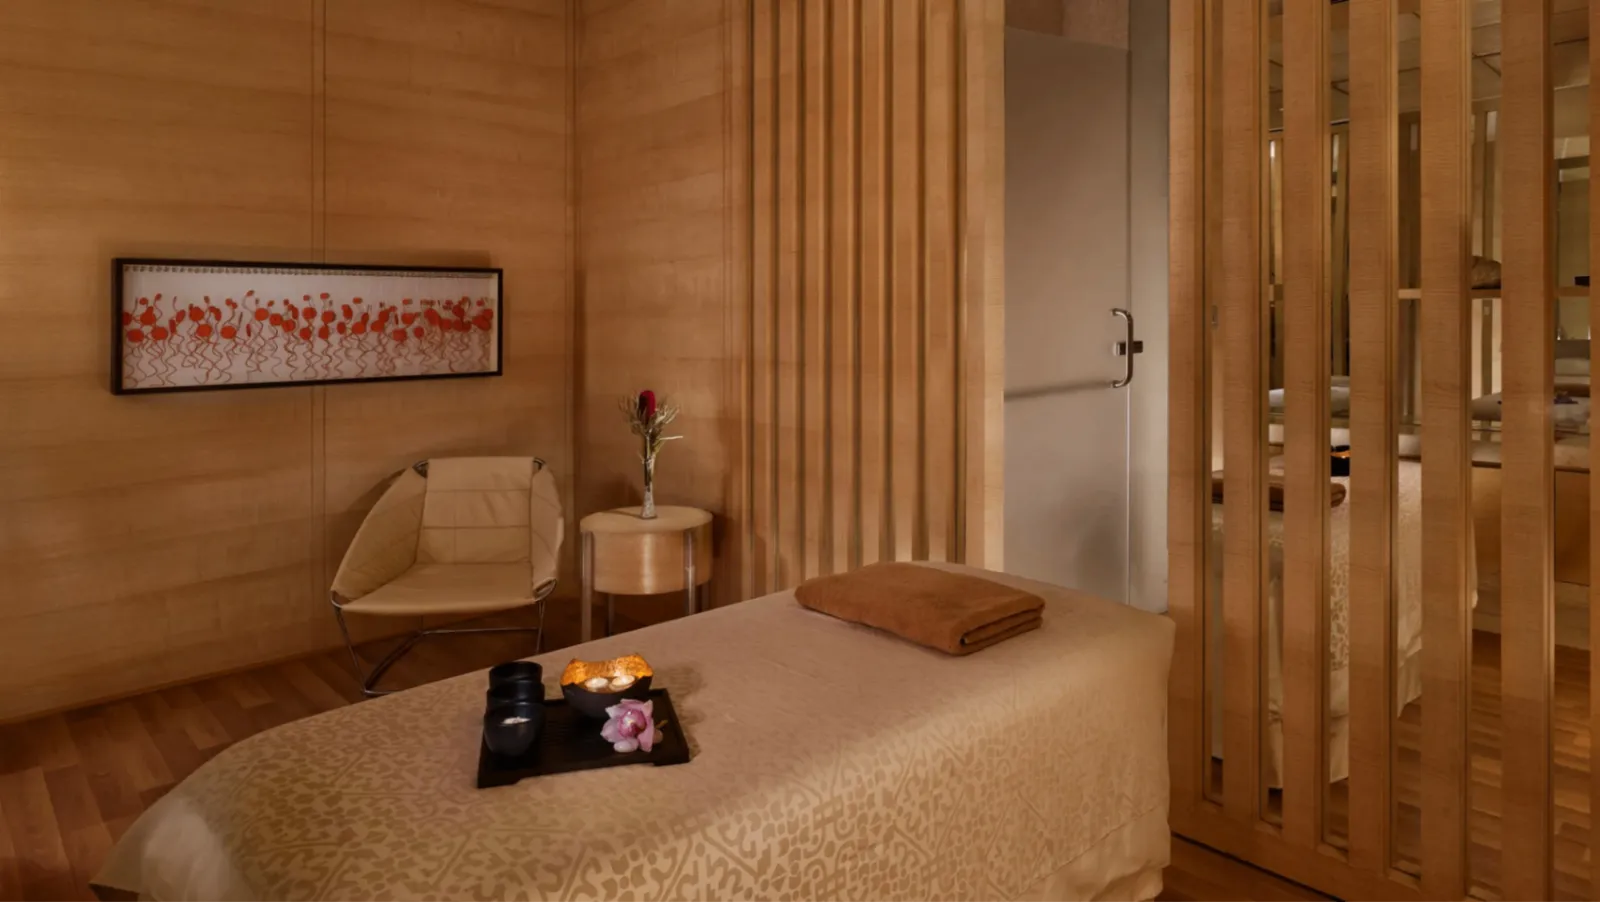
Amaira Spa, which derives its name from the Greek word for “eternal beauty,” is a popular spa in Chandigarh city. We offer body treatments, facials, s…

Lake
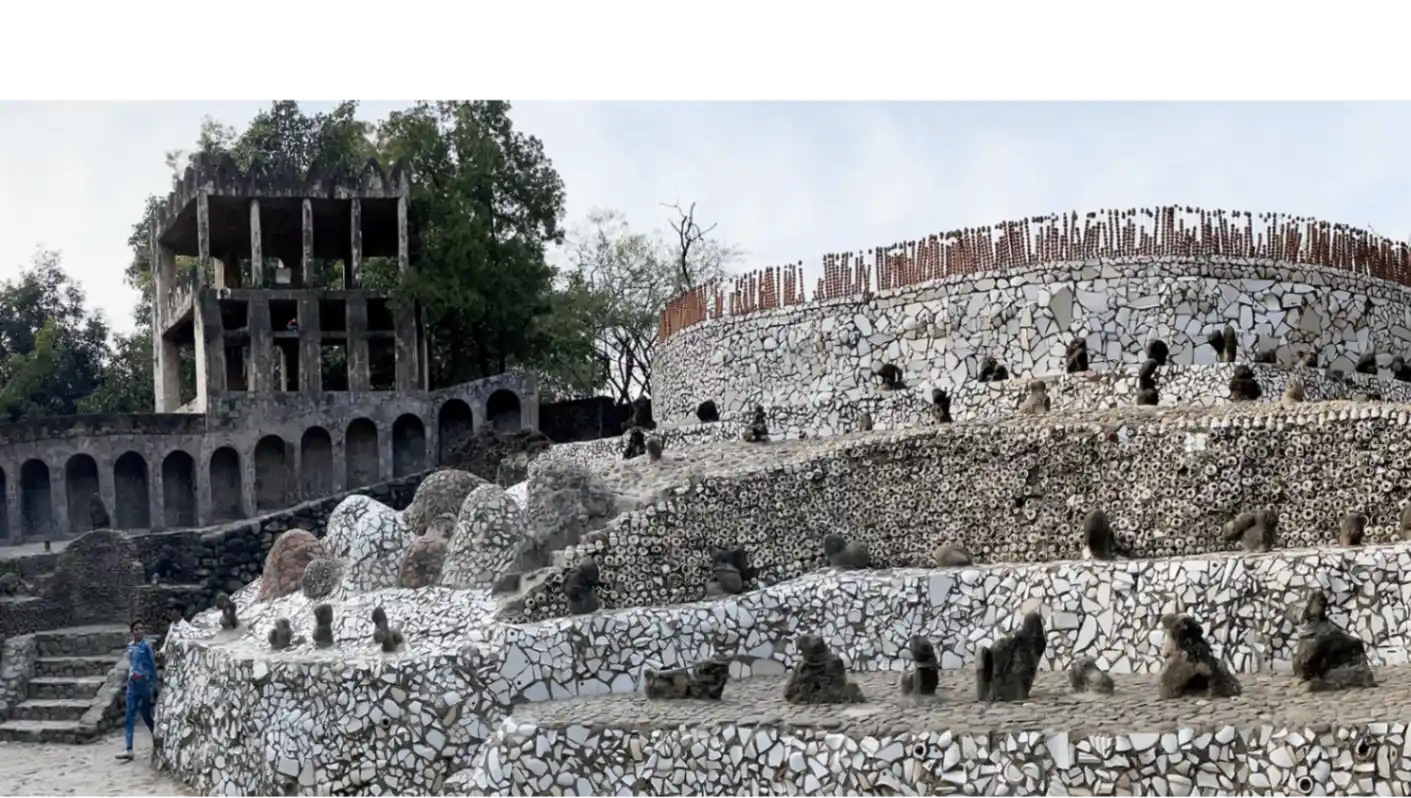
sculpture garden
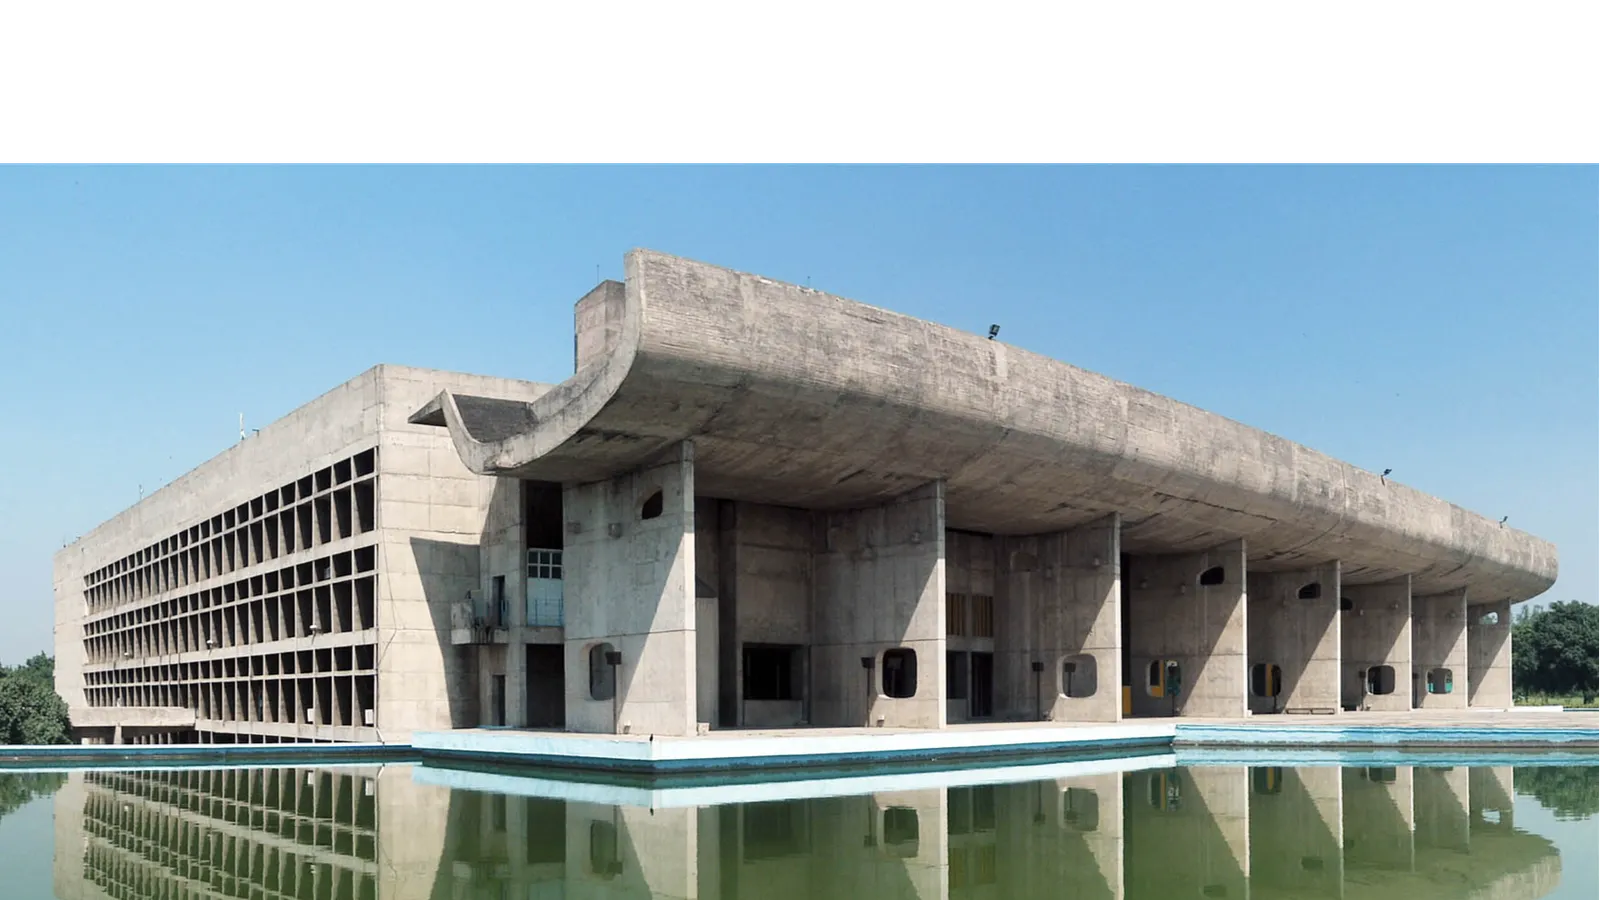
UNESCO World Heritage Site
No reviews yet. Be the first to share your experience at Hyatt Regency Chandigarh.
Ballroom 2 is well suited to both corporate and social events, including conferences, seminars, product launches, wedding receptions, engagement ceremonies, and cocktail evenings. The room's flexible layout and adjustable lighting make it adaptable to formal and celebratory occasions alike. For specific event-type approvals or restrictions, it is best to confirm directly with the hotel's events team.
The ballroom can be arranged in multiple configurations, including theatre, classroom, banquet, and cocktail setups, depending on the nature and formality of the event. The hotel's events team works with organizers to determine the arrangement that best suits their guest count and programme. Exact capacity figures for each layout should be confirmed with the team at the time of inquiry.
Yes, Ballroom 2 is equipped with built-in audiovisual infrastructure, including projection and sound systems, so clients do not need to source basic AV equipment independently. This makes the room particularly practical for conferences, presentations, and product launches. For highly specialized technical requirements, the events team can advise on additional equipment or preferred AV vendors.
Hyatt Regency Chandigarh has an in-house culinary team that handles catering for events in Ballroom 2, with menu options spanning Indian and international cuisines. The hotel maintains the food-safety and presentation standards associated with the Hyatt Regency brand. Clients should speak with the banqueting team to discuss custom menus, dietary requirements, and any preferences for specific cuisines or service styles.
Ballroom 2 has access to dedicated pre-function areas adjacent to the ballroom, which can be used for guest registration, networking breaks, or cocktail receptions before the main event begins. This helps keep the primary hall uncluttered during guest arrival. The events team can advise on how the pre-function space can be set up to complement the overall event flow.
The ballroom features adjustable lighting that can be tuned to suit the mood and format of different events — from bright and professional for daytime conferences to warm and ambient for evening receptions and gala dinners. This flexibility is one of the design features that makes the room versatile across both corporate and social occasions. Specific lighting capabilities and customization options are best discussed with the events coordinator during the planning stage.
The hotel is located in Industrial Area Phase I, Chandigarh, a well-connected commercial zone that is accessible by road from across the city as well as from Panchkula and Mohali. Chandigarh International Airport serves the area, and the hotel can also be reached from Chandigarh Railway Station. The location makes it a practical venue choice for events drawing guests from across the tricity region.
The hotel has parking available on its premises, which is a practical advantage for events in Ballroom 2 where guests are likely to drive in from Chandigarh, Panchkula, or Mohali. For large events with a high volume of vehicles, it is advisable to notify the events team in advance so that parking arrangements can be coordinated. Details on valet or self-parking options should be confirmed directly with the hotel.
Yes, Ballroom 2 is a suitable setting for wedding receptions and associated celebratory events such as engagement ceremonies and cocktail evenings. The hotel's in-house catering and event planning support further simplify coordination for multi-day wedding functions. Couples interested in hosting a full wedding package should speak with the banqueting and events team to understand the full scope of what can be arranged across the hotel's event spaces.
Hyatt Regency Chandigarh is a full-service hotel, so guests attending events in Ballroom 2 who are travelling from out of town can stay on the property itself. Having accommodation on-site is a significant convenience for multi-day corporate conferences or destination wedding celebrations. Room availability and group booking rates should be discussed with the hotel's reservations or events team well in advance.
Interested clients typically begin by reaching out to the hotel's events or banqueting team to check availability for their preferred date and discuss event requirements. A customized proposal covering layout, catering, AV needs, and pricing is then prepared based on those discussions. Terms related to deposits, confirmations, and cancellations are outlined in the venue's event contract, which the team will share during the inquiry process.
Ballroom 2's neutral interior palette and adjustable lighting make it a good base for a wide range of décor themes and styles. Whether the hotel permits external decorators or has empanelled vendors is a detail that varies by policy and should be confirmed with the events team directly. Clients are encouraged to share their décor vision early in the planning process so that any restrictions or recommendations can be factored in.
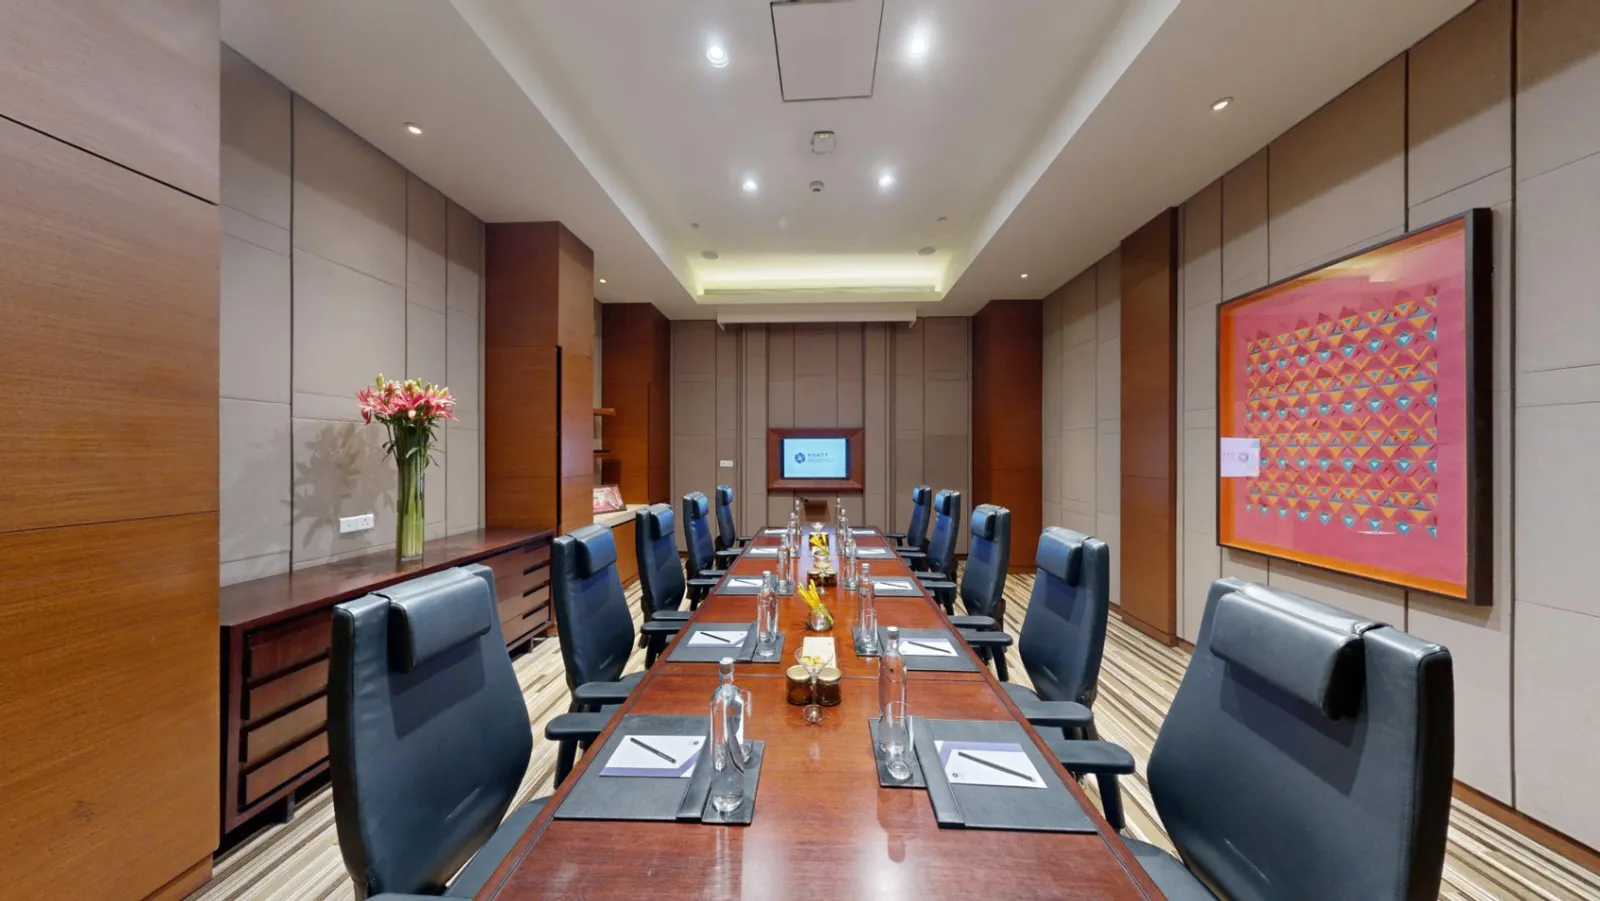
The ballroom's AV-ready infrastructure, high ceilings, and flexible layout configurations make it a practical choice for multi-session corporate conferences. The adjacent pre-function space can support networking breaks and registration without disrupting the main hall. For events requiring breakout rooms in addition to the main ballroom, the hotel's events team can advise on additional spaces available within the property.
As an indoor hotel ballroom, Ballroom 2 can generally accommodate live music and DJ performances, though specific sound level limits or timing restrictions may apply in accordance with local regulations and hotel policy. Event organizers should discuss their entertainment plans with the events team at the time of booking to ensure full compliance. Confirming these details early avoids last-minute adjustments on the day of the event.
Hyatt Regency Chandigarh typically assigns a dedicated events or banqueting coordinator to guide clients through the planning and execution of their event, which is standard practice for the Hyatt Regency brand. This coordinator acts as a single point of contact for logistics, catering, AV, and on-day management. Clients should ask the hotel to confirm the specific support structure offered when making an inquiry.
.webp)
.webp)