
Exhibition Hall 2
258,333.85 sq.ft.524.934 × 524.934 × 49.2126 ft

Delhi, India, India
Exhibition Hall 1 is one of the flagship event spaces within the India International Convention and Expo Center (IICC), located in Sector 25, Dwarka, in southwest Delhi. IICC is among India's largest and most ambitious convention and exhibition complexes, designed to bring world-class infrastructure for trade shows, product launches, large-scale exhibitions, and international conferences to the national capital. Exhibition Hall 1 sits at the heart of this vision — a column-free, purpose-built hall engineered to accommodate the demands of high-footfall exhibitions, industry expos, and large corporate showcases. The space is built to international standards, with high clear-span ceilings, robust floor-load bearing capacity, and wide access points that allow heavy machinery, oversized exhibits, and complex booth installations to be moved in and out with ease.
The design philosophy prioritises flexibility above all. Exhibitors and event organisers can configure the floor plan to suit shell-scheme booth layouts, open island stands, or bespoke pavilion builds, making Exhibition Hall 1 equally effective for a technology expo, a manufacturing trade fair, an automotive showcase, or a consumer lifestyle event. The hall is equipped with essential utilities infrastructure — including power distribution points, water and drainage connections, and integrated data and connectivity provisions — built directly into the floor and overhead grid, reducing the complexity and cost of temporary rigging for large multi-day events.
Exhibition Hall 1 is suited to a broad spectrum of large-format events. Trade and industry exhibitions draw the most natural fit: the hall's open span and logistical access make it a preferred choice for sectors such as infrastructure, manufacturing, agriculture, defence, technology, and healthcare, all of which require space for physical product displays, demonstration zones, and high-volume visitor flow management. Beyond pure exhibitions, the hall can support hybrid formats — combining a central exhibition floor with a conference or seminar programme running simultaneously within the same footprint or in adjacent spaces at the IICC campus.
Government bodies, industry associations, chambers of commerce, and multinational corporations have all used the wider IICC campus for flagship national and international events, and Exhibition Hall 1 forms a key component of that portfolio. For organisers planning large consumer expos — such as home, lifestyle, travel, or education fairs — the hall offers both the raw capacity for hundreds of exhibitor booths and the visitor-facing amenities needed to support a multi-day public event.
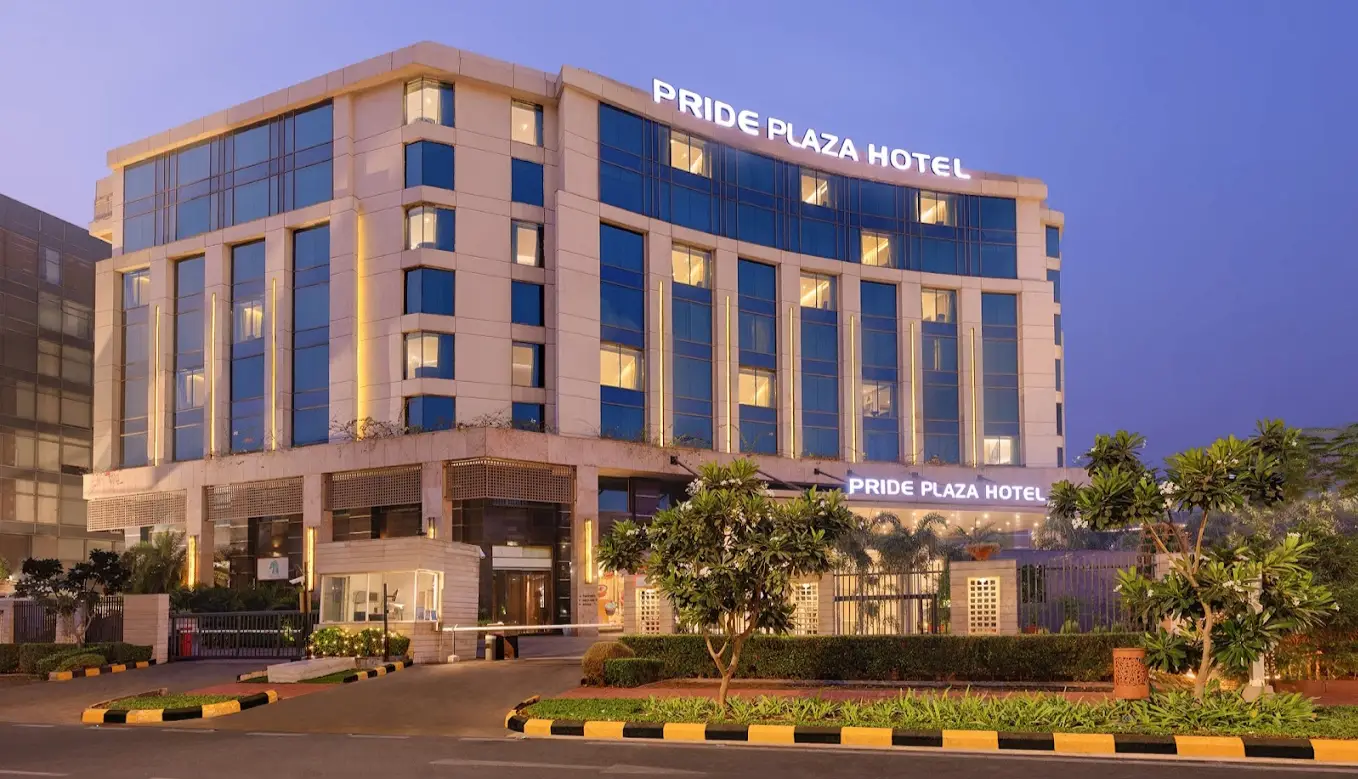
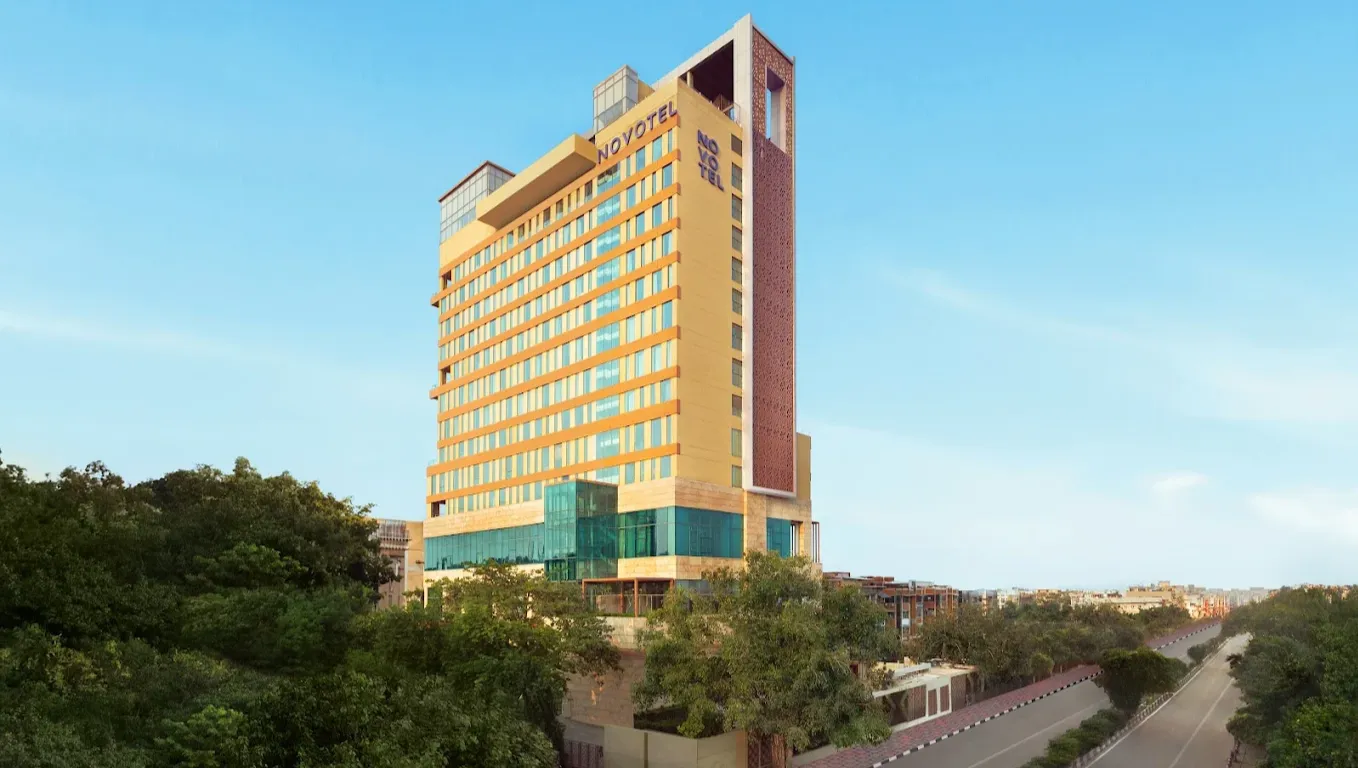
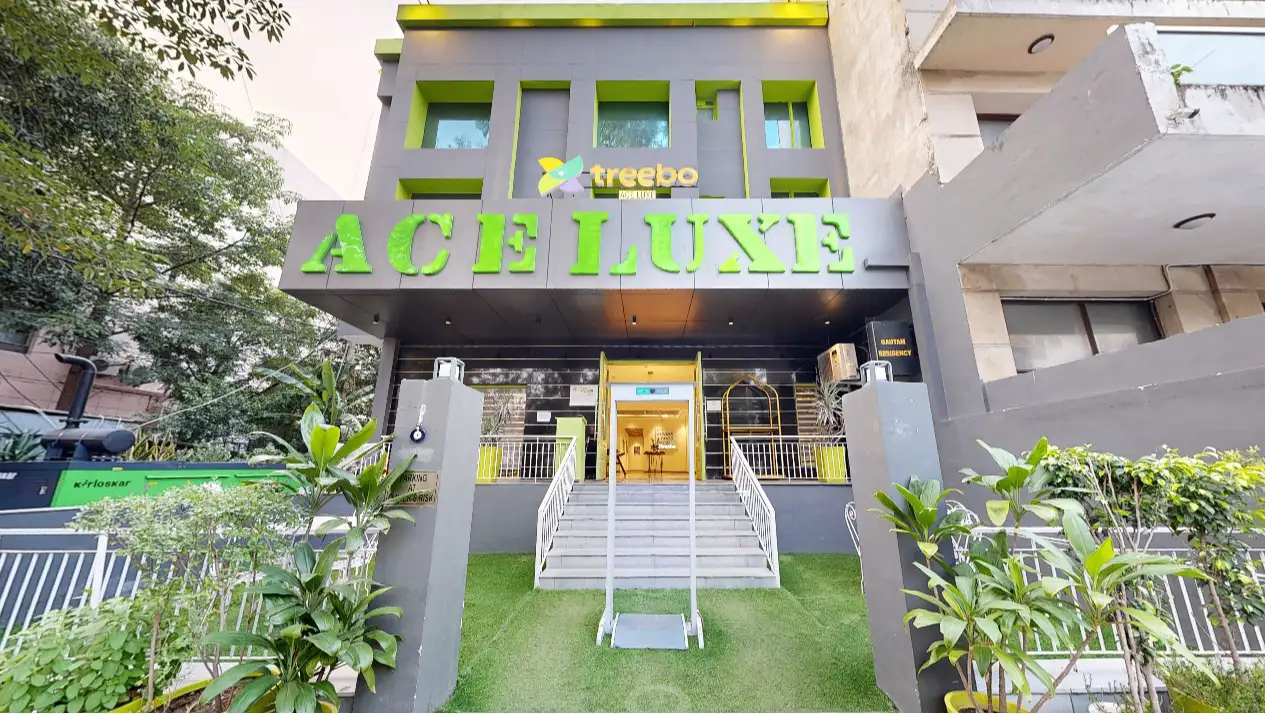
Sector 25, Dwarka places the venue in one of Delhi's most strategically connected districts. The Indira Gandhi International Airport is in close proximity, making the venue practical for international delegations and exhibitors flying in from across India and abroad. Dwarka's metro connectivity via the Delhi Metro Blue Line further ensures straightforward access for visitors travelling from central Delhi, Noida, or Gurgaon without relying on road transport. The surrounding Dwarka sector also offers a wide range of hotel accommodation options, supporting multi-day events where exhibitors and attendees require nearby stays.
No reviews yet. Be the first to share your experience at India International Convention And Expo Center.
Exhibition Hall 1 is purpose-built for large-format trade shows, industry expos, product launches, consumer fairs, and large-scale corporate showcases. Its column-free layout and high ceilings also make it suitable for hybrid formats that combine an exhibition floor with a simultaneous conference or seminar programme. Organisers from sectors including technology, manufacturing, healthcare, agriculture, and defence regularly use the hall. Specific event-type eligibility and any restrictions should be confirmed directly with the IICC events team.
The hall is designed with a clear-span, column-free interior, meaning there are no structural pillars interrupting the floor area. This allows exhibitors to design booth layouts, pavilions, and visitor flow paths without working around obstructions. It is particularly important for exhibitions that include large machinery, vehicles, or oversized product displays. Organisers have maximum flexibility in how they configure the entire floor footprint.
Exhibition Hall 1 is built with a robust floor-load bearing capacity suitable for heavy exhibits, including industrial machinery and large vehicles. The precise load-bearing specification should be confirmed with the IICC technical team before planning an event that involves heavy equipment or large structures.
The hall is equipped with built-in utilities infrastructure including power distribution points, water and drainage connections, and data and connectivity provisions integrated into the floor and overhead grid. This built-in infrastructure reduces the complexity and cost of temporary rigging for multi-day events. Specific utility specifications, load capacities, and connection point locations can be obtained from the IICC technical team during the planning phase.
The hall features wide access points designed to allow heavy machinery, oversized exhibits, and complex booth installations to be moved in and out efficiently. This is a key consideration for industrial and manufacturing expos where large equipment must be transported onto the floor. The logistics team at IICC can provide details on loading dock arrangements, vehicle access routes, and move-in and move-out scheduling.
The India International Convention and Expo Center is located in Sector 25, Dwarka, which places it in close proximity to Indira Gandhi International Airport. This makes the venue practical for international delegations and exhibitors arriving by air. The exact travel distance and time can vary by route and traffic conditions, so organisers are encouraged to confirm current travel times when advising attendees.
Dwarka is served by the Delhi Metro Blue Line, providing convenient rail access from central Delhi, Noida, and connections from Gurgaon. This makes the venue accessible for large volumes of visitors without relying solely on road transport. Organisers should confirm the nearest metro station to the IICC entrance and any shuttle arrangements directly with the venue.
As a large-scale convention and exhibition complex, the IICC campus is expected to have significant parking provisions for both visitors and exhibitors. The specific number of parking bays available and any charges for multi-day events should be confirmed with the IICC operations team when planning your event.
The IICC campus is a multi-venue complex and Exhibition Hall 1 is one of several event spaces available. Organisers planning very large events can explore combining multiple halls or incorporating adjacent conference and seminar spaces into their event footprint. The IICC sales and events team can advise on multi-hall configurations, shared foyer areas, and campus-wide logistics.
The Dwarka sector offers a range of hotel accommodation options in the vicinity of the IICC campus, supporting exhibitors and attendees who require overnight or multi-day stays. The proximity to the airport also means that airport-area hotels are accessible. Organisers are advised to engage with the venue team for recommendations and to coordinate group accommodation early for large events.
Large convention centres of IICC's type typically offer in-house catering or approved catering partners for events, covering options from exhibitor staff meals to large visitor food courts and VIP hospitality. The specific catering arrangements, approved vendor lists, and any restrictions on external catering should be discussed and confirmed with the IICC events team during the booking process.
Exhibition Hall 1 includes data and connectivity provisions as part of its built-in utilities infrastructure, supporting the technology needs of exhibitors and event organisers. For specific AV requirements — such as public address systems, LED display rigging points, broadcast infrastructure, or high-speed internet provisioning — organisers should consult the IICC technical team to confirm available services and any approved AV vendors.
The hall's open floor plan, high-volume visitor flow capability, and supporting visitor-facing amenities on the IICC campus make it appropriate for both trade-only and consumer-facing public expos. Events such as home and lifestyle fairs, education expos, and travel shows are among the consumer formats that the space can support. The IICC team can advise on public access logistics, ticketing infrastructure, and crowd management planning.
Given that Exhibition Hall 1 is part of one of India's premier convention and expo destinations, demand for dates — particularly during peak industry calendar periods — can be high. Organisers are generally advised to initiate a booking enquiry as early as possible, especially for multi-day events or those requiring the hall in combination with other campus spaces. Specific availability and booking lead times can be confirmed with the IICC commercial team.
Enquiries about Exhibition Hall 1 can be directed to the India International Convention and Expo Center through their official website at www.iiccnewdelhi.com. The IICC events and commercial team can provide information on availability, hall specifications, pricing, and the booking process. It is helpful to come prepared with an estimated event date, expected number of exhibitors or visitors, and a brief description of the event format.