 VR
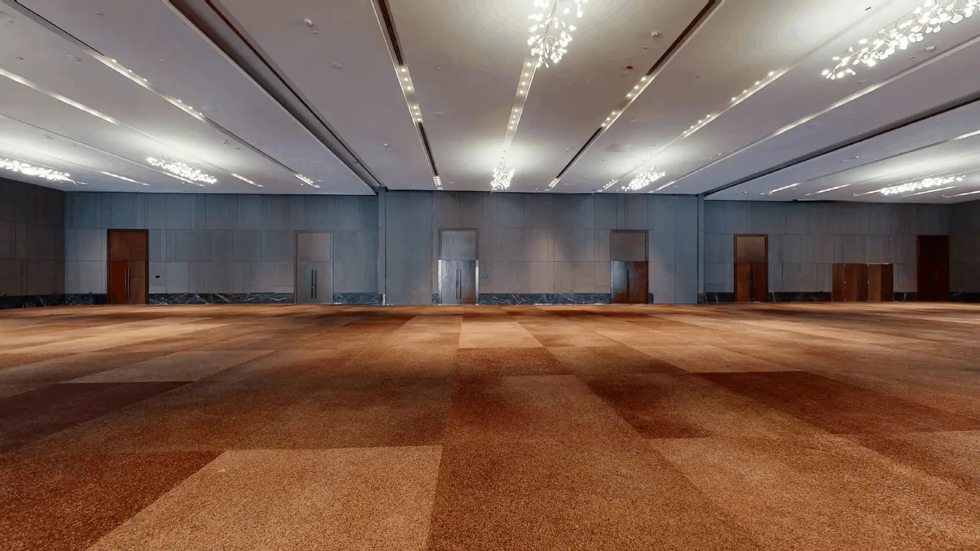
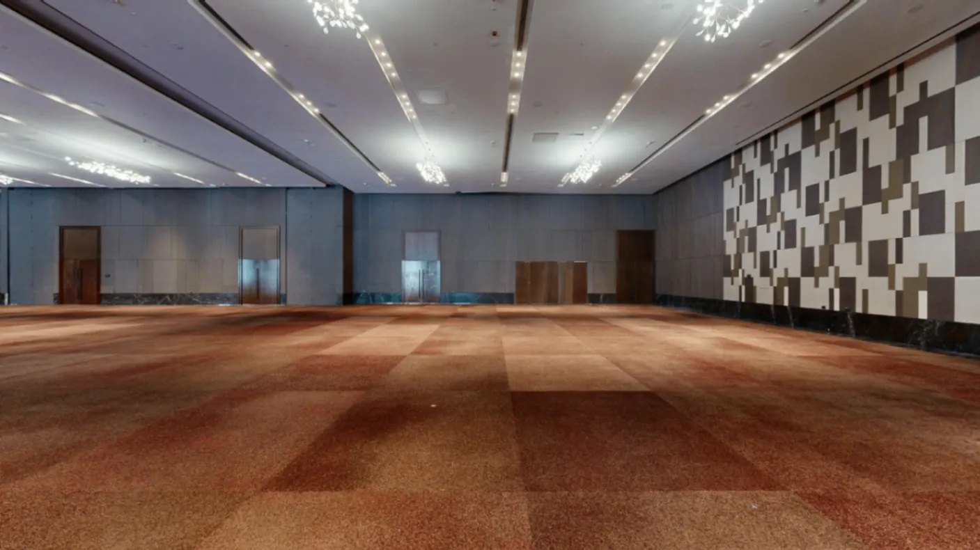
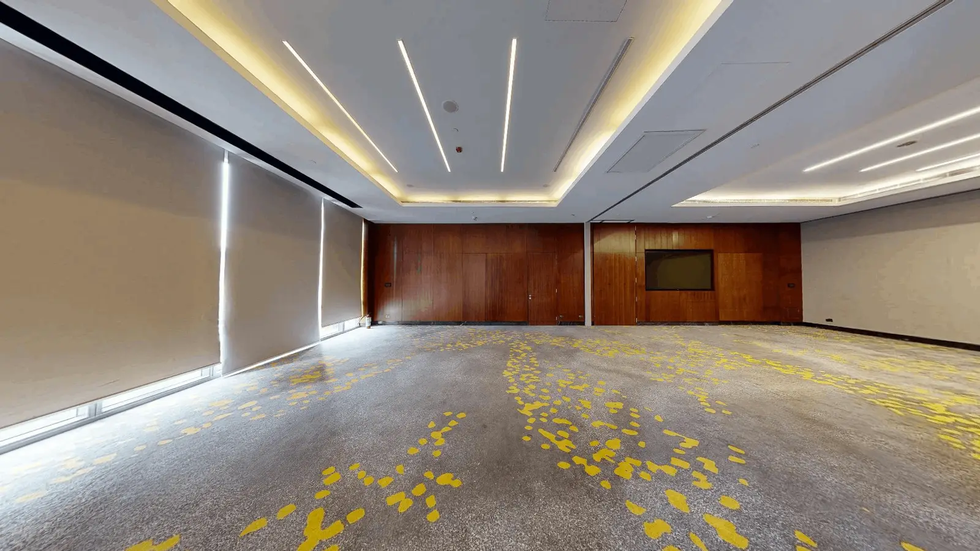
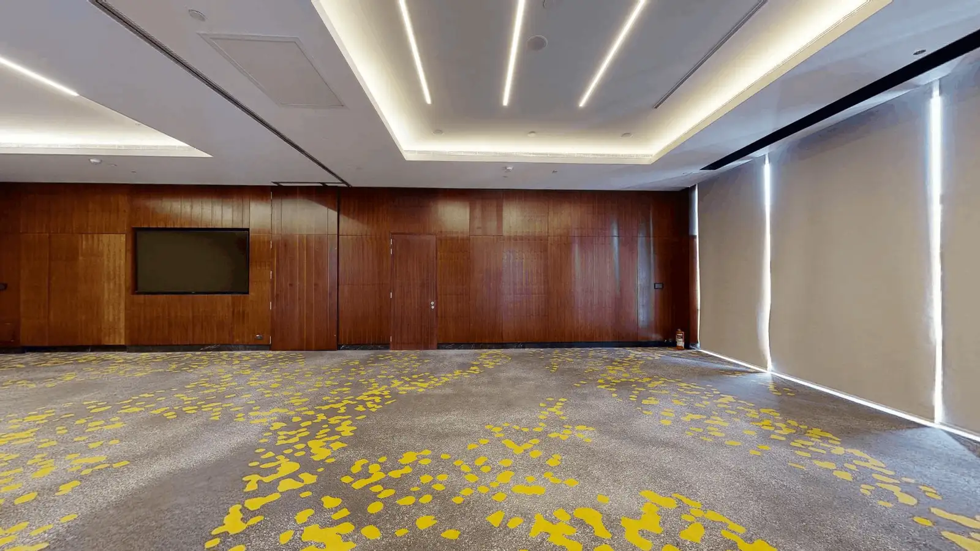
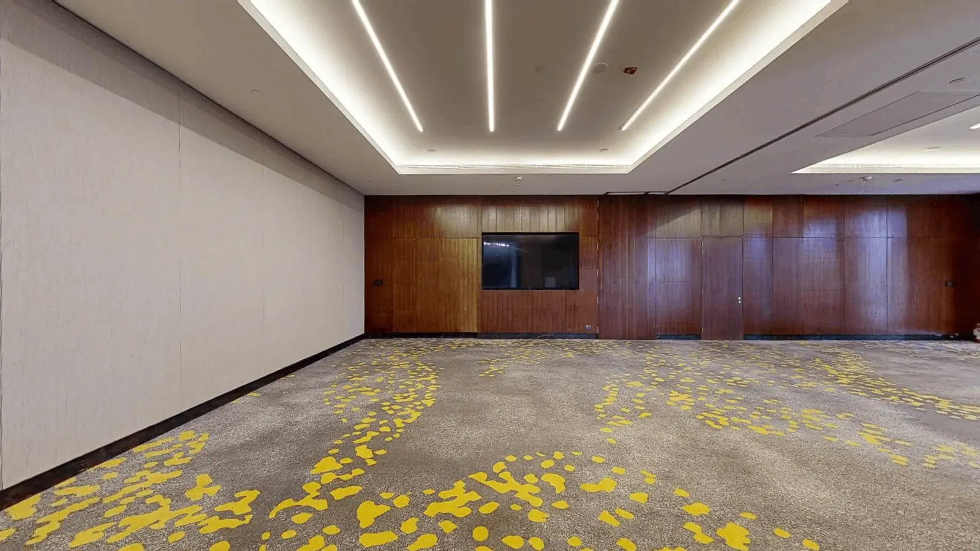
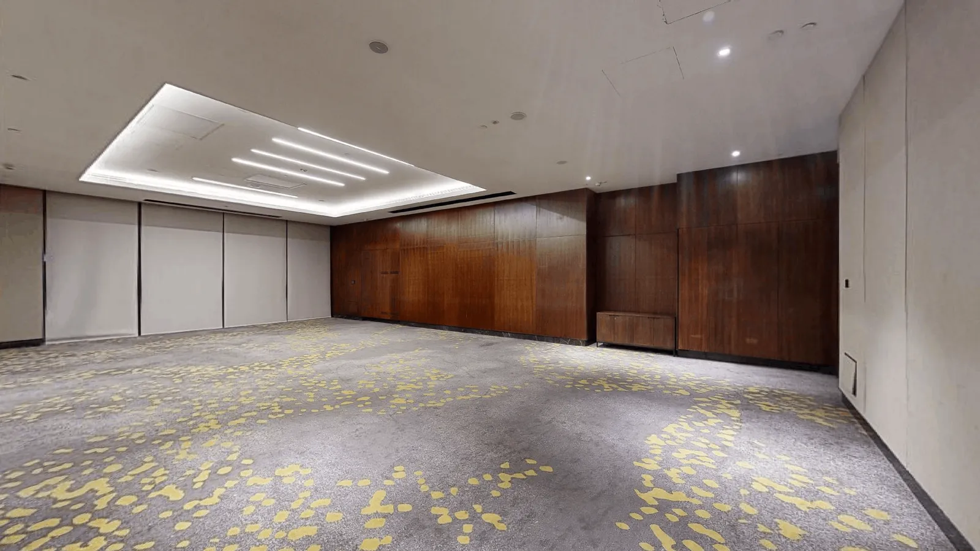
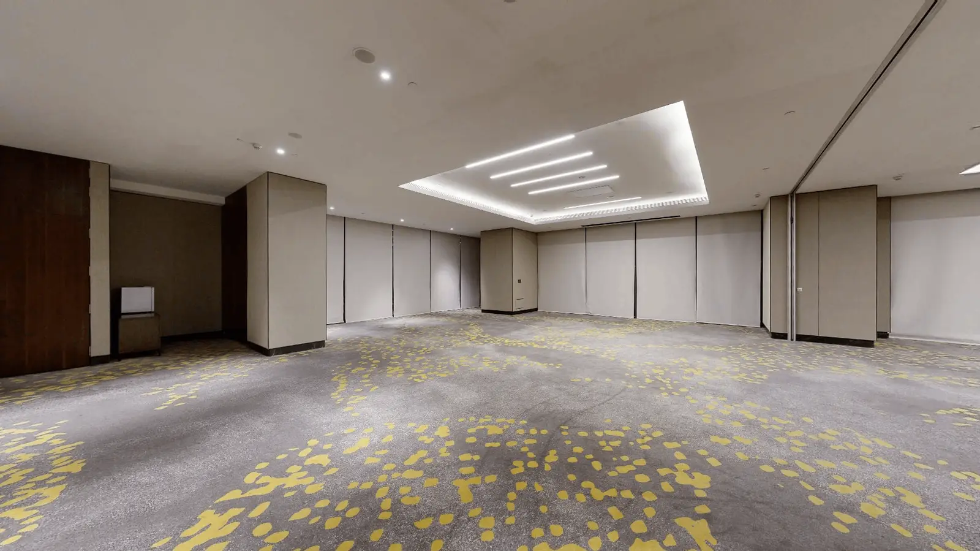
The Grand Ballroom
1,200 guests max12,375 sq.ft.165 × 75 × 20 ft

Bengaluru, Karnataka, India, India
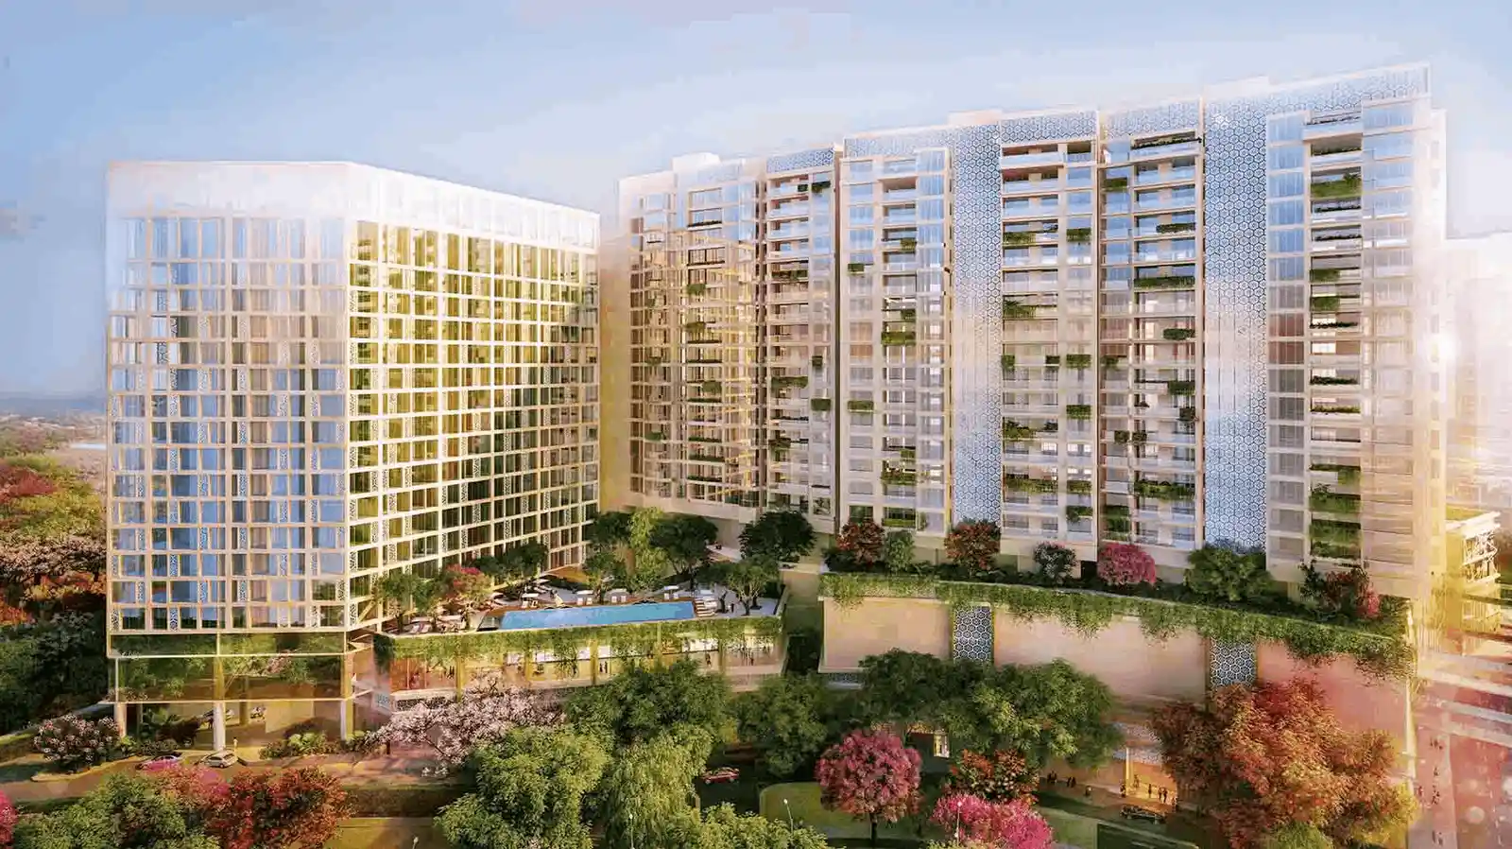
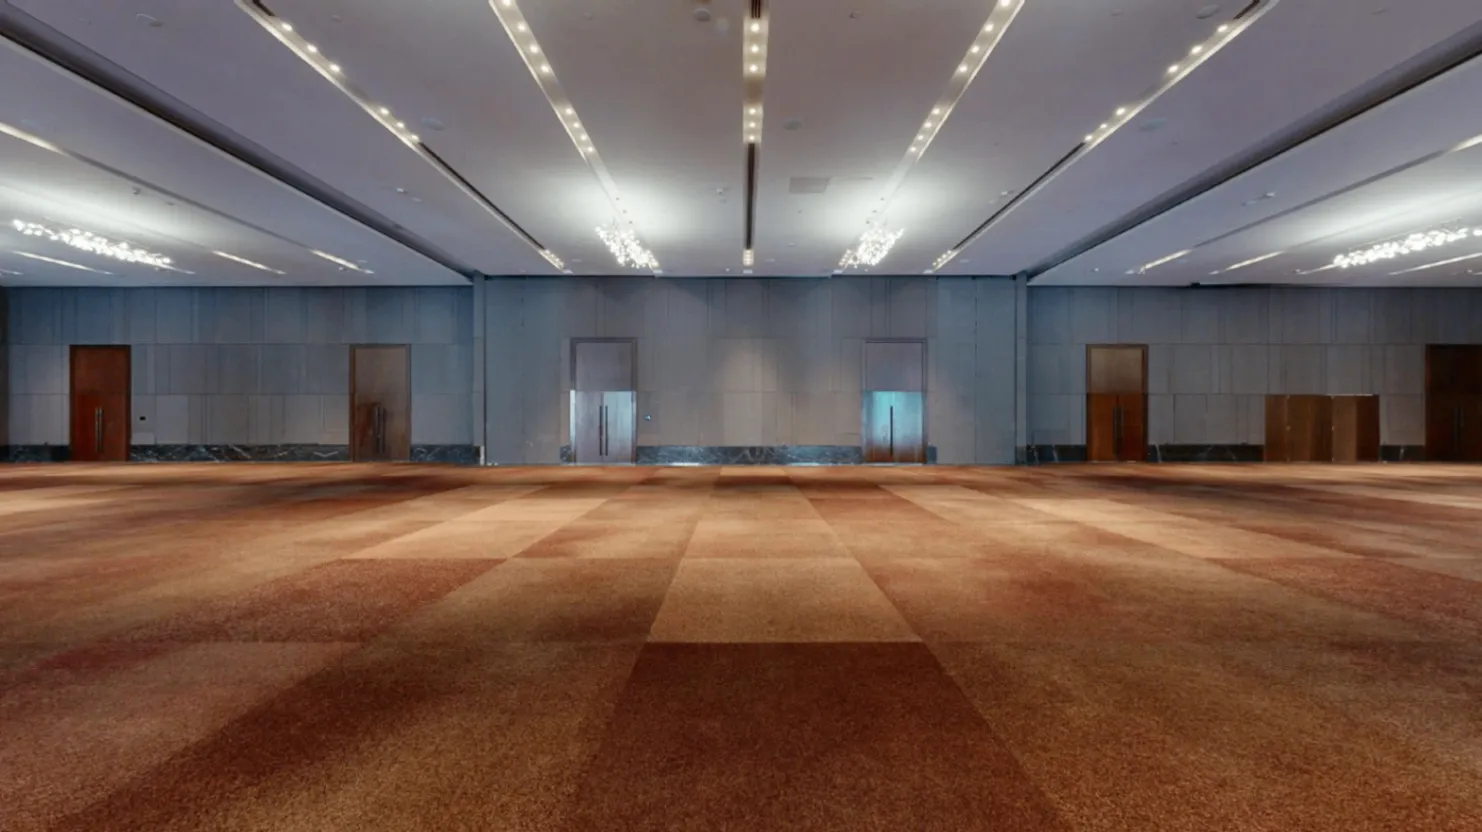
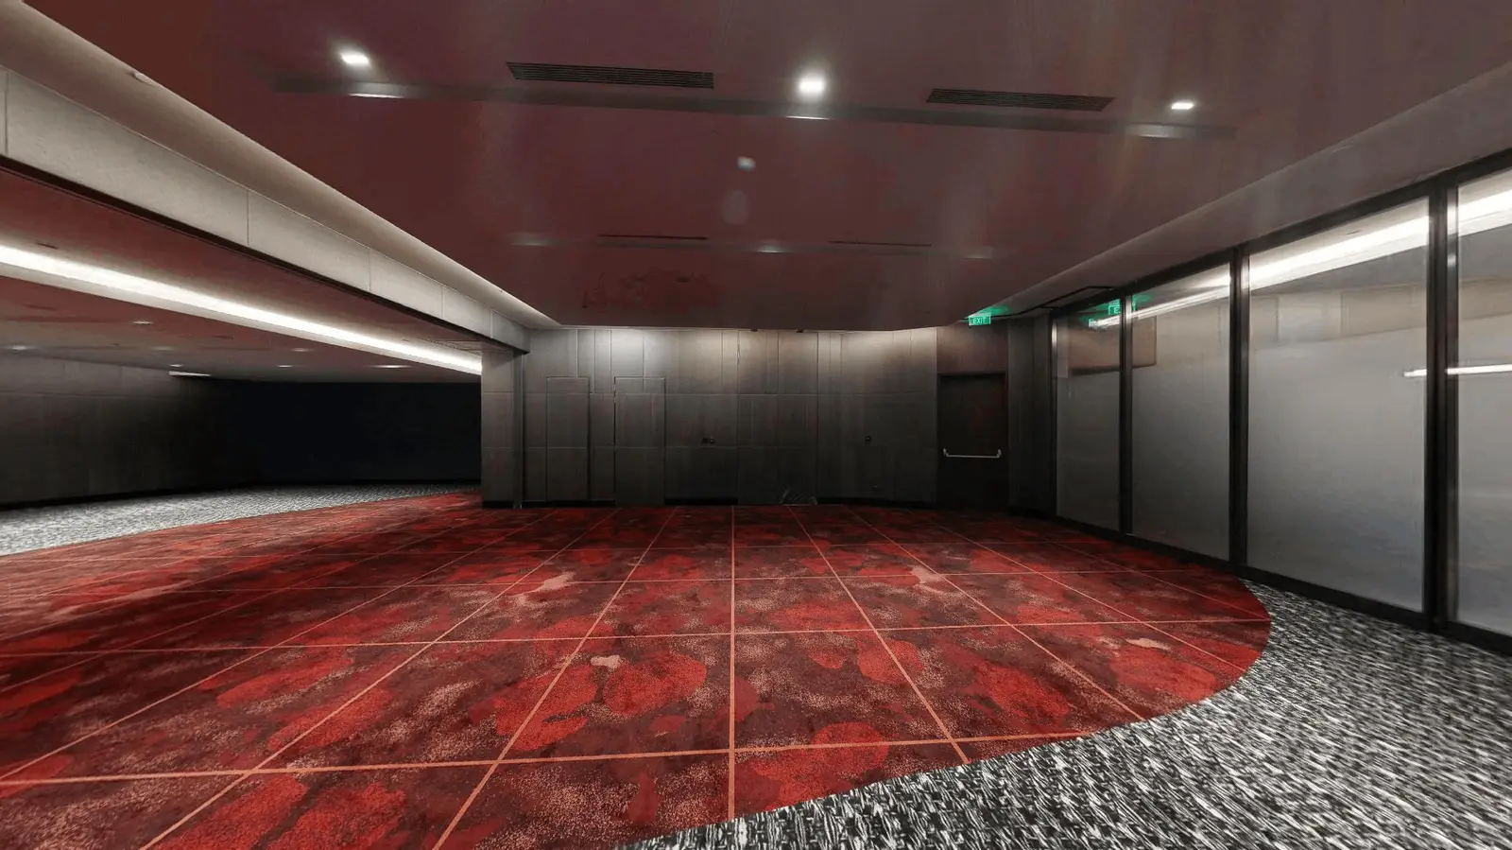
Grand Ballroom 3 is one of the dedicated event venues within Hilton Bengaluru Embassy Manyata Business Park, a dual-branded hotel property situated inside the Embassy Manyata Business Park in Nagawara, north Bengaluru. As part of a large-scale hospitality complex that brings together a full-service Hilton and a Hilton Garden Inn under one roof, the ballroom benefits from the combined infrastructure, service standards, and professionalism that the Hilton brand is globally recognised for.
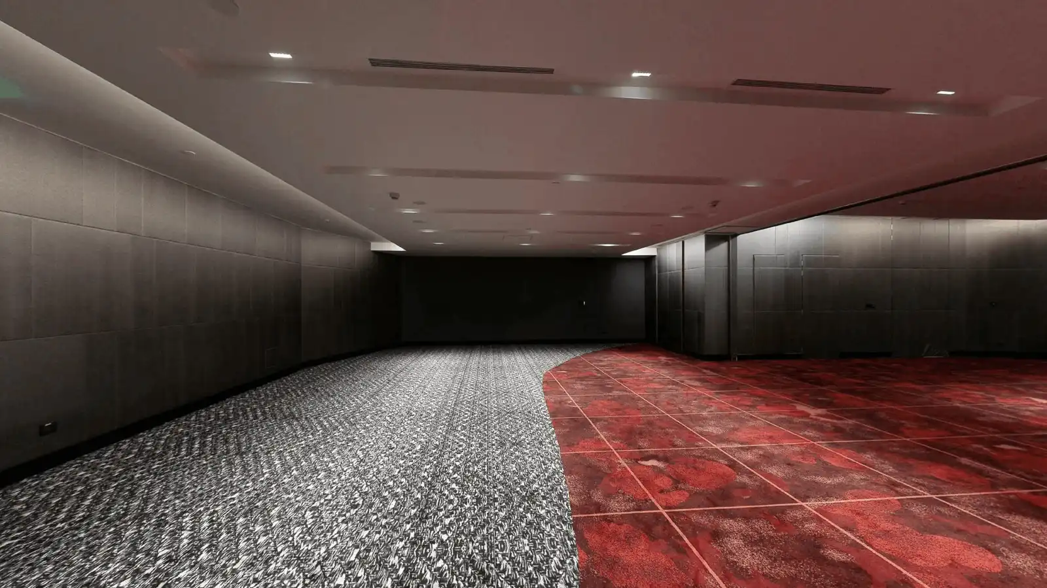
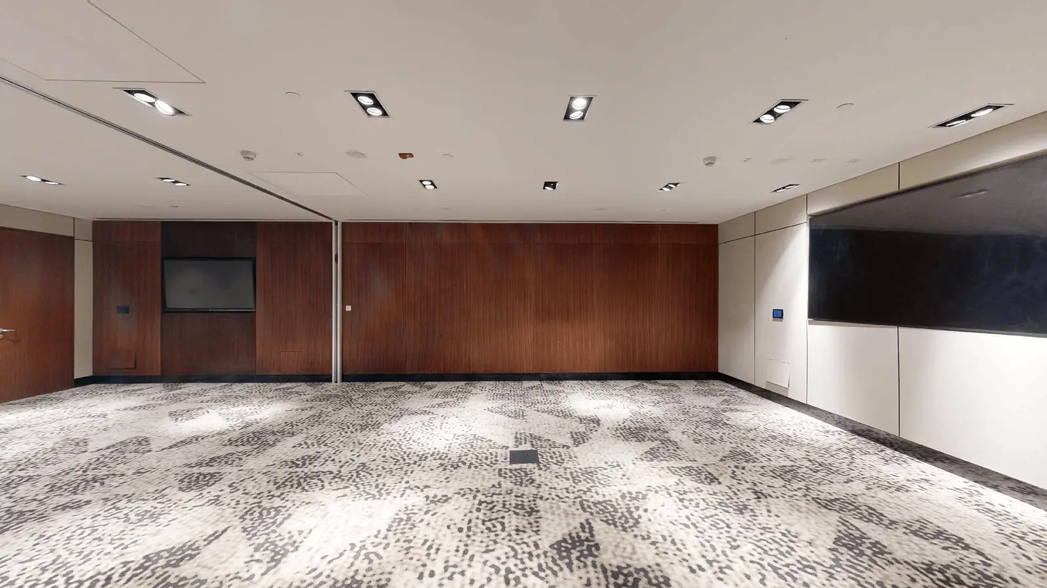
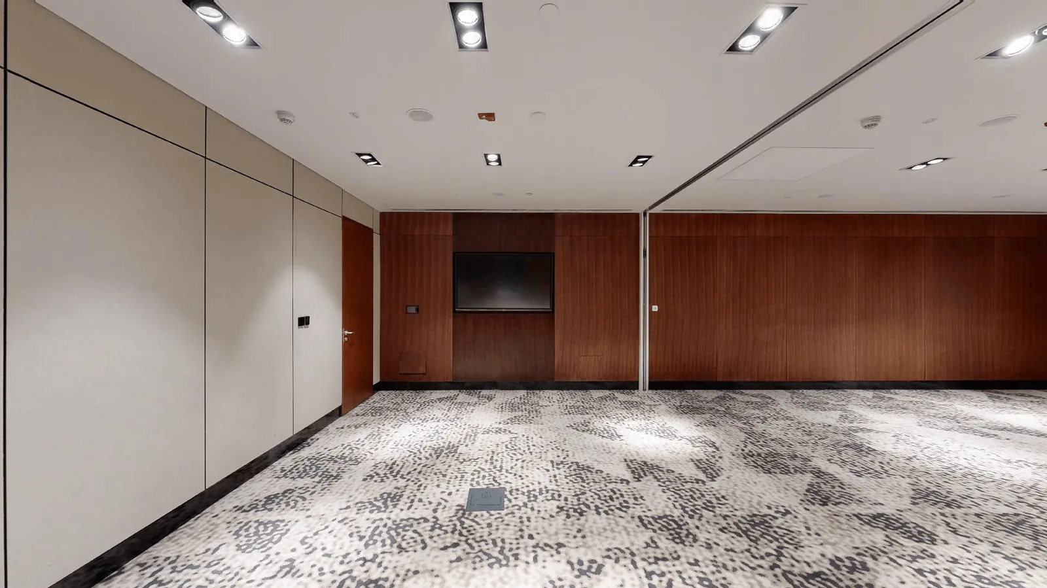
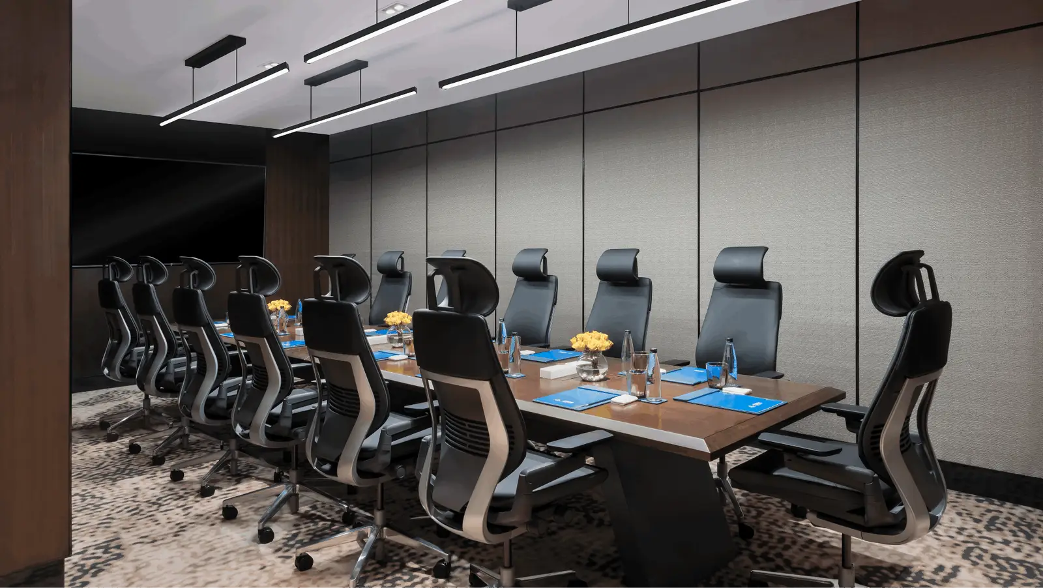
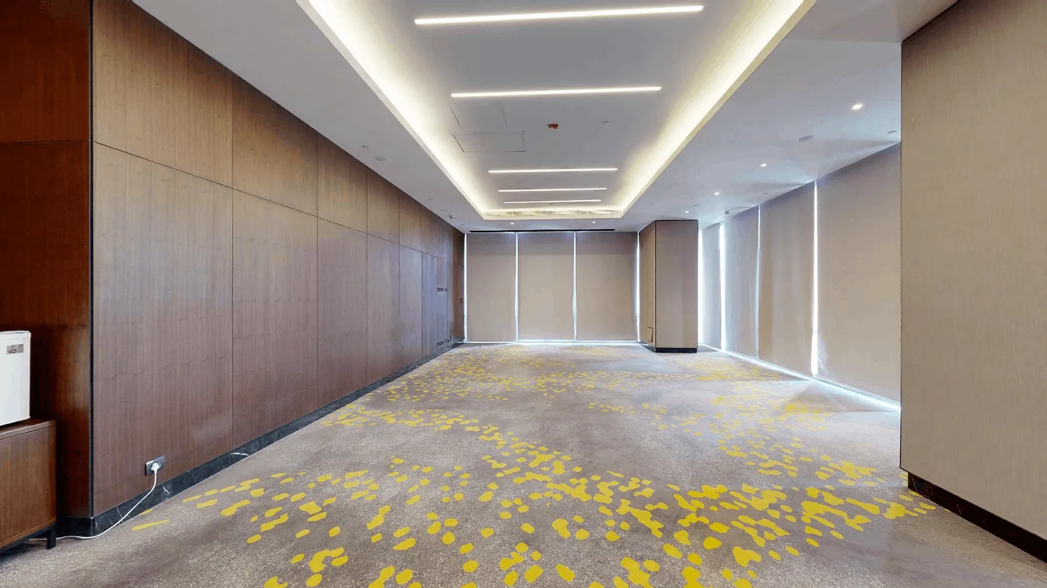
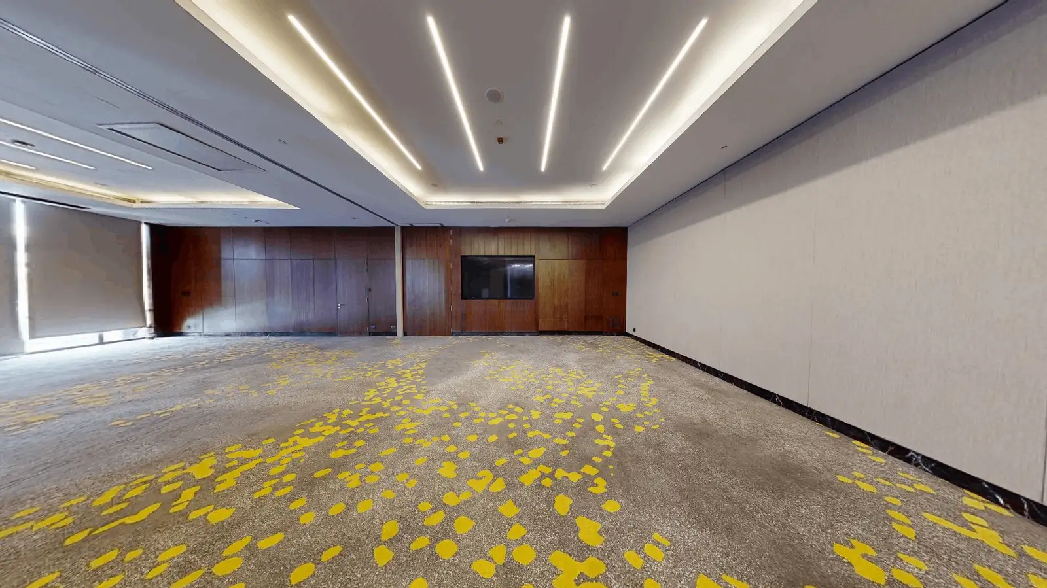
The space is designed with corporate and social gatherings in mind, offering a formal yet adaptable environment suited to a wide range of occasions. High ceilings, flexible floor layouts, and contemporary décor give Grand Ballroom 3 a polished character that works equally well for a gala dinner, a product launch, or a milestone celebration. The room forms part of a broader suite of ballroom options at the property — Grand Ballrooms 1, 2, and 3 can be configured independently or in combination, allowing event planners to scale their setup to the precise size of their guest list.
Grand Ballroom 3 is a natural fit for corporate events of all kinds — conferences, seminars, annual general meetings, awards ceremonies, and team offsites — thanks to its position inside one of Bengaluru's most prominent business parks. Embassy Manyata Business Park is home to the campuses of numerous multinational technology and services companies, making the venue a convenient choice for organisations whose teams and delegates are already working or visiting within the park.
Beyond the corporate calendar, the ballroom is equally well-suited for social celebrations. Weddings, wedding receptions, engagement parties, birthday milestones, and festive gatherings all find a comfortable home in the space, supported by the hotel's in-house banqueting and catering teams. The Hilton's culinary team is equipped to offer curated menus spanning Indian and international cuisines, with the flexibility to accommodate dietary requirements and themed food presentations. Professional audiovisual setups, stage configurations, and décor coordination can be arranged through the hotel's dedicated events team.
The property sits within Embassy Manyata Business Park on Outer Ring Road in Nagawara — one of north Bengaluru's most accessible corporate corridors. Outer Ring Road connects the area efficiently to key parts of the city, including Hebbal, Koramangala, and Whitefield, while Kempegowda International Airport lies to the north along NH 44, making arrivals from out-of-town delegates and guests straightforward.
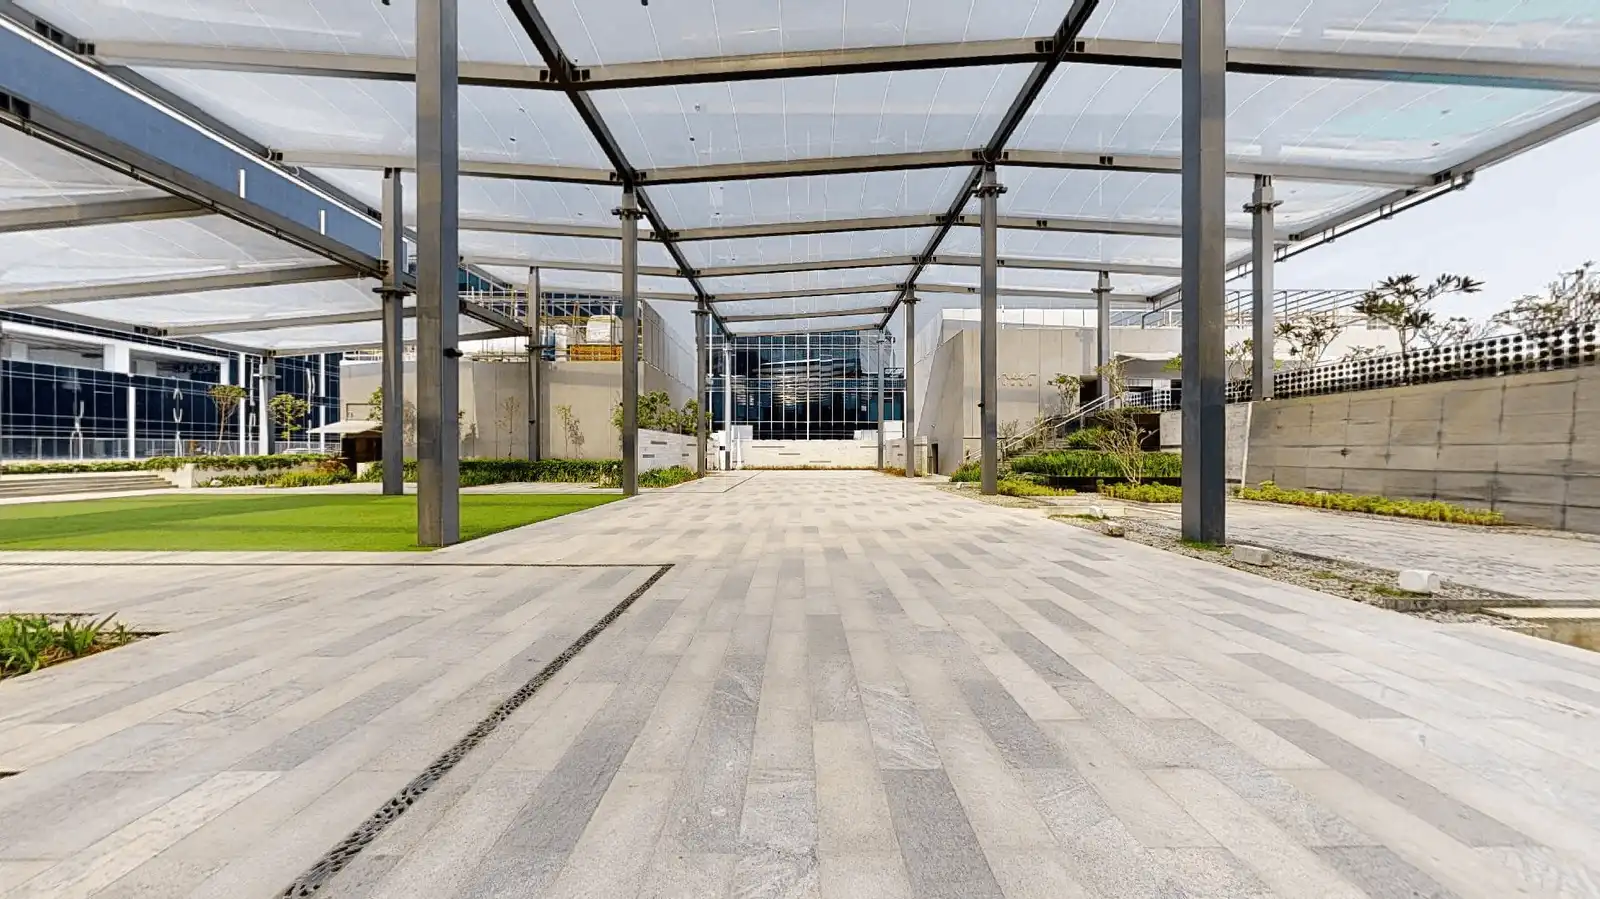
The dual-branded hotel complex also means that guests travelling from outside Bengaluru have the convenience of on-site accommodation across both the Hilton and Hilton Garden Inn, eliminating the need to arrange separate hotel blocks in the city. Ample parking within the business park campus further eases logistics for events where a significant portion of attendees arrive by private vehicle. For event planners managing guests from across India or internationally, the combination of airport proximity, on-site rooms, and the professional support of an internationally recognised hotel brand makes Grand Ballroom 3 a genuinely practical, full-service choice.
VR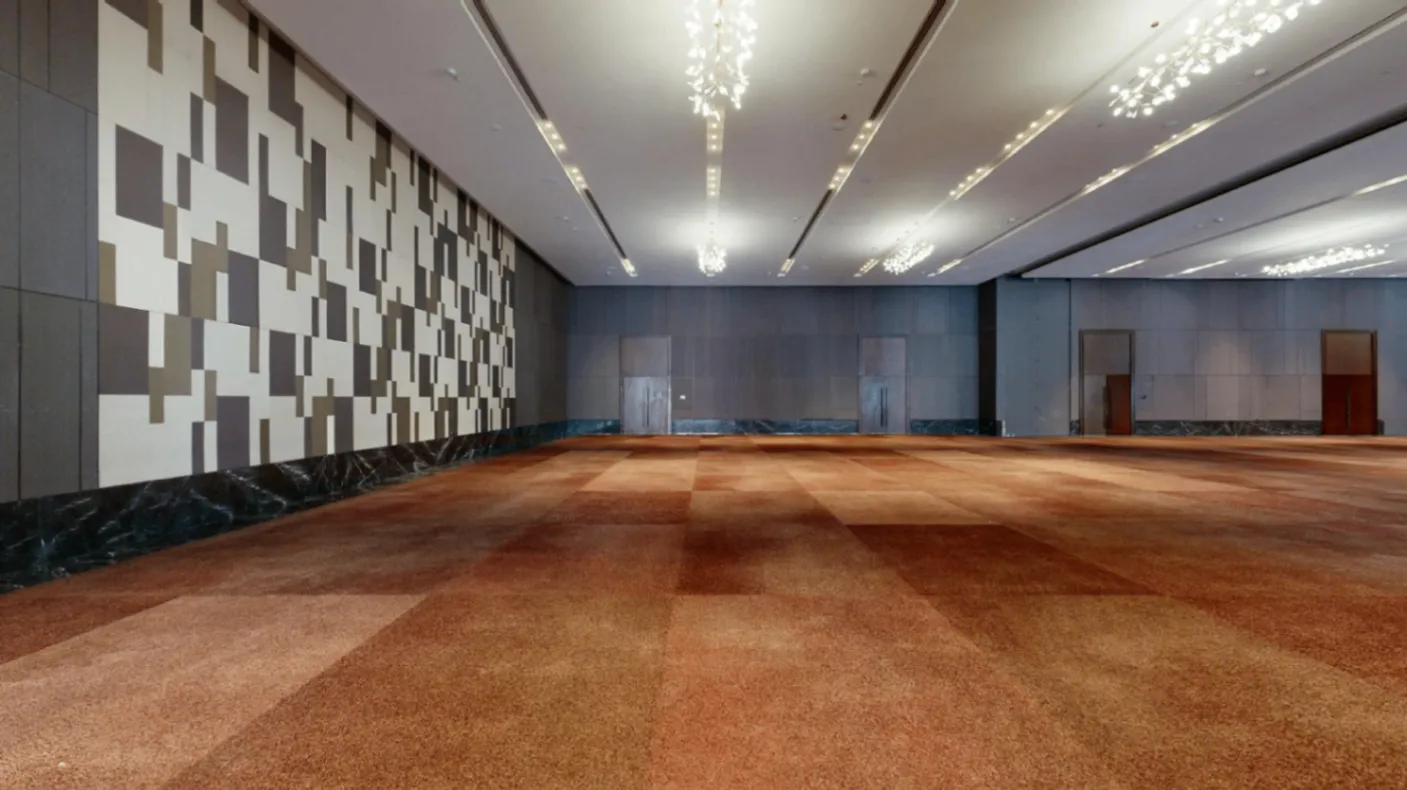 VR
 VR
 VR
 VR
 VR
 VR
 VR
 VR
 VR
 VR
 VR
 VR
 VR
 VR
 VR
 VR
 VR
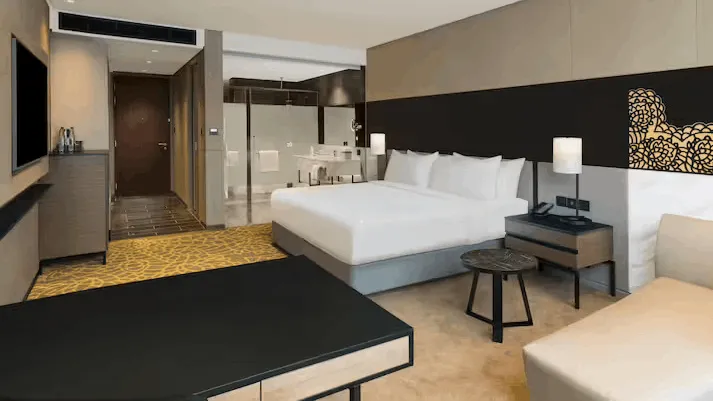
38 sq. m./409 sq. ft., city view, HDTV, WiFi, work desk, rain shower, minibar. Wake up to views of the city from this Deluxe Room. The room features o…
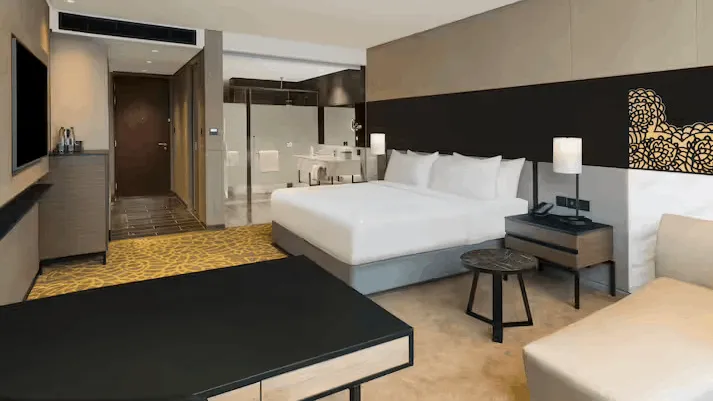
38 sq. m./409 sq. ft., city view, HDTV, WiFi, work desk, rain shower, minibar. Choose this Premium Room and take in the view of the city from a higher…
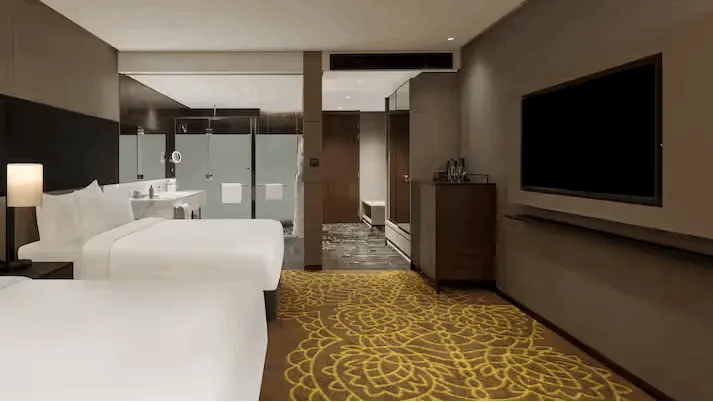
38 sq. m./409 sq. ft., city view, HDTV, WiFi, work desk, rain shower, minibar. Choose this Premium Room and take in the view of the city from a higher…
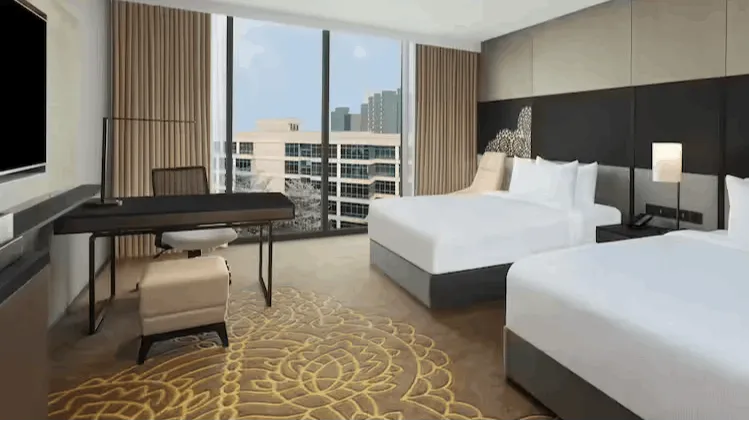
38 sq. m./409 sq. ft., city view, HDTV, WiFi, work desk, rain shower, minibar. Wake up to views of the city from this Deluxe Room. The room features t…
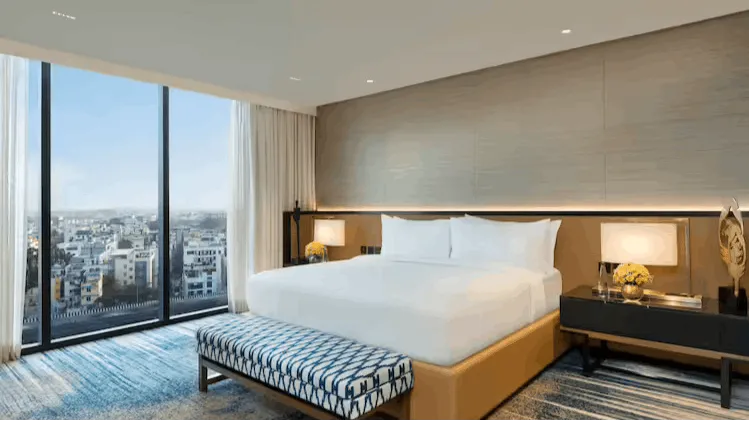
255 sq. m./2,744 sq. ft., Executive lounge benefits and access included, living/dining areas, meeting space, city view. Choose this King Presidential…
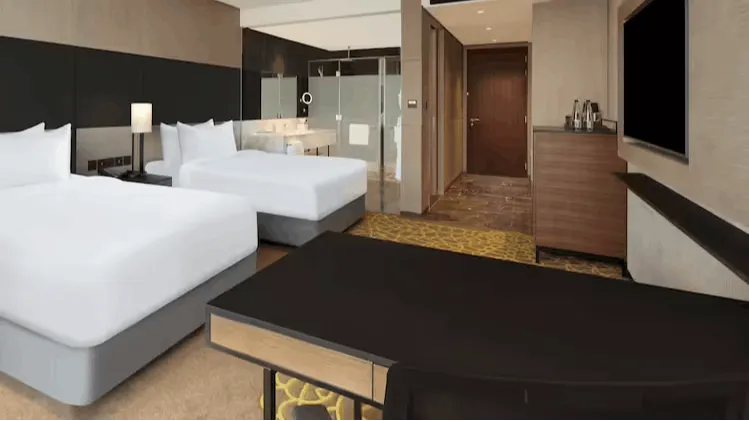
38 sq. m./409 sq. ft., high floor, city view, Executive lounge benefits and access included, HDTV, WiFi. Take in the city view from a high floor of th…
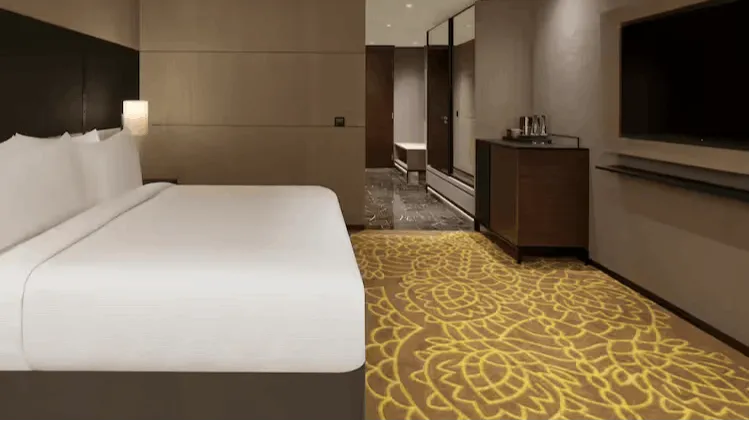
38 sq. m./409 sq. ft., wheelchair accessible, HDTV, WiFi, work desk, rain shower, minibar. This mobility accessible room features one king bed and a r…
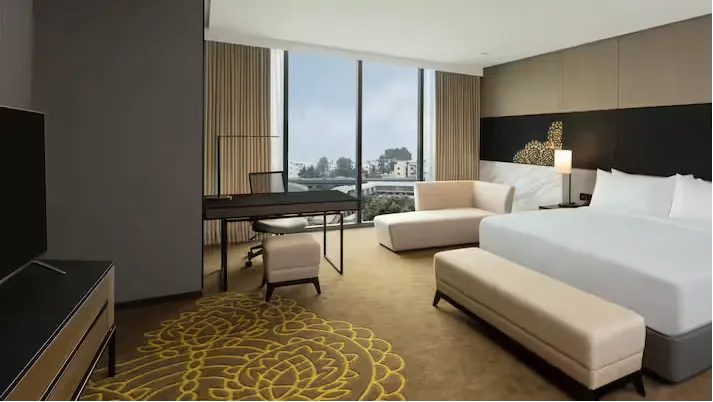
38 sq. m./409 sq. ft., high floor, city view, Executive lounge benefits and access included, HDTV, WiFi. Take in the city view from a high floor of th…
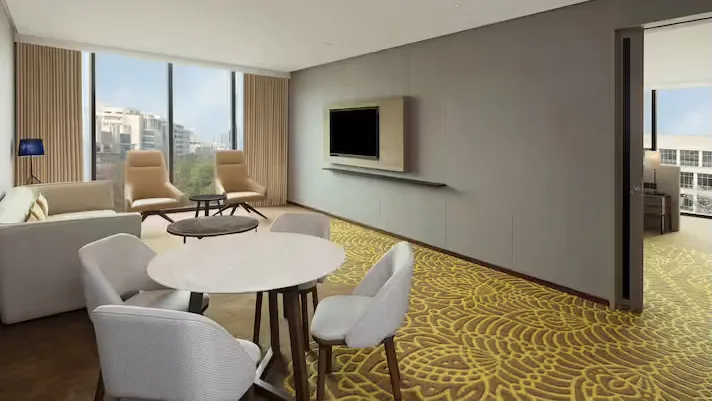
115 sq. m./1,237 sq. ft., city view, Executive lounge benefits and access included, living room, pantry, bathtub. Upgrade to this one-bedroom suite an…
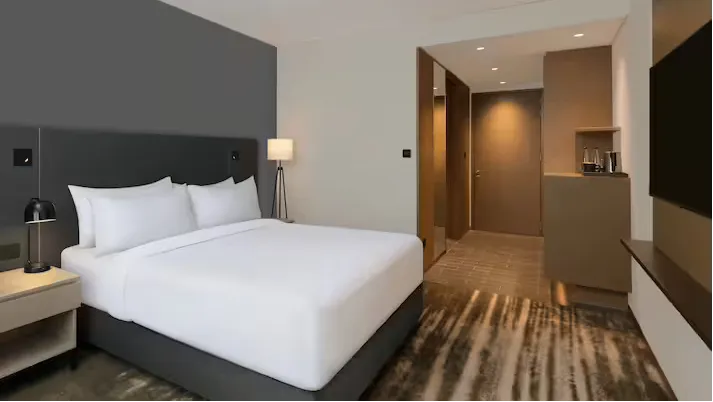
28 sq. m./301 sq. ft., 50-inch HDTV, WiFi, work desk, ergonomic chair, walk-in shower. This bright and comfortable room features one king-sized bed an…
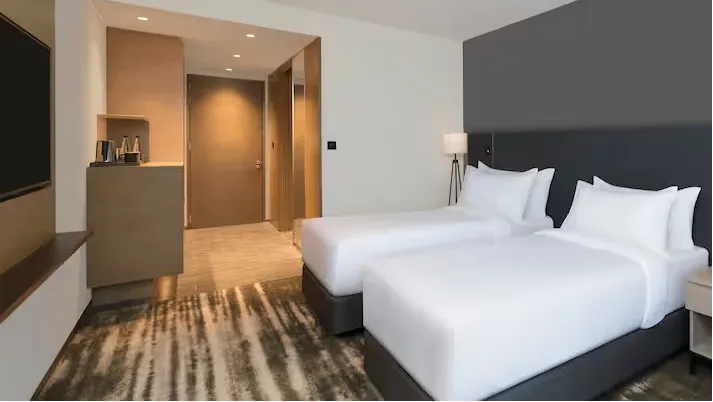
28 sq. m./301 sq. ft., 50-inch HDTV, WiFi, work desk, ergonomic chair, walk-in shower. This bright and comfortable room features twin beds and a bathr…
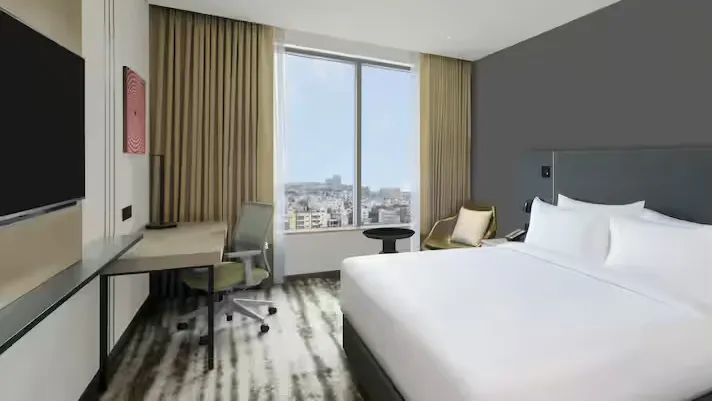
38 sq. m./409 sq. ft., city view, HDTV, Premium speed internet, 4 pieces laundry , work desk, rain shower, minibar Wake up to views of the city from t…
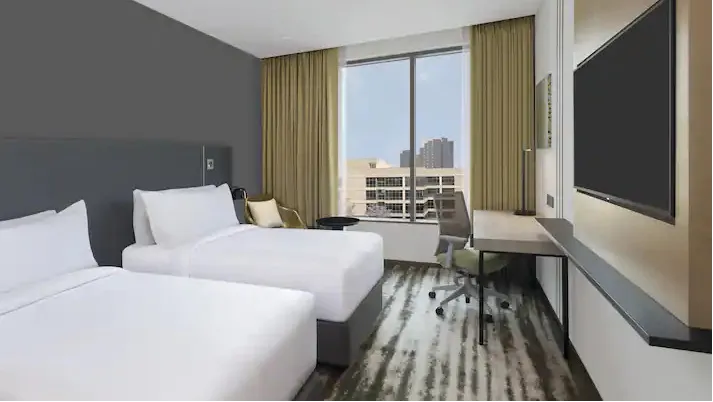
38 sq. m./409 sq. ft., city view, HDTV, Premium speed internet, laundry, work desk, rain shower, minibar Wake up to views of the city from this Deluxe…
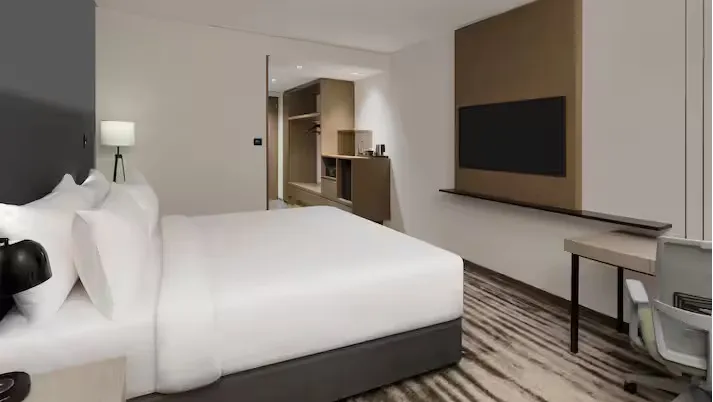
28 sq. m./301 sq. ft., city view, premium WiFi, 50-inch HDTV, work desk, walk-in shower This bright and comfortable room features one king-sized bed,…
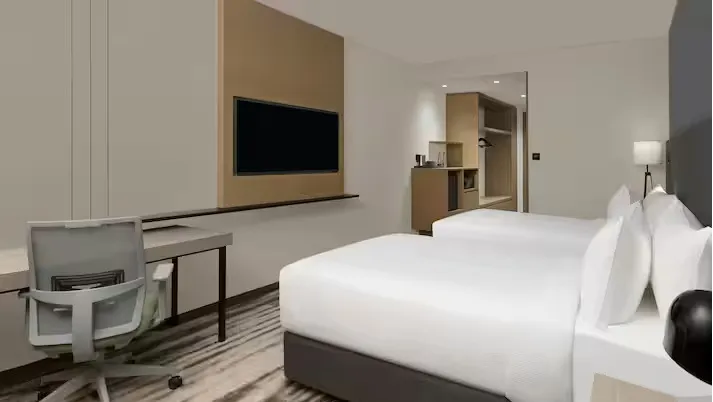
28 sq. m./301 sq. ft., city view, premium WiFi, 50-inch HDTV, work desk, walk-in shower This bright and comfortable room features twin beds, an ergono…
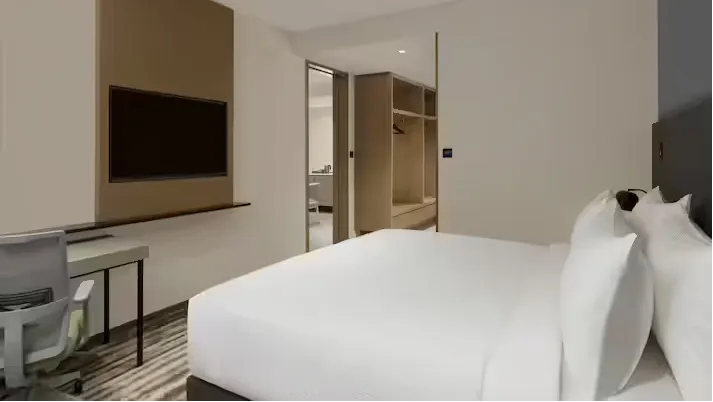
59 sq. m./635 sq. ft., city view, living room, pantry Upgrade to this one-bedroom suite and enjoy extra space to relax. The suite features a bedroom w…
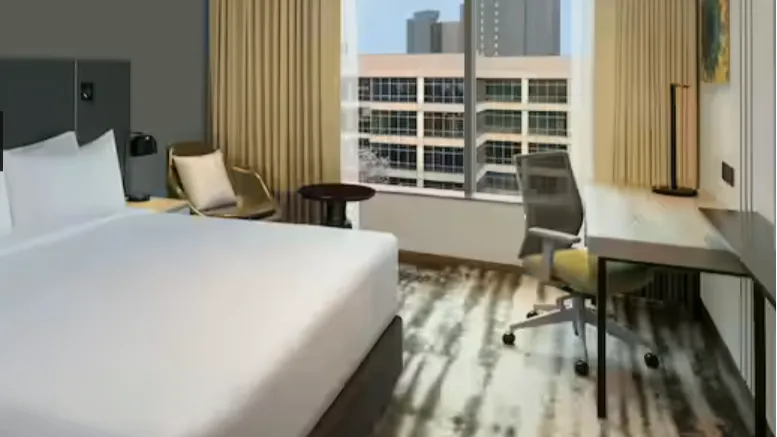
28 sq. m./301 sq. ft., 50-inch HDTV, WiFi, work desk, ergonomic chair, roll-in shower. This mobility accessible room features one king bed and a roll-…

Let's pick up the pace and play it double time. A musical term that recharges and celebrates, perfectly capturing the essence of our transitional bar.…
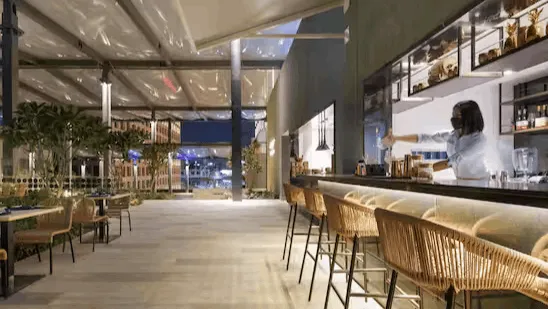
Drawing its etymology from Southern Indian languages, ‘Neer’ is “water”. This restaurant pays homage to the coastline of India, delving into the authe…
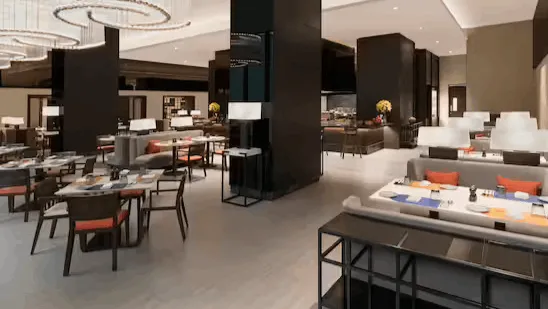
‘Neo Kitchen’ is a contemporary food theater that promises to elevate your culinary experience to a sublime level with its exciting ‘world on your pla…
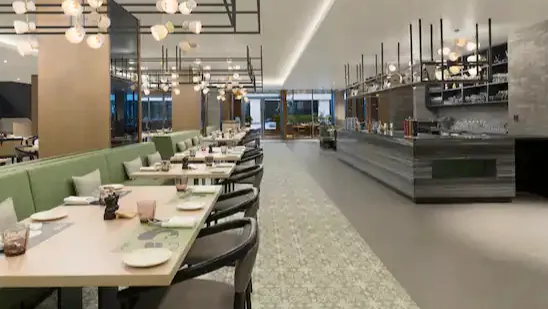
A bright, stylish, refreshing all-day diner that offers delectable global favorites along with the locally popular dishes in a modern setup. Hours Mon…

Transitional lounge space that offers classic and innovative cocktails, affordable drinks, and signature bar bites. Hours Monday - Sunday 11 am – 11:3…
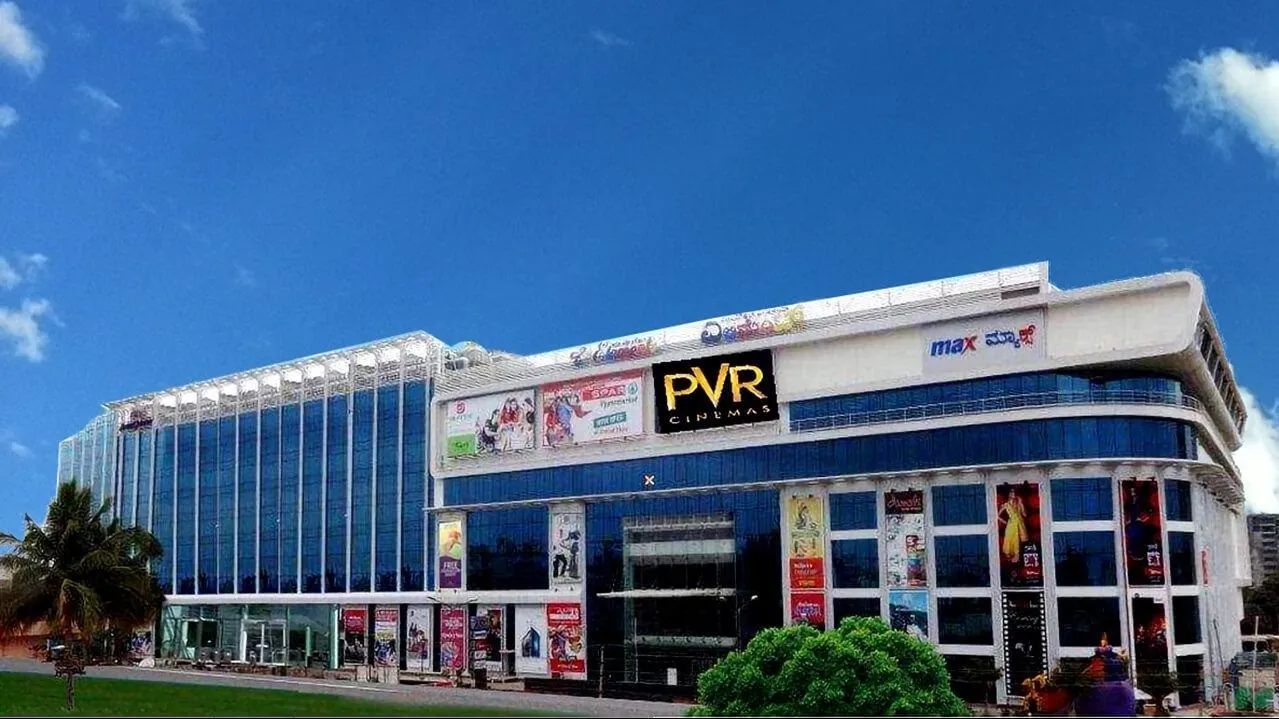
Shopping mall in Bengaluru, Karnataka

Lake in Karnataka
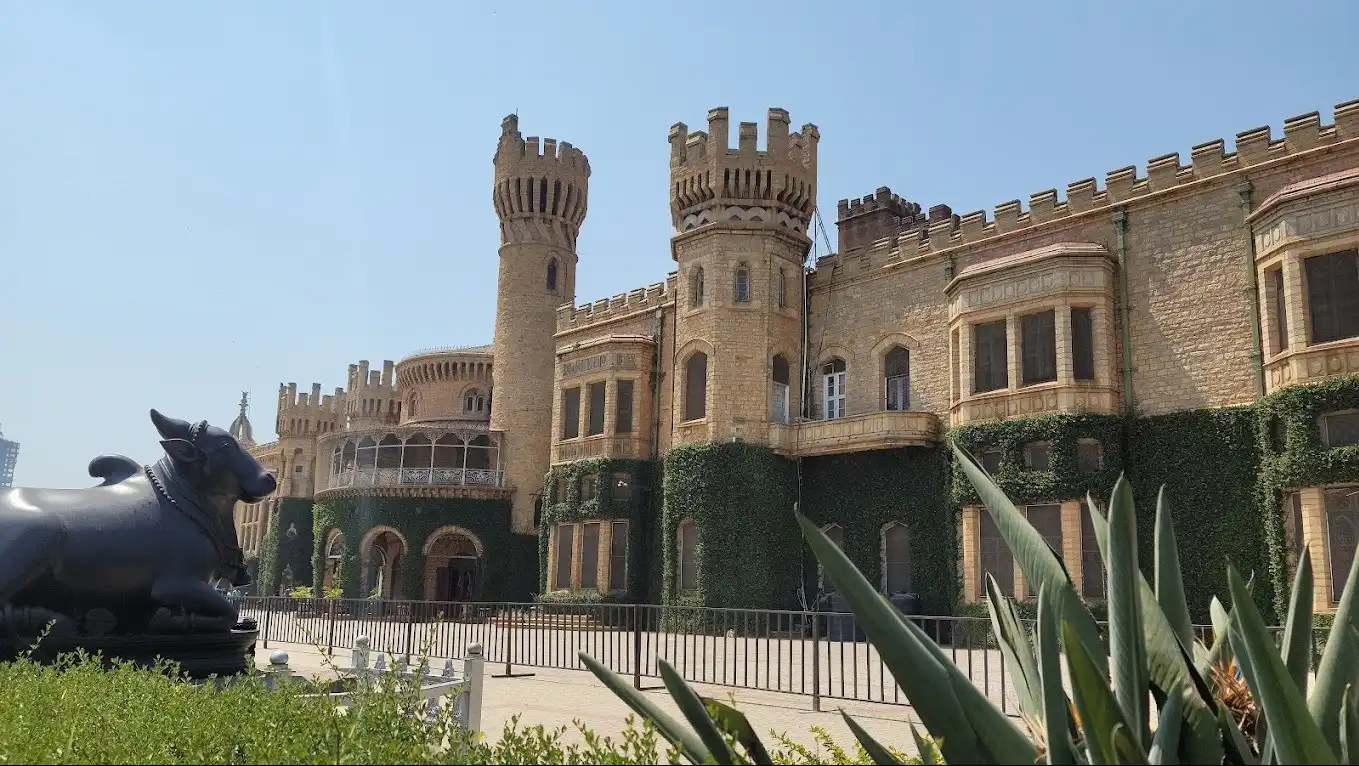
Palace in Bengaluru, Karnataka
No reviews yet. Be the first to share your experience at Hilton And Hilton Garden Inn Bengaluru Embassy Manyata Business Park.
Grand Ballroom 3 is designed to accommodate both corporate and social events. It is well suited for conferences, seminars, product launches, awards ceremonies, weddings, receptions, and milestone celebrations. The hotel's dedicated events team can assist in tailoring the setup to the specific nature of the occasion.
Yes, the property features Grand Ballrooms 1, 2, and 3, which can be used independently or in combination depending on the size and requirements of the event. This flexibility allows planners to scale the event space to match their guest count and layout needs. Specific configurations and combined capacities should be confirmed with the hotel's events team.
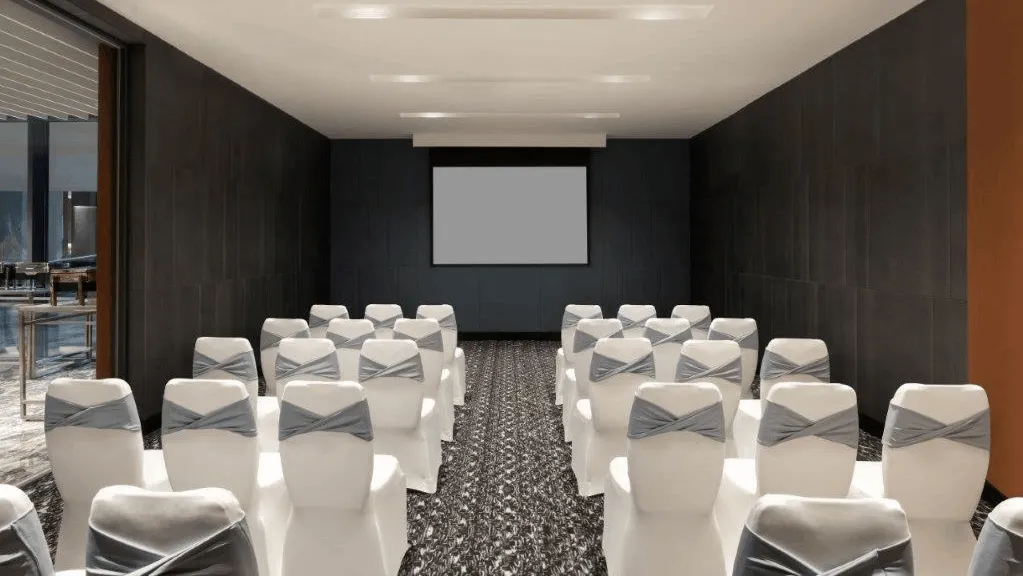
Capacity varies based on the seating arrangement — theatre style, banquet rounds, and cocktail standing setups each yield different guest counts. The hotel's events team can provide exact figures for the configuration that best suits the event format.
The Hilton Bengaluru Embassy Manyata Business Park has an in-house banqueting and culinary team that provides catering for events held in the ballroom. Menus can span Indian and international cuisines, and the team is equipped to accommodate dietary requirements and themed food presentations. Planners should contact the hotel directly to discuss specific menu preferences and packages.
Grand Ballroom 3 is particularly convenient for corporate events because it sits within Embassy Manyata Business Park, which hosts the campuses of numerous multinational technology and services companies. Delegates and attendees based within the park can reach the venue without navigating city traffic. This makes it a practical choice for conferences, team offsites, and company-wide gatherings.
Yes, the property is a dual-branded complex comprising both a Hilton and a Hilton Garden Inn, offering guests a choice of accommodation tiers on the same campus. This means event organisers can arrange room blocks for out-of-town delegates or wedding guests without coordinating with a separate hotel. Room availability and group booking rates should be discussed with the hotel's reservations or events team.
The hotel is located in Nagawara on Outer Ring Road, with Kempegowda International Airport lying to the north along NH 44, making it relatively accessible for arriving delegates and guests. Travel time will depend on traffic conditions at the time of travel. It is advisable to check current road conditions or arrange airport transfers through the hotel for a smoother arrival experience.
The hotel is situated within the Embassy Manyata Business Park campus, which includes parking facilities for guests. This is particularly convenient for events where a large proportion of attendees arrive by private vehicle. For specific parking arrangements and capacity during large events, it is best to liaise with the hotel's events team in advance.
The hotel's events team can arrange professional audiovisual setups including sound systems, projection, and stage configurations as part of the event package. Specific AV requirements such as LED screens, simultaneous interpretation, or live-streaming capabilities should be discussed at the time of booking. The events team will advise on what is available in-house and what may need to be sourced externally.
Grand Ballroom 3 offers a flexible floor plan that can be arranged in various formats — from formal conference seating to banquet rounds and open cocktail layouts. Décor coordination can also be arranged through the hotel or via approved external vendors. Planners with specific themes or styling preferences should discuss these requirements with the events team during the planning stage.
Yes, the ballroom's polished, contemporary character and full-service hotel support make it a capable venue for weddings, receptions, engagements, and festive gatherings. The in-house catering team, décor coordination, and on-site accommodation options add to its appeal for multi-day wedding events. The events team can walk planners through available wedding packages and customisation options.
Prospective clients can reach the hotel's events or banqueting team via the Hilton Bengaluru Embassy Manyata Business Park's official contact channels to check availability and receive a detailed quote. The team will typically arrange a site visit and discuss specific requirements before finalising a proposal. Availability, deposit requirements, and cancellation policies are best confirmed directly with the hotel.
As a full-service Hilton property, catering is generally handled by the in-house team, though the hotel's policy on external caterers and décor vendors should be clarified with the events team before making any third-party arrangements. Some properties within the Hilton portfolio allow approved external vendors for specific services such as floral design or entertainment. Confirming this in advance will help avoid any complications during event planning.
Having both a full-service Hilton and a Hilton Garden Inn on the same campus means that events can draw on the combined room inventory of two hotels, making it easier to accommodate large groups of out-of-town attendees at different price points. It also means the banqueting and support infrastructure is scaled to handle events of significant size. This setup is especially useful for multi-day conferences, destination weddings, or large corporate retreats.
The hotel's position on Outer Ring Road in Nagawara provides good connectivity to key areas including Hebbal, Koramangala, and Whitefield. As a major arterial road, Outer Ring Road links north, east, and south Bengaluru, making the venue reasonably accessible from multiple parts of the city. Guests should plan for Bengaluru's peak-hour traffic when estimating travel times.