Regency Ballroom
3,000 guests max20,710 sq.ft.162 × 128 × 28 ft

Gurugram, Haryana, India, India
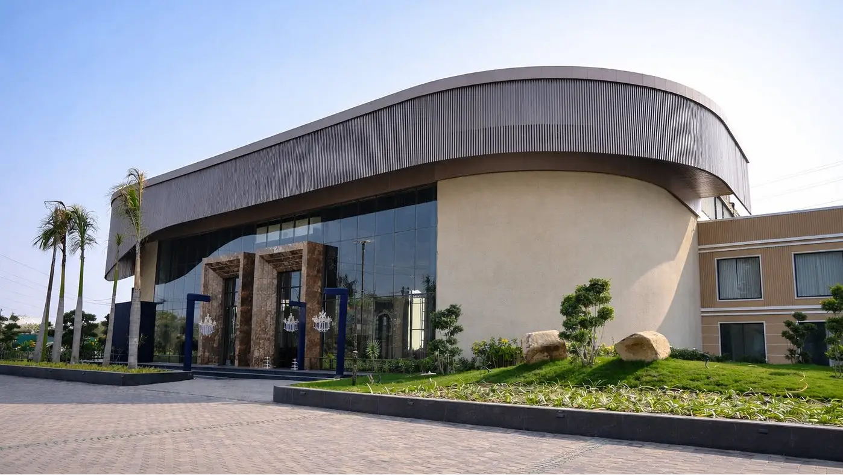
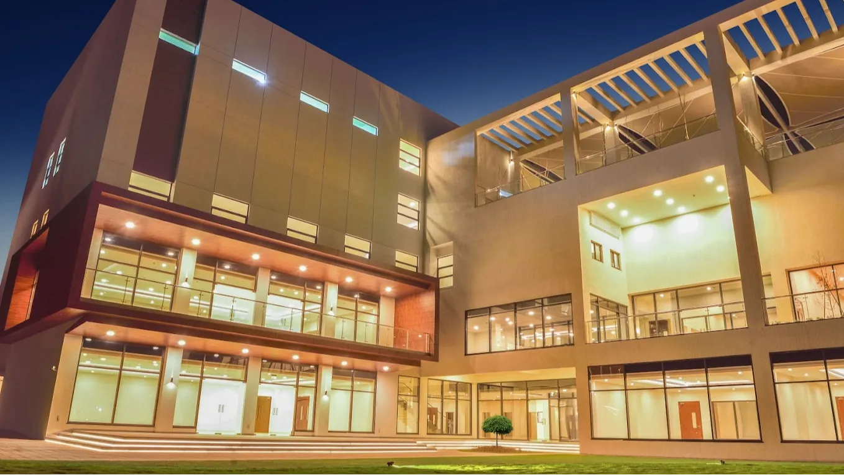
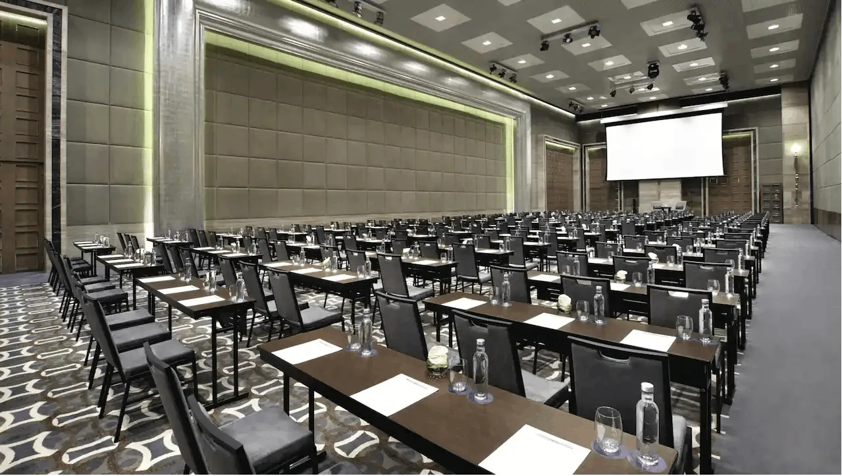
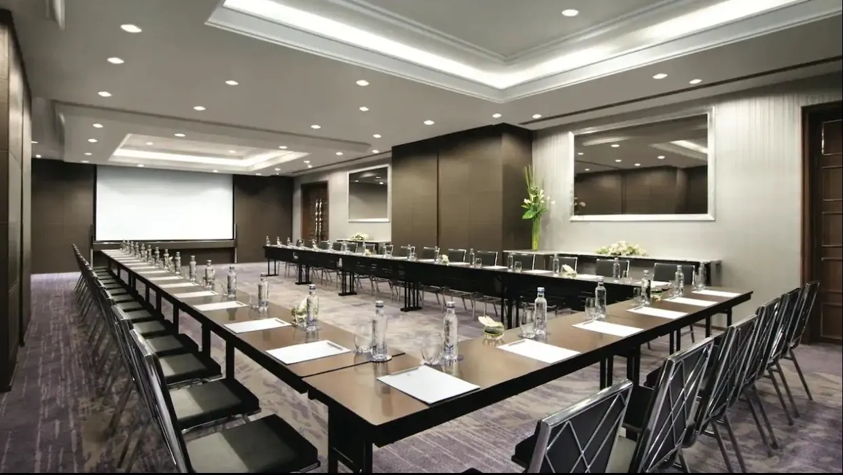
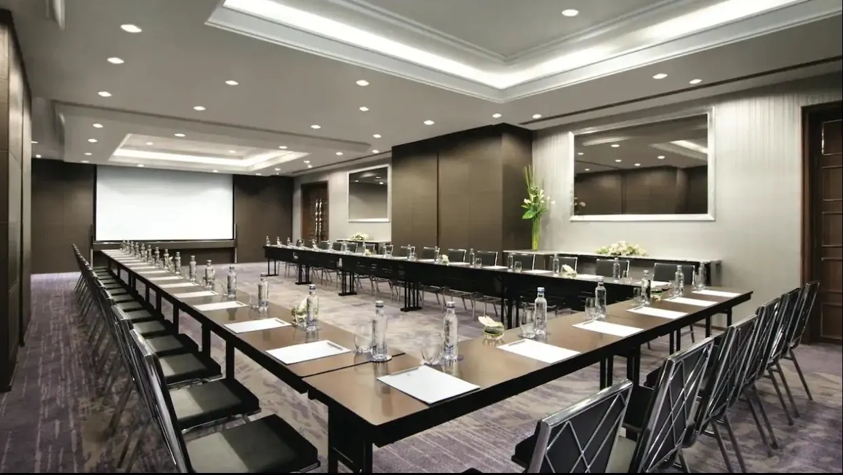
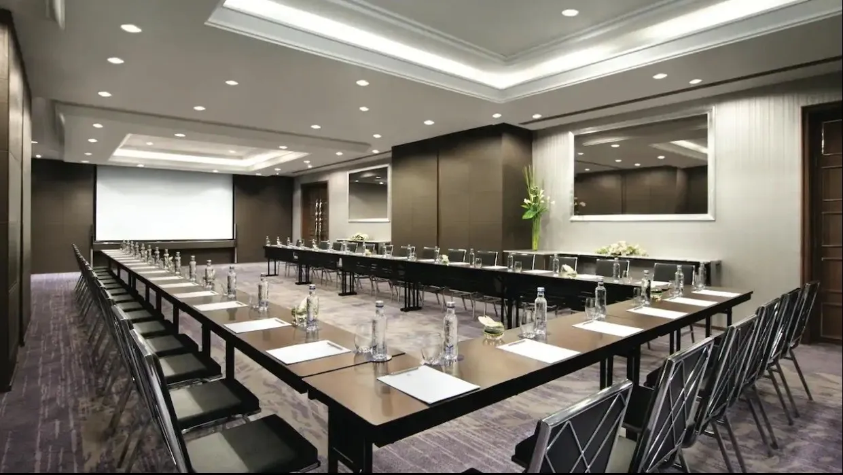
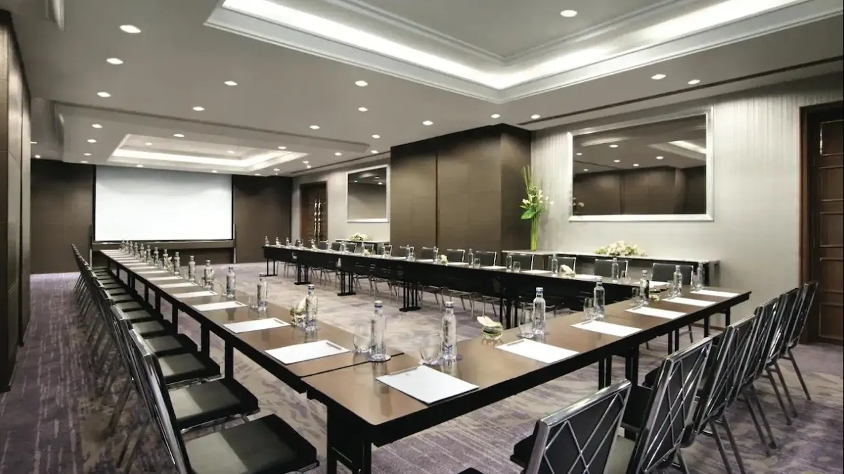
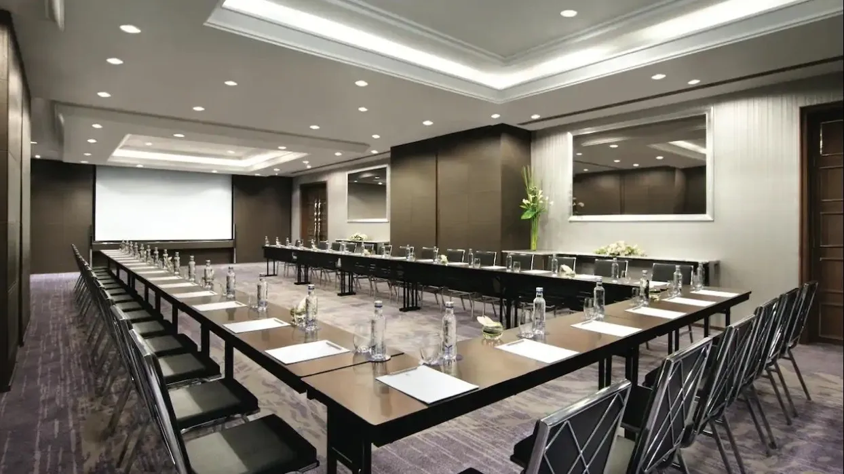
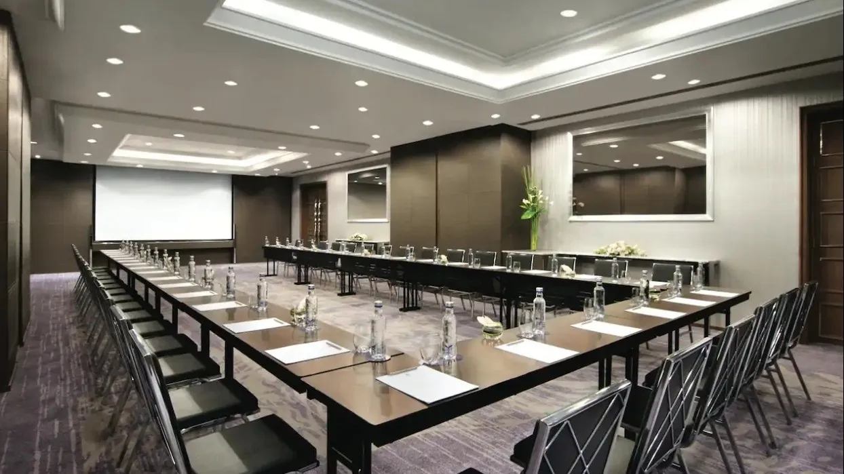
The Regency Ballroom 1 & 2 at Hyatt Regency Gurugram is the hotel's flagship event space — a grand, column-free ballroom designed to accommodate large-scale gatherings with ease and elegance. Located in Sector 83, Gurugram, the ballroom can be used as a single expansive hall or divided into two independent sections, giving event planners the flexibility to scale their setup to the occasion. The interiors reflect a contemporary luxury aesthetic, with high ceilings, sophisticated lighting systems, and a neutral, refined palette that serves as a versatile canvas for any décor theme — from traditional Indian wedding mandaps to sleek corporate stage setups.
The ballroom benefits from Hyatt Regency's full event infrastructure: in-house audio-visual equipment, professional event lighting, a dedicated banquet team, and pre-function areas that are ideal for cocktail receptions, guest registration, or exhibition displays. Climate control throughout the space ensures year-round comfort regardless of Gurugram's often extreme summer heat or the winter chill.
The Regency Ballroom 1 & 2 is well-suited for a wide spectrum of events. On the social side, it has hosted weddings, sangeet ceremonies, receptions, and milestone birthday and anniversary celebrations, where the scale of the space allows for full stage setups, live performances, and large guest lists without any sense of crowding. On the corporate side, the ballroom accommodates product launches, annual general meetings, conferences, gala dinners, award ceremonies, and large-scale training programmes. The ability to split the hall into Ballroom 1 and Ballroom 2 independently makes it practical for organisations running concurrent sessions or separating a conference plenary from a networking lunch.
Hyatt Regency Gurugram's catering team supports both events through in-house banqueting, offering customisable menus that span Indian regional cuisines, continental, and live-counter formats. The hotel's halal, vegetarian, and dietary-specific options make it accessible for diverse guest profiles, which is particularly valuable for large Indian weddings and multinational corporate gatherings alike.
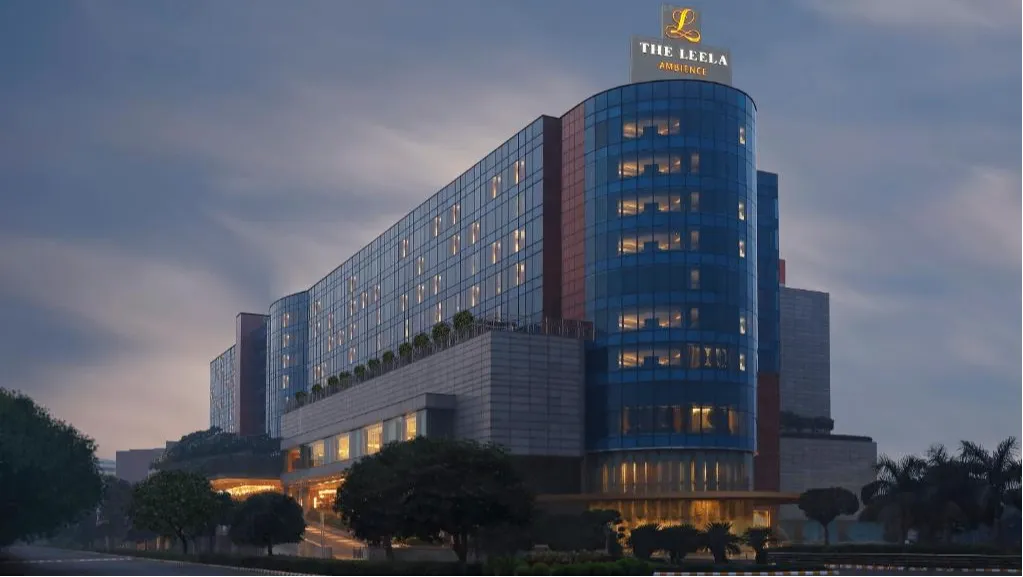
Situated in Sector 83 along the Dwarka Expressway corridor, Hyatt Regency Gurugram is well connected to both Gurugram's corporate hubs and the national capital. Indira Gandhi International Airport in New Delhi is approximately 25 kilometres away, making it a practical choice for events with outstation or international attendees. The Dwarka Expressway provides a direct, high-capacity road link to Delhi, and the hotel sits in close proximity to the rapidly developing business districts of sectors 82–84, where several multinational companies maintain offices.
Ample surface and basement parking is available on-site, a meaningful advantage for large events where many guests arrive by private vehicle. The hotel also offers on-site accommodation, meaning out-of-town guests can stay on the property itself — simplifying logistics for multi-day corporate conferences and wedding guests travelling from other cities.

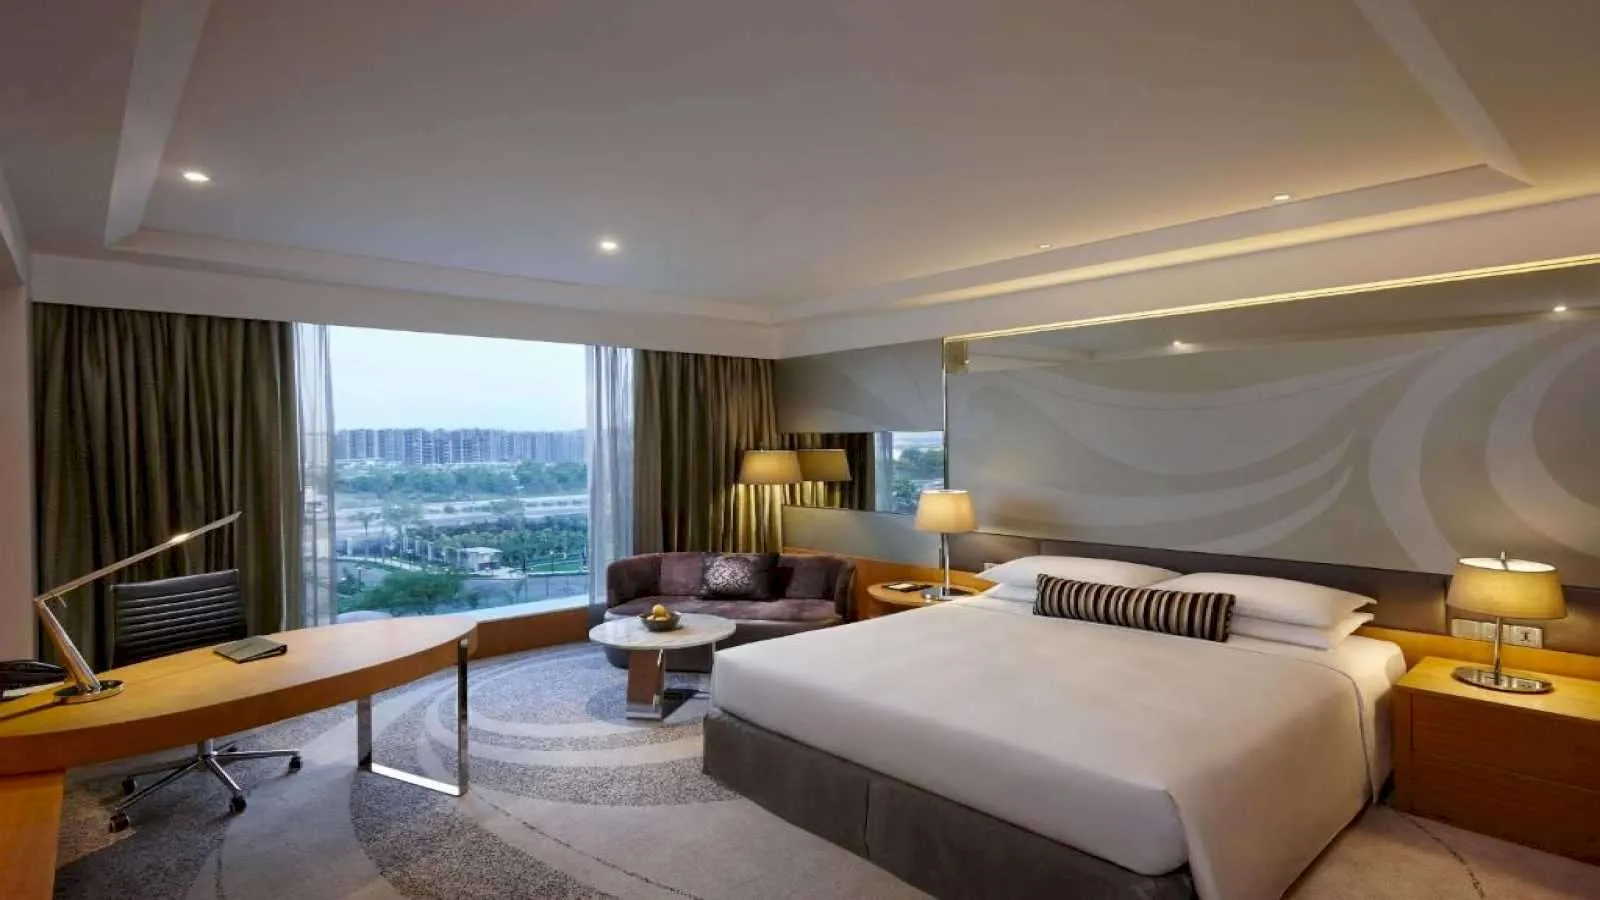
Relax in a comfortable, spacious room exquisitely designed with elegant Anigure furniture and floor-to ceiling windows with a view overlooking the lan…
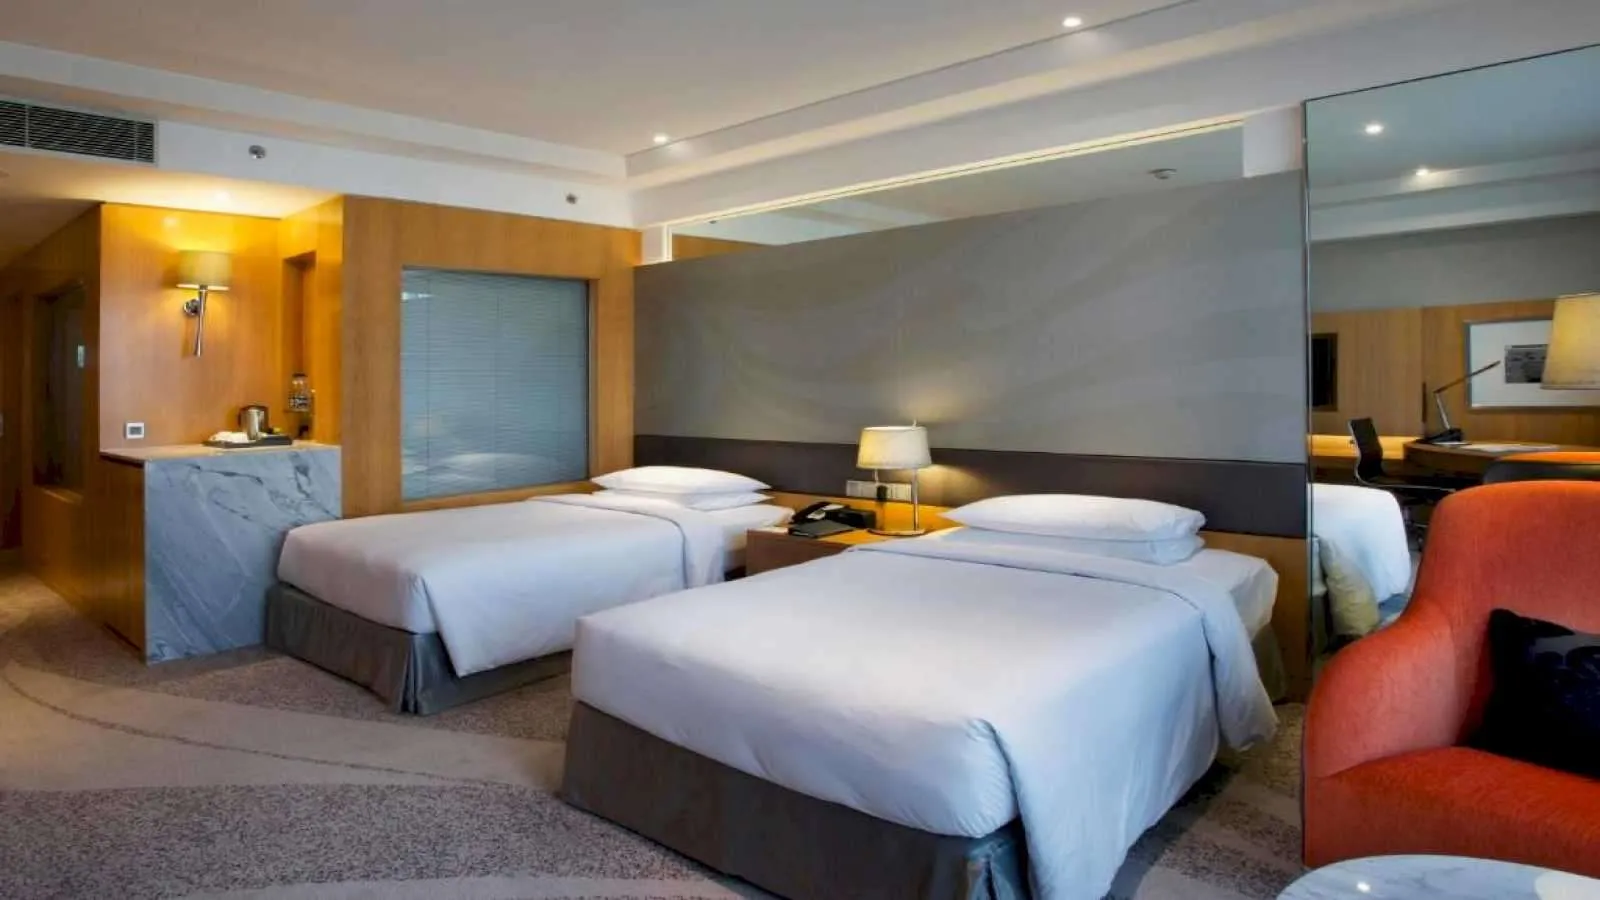
Enjoy a comfortable and spacious 44-square-metre room equipped with all amenities and services for business and leisure travellers. Our exquisitely de…
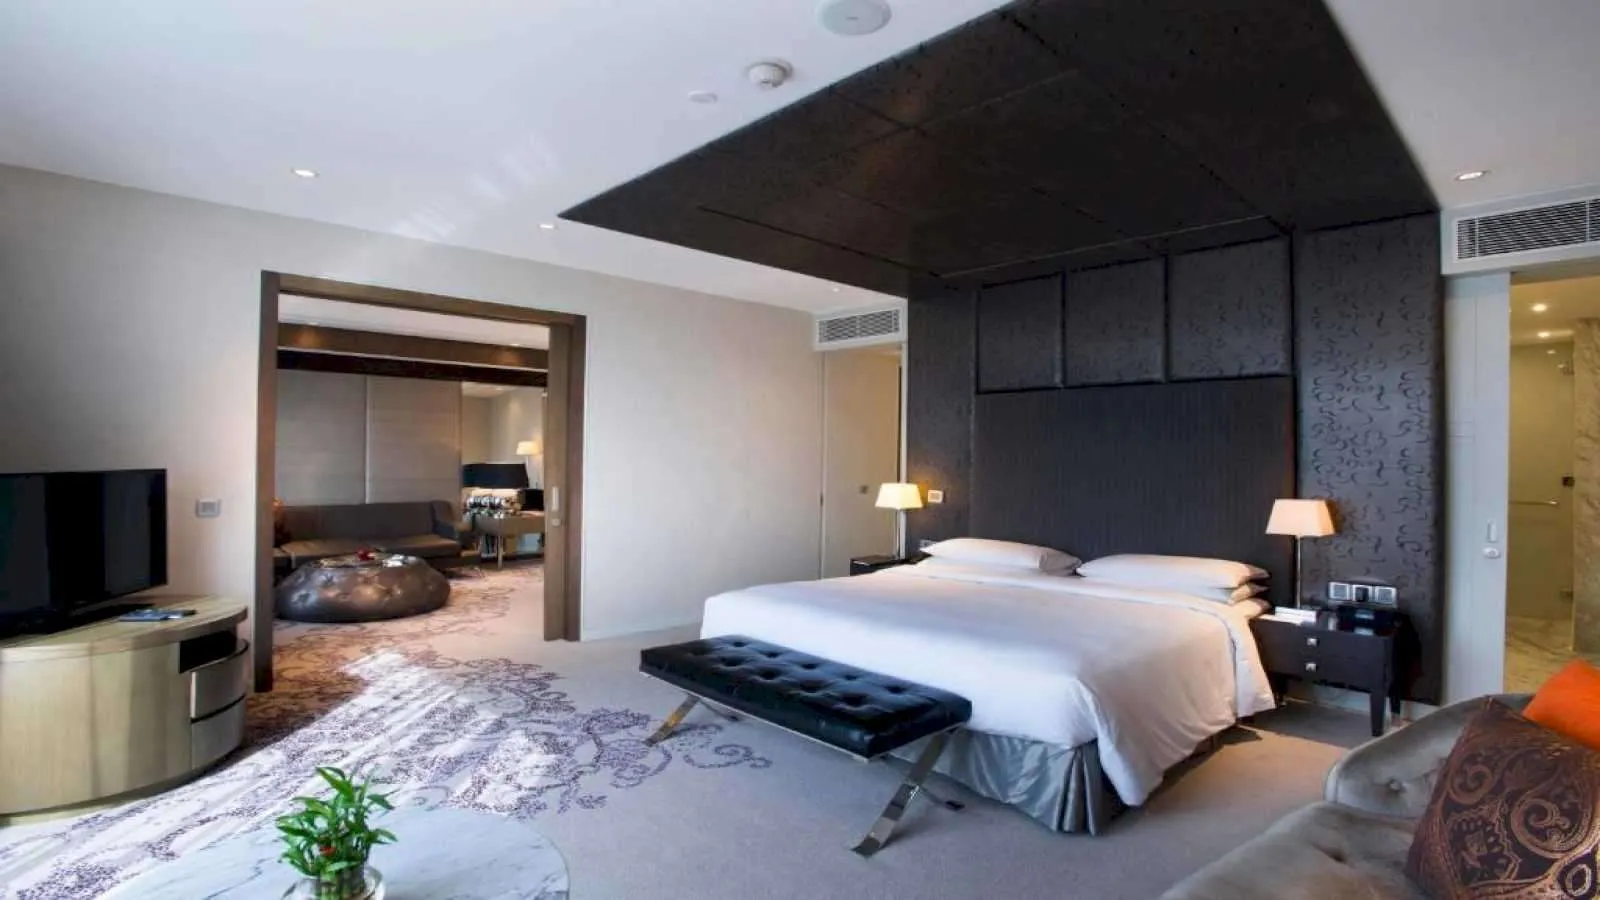
Enjoy a spacious and luxurious 88-square-metre suite featuring floor-to-ceiling windows with views overlooking landscaped gardens, along with luxury a…
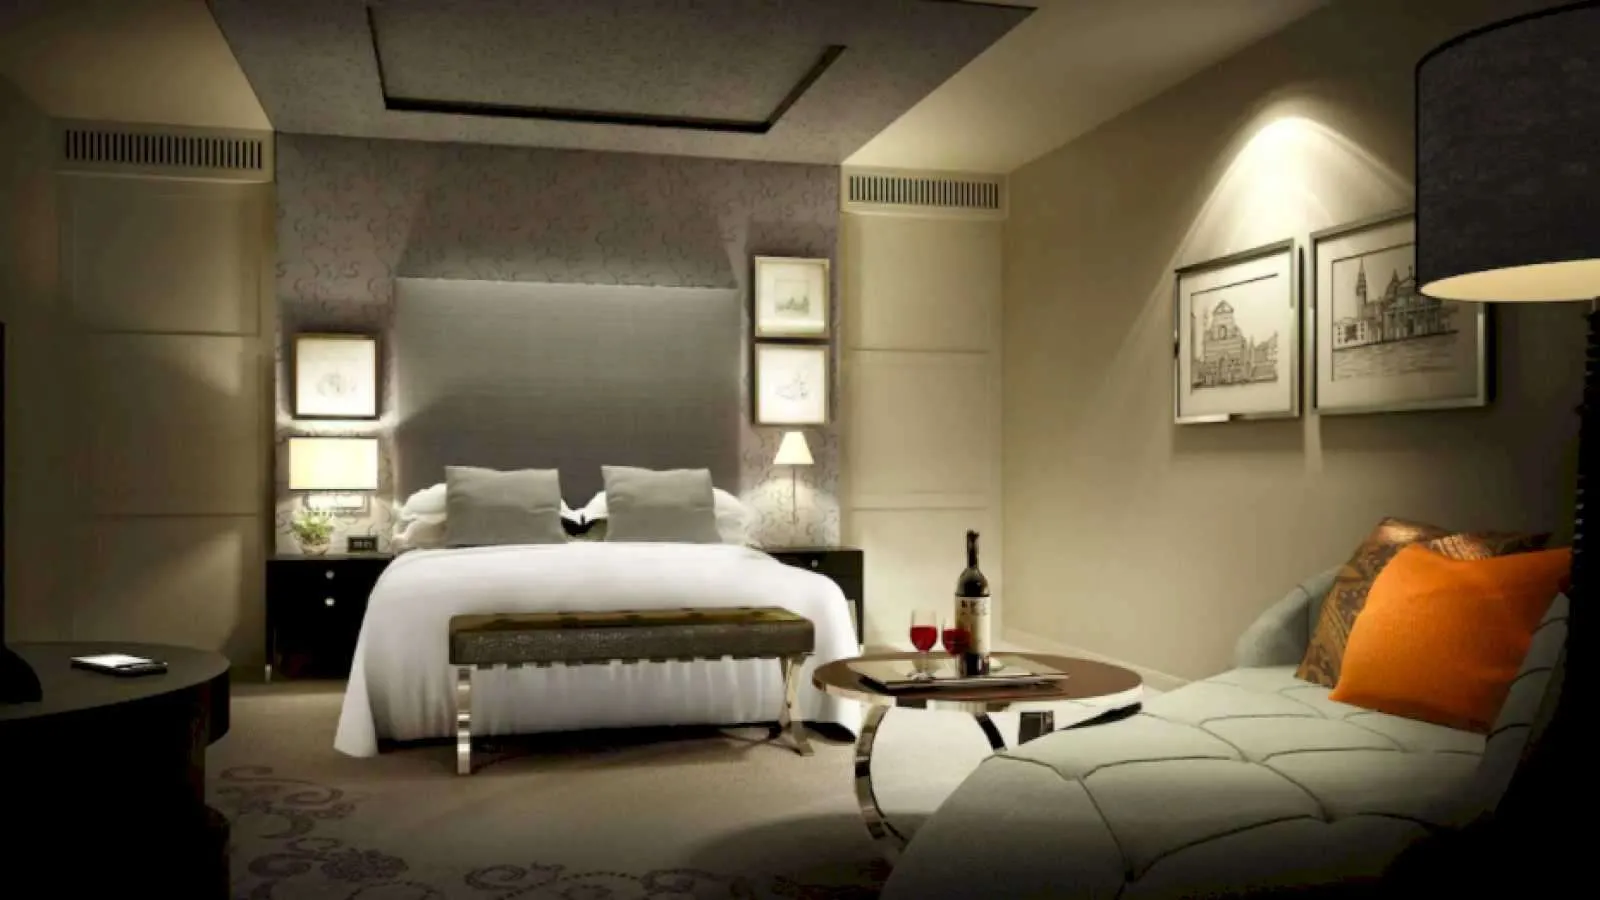
The upscale, contemporary décor welcomes guests into this 264-square-metre top-floor two-bedroom suite, which features one king-size bed and two twin…
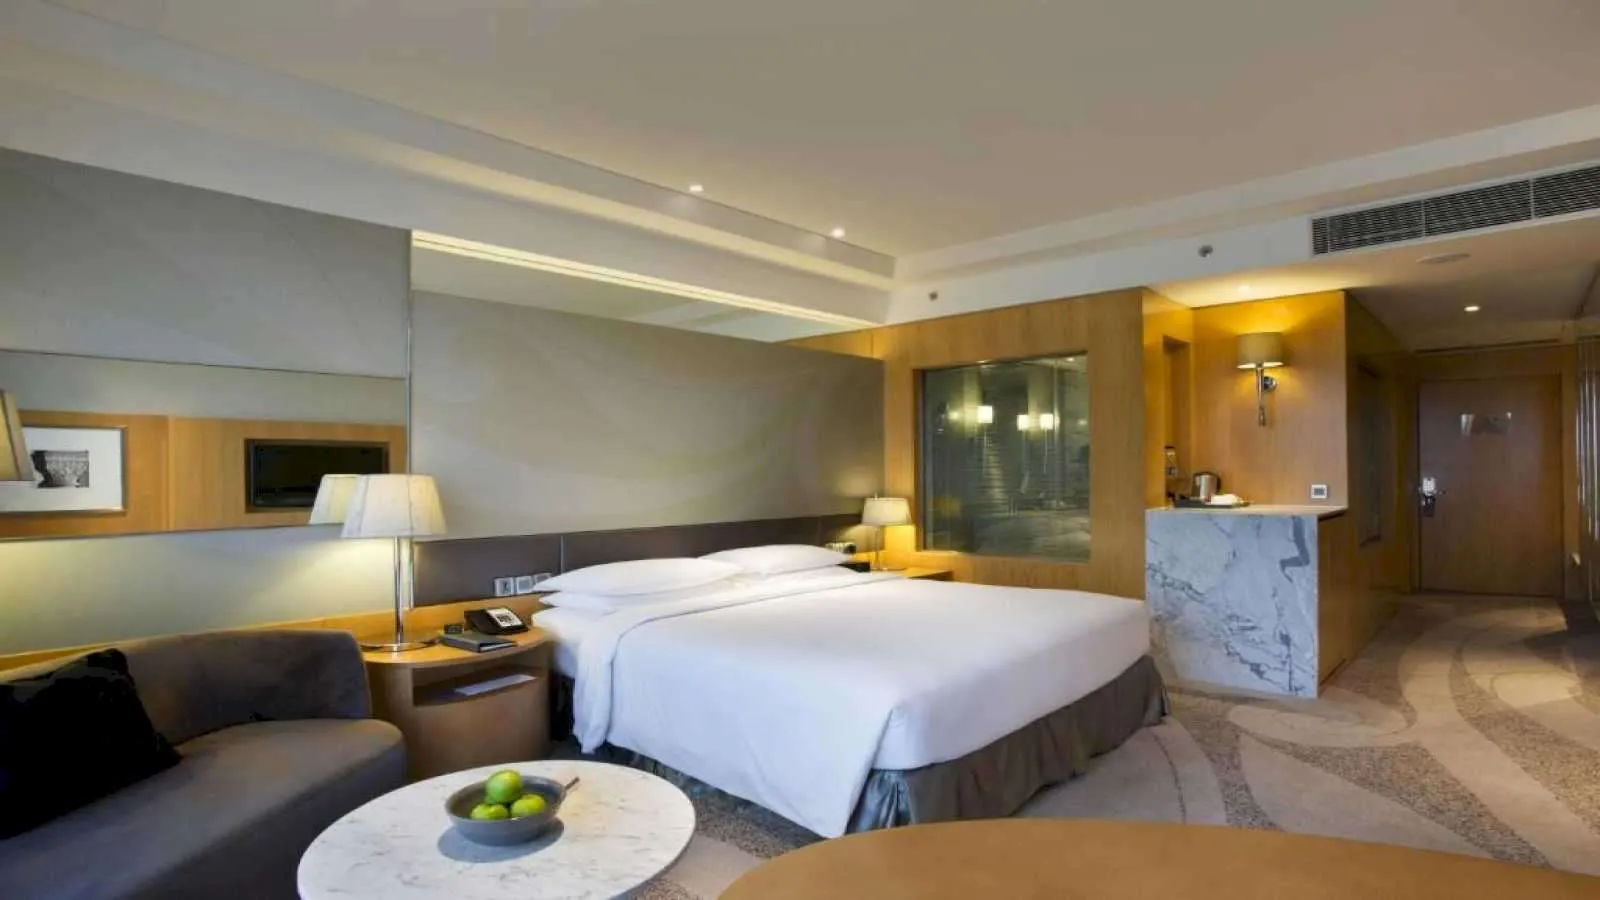
Enjoy a comfortable and spacious 44-square-metre room, equipped with complimentary amenities and services for business and leisure travellers. Exquisi…
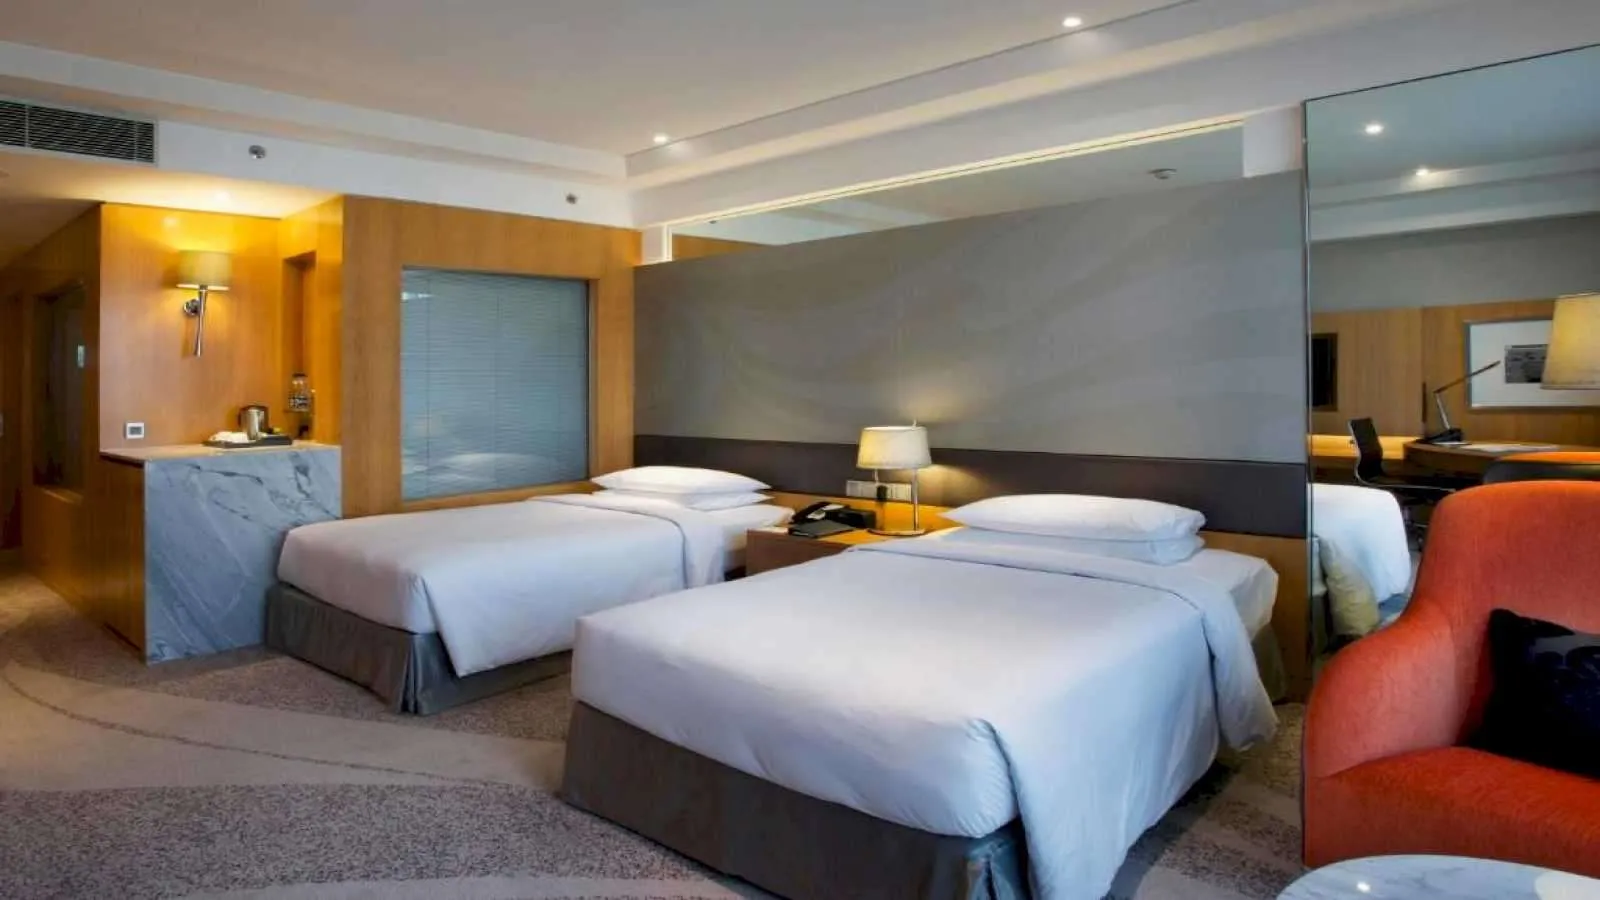
Our comfortable and spacious rooms are exquisitely designed and feature elegant Anigure furniture as well as floor-to ceiling windows with a view over…
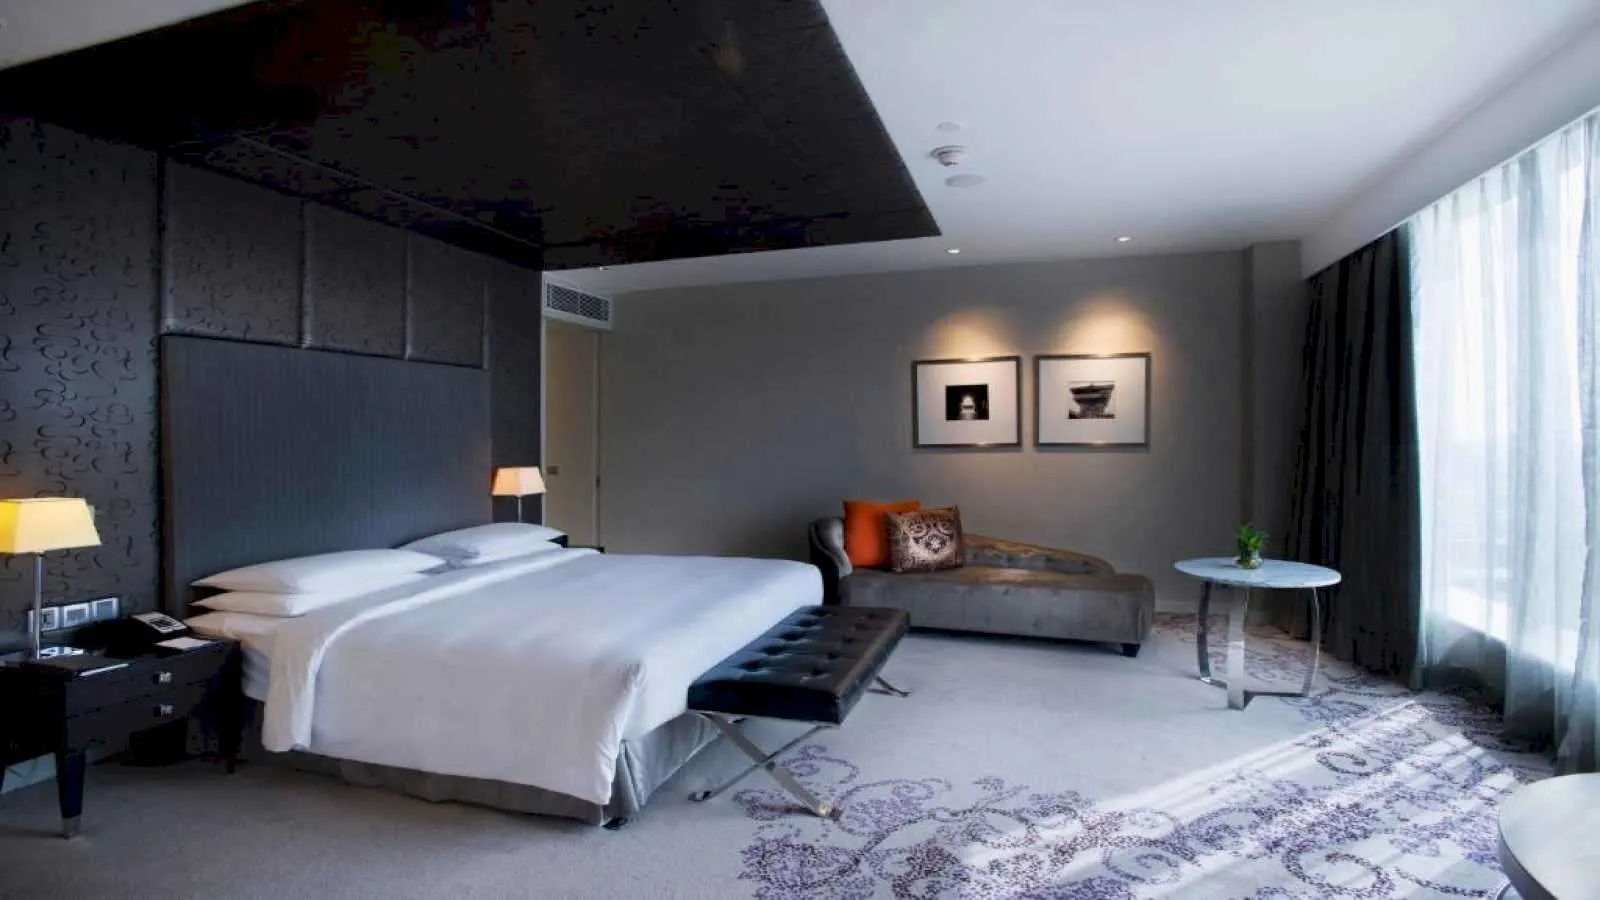
The upscale, contemporary décor welcomes guests into this 132-square-metre top-floor suite, which features one king bed with premium linens plus separ…
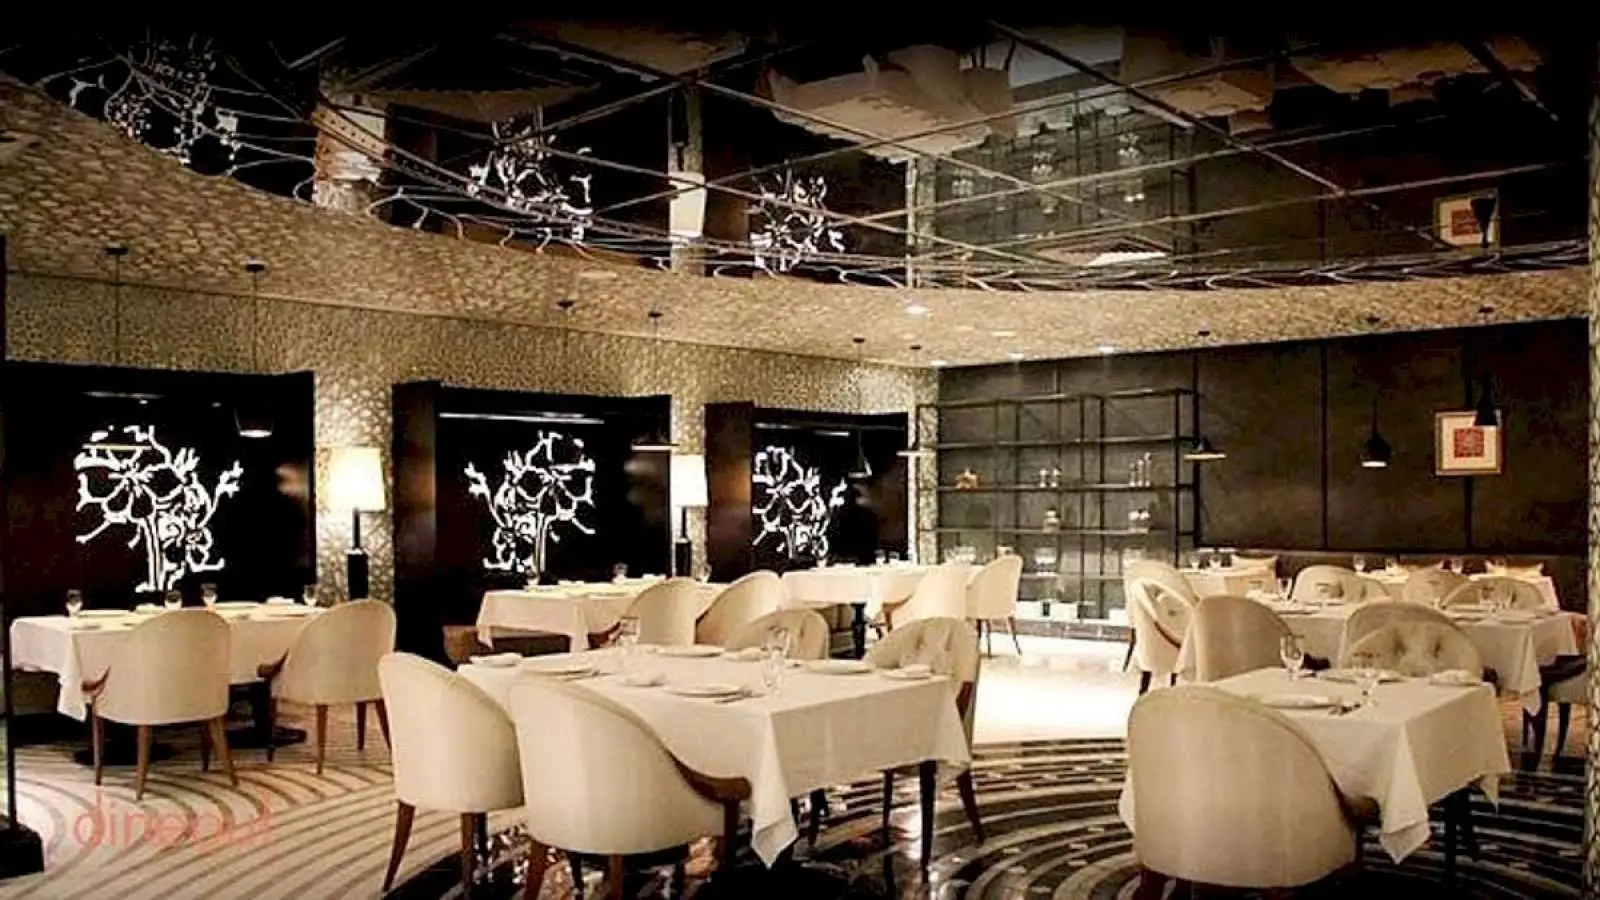
Located on the first floor, Lavana serves authentic Indian cuisine and recreates the magic of the bygone Nawabi era with home-style dishes and a priva…
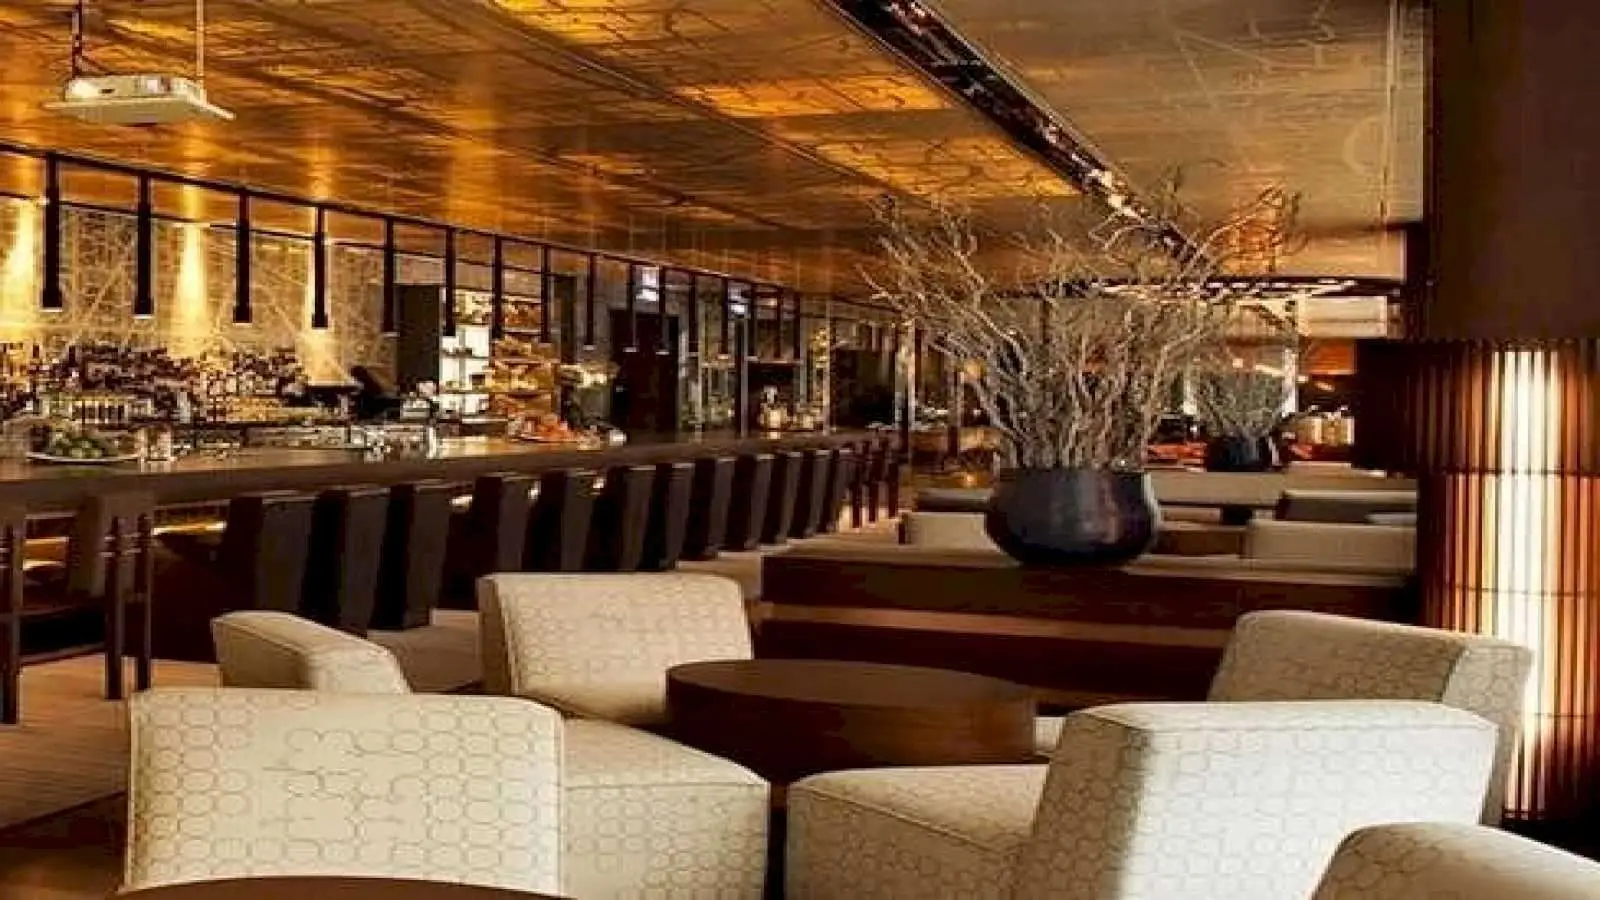
Situated at the lobby level, the casual and cozy lounge offers an excellent selection of liquor, premium teas, and coffees along with an assortment of…
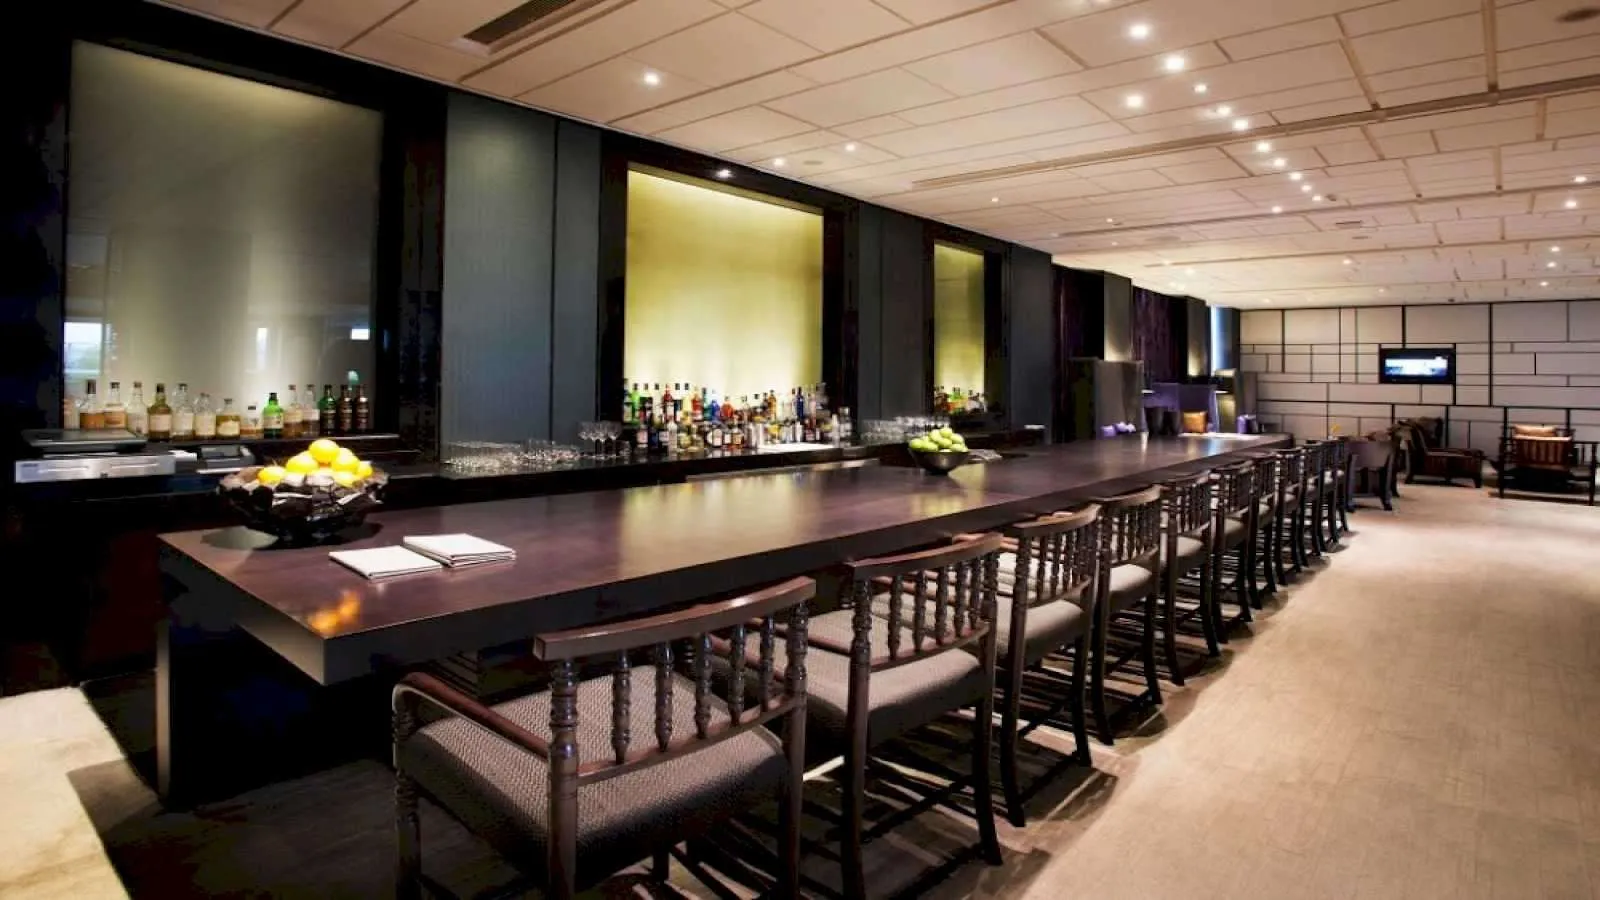
A stylish and casual 60-foot-long bar featuring an eclectic selection of the finest beverages, new- and old-world wines, and a range of innovative moc…
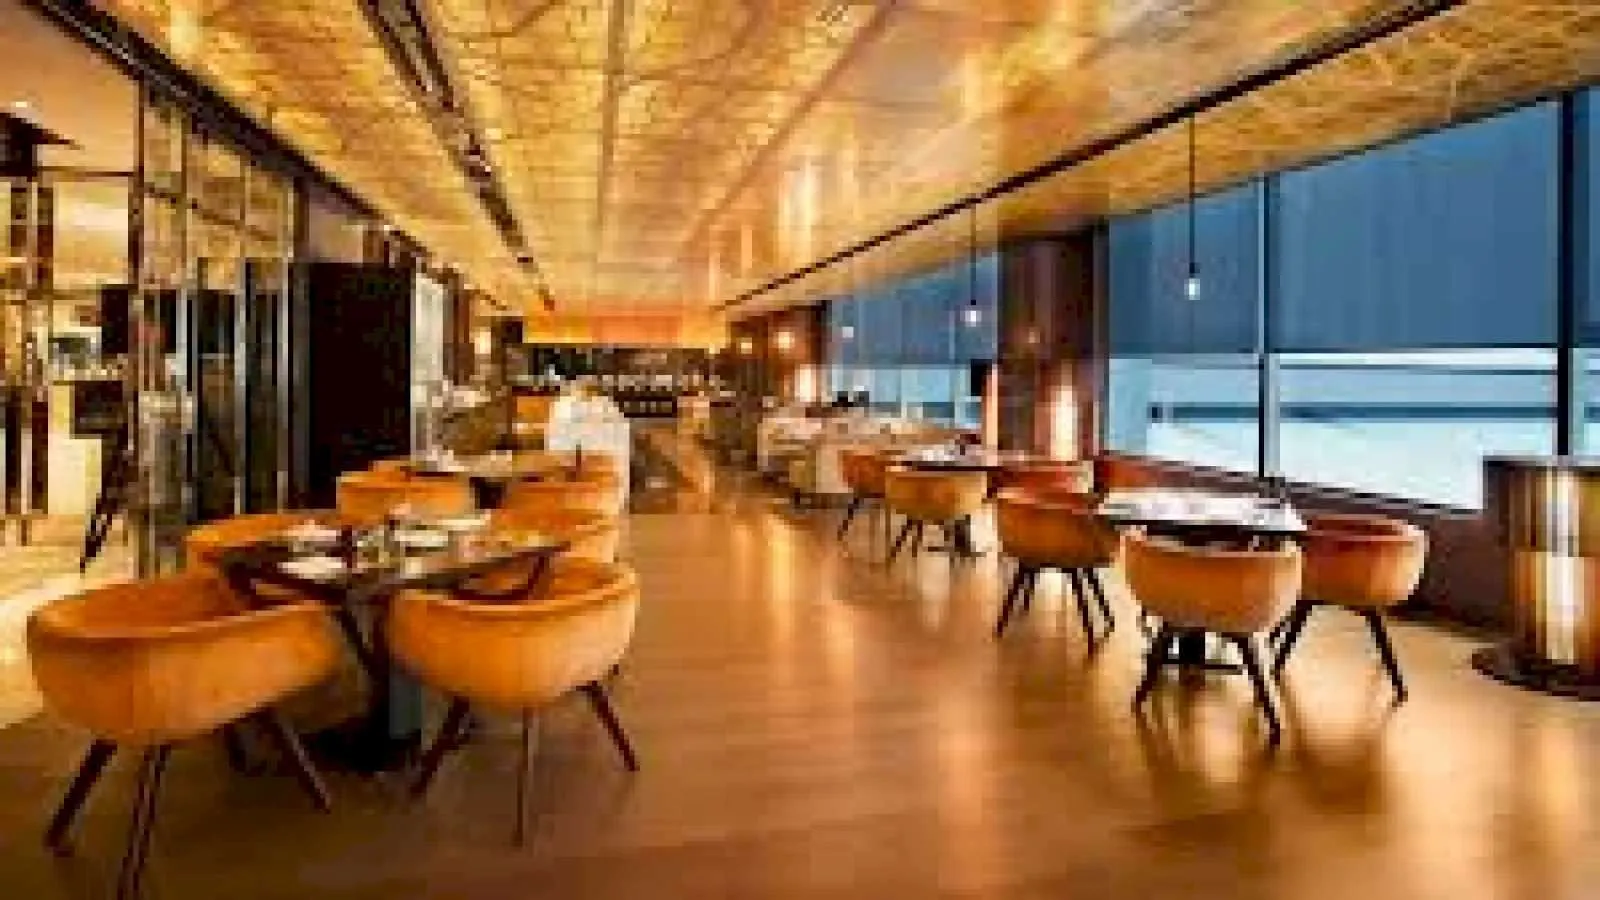
The Kitchen District showcases a wide array of dishes to cater to every palate, with five standalone kitchens designed to offer distinctive cuisines,…
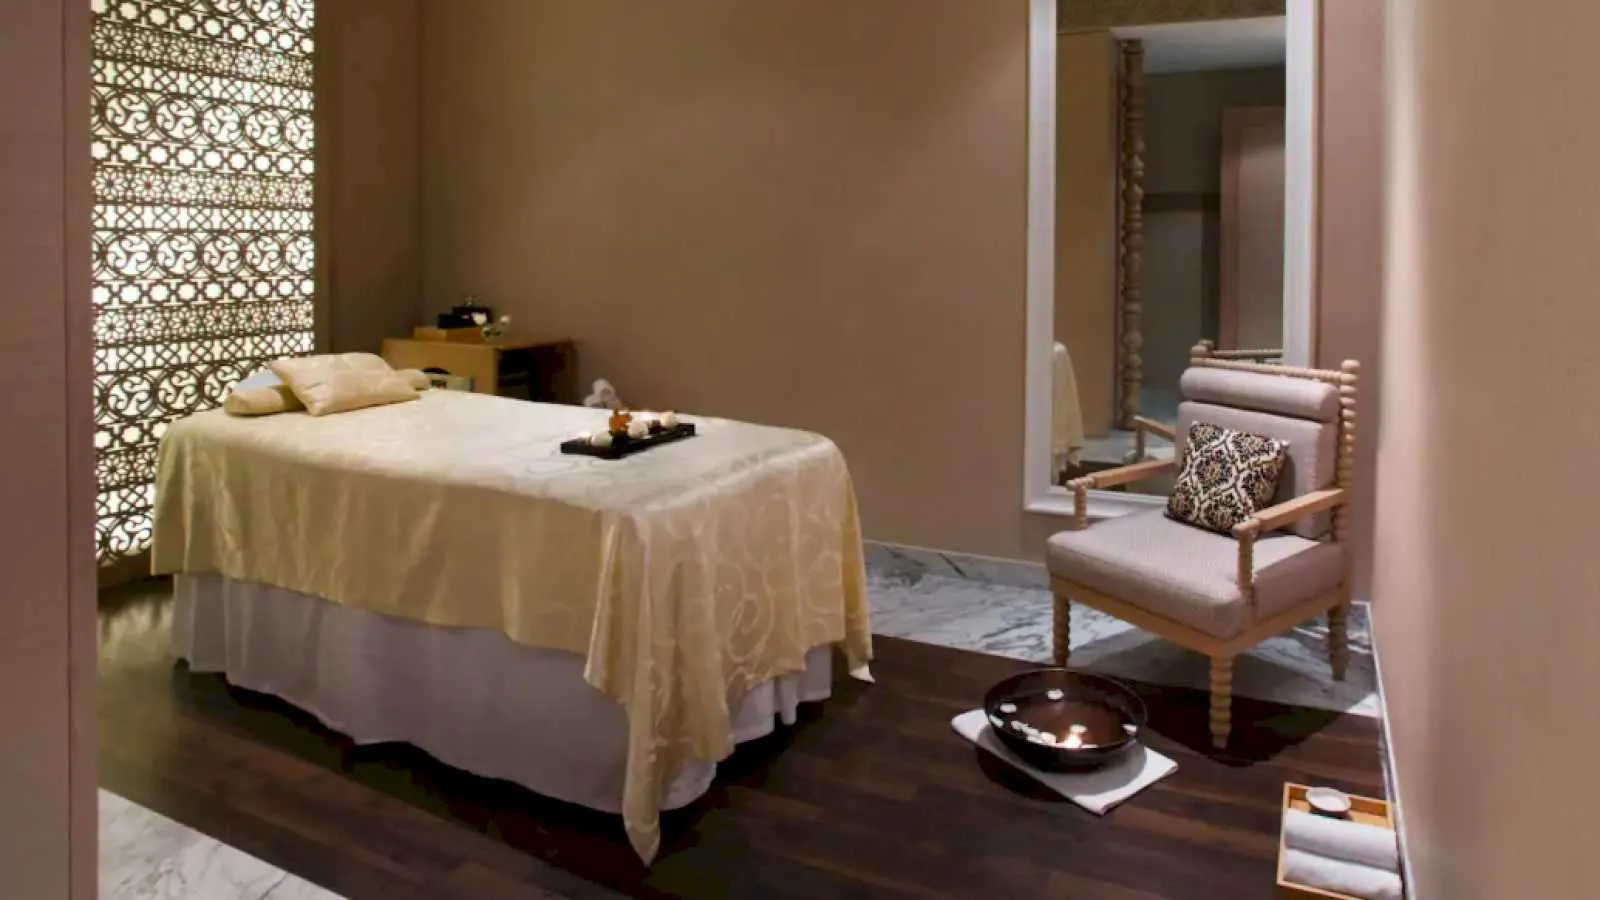
Relax, recharge, and reflect in a sanctuary away from the chaos and pressures of daily life while you detox and beautify with a range of services prov…
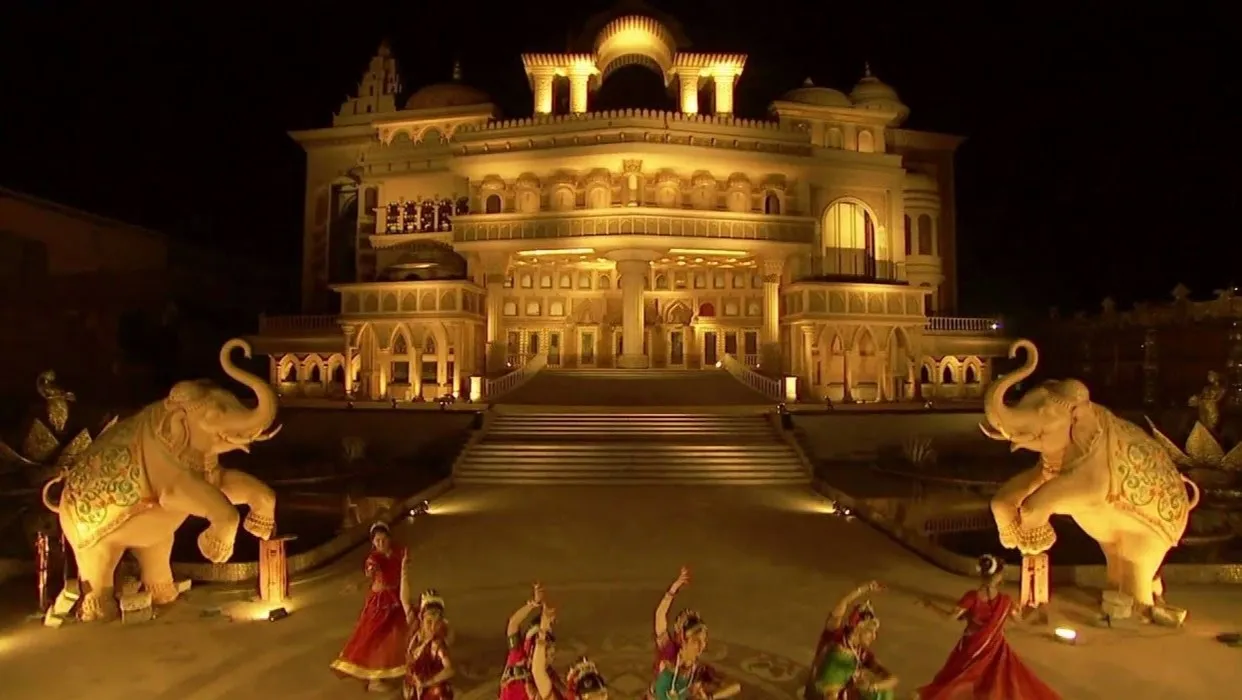
1200 Hrs to 2330 Hrs

0930 Hrs to 1730 Hrs
No reviews yet. Be the first to share your experience at Hyatt Regency, Gurugram.
Yes, the Regency Ballroom can be configured as two independent sections — Ballroom 1 and Ballroom 2 — or combined into a single large hall. This flexibility allows organisers to run concurrent sessions, separate a conference from a networking area, or keep a smaller event more intimate within the same venue.
The ballroom is well suited for a wide range of occasions, including weddings, sangeet ceremonies, receptions, corporate conferences, product launches, gala dinners, award ceremonies, and large-scale training programmes. Its column-free layout and flexible partition make it adaptable to both social and professional formats.
Yes, the Regency Ballroom is a column-free hall, which allows for unobstructed sightlines from every seat and greater flexibility in stage, seating, and décor placement. This is especially valued for events with a central stage performance or a large screen projection.
Yes, the hotel offers in-house banqueting services with customisable menus that include Indian regional cuisines, continental fare, and live-counter formats. The catering team can accommodate dietary requirements including vegetarian, halal, and other specific preferences — the events team should be consulted directly for a tailored menu proposal.
Hyatt Regency Gurugram is approximately 25 kilometres from Indira Gandhi International Airport in New Delhi, making it a practical choice for events with outstation or international guests. Travel time will vary depending on traffic conditions, particularly on the Dwarka Expressway.
The hotel offers on-site surface and basement parking for event guests, which is a meaningful advantage for large functions where many attendees arrive by private vehicle. Specific parking capacity and any valet arrangements should be confirmed with the hotel's events team when booking.
Yes, Hyatt Regency Gurugram is a full-service hotel with on-site guest rooms, making it convenient for out-of-town attendees at weddings or multi-day corporate conferences. Room block arrangements for event delegates can typically be coordinated through the hotel's events or reservations team.
The hotel provides in-house audio-visual equipment and professional event lighting as part of its banqueting infrastructure. For specific requirements such as LED walls, simultaneous interpretation systems, or custom staging, it is advisable to discuss scope and availability directly with the events team during planning.
Yes, there is a pre-function area adjacent to the ballroom that can be used for cocktail receptions, guest registration, exhibition displays, or networking breaks. This space helps manage guest flow and keeps the main ballroom reserved for the primary event setup.
Yes, the Regency Ballroom is fully climate-controlled, ensuring comfortable conditions throughout the year regardless of Gurugram's seasonal temperature extremes. This makes it suitable for events held during the peak summer months as well as the cooler winter season.
The hotel is located in Sector 83 along the Dwarka Expressway, which provides a direct high-capacity road link to Delhi and to the corporate districts of Gurugram's sectors 82–84. Its position in this corridor makes it accessible for guests travelling from both the national capital and Gurugram's business hubs.
The ballroom's neutral, contemporary interior is designed to serve as a flexible canvas for a wide range of décor themes, from traditional Indian wedding mandaps and floral setups to minimalist corporate stage designs. Event organisers typically work with their preferred decorator, and the hotel's events team can advise on any setup guidelines or restrictions.
Availability and pricing for the Regency Ballroom 1 & 2 can be obtained by contacting the Hyatt Regency Gurugram events team directly through the hotel's official website or by reaching out via the Spalba platform. Quotes are typically customised based on the event type, guest count, catering requirements, and dates.
Yes, when the ballroom is partitioned into its two independent sections, separate events can be held in each simultaneously. Organisations running conferences with parallel tracks, or properties hosting two different social events on the same date, frequently take advantage of this configuration.
The ballroom's location in Sector 83 places it directly within the Dwarka Expressway business corridor, minimising travel time for employees and guests based in the adjoining sectors. Combined with the hotel's on-site accommodation, full AV infrastructure, and flexible hall partitioning, it offers a self-contained venue solution for multi-session corporate programmes.