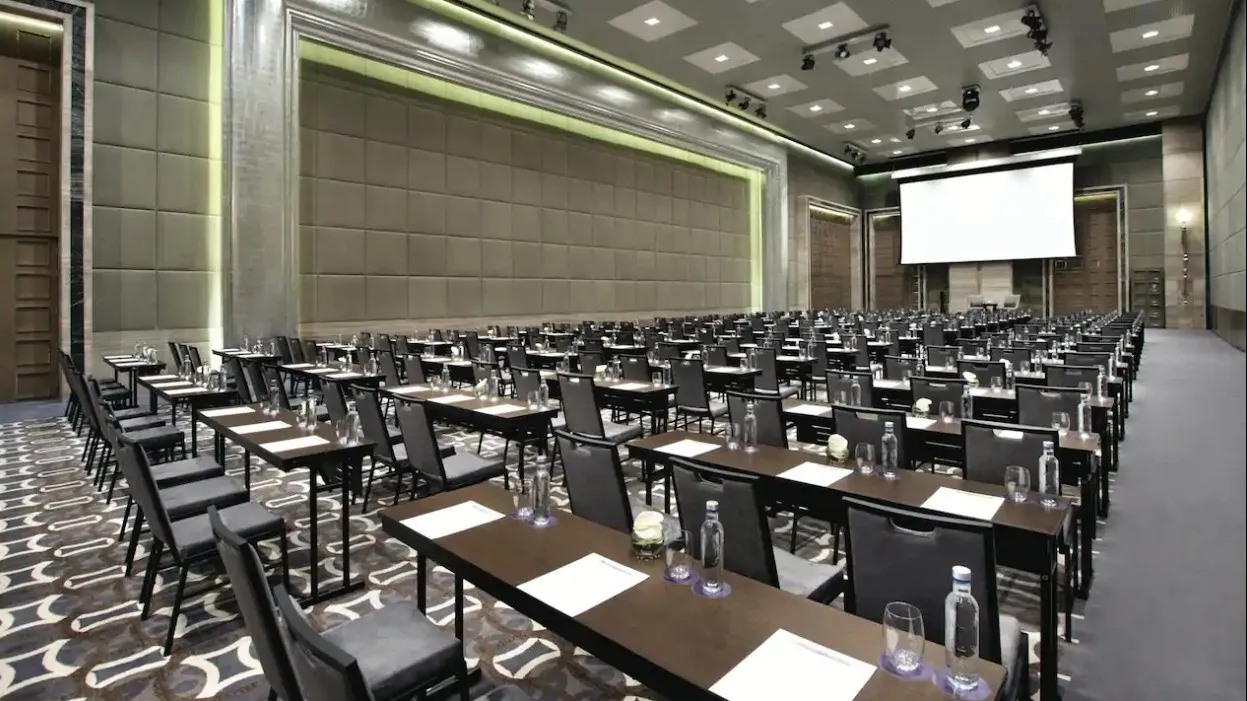
Regency Ballroom
3,000 guests max20,710 sq.ft.162 × 128 × 28 ft

Gurugram, Haryana, India, India
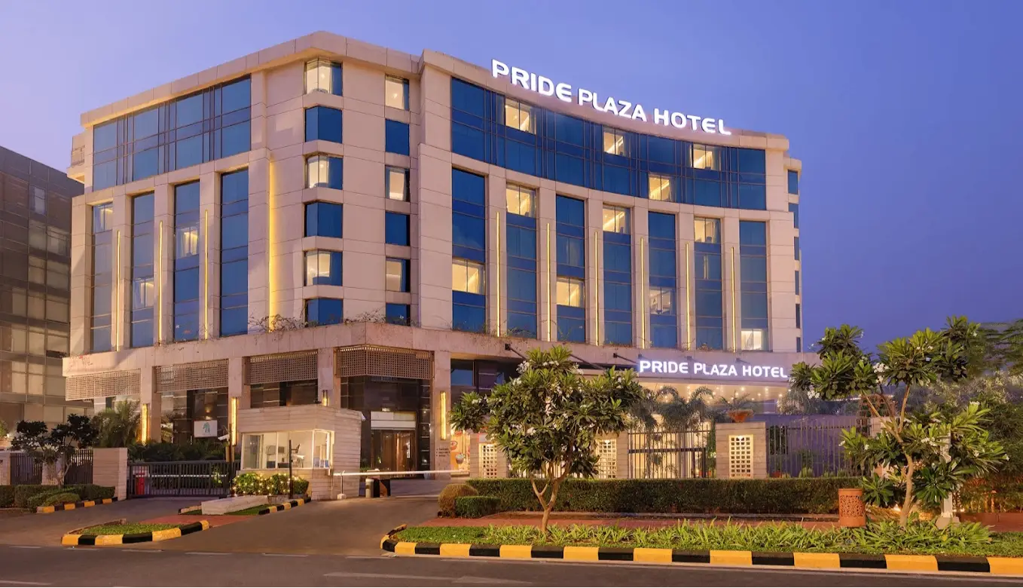
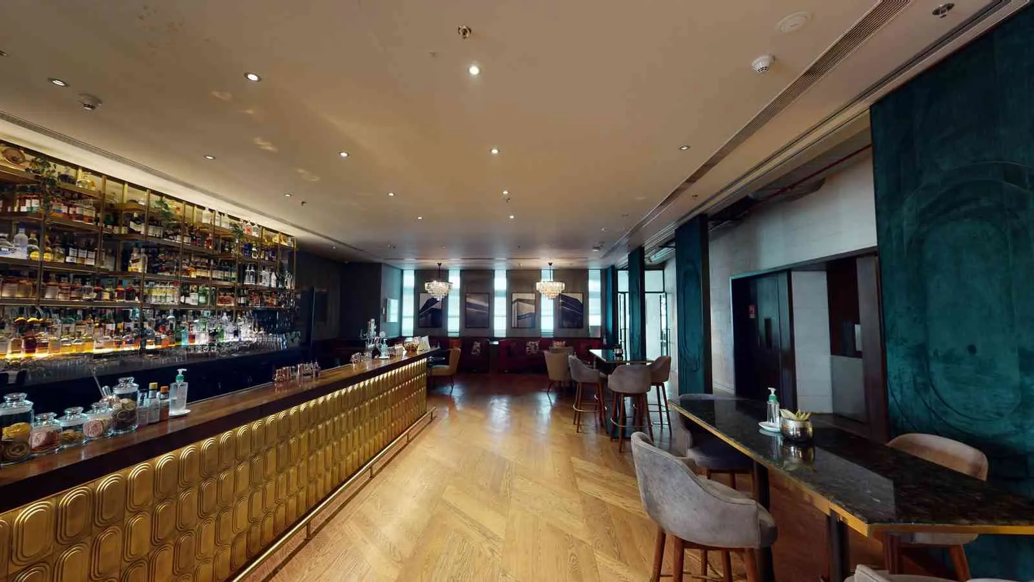
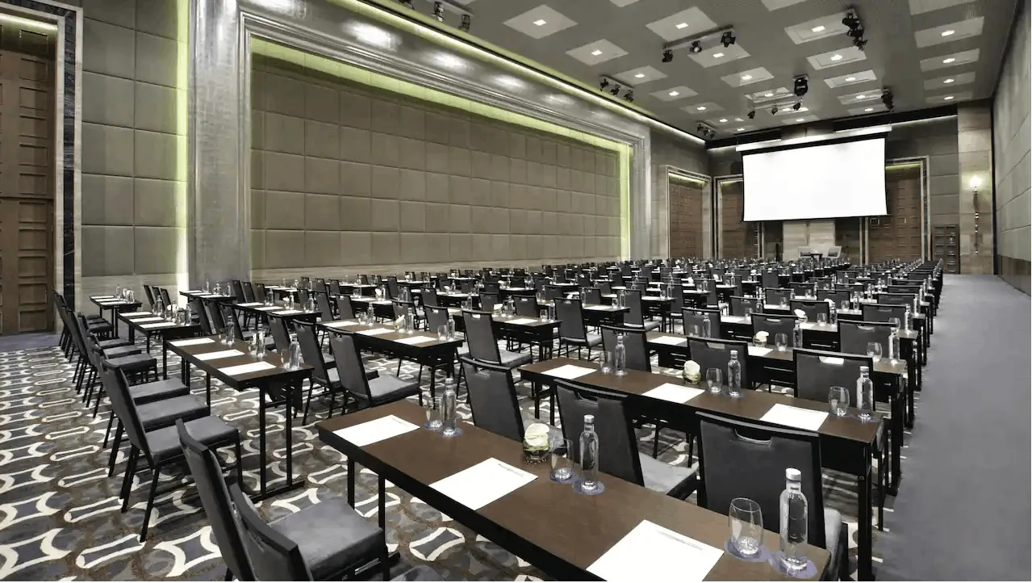
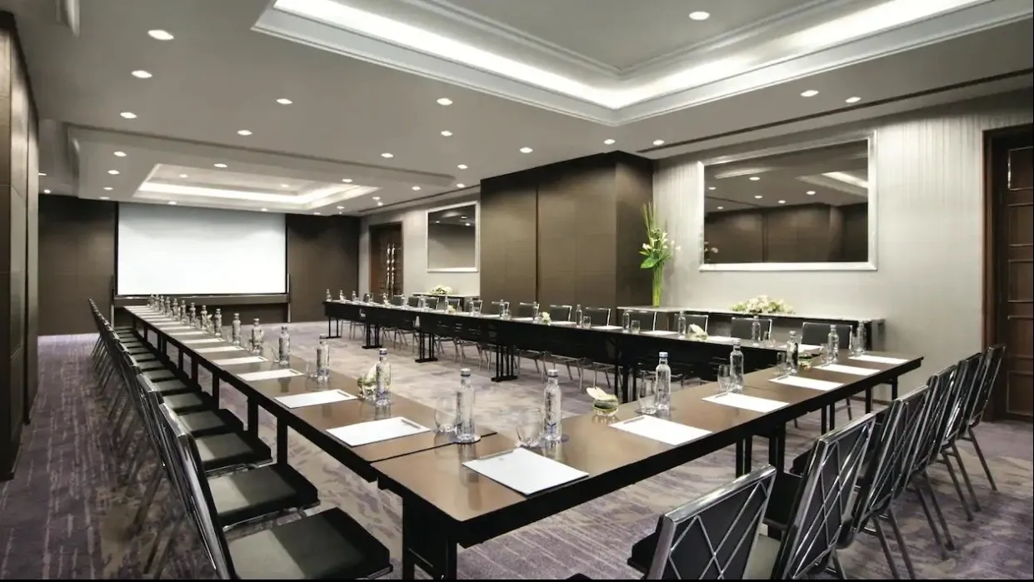
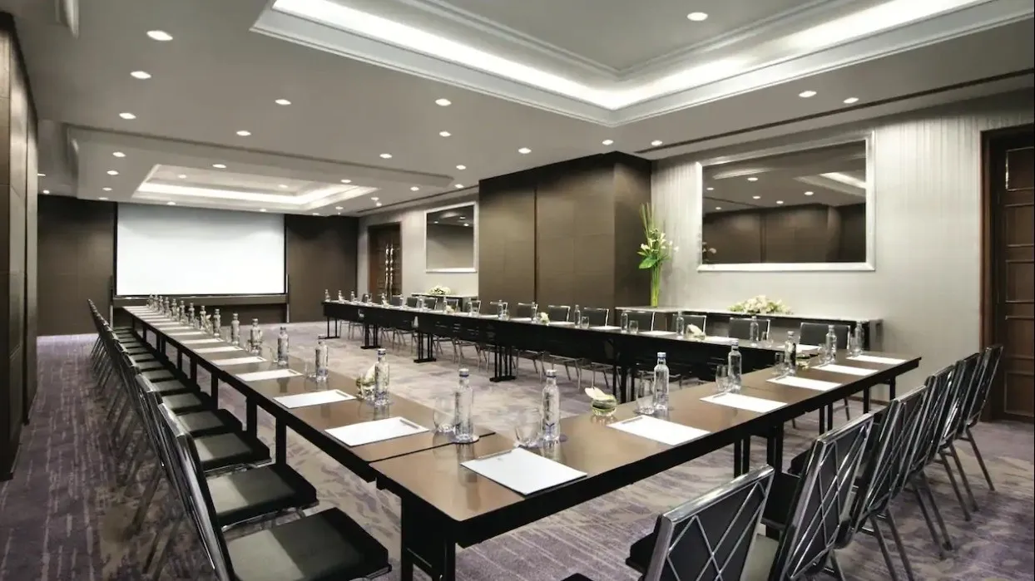
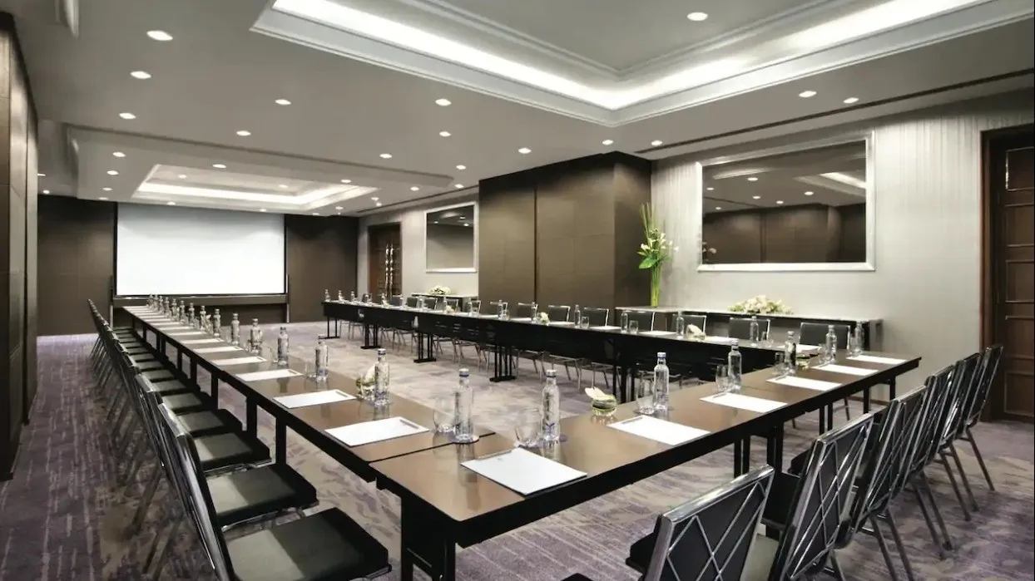
Salon 2 is a dedicated event space within Hyatt Regency Gurugram, the internationally recognised hotel situated in Sector 83, Gurugram. Part of the hotel's broader collection of meeting and banqueting venues, Salon 2 carries the polished, contemporary aesthetic that defines the Hyatt Regency brand — clean lines, professional lighting, and a neutral palette that adapts readily to a wide range of event themes and formats. The space is fully air-conditioned and designed to meet the practical demands of modern events, whether that means a formal boardroom arrangement, a theatre-style conference, or a social gathering with a more relaxed setup. Its self-contained nature means that organisers benefit from a degree of privacy and acoustic separation from the rest of the hotel's event floor, making it a considered choice when discretion or focused attention matters.
Salon 2 is well suited to the mid-scale corporate and social events that define Gurugram's busy MICE calendar. Corporate clients regularly use the space for business presentations, training workshops, product briefings, team meetings, and off-site strategy sessions — occasions where a professional hotel environment reinforces the tone of the event. On the social side, the room works for intimate celebrations, cocktail gatherings, milestone birthday dinners, and engagement functions where a private setting is preferred over a large open banquet hall. Because Salon 2 sits within Hyatt Regency Gurugram's full-service hotel infrastructure, event organisers can draw on the hotel's catering team, in-house AV support, and dedicated events staff — resources that are especially valuable for clients who need a single point of contact to coordinate every element of their event. The room can be configured in multiple layouts, giving planners genuine flexibility without the need to restructure around fixed furniture.
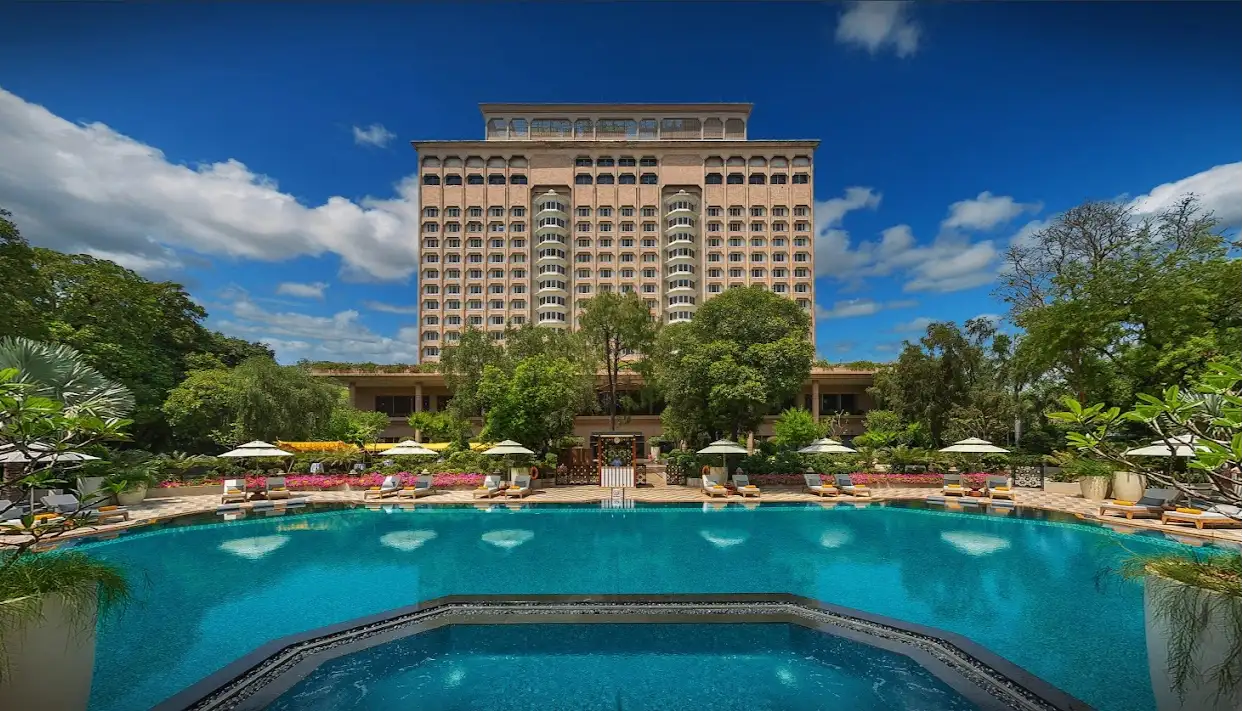
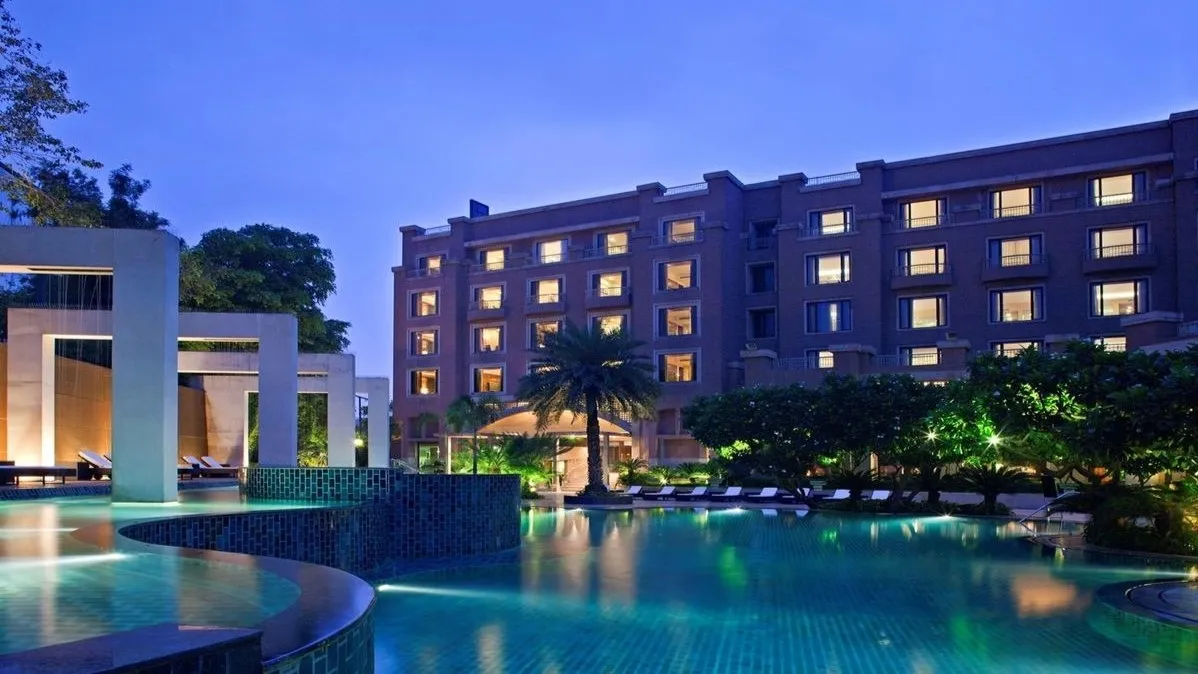
Hyatt Regency Gurugram is located in Sector 83, one of the rapidly developing corridors of Gurugram along the Dwarka Expressway (NH-248BB). This positioning makes the hotel particularly convenient for companies headquartered or operating in the Dwarka Expressway and Southern Peripheral Road business districts, which have emerged as major commercial hubs attracting multinational tenants. Indira Gandhi International Airport in New Delhi is reachable via the expressway, placing Salon 2 within practical reach for outstation delegates and international guests travelling into the capital. The hotel's location also benefits from the growing connectivity that the Dwarka Expressway corridor offers, with Metro expansion in the region improving access from central Delhi and other parts of Gurugram. Ample parking on the hotel campus adds a practical advantage for guests arriving by road, reducing the logistical friction that can accompany events in more congested urban settings. For event planners prioritising ease of arrival for both local and travelling attendees, Sector 83's positioning along a key highway artery is a genuine operational benefit.

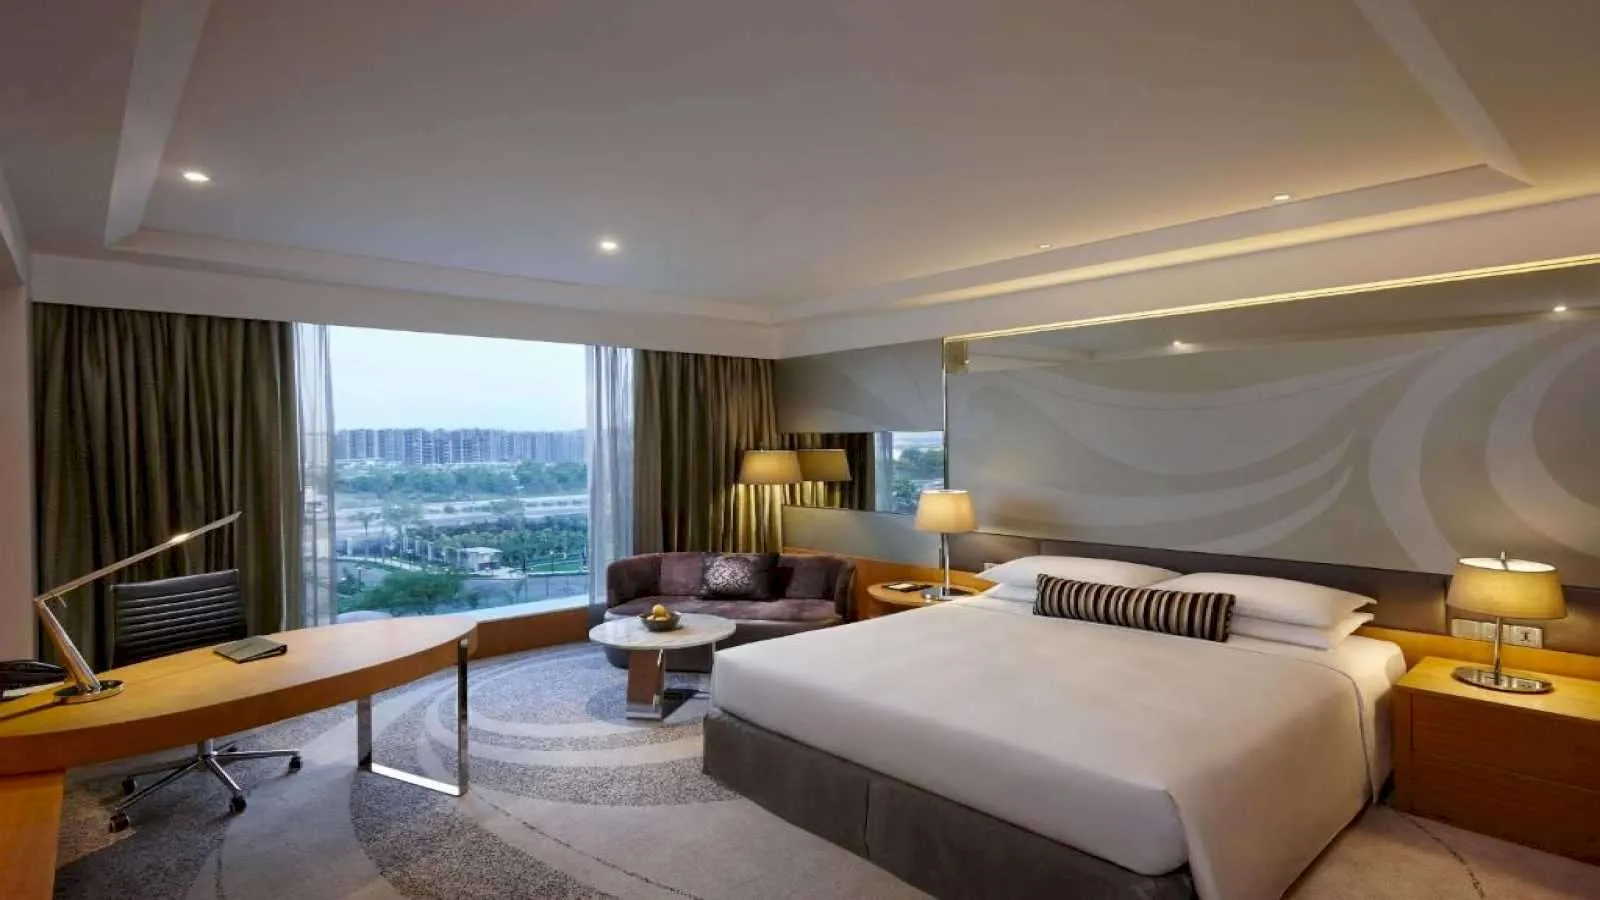
Relax in a comfortable, spacious room exquisitely designed with elegant Anigure furniture and floor-to ceiling windows with a view overlooking the lan…
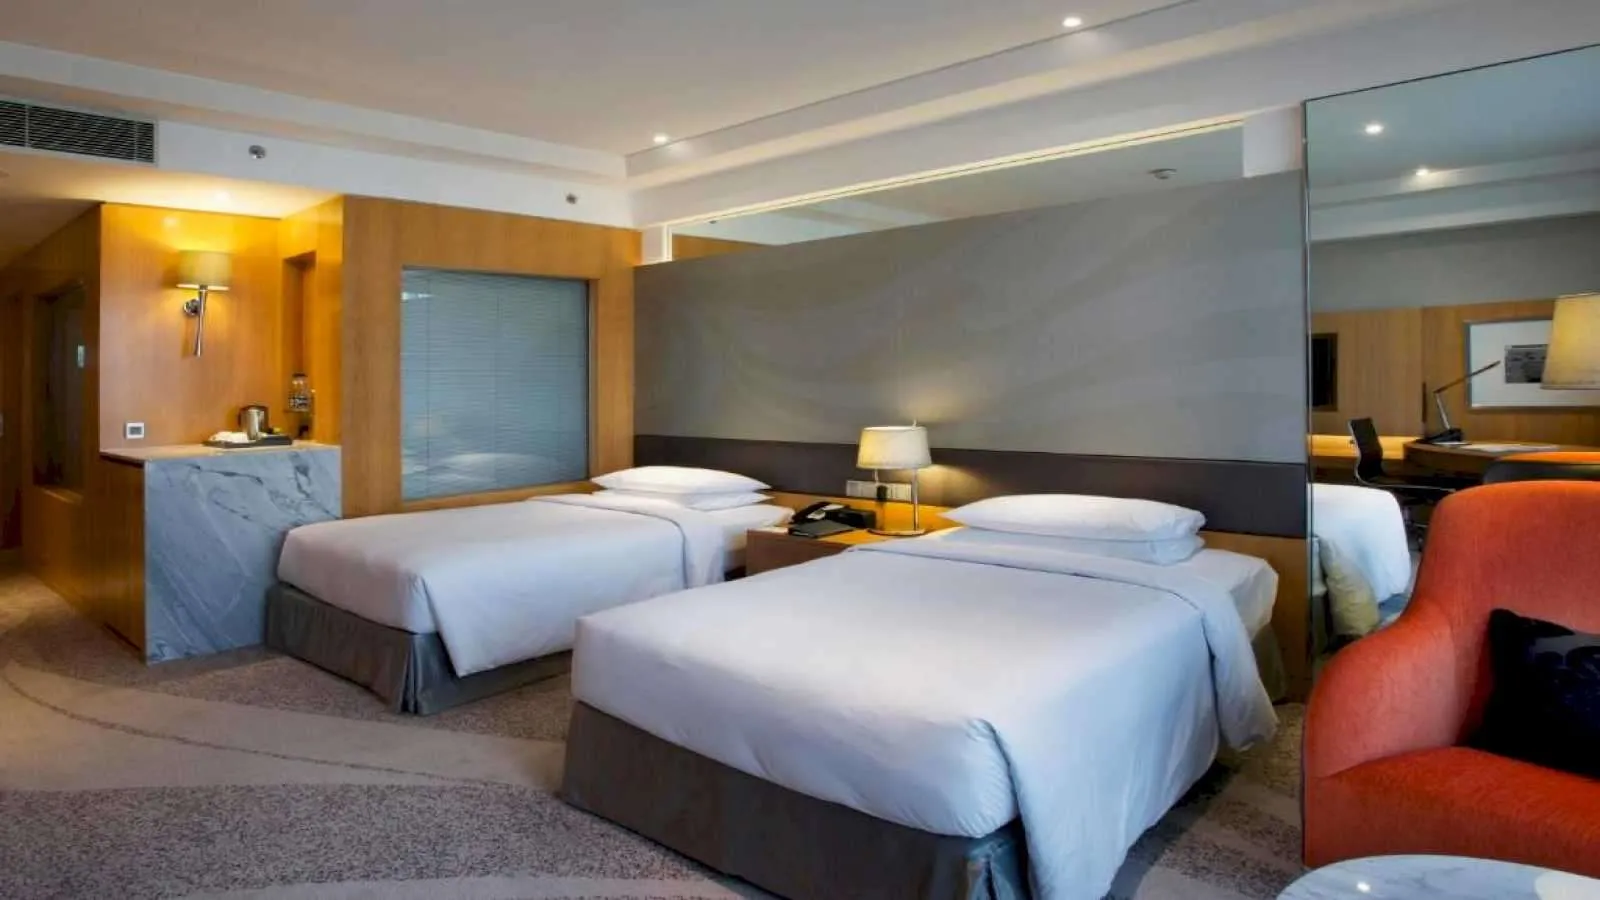
Enjoy a comfortable and spacious 44-square-metre room equipped with all amenities and services for business and leisure travellers. Our exquisitely de…
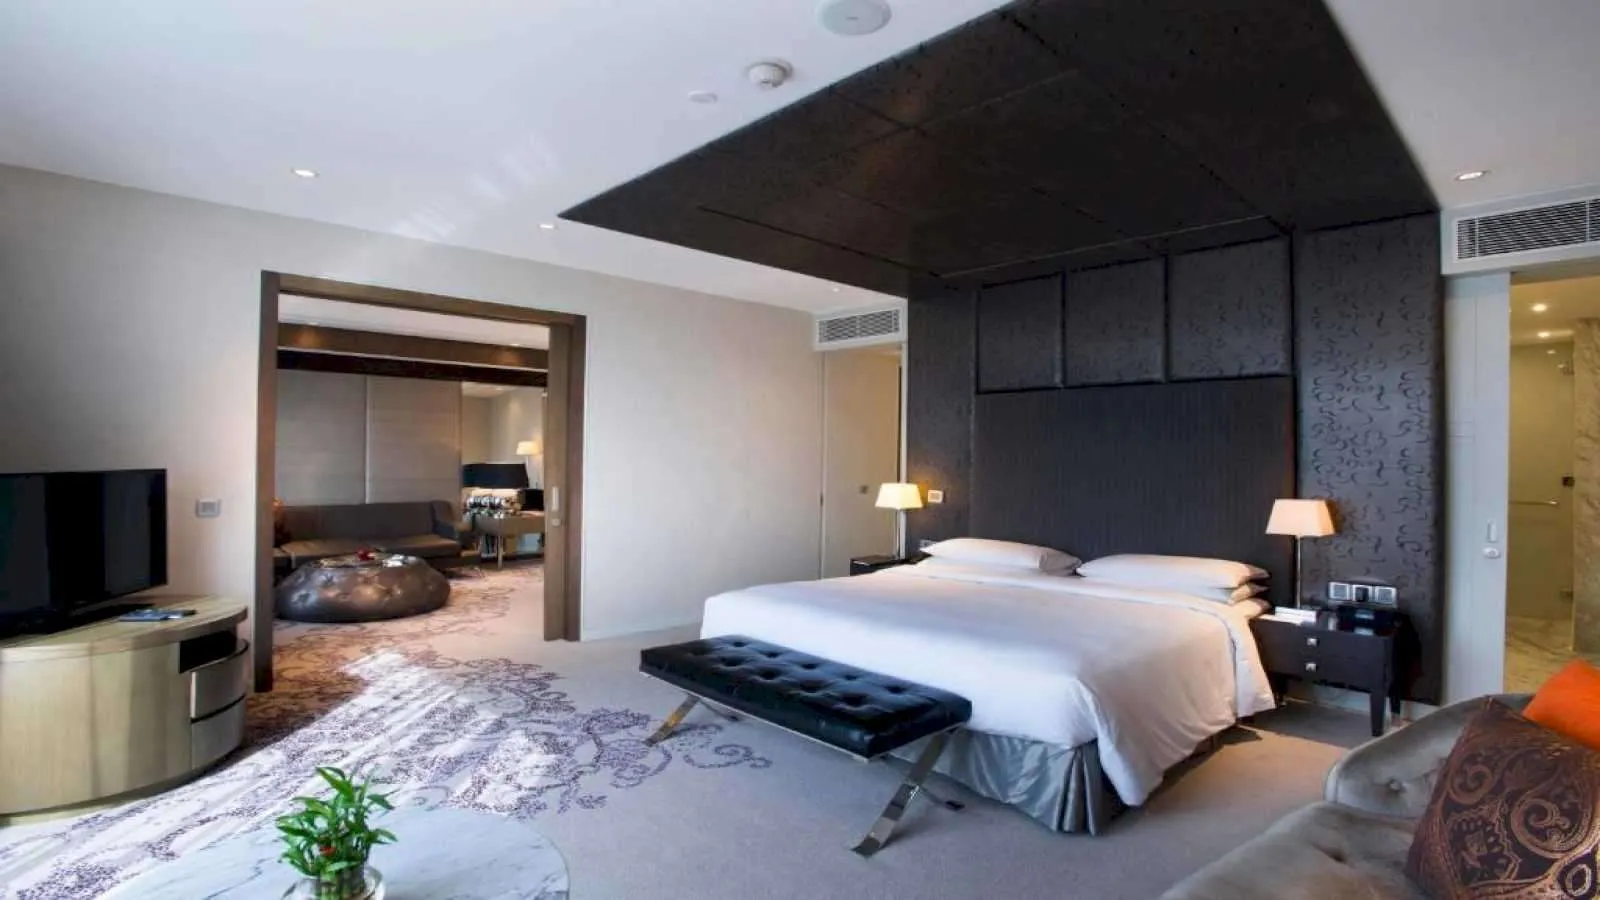
Enjoy a spacious and luxurious 88-square-metre suite featuring floor-to-ceiling windows with views overlooking landscaped gardens, along with luxury a…
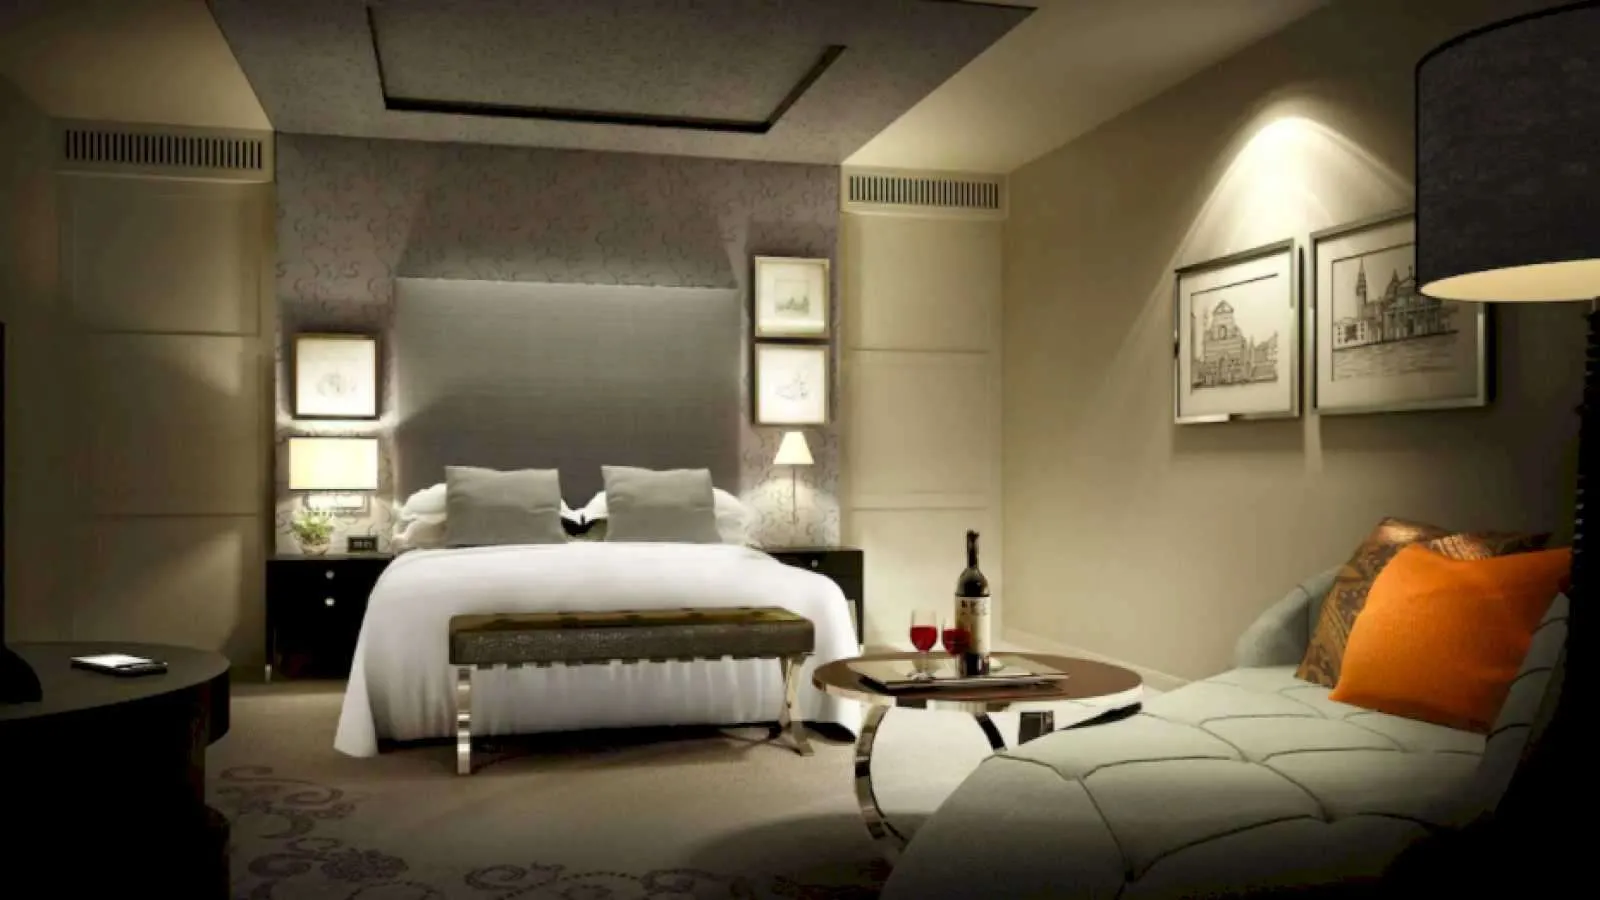
The upscale, contemporary décor welcomes guests into this 264-square-metre top-floor two-bedroom suite, which features one king-size bed and two twin…
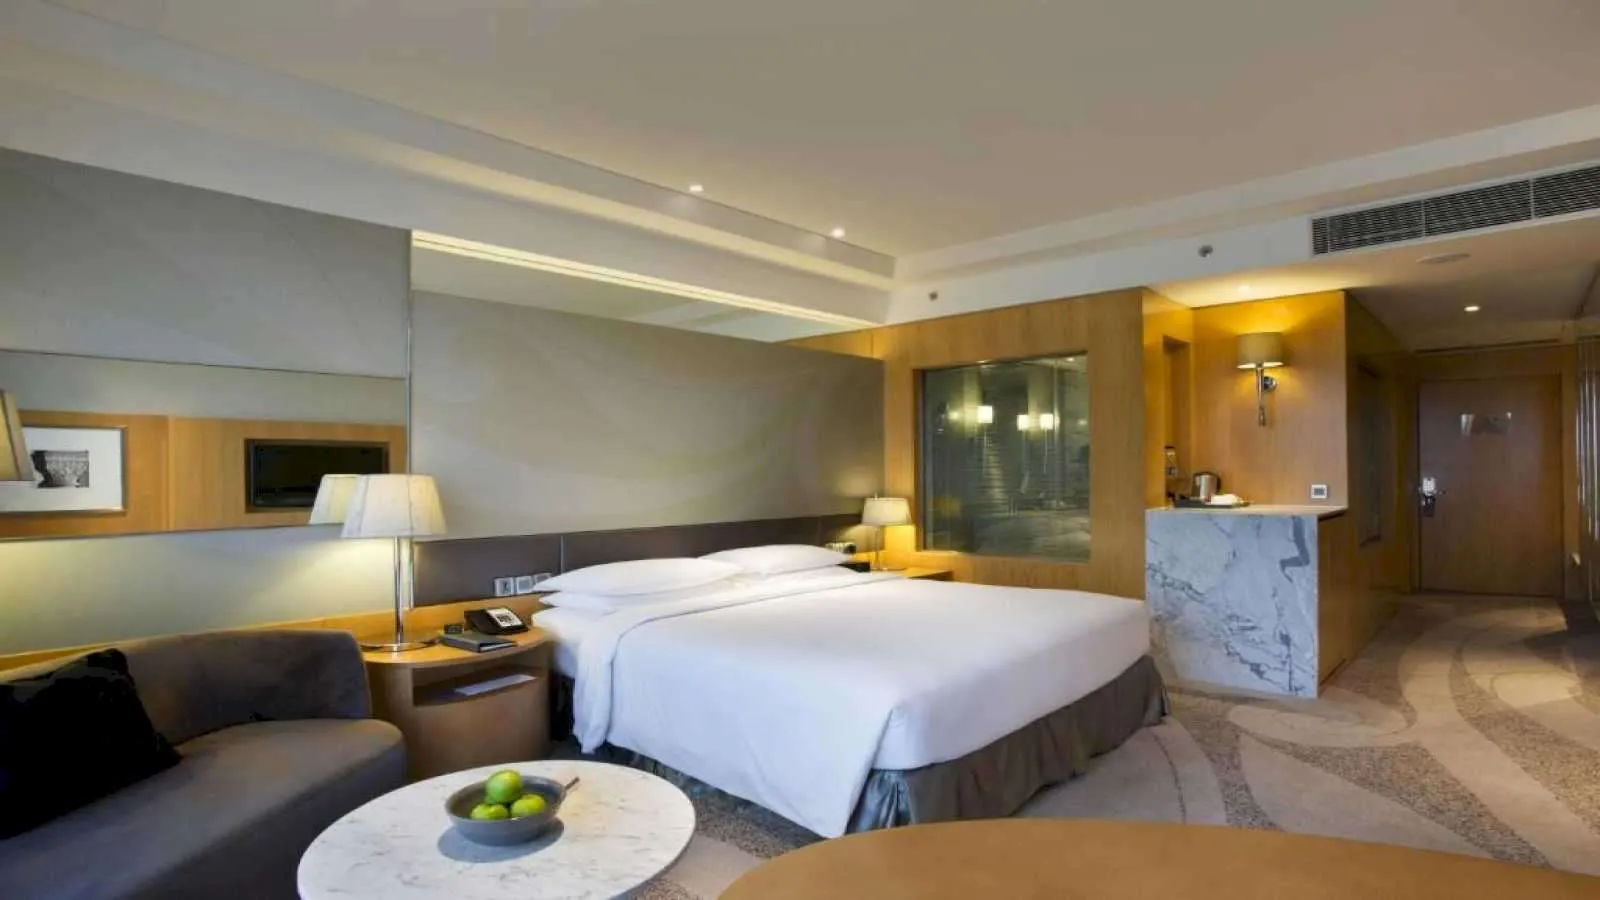
Enjoy a comfortable and spacious 44-square-metre room, equipped with complimentary amenities and services for business and leisure travellers. Exquisi…
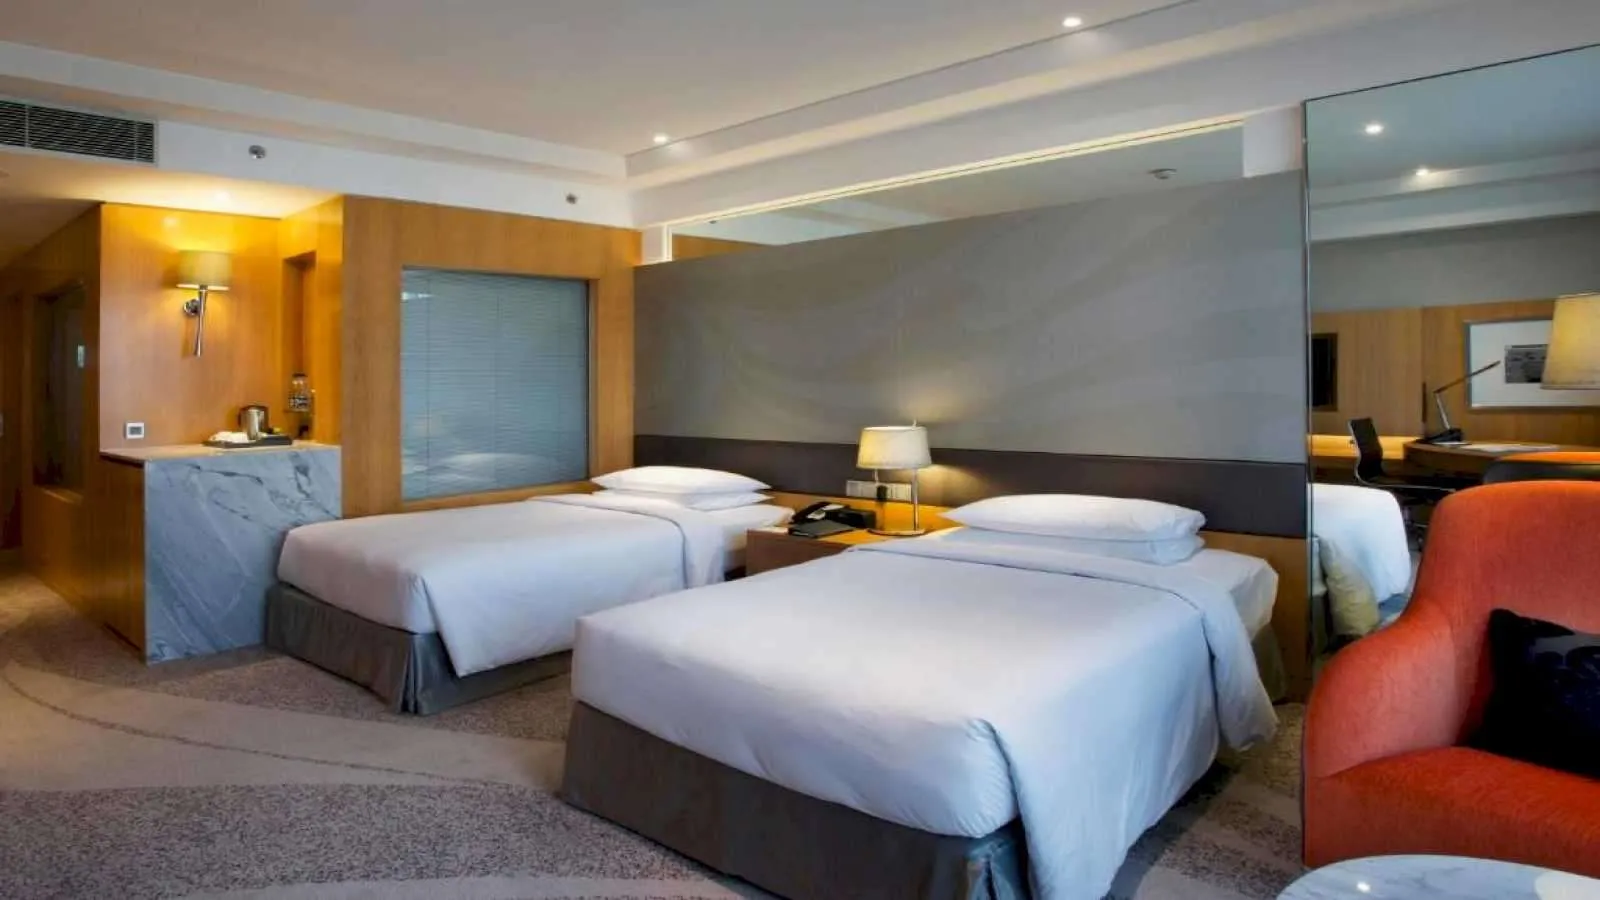
Our comfortable and spacious rooms are exquisitely designed and feature elegant Anigure furniture as well as floor-to ceiling windows with a view over…
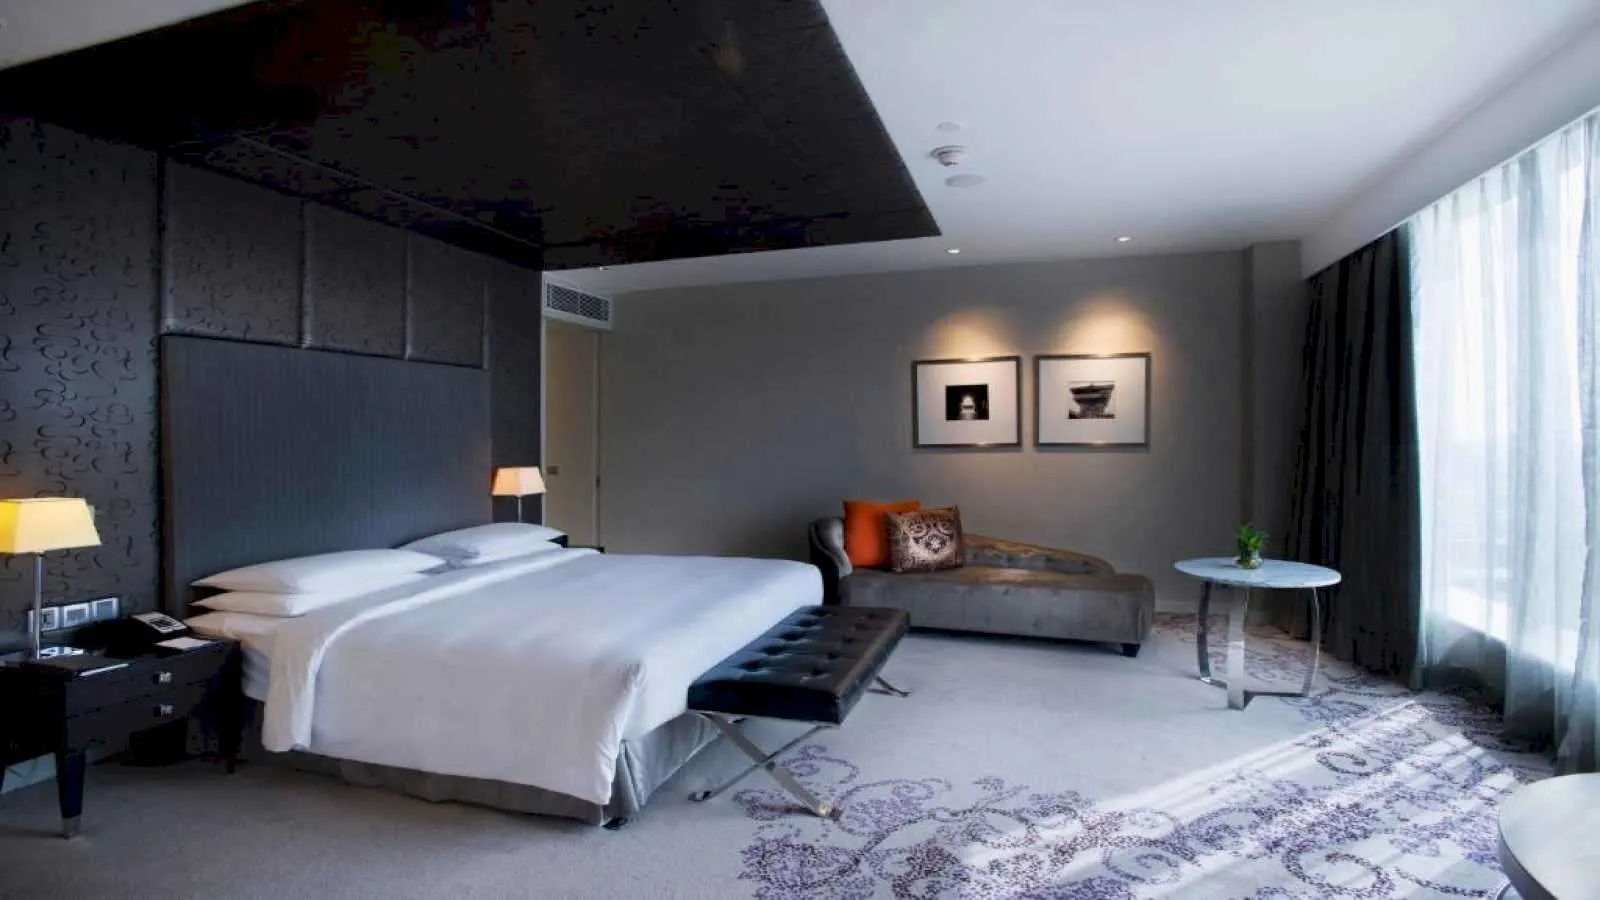
The upscale, contemporary décor welcomes guests into this 132-square-metre top-floor suite, which features one king bed with premium linens plus separ…
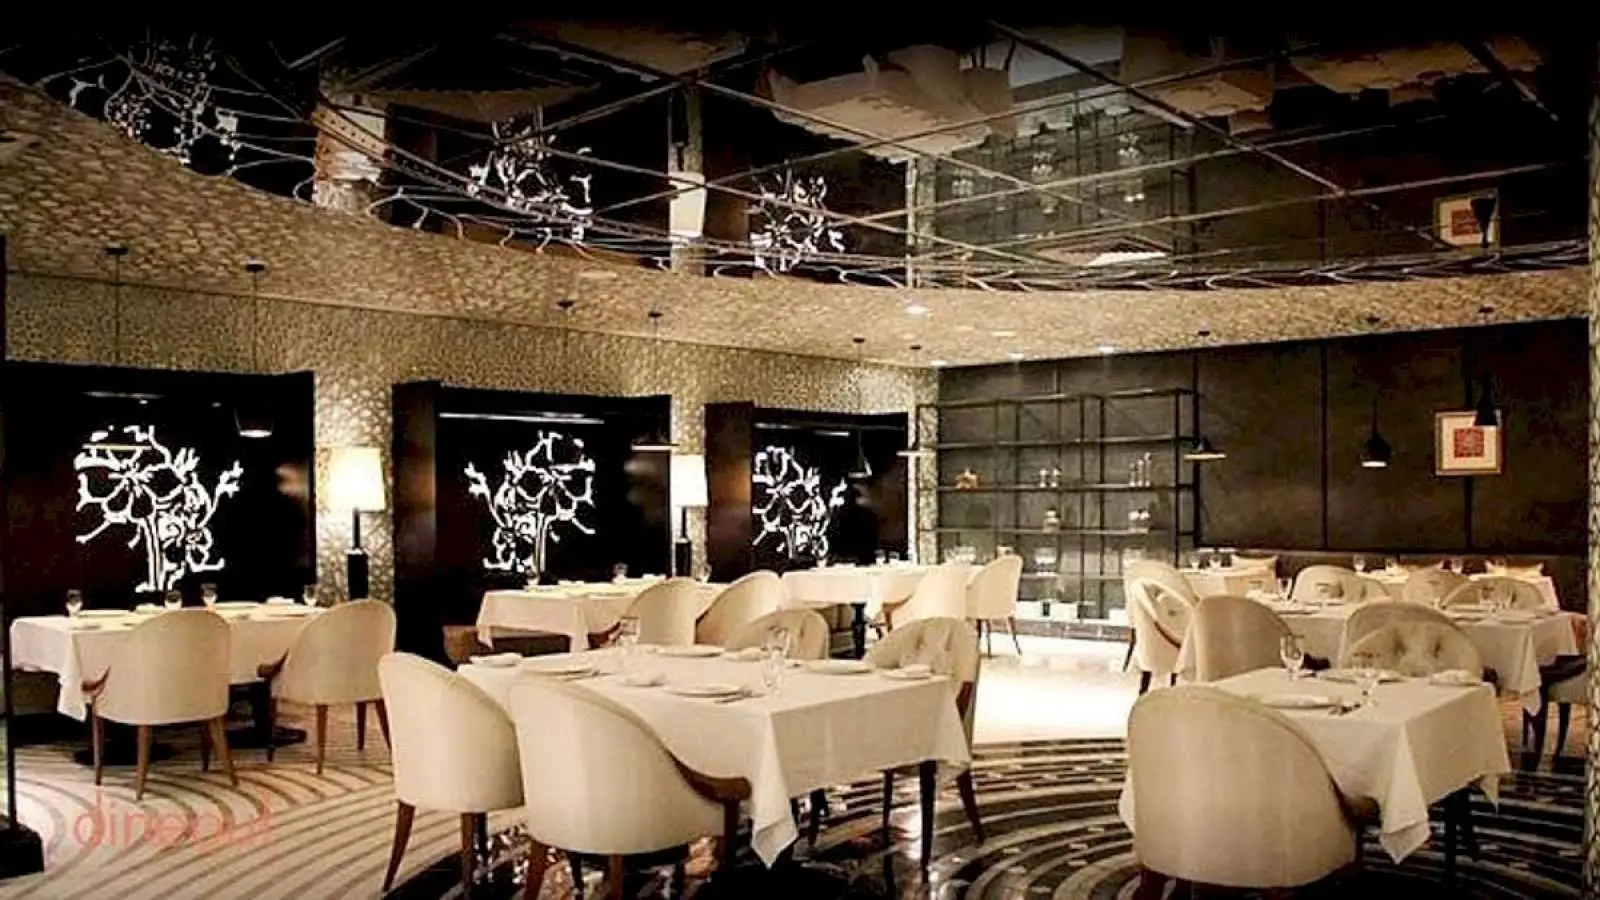
Located on the first floor, Lavana serves authentic Indian cuisine and recreates the magic of the bygone Nawabi era with home-style dishes and a priva…
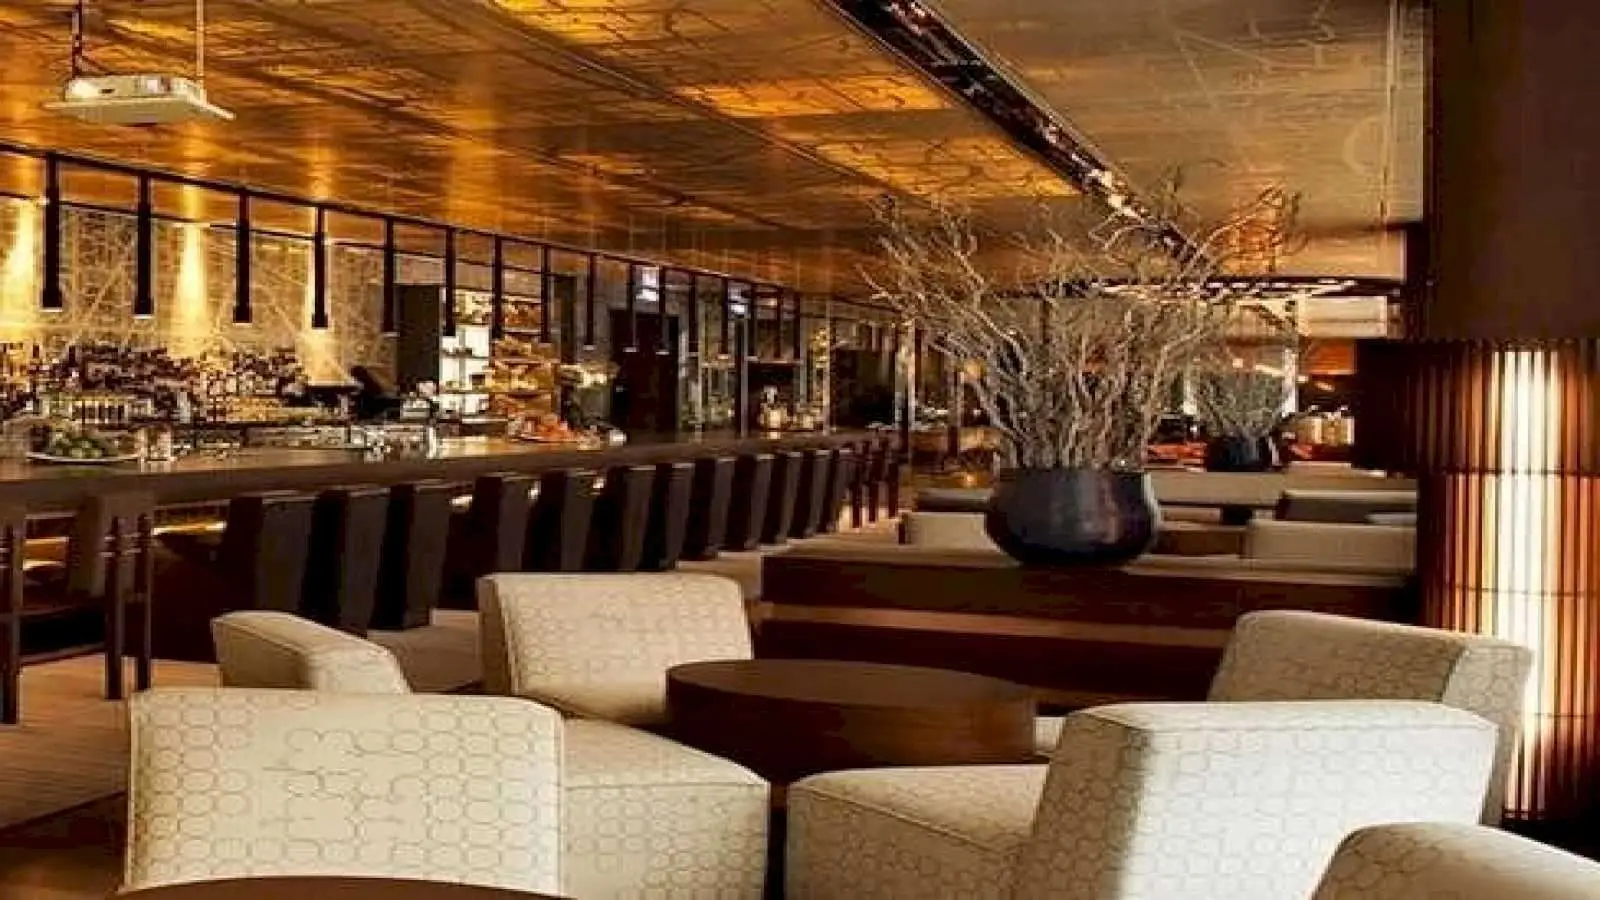
Situated at the lobby level, the casual and cozy lounge offers an excellent selection of liquor, premium teas, and coffees along with an assortment of…
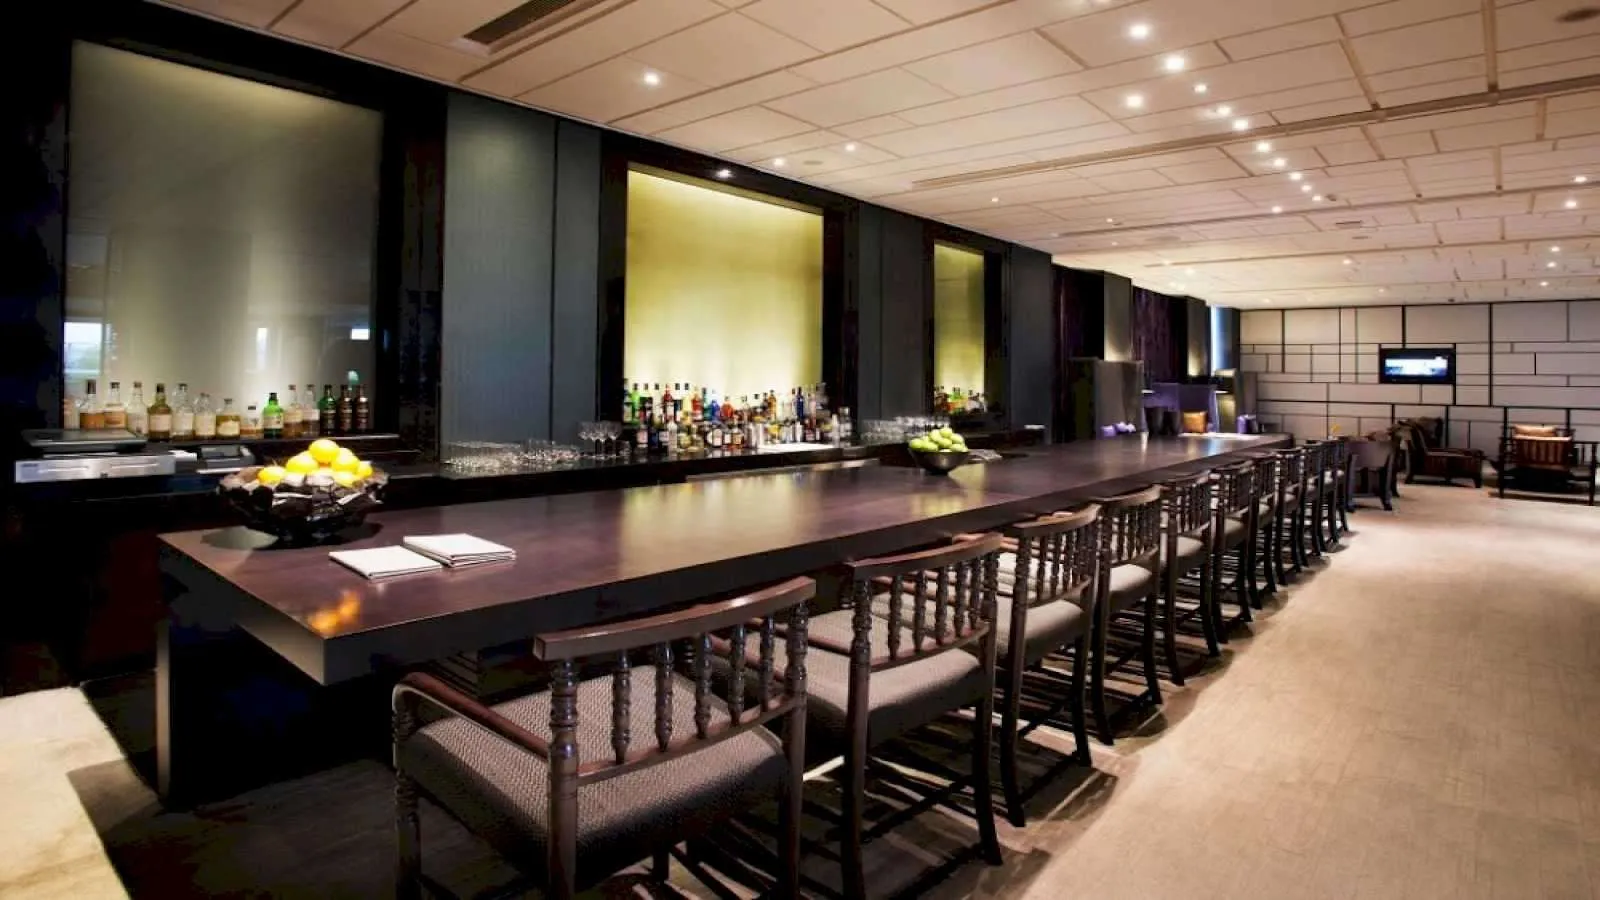
A stylish and casual 60-foot-long bar featuring an eclectic selection of the finest beverages, new- and old-world wines, and a range of innovative moc…
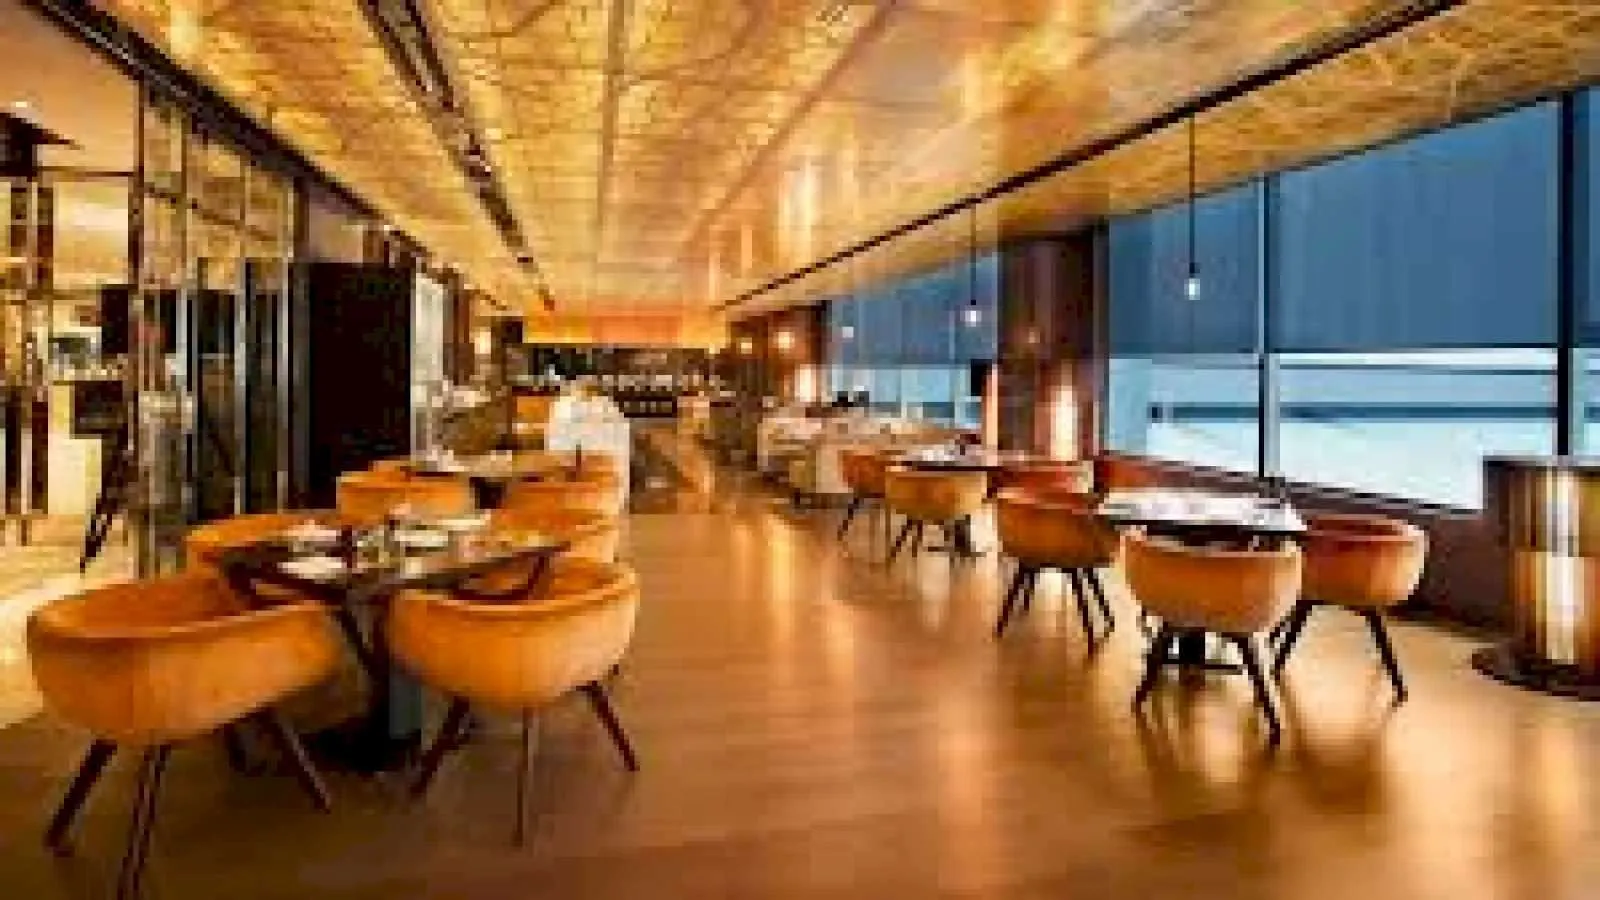
The Kitchen District showcases a wide array of dishes to cater to every palate, with five standalone kitchens designed to offer distinctive cuisines,…
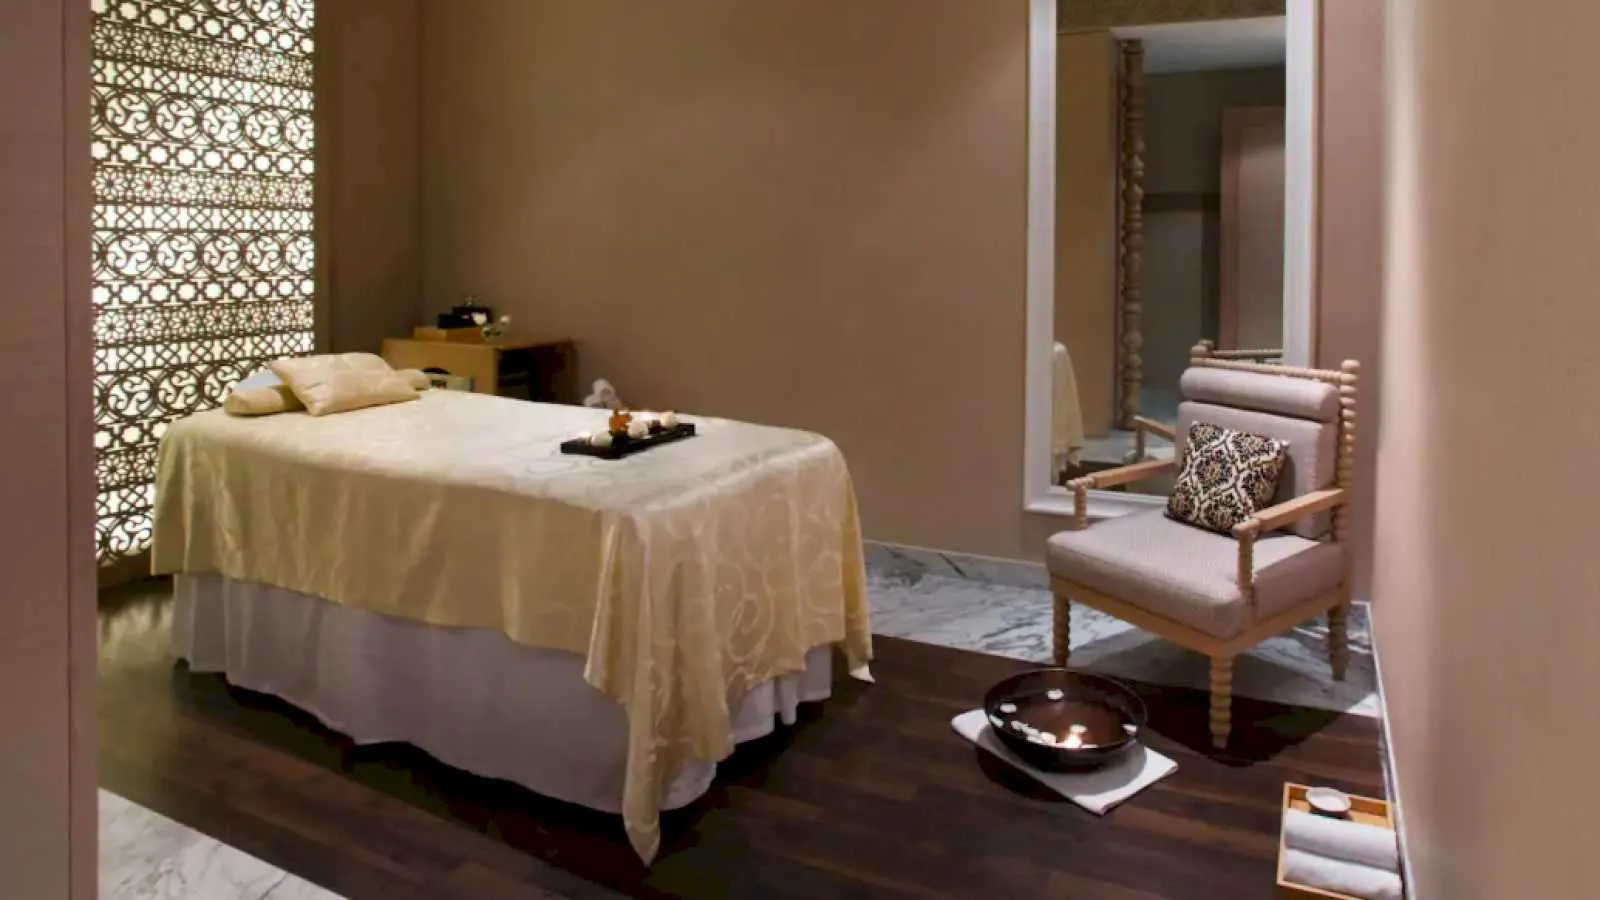
Relax, recharge, and reflect in a sanctuary away from the chaos and pressures of daily life while you detox and beautify with a range of services prov…
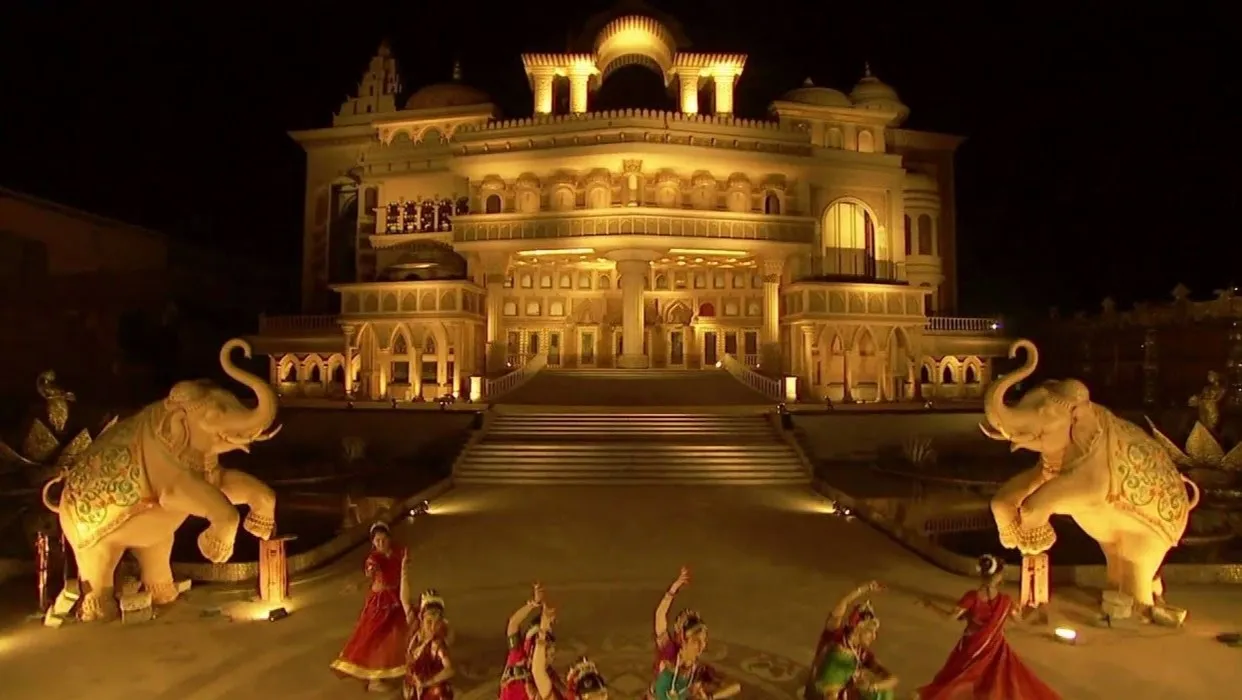
1200 Hrs to 2330 Hrs
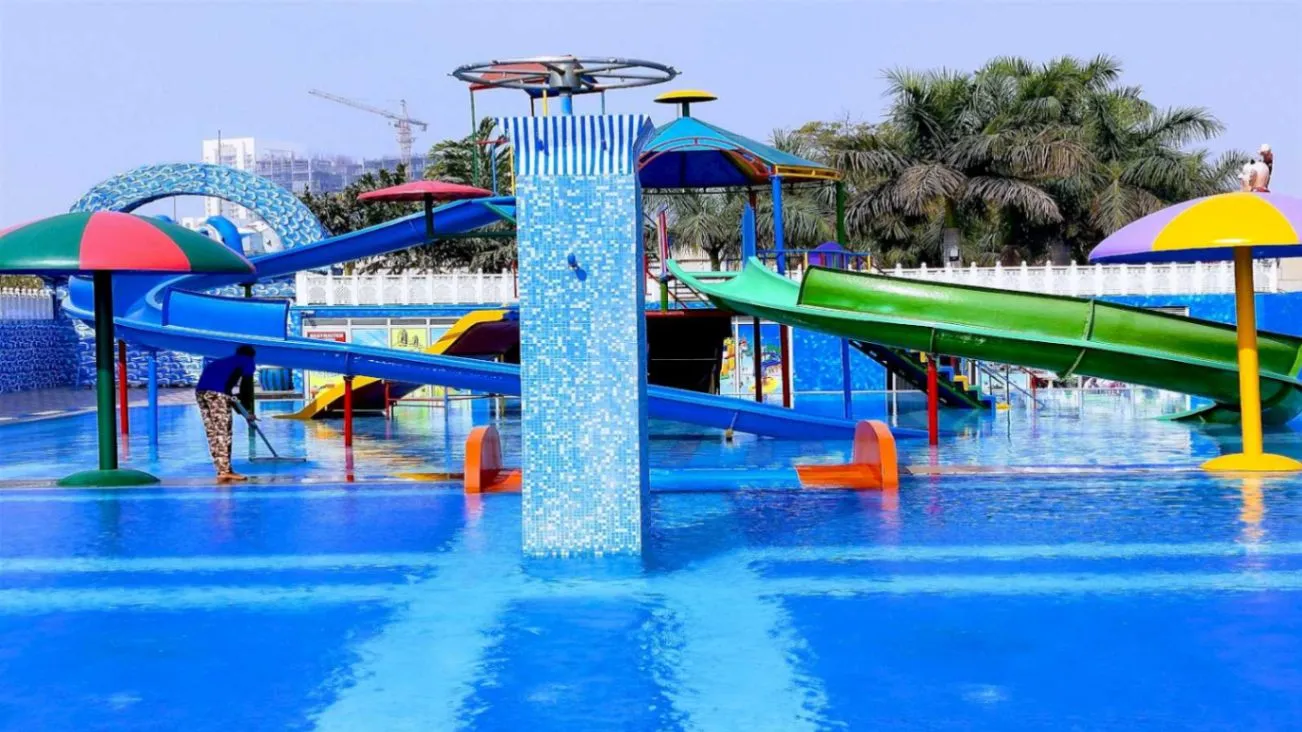
0930 Hrs to 1730 Hrs
No reviews yet. Be the first to share your experience at Hyatt Regency, Gurugram.
Salon 2 is well suited to mid-scale corporate and social events, including business presentations, training workshops, team meetings, product briefings, and strategy sessions. On the social side, it works well for intimate celebrations, cocktail gatherings, milestone birthday dinners, and engagement functions. Its self-contained layout makes it a practical choice whenever privacy or a focused atmosphere is a priority.
Yes, Salon 2 supports multiple seating layouts, giving event planners the flexibility to configure the room to suit the nature of their event — whether that is theatre-style for a presentation, classroom-style for a training, or a more informal arrangement for a social gathering. Specific layout options and the capacities they support should be confirmed directly with the Hyatt Regency Gurugram events team.
Exact capacity figures for Salon 2 depend on the chosen seating configuration and the specific requirements of each event. Prospective clients are encouraged to reach out to the hotel's events team directly, who can advise on the optimal layout and the corresponding guest numbers for their particular function.
Hyatt Regency Gurugram is a full-service hotel with an in-house catering team, so food and beverage arrangements can typically be coordinated through the hotel for events in Salon 2. Menu options, dietary accommodations, and service styles should be discussed with the events and catering team when making an enquiry.
Hyatt Regency Gurugram provides in-house AV support as part of its broader event services infrastructure. Whether Salon 2 has fixed AV equipment or relies on portable setups arranged through the hotel's technical team should be confirmed at the time of booking, as requirements vary by event type.
Salon 2 is designed as a self-contained space, offering a degree of acoustic separation from the rest of the hotel's event floor. This makes it a considered choice for events where privacy, confidentiality, or focused attention is important, such as board meetings or closed-door briefings. The extent of soundproofing should be verified with the hotel team for events with specific noise sensitivity requirements.
Hyatt Regency Gurugram is located in Sector 83, along the Dwarka Expressway (NH-248BB) corridor in Gurugram, Haryana. This positioning makes it conveniently accessible for guests travelling from the Dwarka Expressway and Southern Peripheral Road business districts, as well as from Indira Gandhi International Airport in New Delhi via the expressway. The hotel's highway-adjacent location also makes arrival by road straightforward for outstation delegates.
Hyatt Regency Gurugram has parking facilities on the hotel campus, which is a practical advantage for guests arriving by road in a location where street parking options may be limited. Whether valet parking or self-parking is offered, and any associated charges, should be confirmed with the hotel directly.
Yes, the hotel's Sector 83 location on the Dwarka Expressway corridor places it within reasonable driving distance of Indira Gandhi International Airport in New Delhi. This makes it a practical venue choice for events with international attendees or outstation delegates arriving by air, though actual travel times will vary depending on traffic conditions.
Salon 2's private, self-contained setting makes it well suited for intimate social occasions, including milestone birthday dinners, engagement functions, and small cocktail gatherings. The hotel's in-house catering and events team can assist in tailoring the setup, menu, and décor to match the occasion.
As a Hyatt Regency property, the hotel typically allows décor customisation for events, subject to its guidelines and any vendor policies in place. Clients should discuss their décor vision — including whether outside vendors or in-house styling services are preferred — with the events team at the time of enquiry.
Enquiries for Salon 2 can be directed to the Hyatt Regency Gurugram events team via the hotel's official website or by contacting the property directly. Providing details such as the event date, expected number of guests, preferred configuration, and catering requirements will allow the team to prepare an accurate proposal.
Cancellation and rescheduling terms are determined at the time of booking and typically outlined in the event contract. These policies can vary depending on the event size, lead time, and specific arrangements agreed with the hotel, so prospective clients should review the terms carefully with the events team before confirming their booking.
Hyatt Regency Gurugram is a full-service hotel with guest rooms on site, which is a significant advantage for multi-day corporate events, training programmes, or out-of-town guests attending social functions. Room block arrangements for event delegates can typically be coordinated through the hotel's events team as part of an integrated package.
Salon 2 is particularly convenient for companies operating in the Dwarka Expressway and Southern Peripheral Road business corridors, which have grown into major commercial hubs attracting multinational tenants. The hotel's Sector 83 address means minimal travel time for local corporate guests, and the professional Hyatt Regency environment supports the tone expected of corporate gatherings. It serves as a practical off-site alternative to on-campus meeting rooms for businesses in the surrounding area.