Convention Hall 3+Corridor & Hall 4 + Corridor
2,200 guests max23,715 sq.ft.124.6 × 190.2 × 41 ft

Hyderabad, Telangana, India, India
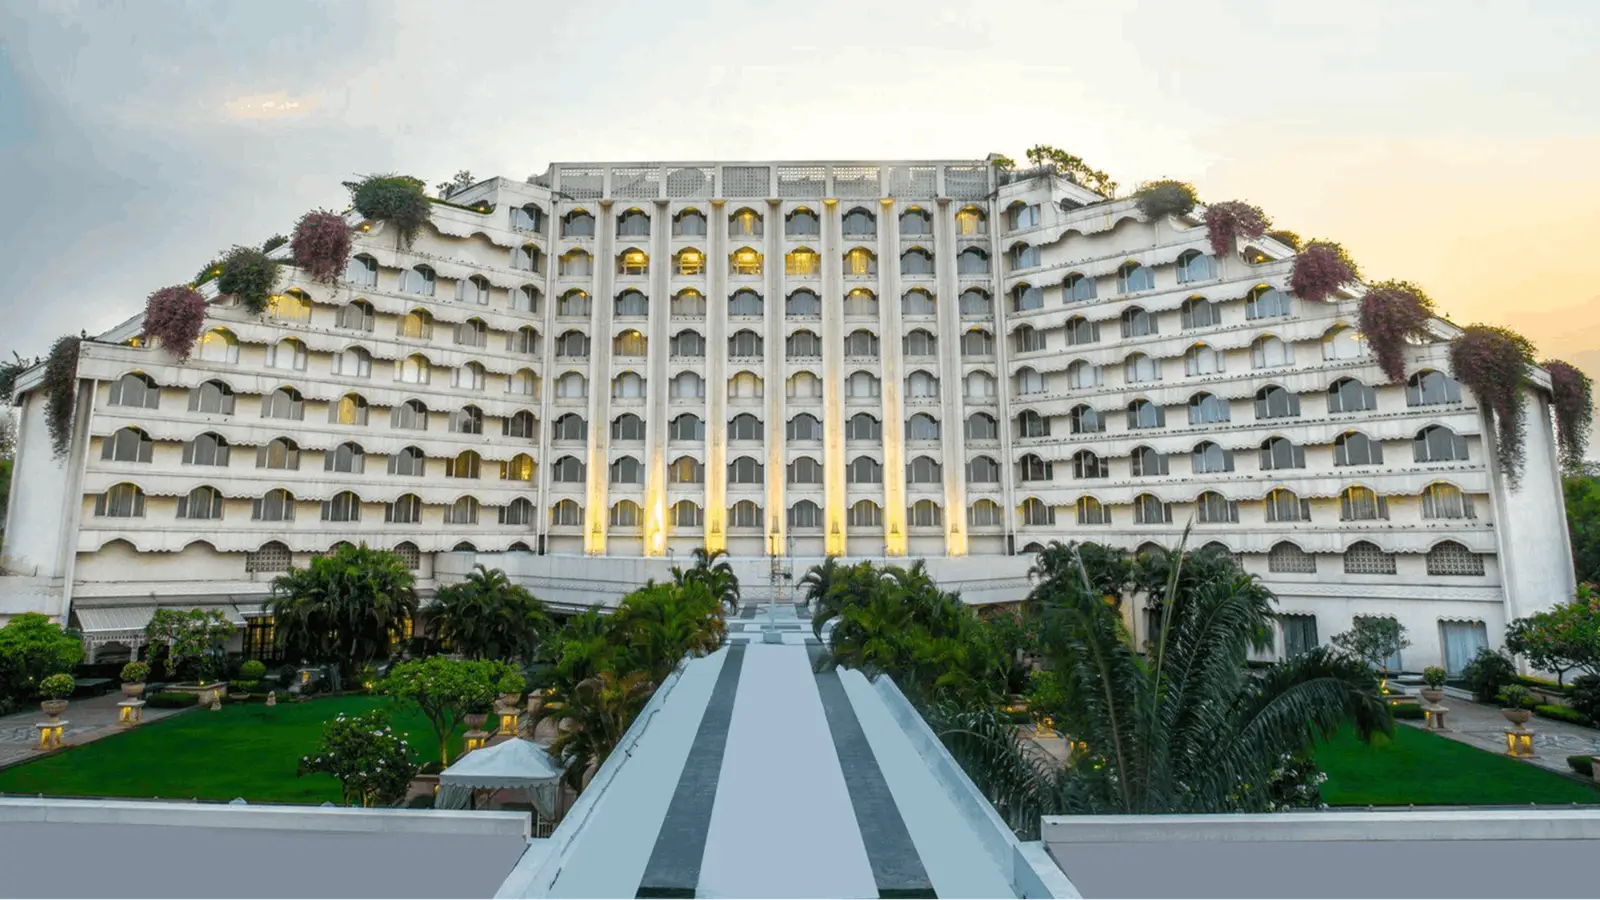
The Convention Halls 1 & 2 + Corridor and 5 & 6 + Corridor at Novotel Hyderabad Convention Centre & HICC represent some of the most substantial pillarless event space available in Hyderabad. These interconnected halls, joined by their respective pre-function corridors, are part of the Hyderabad International Convention Centre (HICC) — one of India's purpose-built convention destinations — and are designed to accommodate events that demand both volume and versatility. The pre-function corridors serve as natural extensions of each hall cluster, providing space for registration desks, networking zones, exhibition counters, or cocktail setups that flow seamlessly into the main event area.
The halls are finished to international convention standards, with high ceilings that lend a sense of openness and allow for elaborate stage builds, truss rigging, and large-format projection. The neutral, professional aesthetic of the interiors makes them equally suited to brand-heavy corporate productions and elegantly dressed social occasions. Whether configured for theatre-style plenary seating, classroom layouts, banquet rounds, or hybrid exhibition formats, the spaces adapt with the support of an experienced in-house events and banqueting team.
The Convention Halls 1 & 2 and 5 & 6 clusters are particularly well suited to large-scale corporate events: annual general meetings, product launches, multi-track conferences, channel partner summits, and incentive galas. Their capacity and configuration flexibility also make them a strong choice for large wedding receptions, sangeet ceremonies, and social banquets where a grand, unobstructed floor plan is a priority. The corridor pre-function areas add meaningful square footage for cocktail receptions, pre-dinner networking, and branded activation zones — making the combined footprint a complete event environment rather than just a hall.
The property's technical infrastructure supports simultaneous interpretation, high-bandwidth connectivity, large LED and projection setups, and professional audio-visual production. This makes the halls a practical choice for international delegations, multinational corporate events, and conferences that require broadcast-quality production values. The in-house team coordinates catering, décor, AV, and logistics, reducing the number of external vendors an organiser needs to manage.
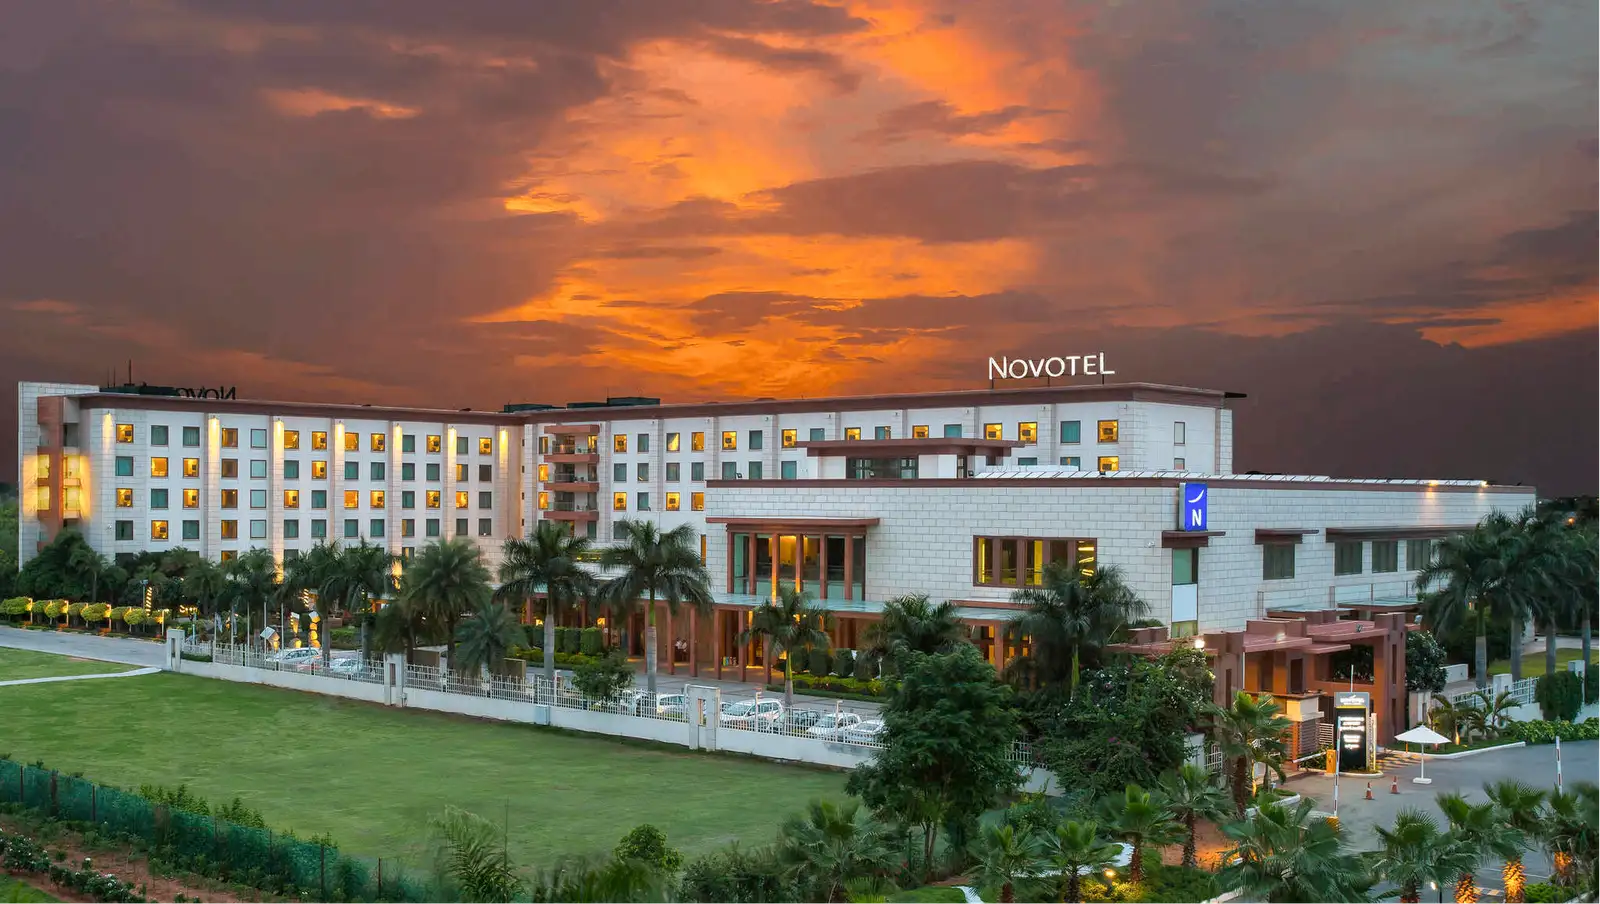
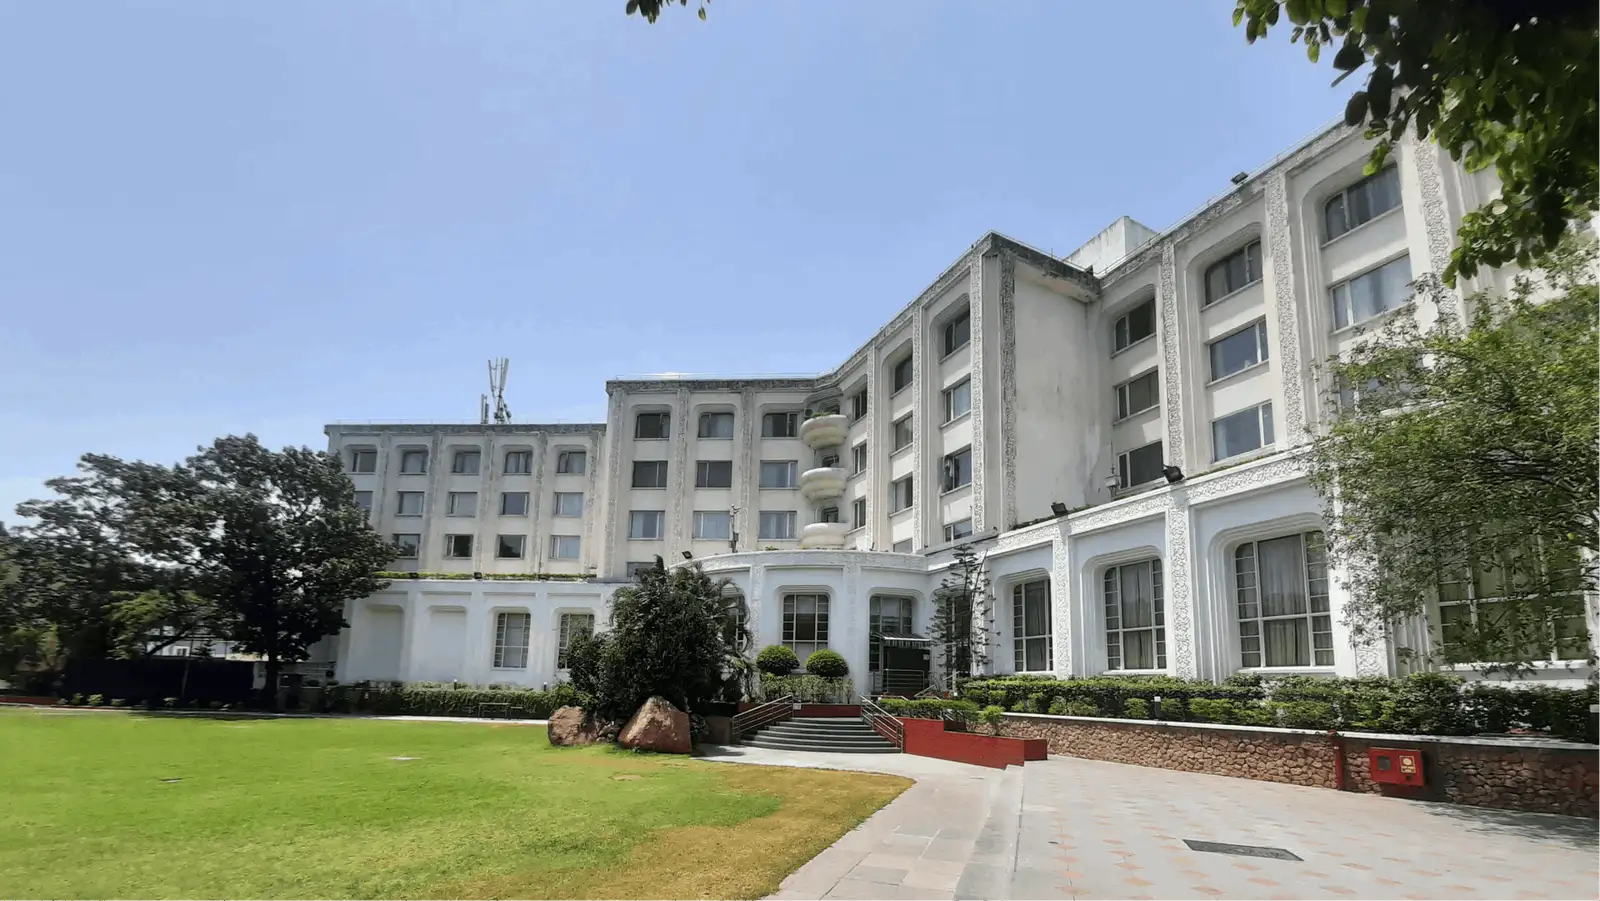
Novotel Hyderabad Convention Centre & HICC is located in Kondapur, within the HITEC City corridor — Hyderabad's primary technology and business district. This positioning places the property at the centre of the city's corporate geography, making it easily accessible for delegates arriving from the major IT campuses, commercial offices, and business hotels concentrated in that zone. Rajiv Gandhi International Airport is approximately 20 kilometres away, with well-established road connectivity via the outer ring road.
The property's co-location with the Novotel hotel means that out-of-town guests and international delegates have on-site accommodation available, eliminating travel between rooms and event spaces. This integrated setup — combining sizeable convention halls, hotel rooms, multiple dining options, and a professional events team under one roof — is a key reason event planners return to this address for flagship gatherings in Hyderabad.


No reviews yet. Be the first to share your experience at Novotel Hyderabad Convention Centre & HICC.
These hall clusters are designed for large-scale events including corporate conferences, product launches, annual general meetings, channel partner summits, and incentive galas. They are equally well suited to large social occasions such as wedding receptions, sangeet ceremonies, and banquet dinners that require an open, unobstructed floor plan. The pre-function corridors extend the usable event area for registration, networking, and cocktail setups.
The halls are listed as cluster combinations — Halls 1 & 2 with their corridor, and Halls 5 & 6 with their corridor — and this configuration can vary based on event requirements. For specific questions about booking individual halls or alternative combinations, it is best to speak directly with the HICC events team who can advise based on your date and setup needs.
Exact capacities depend on the seating layout chosen — theatre style, classroom, banquet rounds, or cocktail — and can differ between the two clusters. The venue's events team can provide precise capacity charts for each configuration, so it is recommended to confirm figures with them when making an enquiry.
The pre-function corridors running alongside each hall cluster serve as natural extensions for guest registration desks, exhibition counters, branded activation zones, and cocktail receptions. This means organisers can run a structured pre-event programme in the corridor while the main hall is set up for the primary agenda. The combined footprint makes the overall event environment more self-contained and manageable.
The convention halls at HICC are purpose-built to international convention standards and are designed with unobstructed floor plans that support large stage builds and open seating arrangements. Specific structural details should be confirmed with the venue, but the halls are well regarded for their sightline quality across large-capacity setups.
The property's technical infrastructure supports large-format LED and projection setups, professional audio systems, simultaneous interpretation facilities, and high-bandwidth connectivity. These capabilities make the halls a practical choice for international conferences, broadcast-quality corporate productions, and multi-track events. Detailed AV specifications and supported configurations can be confirmed with the in-house technical team.
Novotel Hyderabad Convention Centre & HICC has an in-house banqueting and catering operation that typically manages food and beverage for events held in the convention halls. Any questions about external catering arrangements or specific menu customisation for your event should be discussed directly with the events and catering team during the planning process.
Rajiv Gandhi International Airport is approximately 20 kilometres from the Novotel Hyderabad Convention Centre & HICC, connected via the outer ring road. Travel time will vary depending on traffic conditions, so delegates are advised to factor in extra time during peak hours.
Yes, the property is located in Kondapur within the HITEC City corridor, which is Hyderabad's primary technology and business hub. This positioning makes it highly convenient for corporate delegates arriving from the major IT campuses and commercial offices concentrated in that zone.
Yes, the Novotel hotel is co-located with the convention centre, allowing out-of-town guests and international delegates to stay on the same premises as their event. This integrated setup eliminates the need for shuttle transfers and simplifies logistics for multi-day conferences and corporate events.
The HICC convention halls are equipped to support simultaneous interpretation, making them a suitable choice for international delegations and multinational corporate events. Specific booth configurations, language channel capacity, and equipment rental details should be verified with the venue's technical team during the planning stage.
Yes, the grand scale and unobstructed floor plans of these hall clusters make them well suited for large wedding receptions, sangeet ceremonies, and social banquets. The pre-function corridors can be used for cocktail hours or mehendi setups, creating a complete event experience across both the hall and corridor areas.
The Novotel Hyderabad Convention Centre & HICC is a large property that caters to high-volume convention events, and parking facilities are part of the broader site. Specific parking capacity, valet availability, and any charges should be confirmed with the venue team when finalising event logistics.
Enquiries for the Convention Halls can be directed to the HICC events and sales team through the official website at novotelhyderabad.com or by contacting the property directly. It is advisable to reach out with your preferred dates, expected guest count, and event format so the team can provide an accurate proposal.
HICC is one of India's purpose-built convention destinations, and its combination of pillarless halls with high ceilings, advanced technical infrastructure, pre-function corridors, on-site hotel accommodation, and a professional in-house events team makes it a comprehensive solution for large-scale gatherings. Its location in the HITEC City corridor also places it at the centre of Hyderabad's corporate geography, making it logistically practical for both local and travelling delegates.