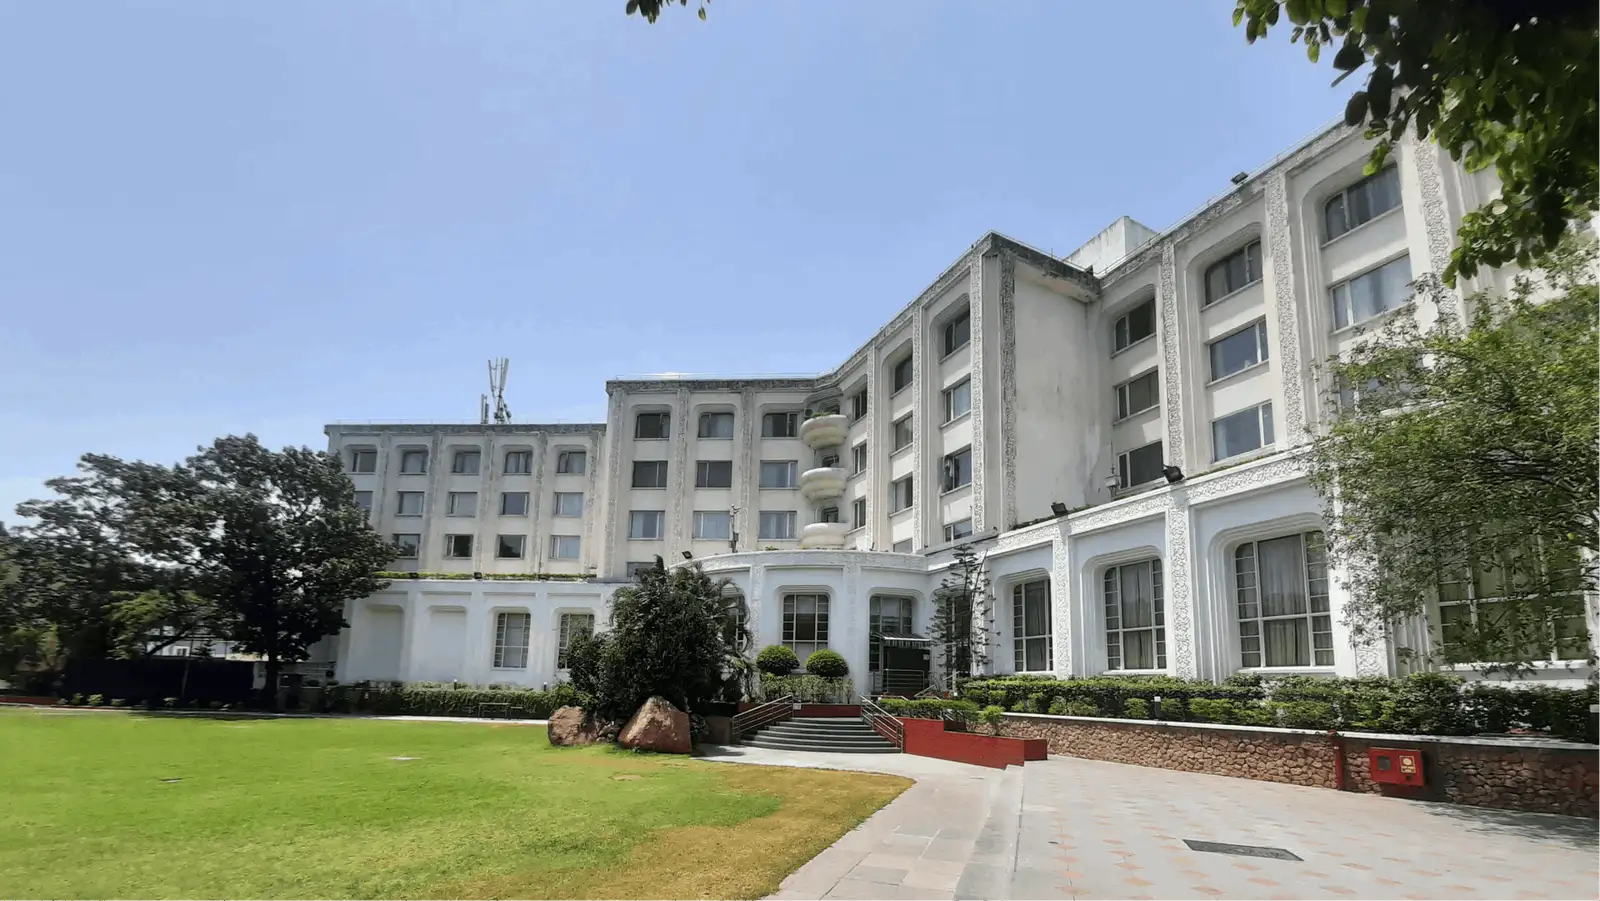
Convention Hall 3+Corridor & Hall 4 + Corridor
2,200 guests max23,715 sq.ft.124.6 × 190.2 × 41 ft

Hyderabad, Telangana, India, India
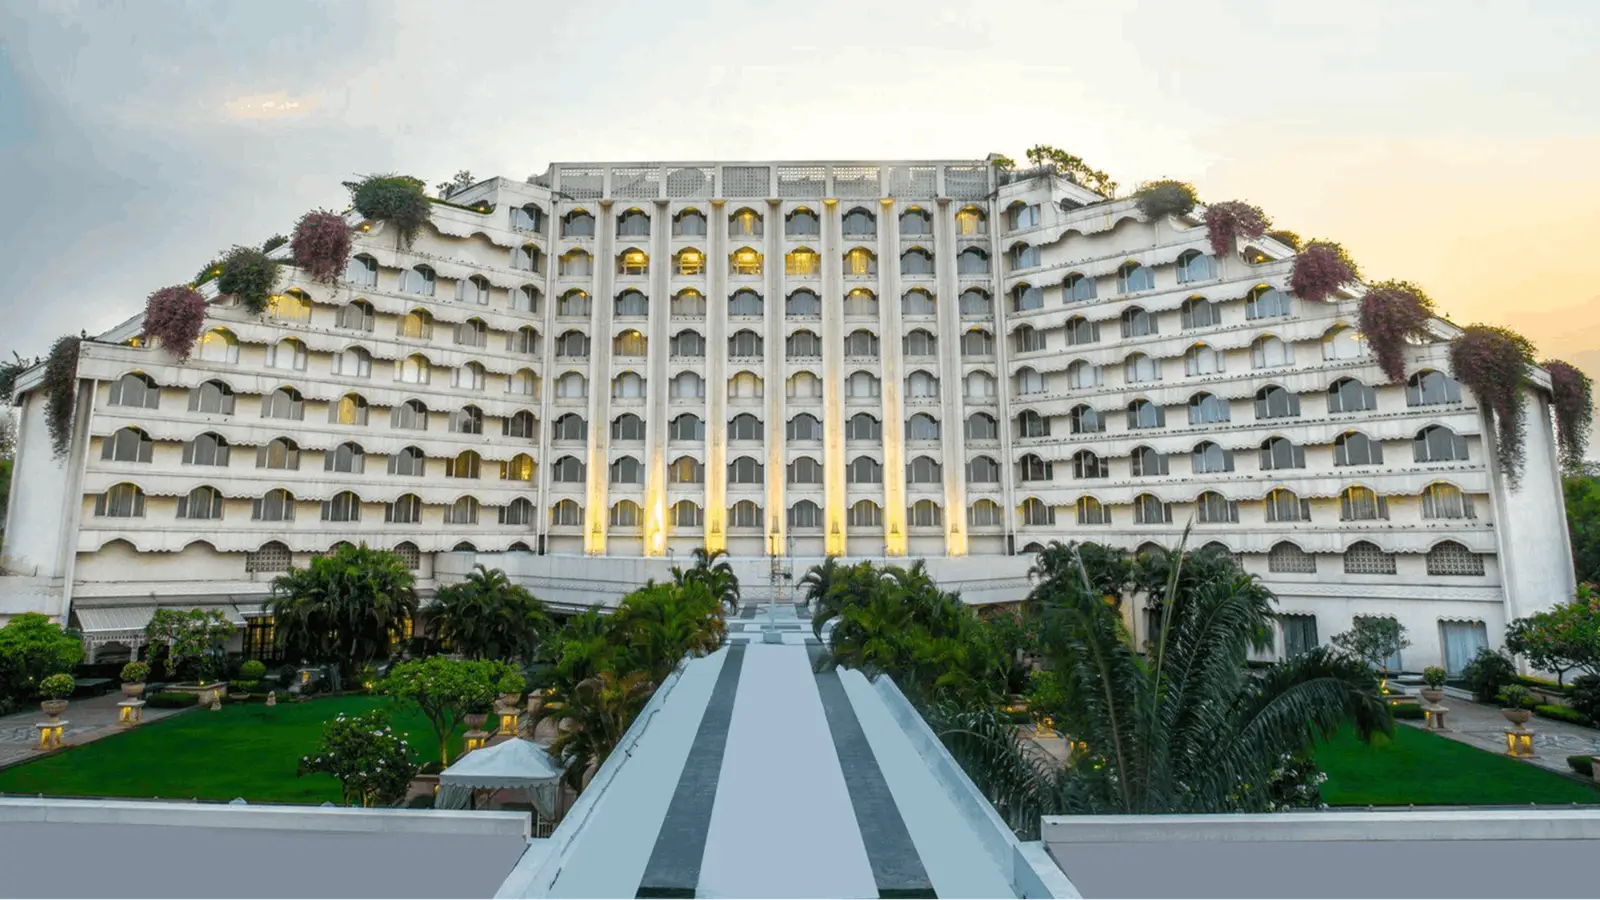
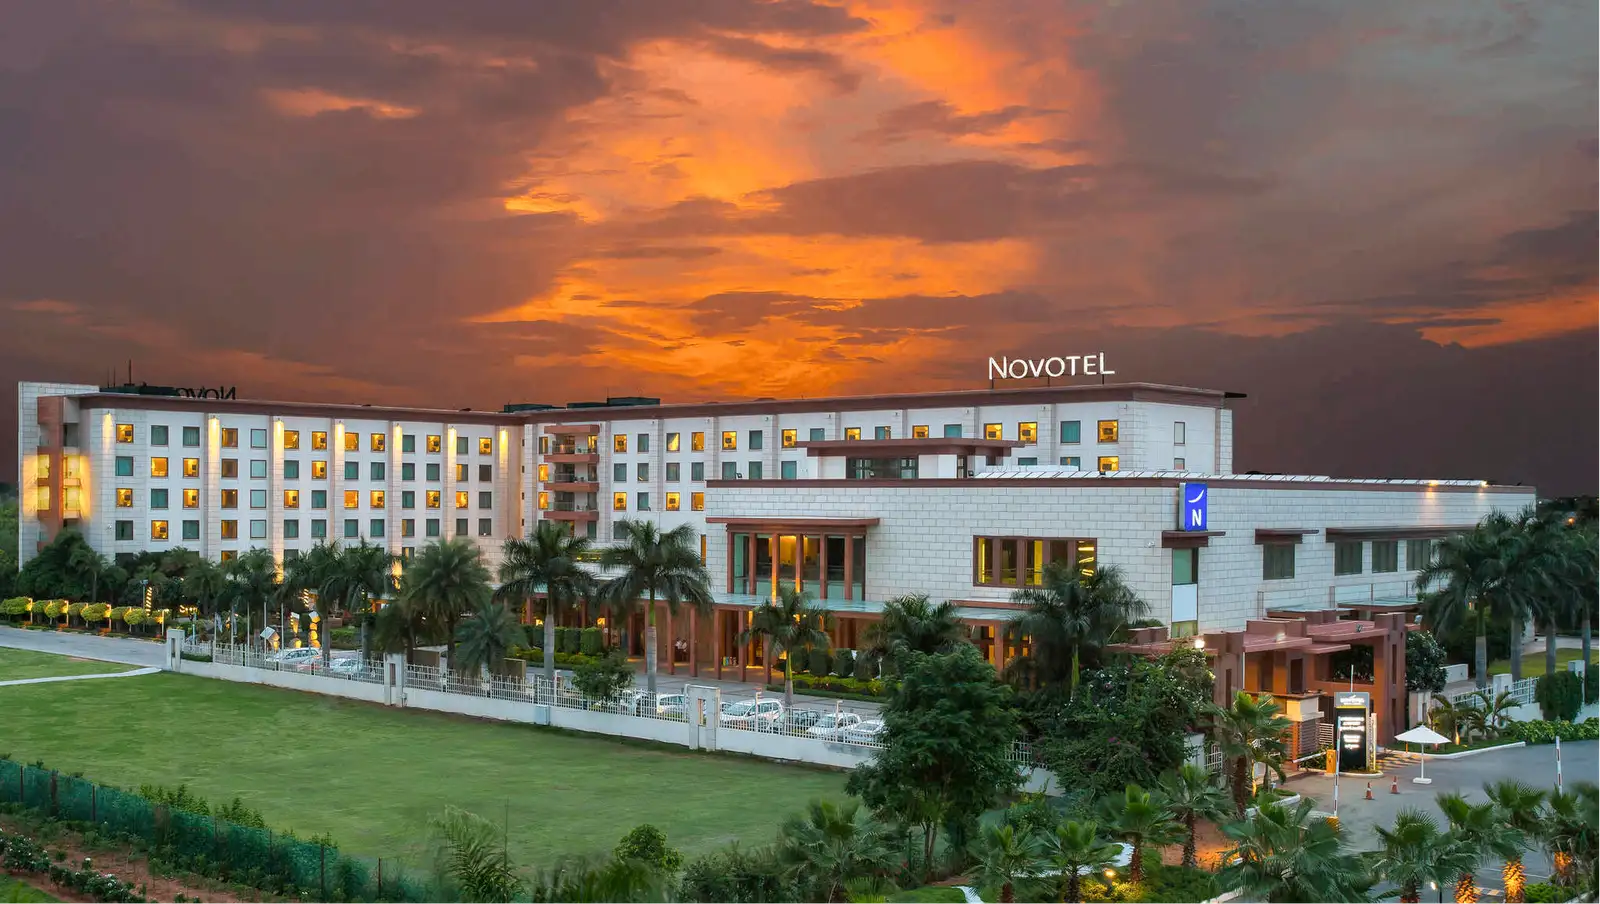
Meeting Room 1.01 is a dedicated meeting and conference room located within the Novotel Hyderabad Convention Centre & HICC, one of Hyderabad's most prominent integrated convention and hospitality destinations. Situated on the first floor of the property, the room is designed for focused, professional gatherings — offering an environment that balances functionality with the polish expected of an international hotel brand. The space is well-suited to smaller-scale corporate events where privacy, comfort, and efficient setup are priorities.
The room benefits from the professional infrastructure that runs throughout the Novotel and HICC complex, including reliable audiovisual support, climate control, and access to the hotel's dedicated events and banqueting services. Its contained scale makes it particularly effective for board meetings, executive briefings, interviews, training sessions, and closed-door negotiations — occasions where a self-contained, distraction-free environment matters as much as the meeting itself.
Meeting Room 1.01 is best matched to corporate and professional events. Boardroom-style meetings, one-on-one client sessions, departmental training workshops, and panel interviews are among the formats that naturally suit the room's intimate configuration. For organisations hosting larger conferences or multi-track events at the HICC complex, this room can function as a breakout space, syndicate room, or speaker-preparation area, complementing the much larger convention halls available within the same campus.
The Novotel Hyderabad Convention Centre & HICC is well established in Hyderabad's MICE (Meetings, Incentives, Conferences and Exhibitions) landscape, and Meeting Room 1.01 sits within that ecosystem — meaning event planners benefit from a single point of contact for room hire, catering, accommodation, and wider event logistics. The hotel's in-house catering team can arrange tea, coffee, and refreshment setups or more substantial working lunches, keeping delegates on-site and on schedule.
The property is located in Kondapur, a well-connected commercial and residential neighbourhood in Hyderabad's western corridor. The area sits close to HITEC City, the city's major information technology and business district, making the venue a practical choice for technology-sector companies, multinational firms, and professional services organisations whose teams are based or visiting in that part of the city.
Rajiv Gandhi International Airport is accessible from the property, and the surrounding road network connects to key parts of the city. The broader Novotel Hyderabad Convention Centre & HICC campus offers on-site parking, a range of food and beverage outlets, and several categories of guest rooms, so out-of-town delegates can be accommodated without leaving the property. For event planners looking for a reliable, professionally managed meeting room with the backing of a full-service hotel and a major convention centre, Meeting Room 1.01 offers a straightforward and dependable option in one of Hyderabad's most active business corridors.


No reviews yet. Be the first to share your experience at Novotel Hyderabad Convention Centre & HICC.
Meeting Room 1.01 is designed primarily for corporate and professional gatherings. It is well suited to board meetings, executive briefings, training sessions, interviews, and closed-door client meetings. It can also serve as a breakout or syndicate room for larger conferences being hosted elsewhere on the HICC campus.
The exact capacity of Meeting Room 1.01 depends on the seating configuration chosen. Prospective clients should contact the Novotel Hyderabad Convention Centre & HICC events team directly to confirm current capacity figures for their preferred layout.
Yes, because Meeting Room 1.01 sits within the same integrated campus as the HICC convention halls, it is well positioned to function as a breakout room, syndicate space, or speaker-preparation area for larger multi-session events. Event planners can coordinate both the main convention space and Meeting Room 1.01 through a single point of contact at the property.
The Novotel Hyderabad Convention Centre & HICC provides professional audiovisual support across its meeting and event spaces. The specific AV equipment available in Meeting Room 1.01 and any associated setup or rental charges should be confirmed with the events team when enquiring.
The Novotel's in-house catering team can arrange refreshment setups including tea, coffee, and working lunches for delegates using Meeting Room 1.01. Detailed menus, dietary options, and pricing can be discussed with the hotel's events and banqueting team at the time of booking.
Meeting Room 1.01 is situated on the first floor of the Novotel Hyderabad Convention Centre & HICC complex in Kondapur, Hyderabad. Its location within the hotel's dedicated meetings floor means it is accessible from the main lobby and close to supporting facilities.
Yes, the Novotel Hyderabad Convention Centre & HICC is located in Kondapur, which is in close proximity to HITEC City, Hyderabad's major IT and business district. This makes Meeting Room 1.01 a convenient choice for technology-sector companies, multinational firms, and professional services organisations operating in that corridor.
Rajiv Gandhi International Airport is accessible from the Novotel Hyderabad Convention Centre & HICC in Kondapur via the city's main road network. The exact travel time varies depending on traffic and route; it is advisable to check current travel times before planning delegate arrivals.
The Novotel Hyderabad Convention Centre & HICC campus offers on-site parking facilities. Delegates driving to the property should be able to park within the campus, though specific parking arrangements and any associated charges are best confirmed directly with the hotel.
Yes, the Novotel Hyderabad Convention Centre & HICC has guest rooms on-site, allowing out-of-town attendees to stay at the same property where their meeting is taking place. Event planners can work with the hotel to arrange group room blocks or individual bookings as part of the overall event package.
The Novotel Hyderabad Convention Centre & HICC has multiple food and beverage outlets within the property, giving meeting delegates options for breakfast, lunch, dinner, and informal networking over meals without needing to leave the campus. The specific outlets and their operating hours should be confirmed with the hotel directly.
Availability and pricing for Meeting Room 1.01 can be enquired about through the Novotel Hyderabad Convention Centre & HICC events team, either via the official website at novotelhyderabad.com or by contacting the hotel's sales and events department directly. Quotes are typically tailored to the event date, duration, configuration, and any catering or AV requirements.
Cancellation terms for Meeting Room 1.01 are determined by the hotel's events team and may vary depending on the booking size and lead time. Clients should request the full cancellation and amendment policy in writing at the time of confirming their booking.
The Novotel Hyderabad Convention Centre & HICC is a large, professionally managed hotel and convention facility, and accessibility features are generally expected across properties of this type. Delegates with specific mobility or accessibility requirements should notify the events team in advance so that appropriate arrangements can be confirmed.
Meeting Room 1.01 can typically be configured to suit different professional formats such as boardroom, classroom, or theatre-style arrangements, subject to the room's dimensions and capacity. The hotel's events team can advise on which configurations are available and what each layout accommodates in terms of delegate numbers.