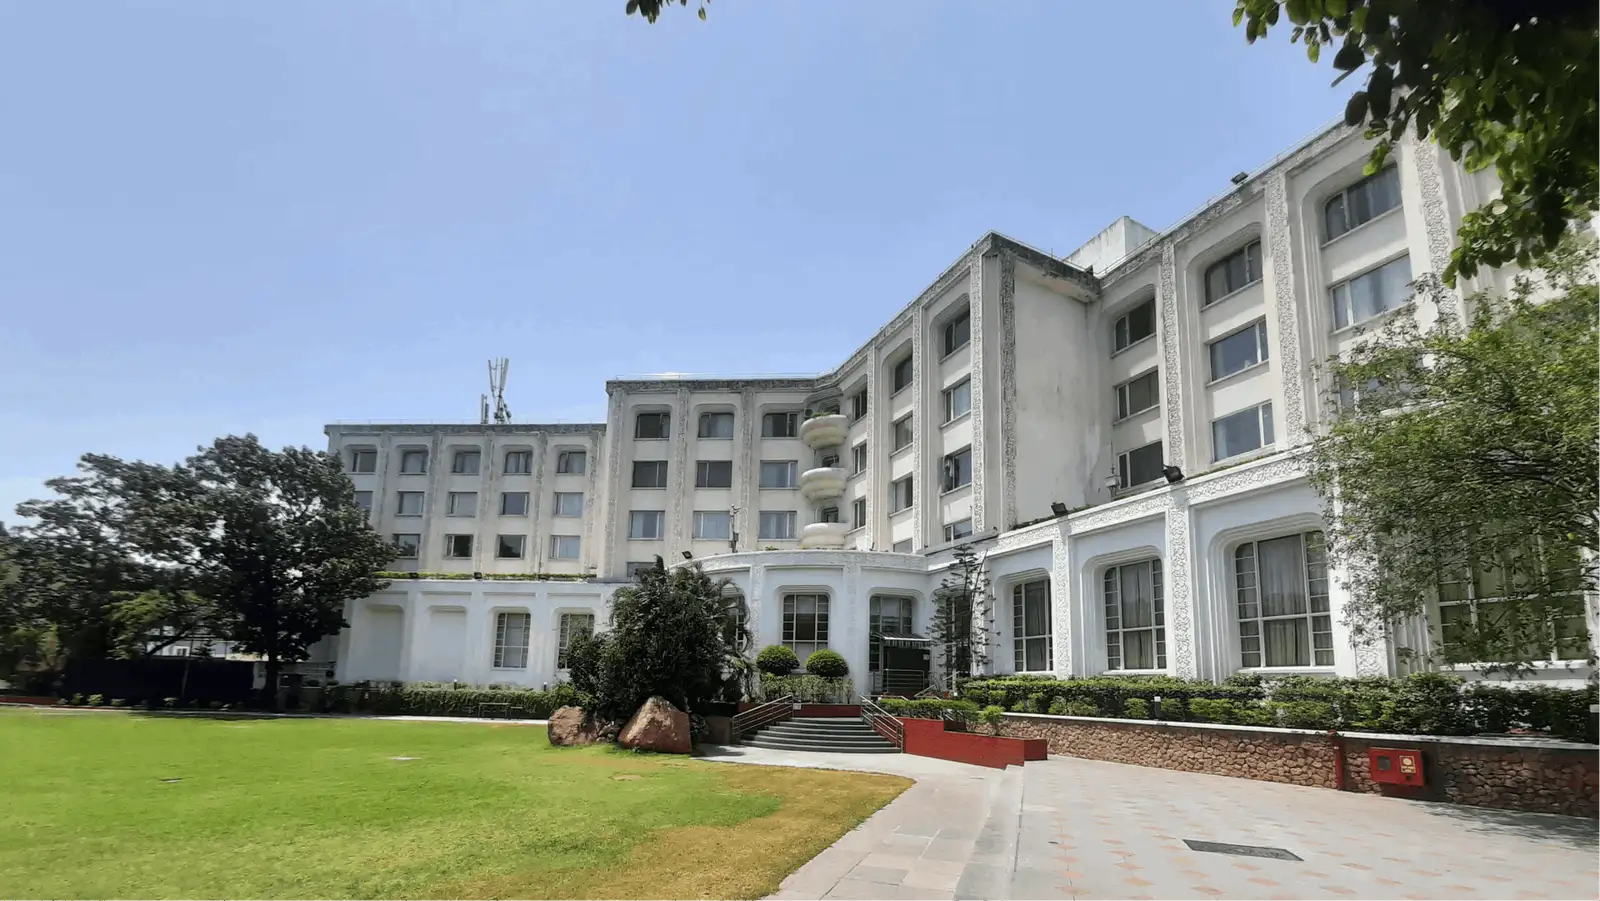
Convention Hall 3+Corridor & Hall 4 + Corridor
2,200 guests max23,715 sq.ft.124.6 × 190.2 × 41 ft

Hyderabad, Telangana, India, India
Meeting Room 1.06 is a dedicated meeting and conference room located within the expansive Novotel Hyderabad Convention Centre & HICC complex in Kondapur, Hyderabad. Positioned on the first floor of the convention facility, the room is designed to support focused, professional gatherings — offering an environment that balances functionality with the polished comfort expected of an internationally branded hotel property. The room is part of a larger ecosystem of event spaces within one of Hyderabad's most prominent convention destinations, which means guests benefit from the full-service infrastructure of the Novotel even while working in an intimate, self-contained setting.
The interior reflects a clean, business-oriented aesthetic — professional lighting, climate control, and layout flexibility suited to small delegations, training sessions, and working groups. As with other meeting rooms in the HICC complex, 1.06 is equipped with standard audiovisual provisions and connectivity support, making it ready for presentations, video conferencing, and collaborative workshops without requiring extensive external technical setup.
Meeting Room 1.06 is best suited for smaller professional events where focus and privacy matter most. Corporate clients regularly use rooms of this format for leadership briefings, client meetings, board discussions, product walkthroughs, and modular training sessions. It is also a practical choice for breakout sessions during larger conferences hosted simultaneously across the HICC's multiple halls and event spaces — allowing delegates to step away from the main plenary for parallel tracks or syndicate discussions.
The room is not configured for banquets, social celebrations, or large-scale conferences in its own right, but as part of the broader Novotel Hyderabad Convention Centre & HICC, it sits alongside a comprehensive portfolio of larger halls, making it straightforward to combine with additional spaces when an event requires tiered or multi-room arrangements. Event planners coordinating complex programmes will find the ability to book smaller rooms like 1.06 alongside the convention centre's larger venues particularly useful for managing delegate flow.
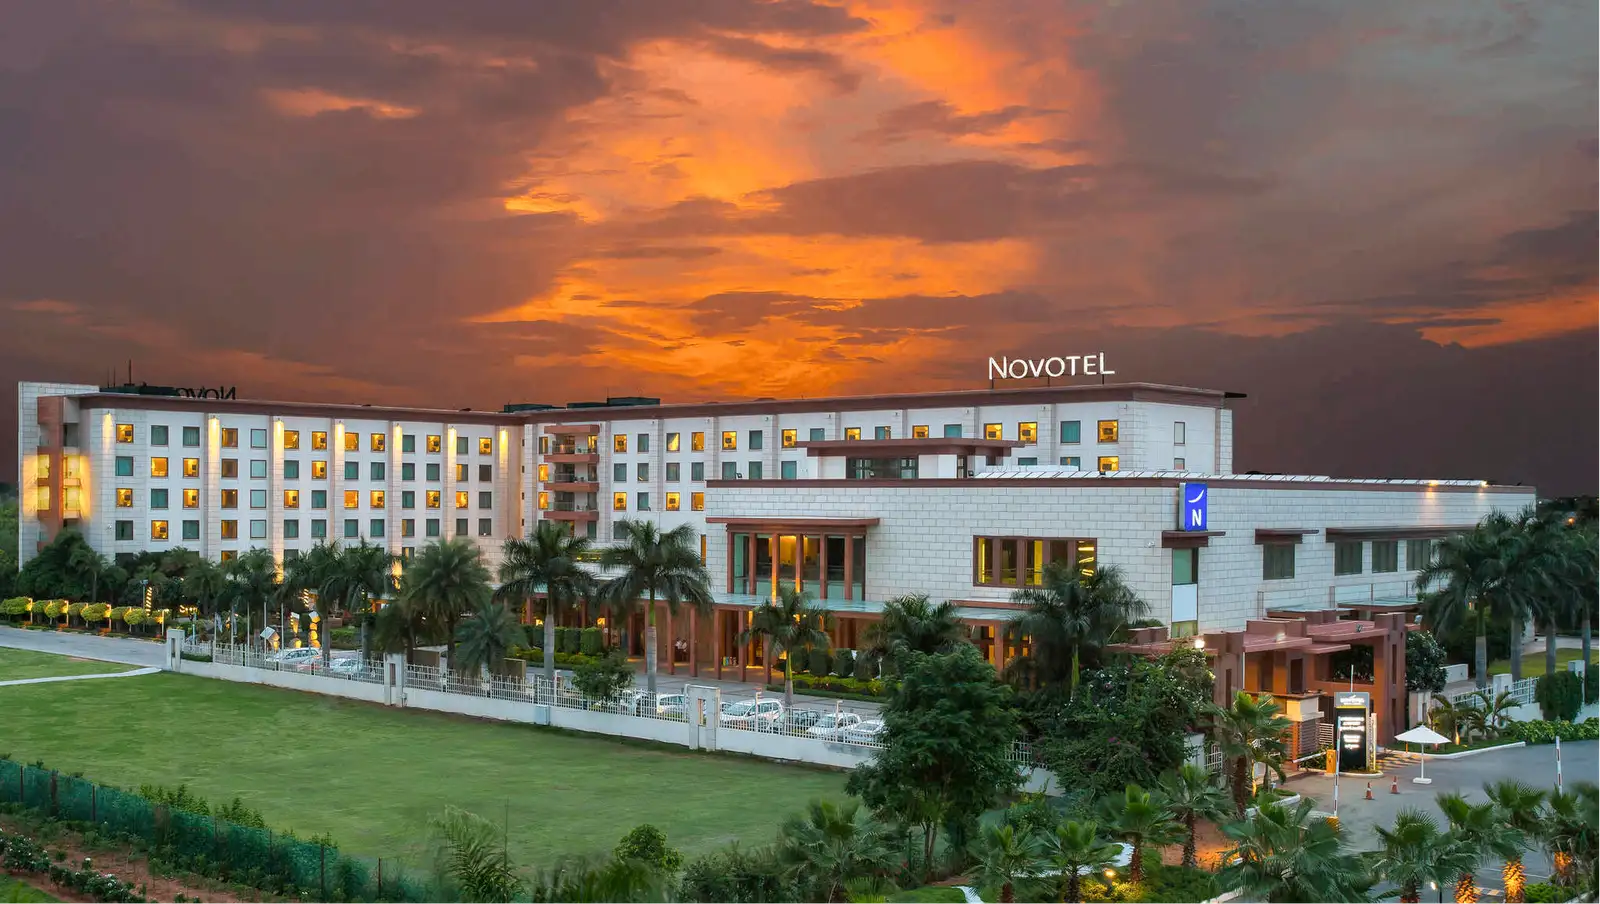
The Novotel Hyderabad Convention Centre & HICC is located in Kondapur, a well-connected commercial and residential neighbourhood in the western corridor of Hyderabad. The area sits close to the HITEC City technology hub, which makes it a natural choice for corporate events drawing delegates from Hyderabad's significant IT and business services sector. Rajiv Gandhi International Airport is accessible via the Outer Ring Road, placing the property within a manageable distance for outstation attendees and international delegates.
The complex is also served by the Hyderabad Metro Rail network, with stations at HITEC City and Raidurg providing convenient access from across the city. On-site parking is available within the larger convention centre campus, reducing logistical friction for guests arriving by road. For attendees staying in-house, the Novotel's guest rooms are directly connected to the convention facility, eliminating the need for external transfers between accommodation and the meeting room.


No reviews yet. Be the first to share your experience at Novotel Hyderabad Convention Centre & HICC.
Meeting Room 1.06 is designed primarily for small-scale professional events such as corporate meetings, leadership briefings, client presentations, training sessions, and board discussions. It is also well suited for use as a breakout or syndicate room during larger conferences hosted across the wider Novotel Hyderabad Convention Centre & HICC complex. It is not configured for banquets or large social gatherings.
Yes, one of the practical advantages of Meeting Room 1.06 is its suitability for breakout sessions running alongside plenary events in the convention centre's larger halls. Event planners can coordinate multi-room bookings to manage parallel tracks or syndicate discussions. The Novotel Hyderabad events team can advise on combining this room with other spaces in the complex.
Meeting Room 1.06 is located on the first floor of the Novotel Hyderabad Convention Centre & HICC complex in Kondapur, Hyderabad. Being part of the convention facility means it shares the same building infrastructure as the property's larger event halls and meeting spaces.
The room is equipped with standard audiovisual provisions and connectivity support suitable for presentations, video conferencing, and collaborative workshops. For specific details about the available AV setup — such as screen size, projector type, or video conferencing systems — it is best to check directly with the Novotel Hyderabad events team, as configurations can be tailored to event requirements.
As part of the Novotel Hyderabad Convention Centre & HICC, Meeting Room 1.06 is expected to have access to the property's business connectivity infrastructure. Guests should confirm specific Wi-Fi speeds, dedicated bandwidth options, and any associated charges with the venue directly before booking.
The Novotel Hyderabad Convention Centre & HICC is located in Kondapur, adjacent to the HITEC City technology hub in Hyderabad's western business corridor. This makes Meeting Room 1.06 a particularly convenient choice for corporate clients and delegates based in the city's IT and business services sector, as the venue is effectively within the same zone as many major technology campuses.
Rajiv Gandhi International Airport is accessible from the Novotel Hyderabad Convention Centre & HICC via the Outer Ring Road, making it a viable option for international delegates and outstation attendees. The exact travel time will vary depending on traffic conditions; guests are advised to confirm the most current journey estimates with the hotel's concierge or transport desk.
Yes, the Novotel Hyderabad Convention Centre & HICC benefits from proximity to the Hyderabad Metro Rail network, with HITEC City and Raidurg stations providing convenient access. Delegates travelling from across the city can use the metro as a practical and traffic-free option to reach the venue.
On-site parking is available within the Novotel Hyderabad Convention Centre & HICC campus. Guests arriving by road can use the property's parking facilities. Details on parking capacity, charges, or valet services should be confirmed with the venue directly when making a booking.
The Novotel's guest rooms are directly connected to the convention facility, which means hotel residents can access Meeting Room 1.06 without needing to travel externally. This is particularly convenient for multi-day corporate programmes where attendees are staying on-site.
As part of the Novotel Hyderabad Convention Centre & HICC, in-house catering services are available for events in Meeting Room 1.06, covering options from tea and coffee breaks to working lunches. Specific menus, dietary accommodations, and catering packages should be discussed and confirmed with the events team at the time of booking.
Meeting rooms within the Novotel Hyderabad Convention Centre & HICC are generally offered with layout flexibility to suit different professional formats such as boardroom, classroom, or U-shape configurations. The events team can advise on which setups are available for Meeting Room 1.06 based on its dimensions and the nature of the event.
Enquiries for Meeting Room 1.06 can be directed to the Novotel Hyderabad Convention Centre & HICC events and sales team via the official website at novotelhyderabad.com. Providing details such as the event date, expected number of attendees, event type, and any specific requirements will help the team prepare an accurate proposal.
Cancellation and amendment terms for meeting room bookings at the Novotel Hyderabad Convention Centre & HICC are outlined in the venue's event contract. Policies can vary depending on the booking size, lead time, and any packages included, so guests should review the specific terms provided by the events team when confirming their reservation.
The Novotel Hyderabad Convention Centre & HICC is one of Hyderabad's most comprehensive convention destinations, with a portfolio of halls and meeting rooms spanning a wide range of capacities. If an event requires a larger or additional space, the events team can assist with identifying suitable alternatives or multi-room combinations within the same complex.