Convention Hall 3+Corridor & Hall 4 + Corridor
2,200 guests max23,715 sq.ft.124.6 × 190.2 × 41 ft

Hyderabad, Telangana, India, India
Meeting Room G.04 is a dedicated meeting room located on the ground floor of the Novotel Hyderabad Convention Centre & HICC, one of Hyderabad's most prominent integrated hotel and convention destinations in Kondapur. The room is designed for focused, professional gatherings — offering a self-contained environment that balances functional simplicity with the quality fittings expected of an internationally branded property. Whether the priority is clear sightlines for a presentation, a distraction-free setting for a strategy session, or a compact layout for a client briefing, G.04 is configured to support structured work.
As part of the Novotel Convention Centre complex, the room benefits from the infrastructure of a large-scale meetings and events property without the overwhelming scale of the convention halls. This makes it a practical choice for groups that need dedicated space without booking an auditorium or ballroom — intimate enough for focused discussion, yet backed by full hotel-grade service and support.
Meeting Room G.04 is best suited to corporate and professional events: business meetings, training sessions, interviews, board discussions, small workshops, and internal briefings. Its ground-floor location offers convenient access for delegates arriving from the hotel lobby or from the broader HICC convention complex, making it a logical choice when multiple sessions are running simultaneously across the property.
The room can be configured to suit the nature of the event — whether that is a boardroom-style arrangement for a leadership meeting, a classroom setup for a training programme, or a theatre configuration for a compact presentation. The Novotel Hyderabad Convention Centre is well practised at coordinating multi-room corporate events, and G.04 integrates naturally into larger programmes where breakout space is needed alongside main-hall activity.
For corporate planners managing off-sites, leadership retreats, or multi-day training schedules, the ability to book G.04 alongside the property's guest rooms, dining facilities, and larger event spaces is a significant operational advantage. Delegates can move between sessions, meals, and accommodation without leaving the property.
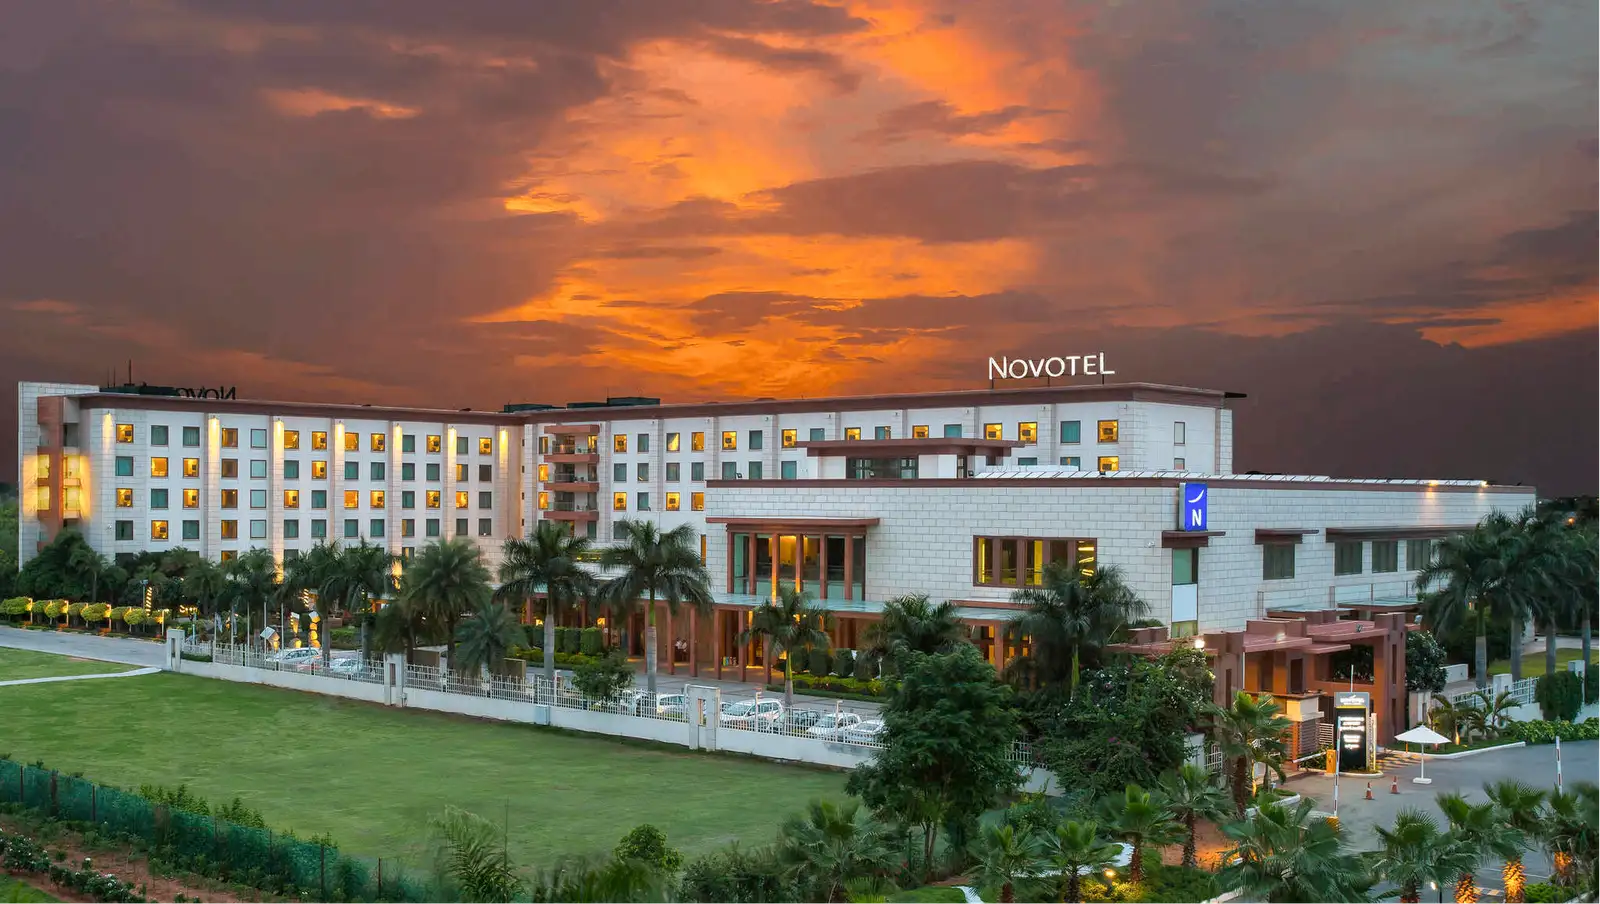
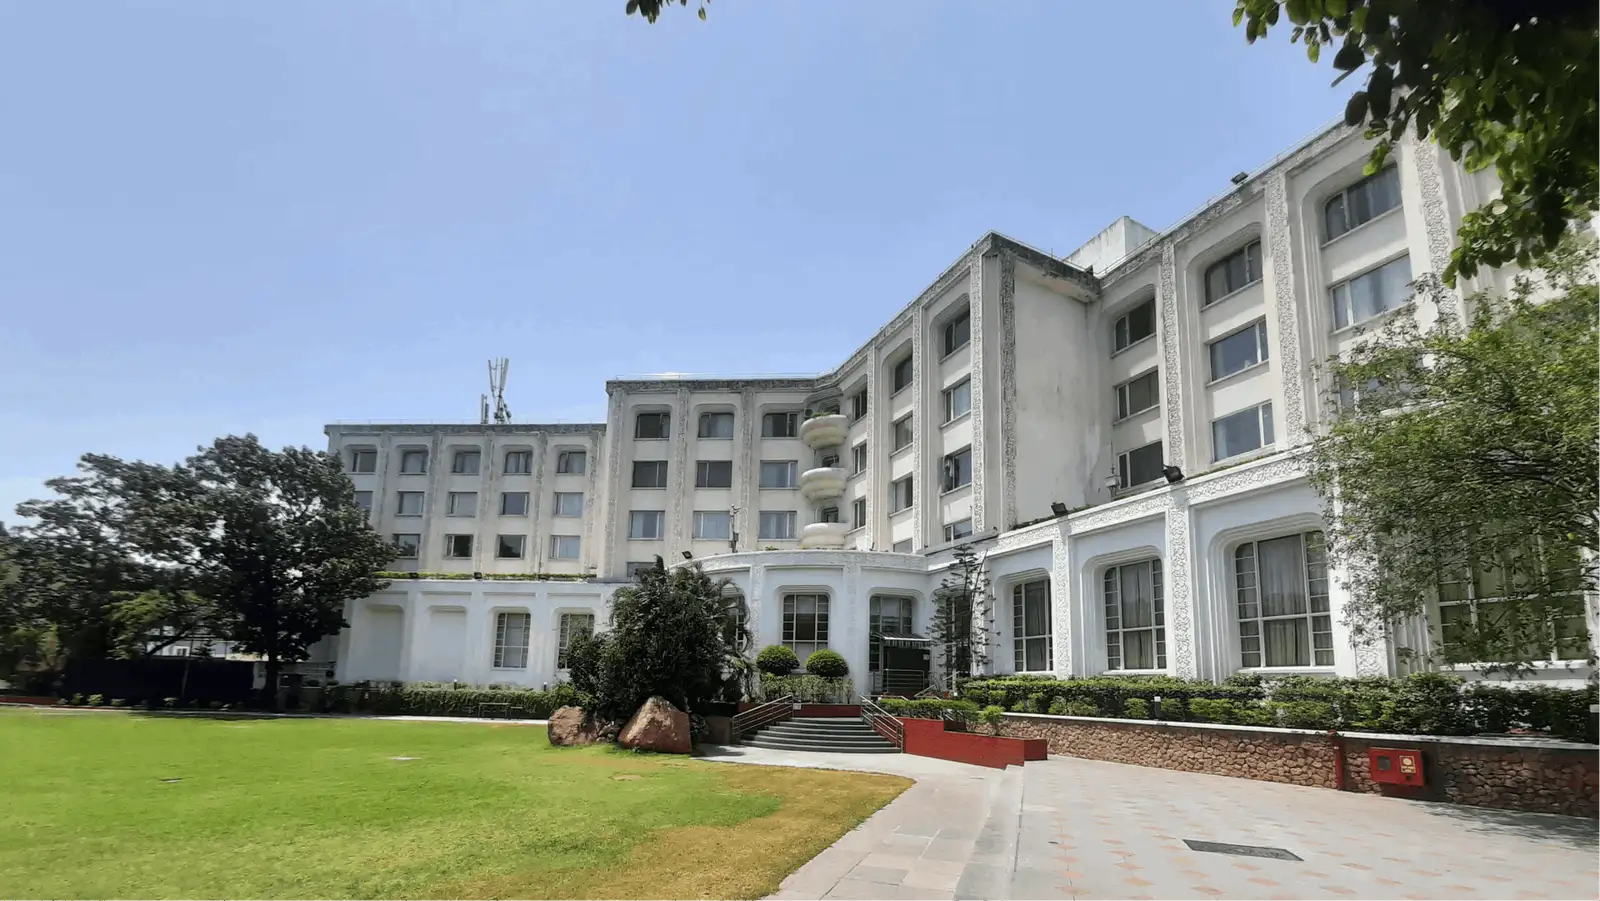
The Novotel Hyderabad Convention Centre & HICC is situated in Kondapur, in Hyderabad's western corridor — a district closely connected to the city's information technology and business hubs in HITEC City and Gachibowli. This positioning makes the property a natural fit for the technology, pharmaceutical, and financial services sectors that are strongly represented in the region.
The convention centre sits adjacent to the Hyderabad International Convention Centre (HICC), one of India's largest purpose-built convention facilities, giving Meeting Room G.04 access to an ecosystem rarely matched by standalone hotel meeting rooms. Road connectivity to the rest of the city is well established, and the Kondapur location puts the property within practical reach of major corporate campuses. For outstation delegates, the property's on-site accommodation means that travel logistics are simplified — attendees can check in, attend sessions in G.04, and access dining and networking facilities all in one location.


No reviews yet. Be the first to share your experience at Novotel Hyderabad Convention Centre & HICC.
Meeting Room G.04 is designed primarily for corporate and professional events such as business meetings, training sessions, interviews, board discussions, and small workshops. Its contained, focused layout makes it well suited to groups that need a private, distraction-free environment. It can also serve as a breakout room within a larger multi-session corporate programme running across the Novotel Convention Centre property.
Meeting Room G.04 is located on the ground floor of the Novotel Hyderabad Convention Centre & HICC. Its ground-floor position offers straightforward access from the hotel lobby and from the broader HICC convention complex, making it convenient for delegates moving between multiple sessions at the same event.
The room can typically be arranged in a variety of configurations depending on the nature of the event, including boardroom, classroom, and theatre-style setups. The specific configuration best suited to your group should be discussed with the events team at the time of booking, as arrangements depend on the confirmed capacity and programme format.
The exact capacity of Meeting Room G.04 varies by seating configuration and is best confirmed directly with the Novotel Hyderabad Convention Centre events team. Reaching out with your preferred setup style will allow the team to provide accurate capacity figures for your specific event.
Yes, Meeting Room G.04 is well positioned to function as a breakout space within a larger multi-room or multi-hall programme. The Novotel Convention Centre and the adjacent Hyderabad International Convention Centre (HICC) are managed as an integrated destination, making coordination across spaces straightforward for event planners running concurrent sessions.
The Novotel Hyderabad Convention Centre offers AV and technical support as part of its meetings infrastructure, though the specific equipment provided in Meeting Room G.04 — such as screens, projectors, microphones, or video-conferencing facilities — should be confirmed with the events team before booking. Planners should share their technical requirements in advance so the appropriate setup can be arranged.
As part of the Novotel Hyderabad Convention Centre & HICC, in-house catering services are available for events. Options can typically range from tea and coffee service to full meal packages, and the details are best worked out with the events and catering team during the booking process.
Yes, the room integrates naturally into larger corporate programmes at the Novotel Hyderabad Convention Centre. Planners managing multi-day off-sites, leadership retreats, or training schedules can book G.04 alongside the property's larger event halls, guest rooms, and dining facilities, allowing delegates to move between all elements without leaving the venue.
Yes, the Novotel Hyderabad Convention Centre & HICC is a full-service hotel, and guest rooms are available on-site for delegates. This makes the property particularly practical for multi-day programmes, as attendees can stay, attend sessions, and access dining and networking facilities all within the same location.
The property is located in Kondapur, in Hyderabad's western corridor, with strong road connectivity to HITEC City, Gachibowli, and the wider city. Kondapur's position within the IT and business district makes it easily accessible for delegates based at corporate campuses in the area. Specific directions and transport options, including airport transfer arrangements, are best confirmed with the hotel directly.
The Novotel Hyderabad Convention Centre & HICC is a large integrated convention and hotel property, and parking facilities are generally available on-site. The precise arrangements for meeting delegates, including any charges or reservation requirements, should be confirmed with the venue before the event.
Kondapur sits at the heart of Hyderabad's western business corridor, in close proximity to the technology and financial services hubs of HITEC City and Gachibowli. This makes Meeting Room G.04 at the Novotel Convention Centre a convenient choice for companies with offices in these areas, reducing travel time for delegates and aligning the venue naturally with the sectors most active in the region.
The Novotel Hyderabad Convention Centre is co-located with the Hyderabad International Convention Centre (HICC), one of India's largest purpose-built convention facilities. This gives Meeting Room G.04 access to a wider ecosystem of event infrastructure — including large halls, full-service catering, and professional event coordination — that is rarely available at standalone hotel meeting venues.
Availability and pricing for Meeting Room G.04 can be obtained by contacting the Novotel Hyderabad Convention Centre & HICC events team directly through the official website at novotelhyderabad.com. Providing your preferred dates, expected number of attendees, and seating configuration will help the team prepare an accurate proposal.
Booking and cancellation terms for Meeting Room G.04 are set by the Novotel Hyderabad Convention Centre and may vary depending on the event dates, duration, and specific requirements. Prospective clients are advised to review the terms provided in their event contract and to discuss flexibility or deposit requirements with the events team at the time of enquiry.