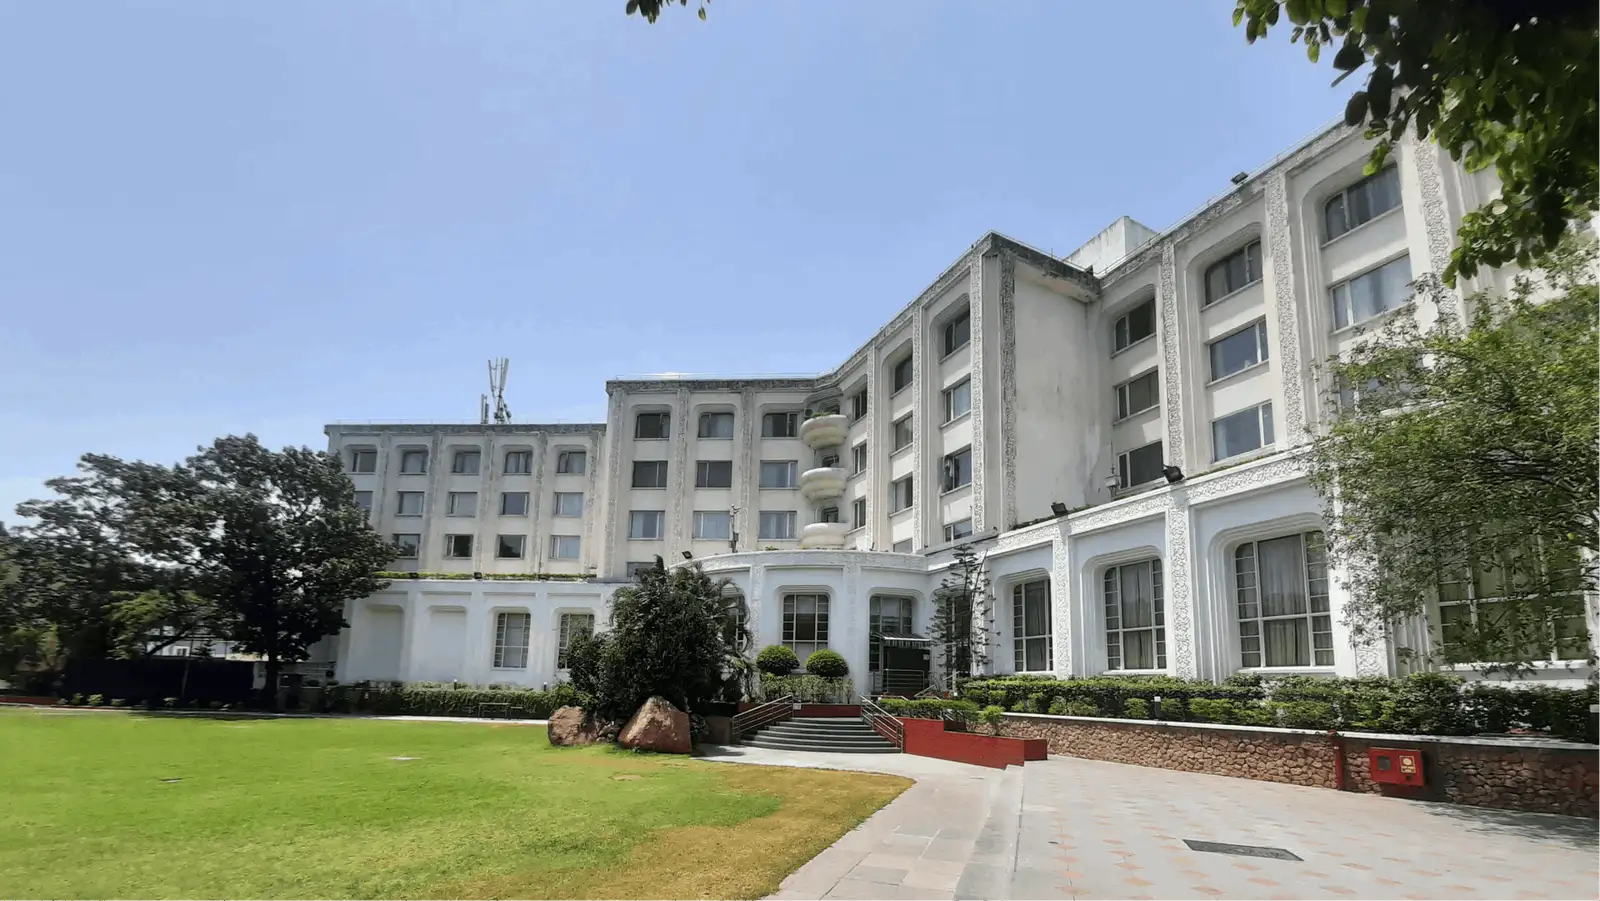
Convention Hall 3+Corridor & Hall 4 + Corridor
2,200 guests max23,715 sq.ft.124.6 × 190.2 × 41 ft

Hyderabad, Telangana, India, India
Meeting Room G.06 is a professional meeting room located on the ground floor of Novotel Hyderabad Convention Centre & HICC, one of Hyderabad's most prominent integrated hotel and convention destinations in the Kondapur district. Designed for focused, productive gatherings, the room offers a clean, contemporary setting that suits the needs of corporate teams seeking a distraction-free environment. Its ground-floor positioning ensures ease of access for delegates arriving from both the hotel and the adjacent Hyderabad International Convention Centre (HICC), making it a practical choice for breakout sessions, satellite meetings, and smaller working groups running alongside larger conventions.
The interiors carry the characteristic Novotel approach to meeting spaces — functional without being austere, with professional lighting, climate control, and reliable connectivity expected of an international business hotel. The room is configured to support presentations, discussions, and collaborative working sessions, and the property's events and AV support teams are available to assist with technical setup requirements.
Meeting Room G.06 is particularly well-suited to corporate events: board meetings, team briefings, client presentations, training sessions, and strategy workshops. Its scale and configuration make it an ideal breakout room for delegates attending a concurrent conference or convention in the larger HICC or Novotel event spaces, while also functioning as a standalone meeting venue for smaller delegations. Organisations hosting multi-day conferences at the property often use rooms like G.06 to run parallel tracks, private negotiations, or VIP discussions away from the main plenary.
The wider Novotel Hyderabad Convention Centre & HICC complex is one of the largest integrated convention facilities in South Asia, which means G.06 benefits from the full infrastructure of a major events destination — professional event coordination, dedicated catering arrangements, and a range of supporting services — scaled appropriately for an intimate meeting room environment.
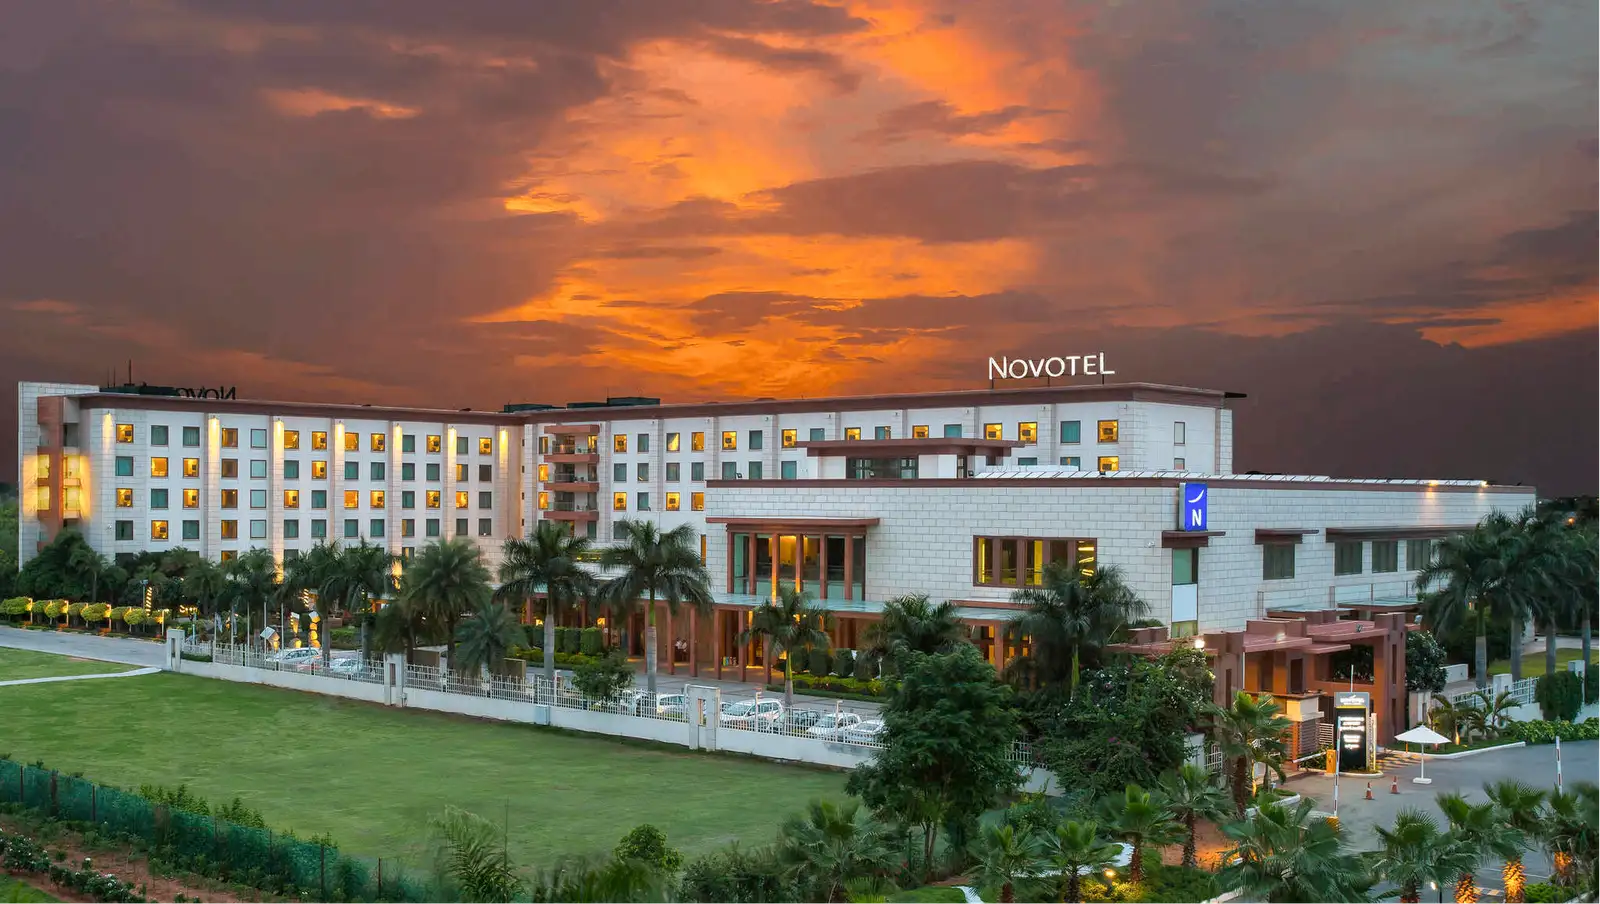
Novotel Hyderabad Convention Centre & HICC sits in Kondapur, a well-connected commercial and residential district in the western part of Hyderabad. The property is positioned along the HITEC City corridor, placing it within easy reach of the city's major information technology and business parks, which makes it a natural meeting point for corporate visitors working in or visiting that belt. Rajiv Gandhi International Airport is accessible via the Hyderabad Outer Ring Road, and the surrounding area is served by road transport and app-based cab services.
For delegates travelling from within the city, the property's location near HITEC City means proximity to a broad base of corporate offices, hotels, and amenities. The convention complex is a recognised landmark in the area, which assists with navigation for first-time visitors. On-site parking is available at the property, and the hotel's concierge and events teams are equipped to assist with logistics planning for incoming groups.


No reviews yet. Be the first to share your experience at Novotel Hyderabad Convention Centre & HICC.
Meeting Room G.06 is designed primarily for corporate gatherings such as board meetings, client presentations, training sessions, strategy workshops, and team briefings. It is also frequently used as a breakout room for delegates attending larger conferences or conventions hosted in the adjacent HICC or Novotel event spaces. Groups looking for a focused, professional environment for smaller delegations will find the room well-suited to their needs.
Meeting Room G.06 is situated on the ground floor of the Novotel Hyderabad Convention Centre & HICC complex in Kondapur, Hyderabad. Its ground-floor location makes it straightforward to access for delegates arriving from both the hotel lobby and the Hyderabad International Convention Centre (HICC). This positioning is particularly convenient for multi-track conferences where participants may need to move between spaces quickly.
Yes, the room is well-placed to serve as a breakout or satellite meeting space for larger events running concurrently in the HICC or the Novotel's main convention facilities. Its ground-floor location and direct connectivity within the complex make movement between spaces efficient. Event planners coordinating multi-stream conferences often use rooms like G.06 for parallel sessions, private negotiations, or VIP discussions.
The property's events and AV support teams are available to assist with technical setup for meetings held in G.06. Specific equipment configurations — such as screens, projectors, microphone systems, or video-conferencing facilities — should be confirmed directly with the Novotel Hyderabad events team when enquiring about a booking.
Exact capacity figures for Meeting Room G.06 depend on the seating layout chosen — boardroom, classroom, theatre, or cluster arrangements will each yield different numbers. Prospective bookers are encouraged to contact the Novotel Hyderabad events team with their preferred setup to receive accurate capacity information for their specific event.
As part of the Novotel Hyderabad Convention Centre & HICC, catering arrangements can be coordinated for events in Meeting Room G.06, ranging from tea and coffee service to working lunches and full meal packages. The specifics of menus, minimum covers, and service styles are best confirmed with the hotel's events or catering team at the time of booking.
Rajiv Gandhi International Airport is accessible from the Novotel Hyderabad Convention Centre & HICC via the Hyderabad Outer Ring Road, which connects the airport to the Kondapur and HITEC City corridor where the property is located. App-based cab services and pre-arranged hotel transfers are common options for delegates making this journey. The exact travel time will vary depending on traffic conditions.
Yes, the property is positioned along the HITEC City corridor in Kondapur, placing it within close proximity to Hyderabad's major information technology and business parks. This makes Meeting Room G.06 a convenient choice for corporate teams based in or visiting the HITEC City area, as delegates can reach the venue without extensive cross-city travel.
On-site parking is available at the Novotel Hyderabad Convention Centre & HICC property. Delegates arriving by car should find the convention complex easy to locate, as it is a recognised landmark in the Kondapur area. For specific parking arrangements or large group arrivals, it is advisable to coordinate with the hotel in advance.
The Novotel Hyderabad events team can assist with configuring Meeting Room G.06 in layouts suited to the nature of the meeting, whether that is a boardroom arrangement, a classroom-style setup, or another format. Requests for specific configurations should be communicated when making the booking so that the room is ready upon arrival.
Novotel Hyderabad Convention Centre & HICC is an integrated hotel and convention property, meaning guest rooms are available on-site for delegates who require overnight accommodation. Booking rooms in conjunction with a meeting in G.06 can be coordinated through the hotel's reservations or events team, and group room block arrangements may be available for larger delegations.
Availability and pricing for Meeting Room G.06 can be confirmed by reaching out to the Novotel Hyderabad events or sales team directly, either via the official website at novotelhyderabad.com or by contacting the property by phone or email. Providing details such as the event date, expected number of attendees, preferred layout, and any catering or AV requirements will help the team prepare an accurate proposal.
The integrated Novotel Hyderabad Convention Centre & HICC complex is recognised as one of the largest convention destinations in South Asia, offering a full spectrum of event infrastructure under one roof. Meeting Room G.06 benefits from this wider ecosystem, including professional event coordination, catering services, AV support, and on-site accommodation — all at a scale that suits everything from intimate executive meetings to large international conferences.
Yes, the Novotel Hyderabad Convention Centre & HICC property features a wide range of meeting and event spaces beyond Meeting Room G.06, including larger ballrooms, conference halls, and additional breakout rooms within the HICC. Event planners with requirements that exceed the capacity or configuration of G.06 are encouraged to discuss alternatives with the property's events team.
The Novotel Hyderabad Convention Centre & HICC has dedicated events and banqueting staff who can provide on-the-day support for meetings held in G.06. This typically includes assistance with room setup, AV troubleshooting, and catering coordination. The level of staffing and support should be discussed and confirmed with the events team when finalising the booking.