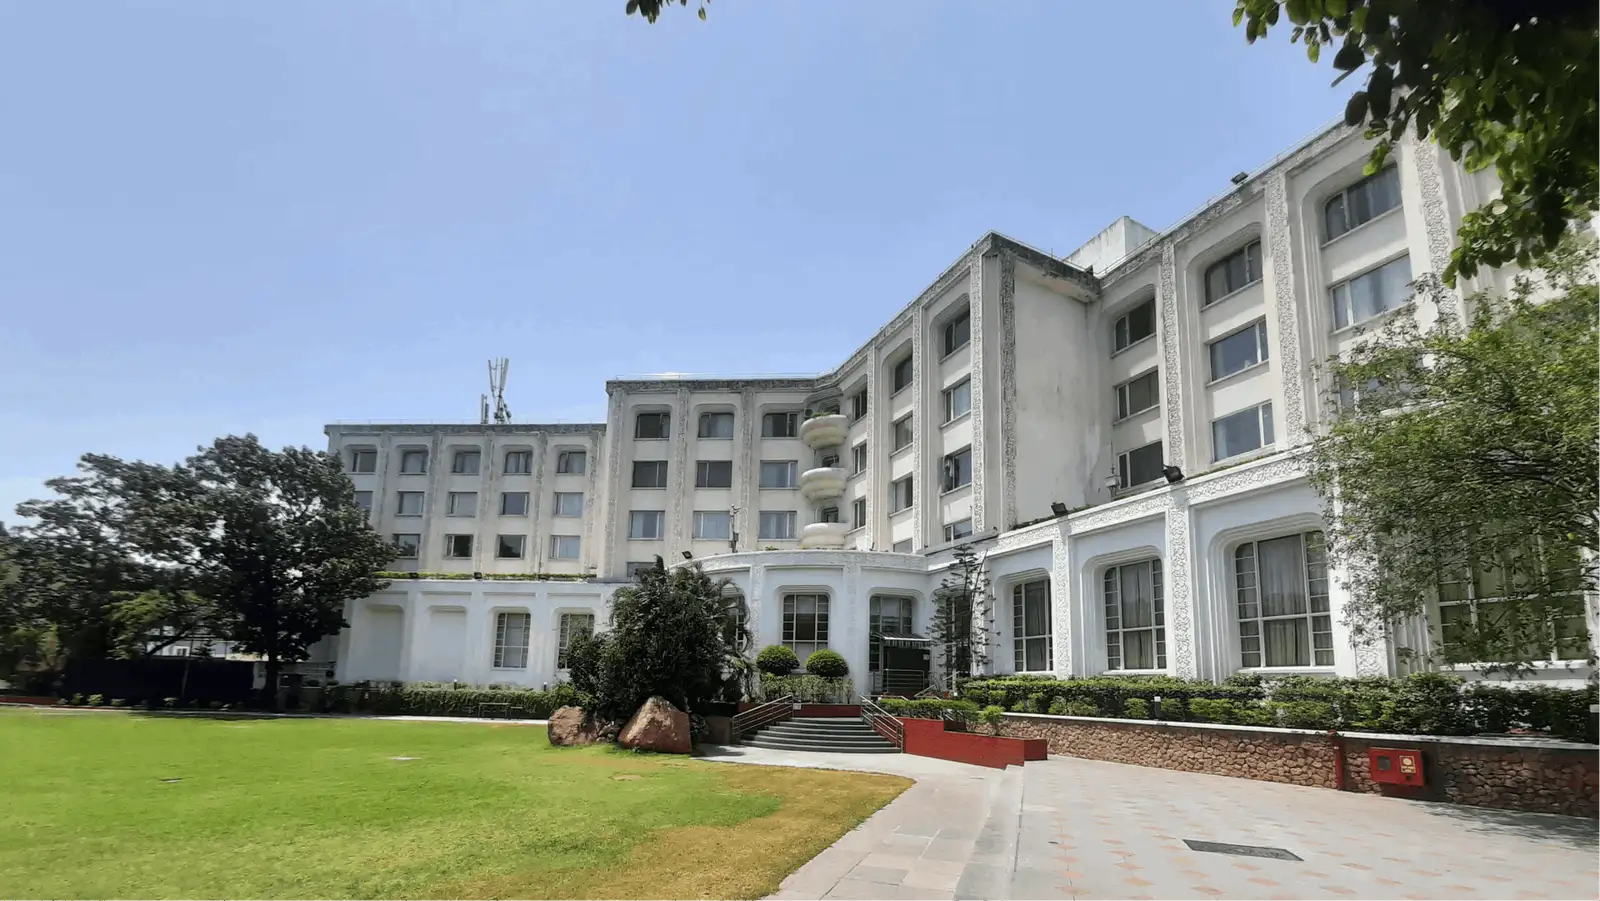
Convention Hall 3+Corridor & Hall 4 + Corridor
2,200 guests max23,715 sq.ft.124.6 × 190.2 × 41 ft

Hyderabad, Telangana, India, India
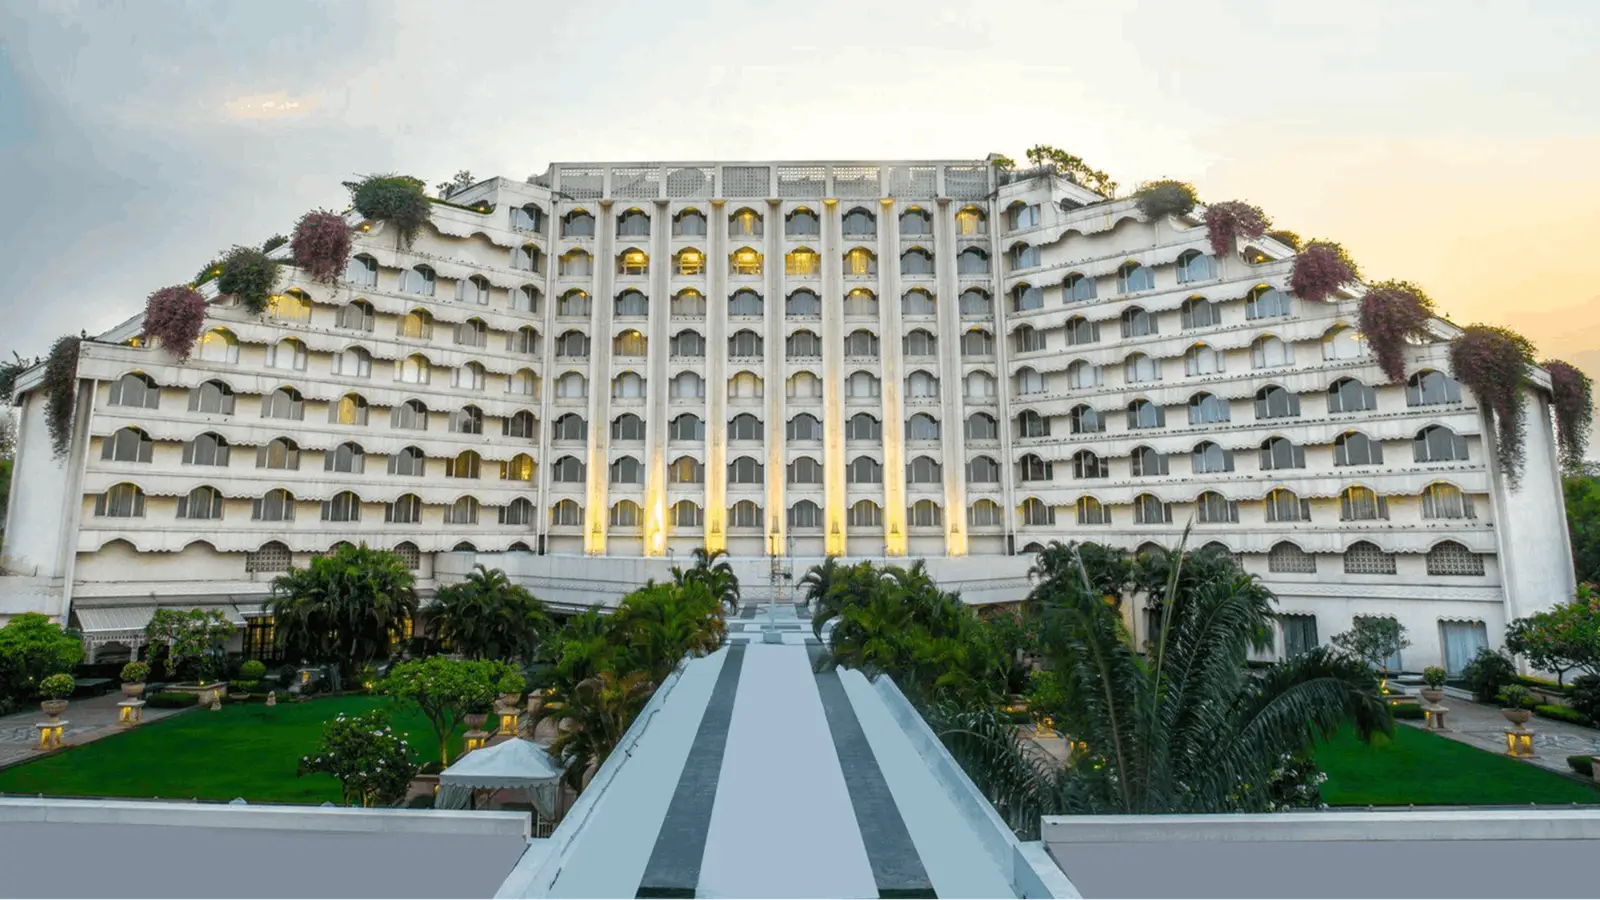
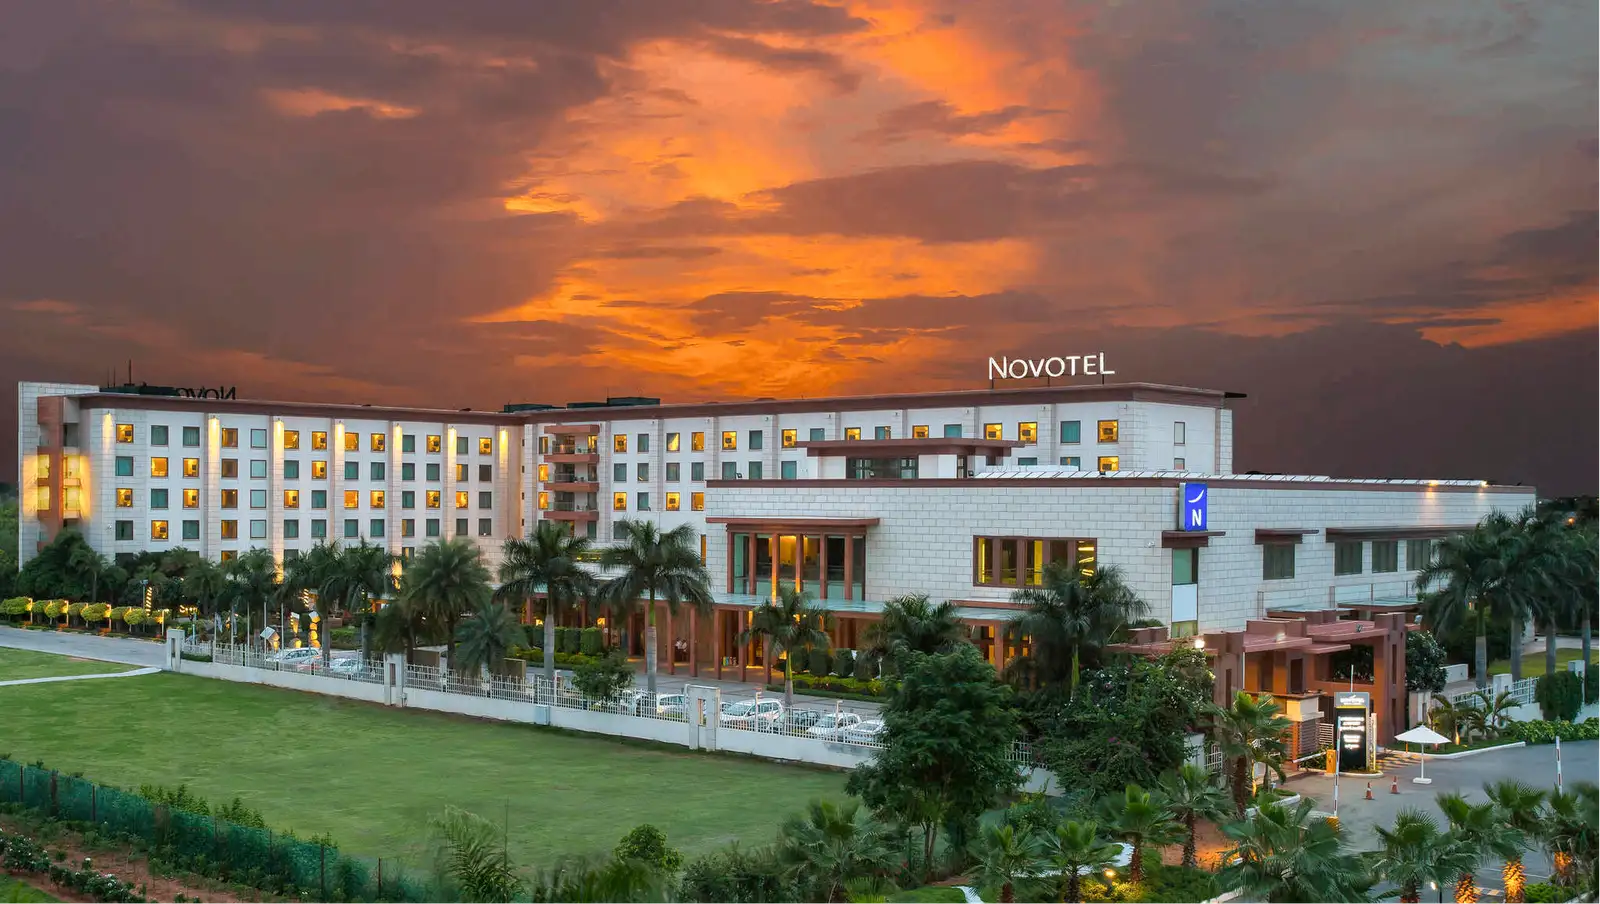
Meeting Room 1.04 is a dedicated meeting and conferencing space within the Novotel Hyderabad Convention Centre & HICC, one of Hyderabad's most recognised integrated hotel and convention complexes. Situated on the first floor of the property, the room is designed to serve focused, professional gatherings — from board-level strategy sessions and training workshops to client presentations and small corporate seminars. The room's setup is purposefully functional, offering a contained, distraction-free environment that supports concentrated work and productive discussion.
As part of the larger Novotel and HICC complex, Meeting Room 1.04 benefits from the full infrastructure of a professionally managed convention facility. The room is air-conditioned and equipped with audio-visual support, making it suitable for both in-person and hybrid-format meetings. Natural or controlled lighting, depending on the room's configuration, contributes to a comfortable working atmosphere over extended sessions.
Meeting Room 1.04 is best suited for small-to-medium corporate gatherings where privacy and focus are priorities. Typical use cases include internal team meetings, client briefings, interview panels, workshop breakout sessions, and training modules that are part of a larger conference taking place elsewhere in the HICC complex. Its relatively compact footprint makes it a practical choice for organisations that need a dedicated, bookable space without committing to a large banqueting hall or conference auditorium.
The room can also serve as a coordination hub or green room during multi-room events hosted across the wider HICC complex — a common need given that the convention centre regularly hosts large-scale exhibitions, international conferences, and multi-day corporate summits. Being embedded within this ecosystem means delegates attending larger events can step into a quieter, dedicated space for breakout discussions without leaving the venue campus.
Novotel Hyderabad Convention Centre & HICC is located in Kondapur, in the western corridor of Hyderabad, within close proximity to HITEC City — the city's primary information technology and business district. This positioning makes the property a natural choice for technology companies, multinational corporations, and professional services firms whose offices are concentrated in the surrounding area.
The property is accessible via the Hyderabad Metro Rail network, with stations in the HITEC City area providing a convenient public transport link. Road access from the city's western IT corridor is direct, and the complex offers parking facilities for delegates arriving by private vehicle. For outstation attendees, the property is within a manageable distance from Rajiv Gandhi International Airport, making it practical for day-delegate formats where participants fly in and out on the same day. The combination of a well-connected location and the on-site accommodation offered by the Novotel hotel means Meeting Room 1.04 sits within a genuinely full-service event environment.


No reviews yet. Be the first to share your experience at Novotel Hyderabad Convention Centre & HICC.
Meeting Room 1.04 is designed primarily for corporate events such as board meetings, client briefings, training workshops, interview panels, and breakout sessions. Its contained layout makes it most effective for focused, small-to-medium group gatherings rather than large banquets or social celebrations. It can also serve as a coordination or green room space during larger multi-room events hosted across the wider HICC complex.
The room is located on the first floor of the Novotel Hyderabad Convention Centre & HICC, which is one of Hyderabad's major integrated hotel and convention venues. Its placement within the complex means it can function as a standalone meeting room or as part of a multi-space event spread across the convention centre. Delegates can move between Meeting Room 1.04 and other HICC halls without leaving the venue campus.
The room is equipped with audio-visual support as part of the convention centre's infrastructure. For a precise list of what is included in the standard setup — such as projector type, screen size, microphone systems, or video-conferencing capabilities — it is best to check directly with the Novotel Hyderabad events team, as configurations can vary by booking.
Given its location within a professionally managed convention facility, the room is set up to support modern meeting formats including hybrid events. Specific provisions for video-conferencing hardware, high-speed internet, and connectivity should be confirmed with the venue's events team when making an enquiry.
Capacity will vary depending on the seating layout chosen — for example, boardroom, classroom, or theatre style. The Novotel Hyderabad events team can provide exact figures for each configuration, and it is advisable to specify your preferred setup when requesting a quote.
As part of the Novotel Hyderabad Convention Centre & HICC, in-house catering services are available for events in Meeting Room 1.04. Options typically range from working lunches and tea-coffee breaks to more elaborate dining arrangements. The exact menus and packages should be discussed with the catering team at the time of booking.
Yes, one of the practical advantages of Meeting Room 1.04 is its suitability as a breakout or coordination space during multi-room events hosted across the HICC complex. Delegates attending a larger conference in the convention centre can use the room for smaller group discussions or as a private workspace without leaving the venue.
The property is located in Kondapur, in the western corridor of Hyderabad, close to HITEC City — the city's main technology and business district. This location makes it particularly convenient for technology companies and multinational firms whose offices are concentrated in the surrounding area.
The Novotel Hyderabad Convention Centre & HICC is accessible via the Hyderabad Metro Rail network, with stations in the HITEC City area providing a convenient link. Road access from the western IT corridor is direct, making the venue reachable by cab, auto-rickshaw, or private vehicle as well.
The Novotel Hyderabad Convention Centre & HICC is within a manageable distance from Rajiv Gandhi International Airport, making it practical for day-delegate formats where outstation participants travel on the same day. The precise travel time will depend on traffic conditions; the venue or a mapping service can provide a current estimate.
The Novotel Hyderabad Convention Centre & HICC complex offers parking facilities for guests and delegates arriving by private vehicle. For details on parking capacity, charges, or any advance reservation requirements, it is best to contact the property directly before the event.
Yes, the Novotel Hyderabad hotel is integrated within the same complex as the convention centre, which means overnight accommodation is available on the same campus. This is particularly useful for multi-day corporate events or for outstation delegates who prefer to stay close to the meeting venue.
Enquiries about availability, pricing, and packages for Meeting Room 1.04 can be directed to the Novotel Hyderabad Convention Centre & HICC events team through the official website at novotelhyderabad.com. It is helpful to provide the event date, expected number of attendees, preferred seating layout, and any catering or AV requirements when reaching out.
The room can typically be arranged in a variety of standard corporate configurations such as boardroom, classroom, U-shape, or theatre style. Beyond seating layout, specific décor or branding customisation options — such as branded signage, floral arrangements, or custom table setups — should be discussed with the events team to understand what is permitted and what costs may apply.
As part of a large, internationally branded hotel and convention complex, the property is expected to have accessibility provisions in place. For specific information about step-free access, lift availability, accessible restrooms, or other mobility-related requirements relevant to Meeting Room 1.04 on the first floor, prospective bookers should confirm the details with the venue directly.