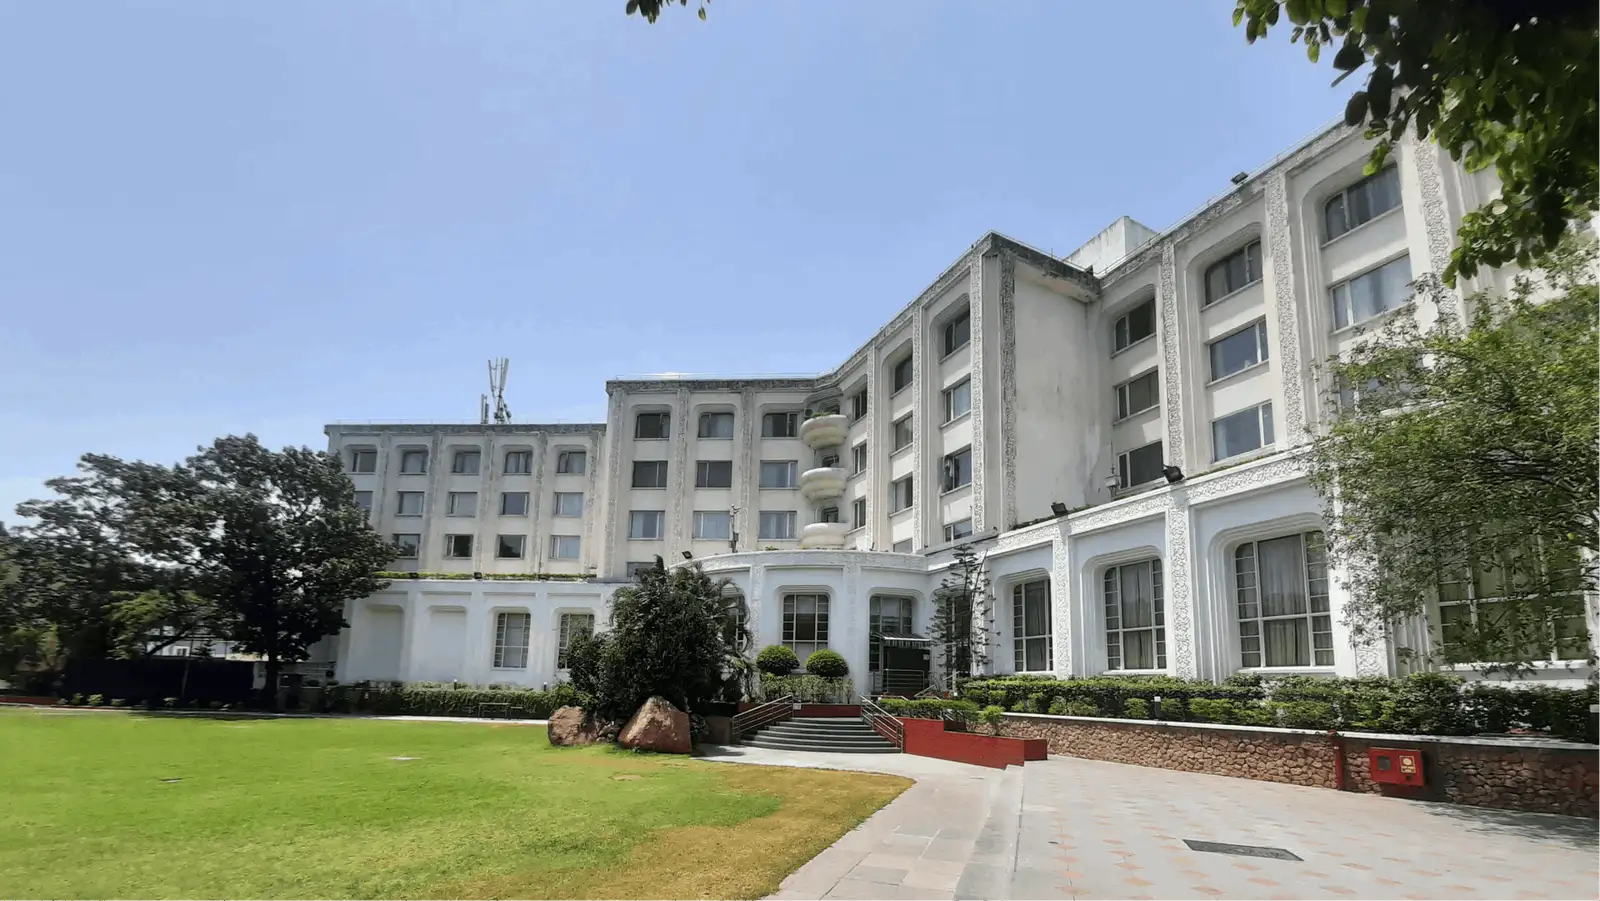
Convention Hall 3+Corridor & Hall 4 + Corridor
2,200 guests max23,715 sq.ft.124.6 × 190.2 × 41 ft

Hyderabad, Telangana, India, India
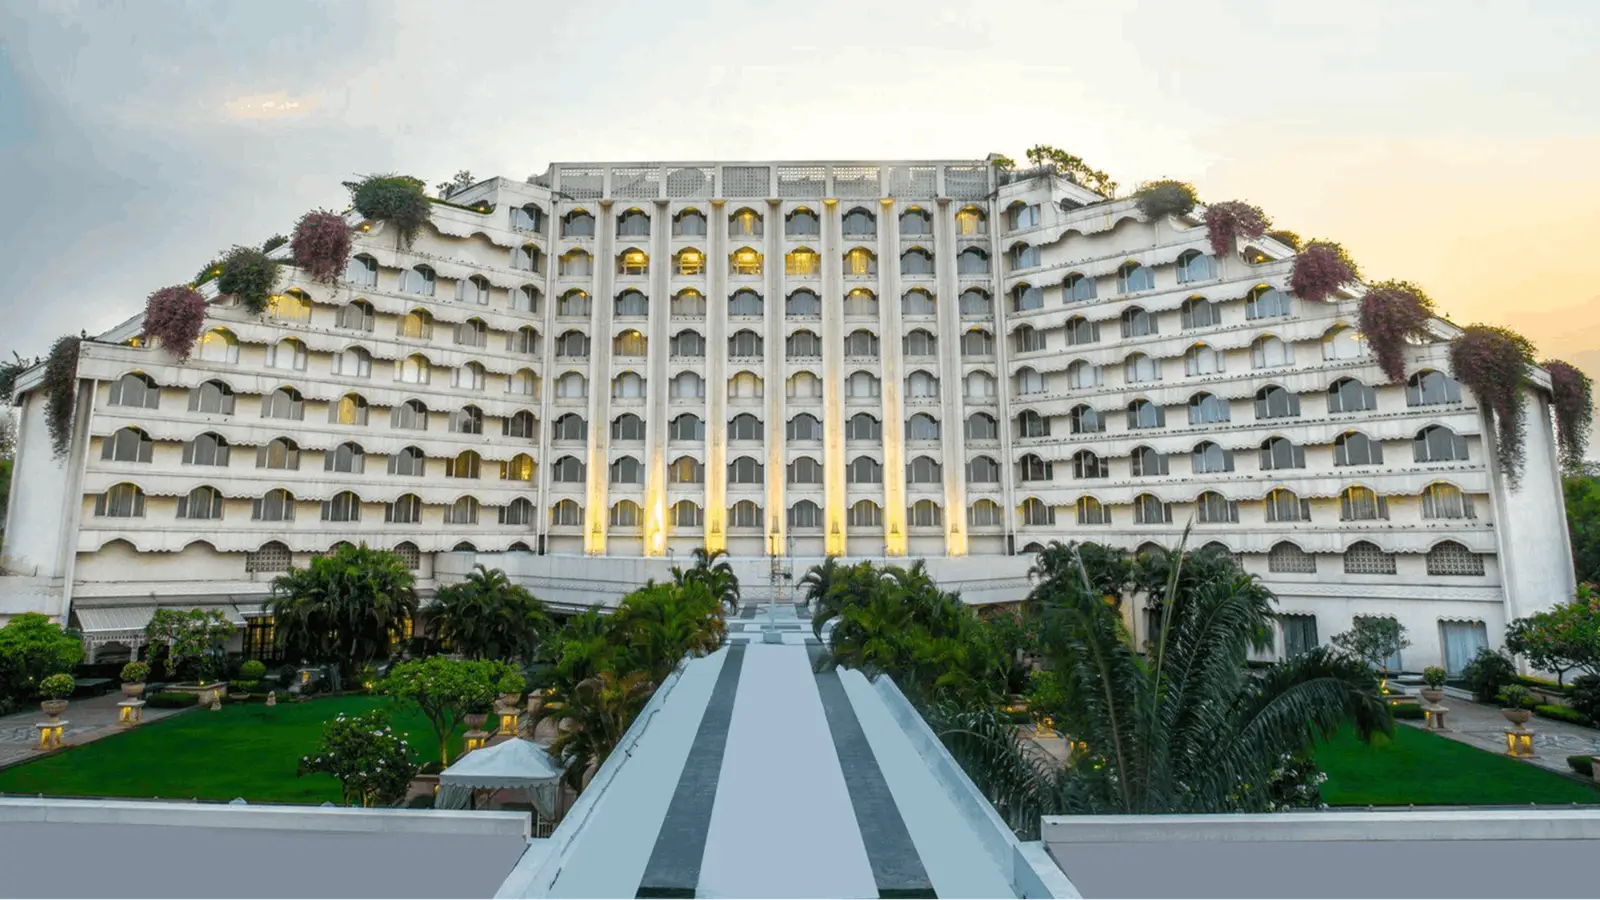
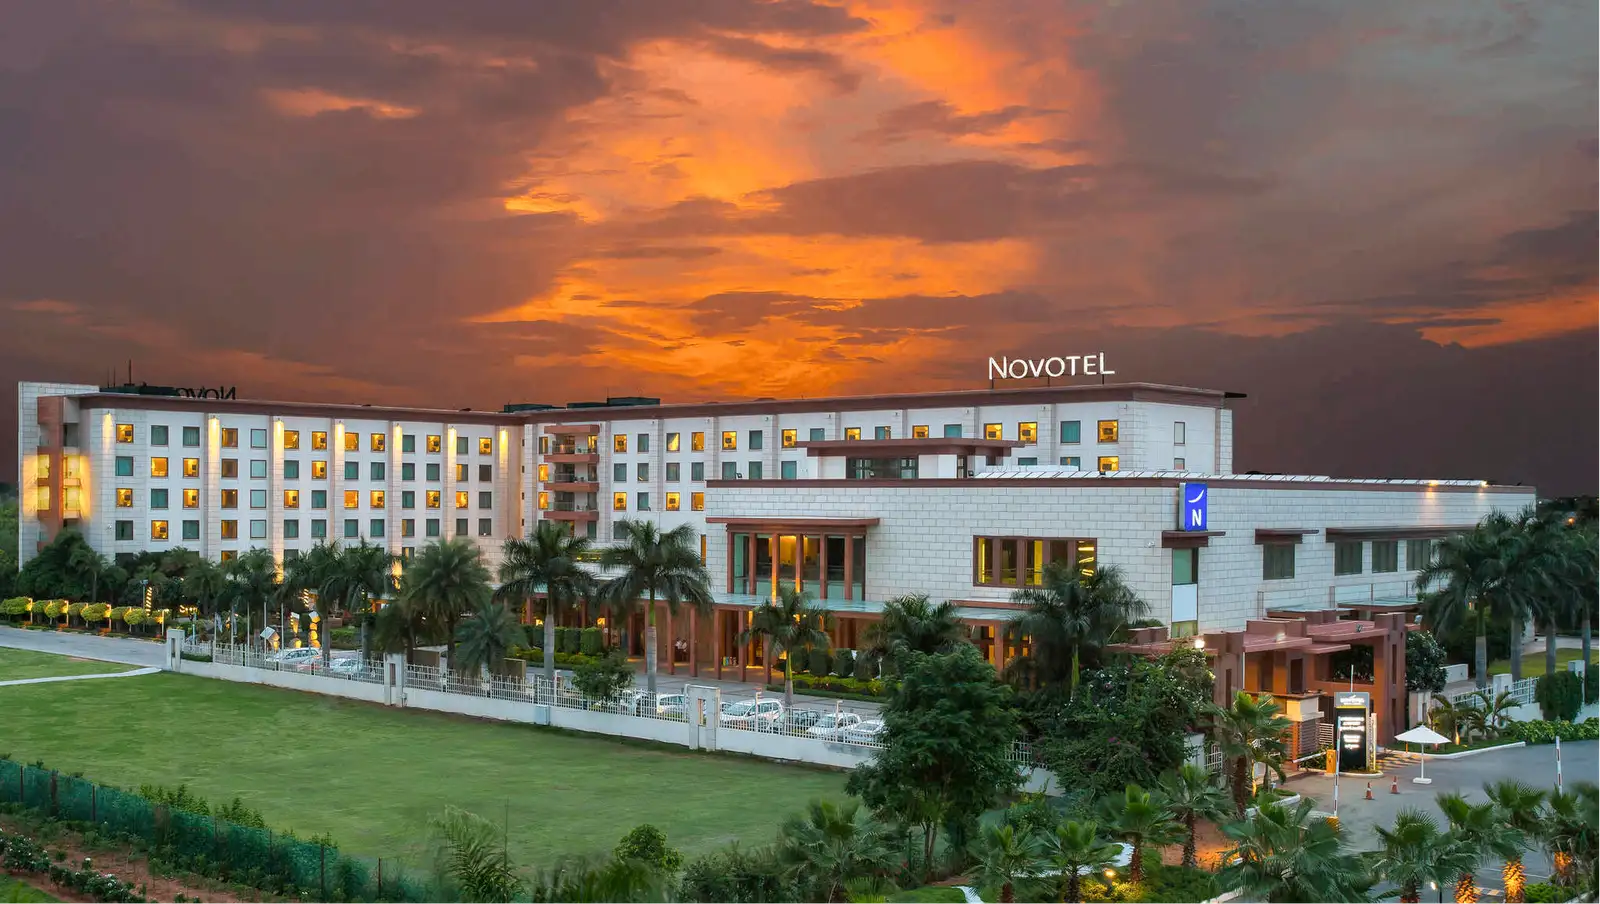
Meeting Room G.05 is a dedicated meeting and breakout room located on the ground floor of the Novotel Hyderabad Convention Centre & HICC, one of Hyderabad's most recognised integrated convention and hotel destinations in the Kondapur district. The room is part of a broader ecosystem of meeting and event spaces within the property, making it an ideal choice for smaller gatherings that benefit from proximity to larger convention infrastructure. The setting is professional and purposefully designed, offering a focused environment suited to intimate business discussions, working sessions, and private meetings where distraction-free engagement is a priority.
The room's ground-floor positioning means easy, step-free access for attendees — an advantage for multi-session conference days where delegates move between spaces. Being part of the Novotel and HICC complex, guests in Meeting Room G.05 can draw on the property's full-service hospitality standards, including dedicated event coordination support and the operational reliability that comes with an internationally managed hotel brand.
Meeting Room G.05 is best suited to smaller-format professional events. Corporate clients regularly use compact meeting rooms of this type for board discussions, client briefings, strategy workshops, training sessions, and breakout groups running alongside a larger conference being held elsewhere in the convention centre. The room's size and configuration make it a natural fit for events where focused dialogue matters more than scale.
For planners organising a multi-day conference or summit at HICC, G.05 serves as a practical satellite space — a private room where a working committee, a VIP delegation, or a speaker green room can operate independently without disrupting the main event flow. Event planners coordinating hybrid or phased agendas will find this flexibility valuable.
Novotel Hyderabad Convention Centre & HICC's in-house catering and food-and-beverage teams can arrange refreshments and working lunches for groups using the room, ensuring delegates are looked after without needing to leave the complex. The property's events team handles audiovisual requirements, room configuration, and day-of logistics, offering a single point of contact for the entire booking.
The Novotel Hyderabad Convention Centre & HICC sits in Kondapur, a well-connected business and technology hub in Hyderabad's western corridor. The area is flanked by HITEC City and Gachibowli, two of the city's most active commercial and IT districts, placing the property within reach of a large corporate and professional audience. Rajiv Gandhi International Airport is accessible via the Outer Ring Road, making the venue a practical choice for delegates travelling from outside the city.
The property benefits from ample parking and is accessible by road from major arterial routes connecting Kondapur to the rest of Hyderabad. For attendees using public transport, the nearby Metro Rail network provides an additional access option, with HITEC City Metro Station serving the broader area. The combination of a globally recognised hotel brand, full convention-centre infrastructure, and a well-connected business-district location makes Meeting Room G.05 a confident choice for corporate planners seeking reliability alongside convenience.


No reviews yet. Be the first to share your experience at Novotel Hyderabad Convention Centre & HICC.
Meeting Room G.05 is designed for smaller professional gatherings such as board meetings, client briefings, strategy workshops, training sessions, and breakout discussions. It also works well as a satellite room or green room alongside larger conferences being held elsewhere in the HICC convention centre. The room's focused setup makes it ideal when intimate, distraction-free dialogue is the priority.
Meeting Room G.05 is situated on the ground floor of the Novotel Hyderabad Convention Centre & HICC in Kondapur, Hyderabad. Its ground-floor position makes it easy to access, particularly during multi-session conference days when delegates are moving between spaces within the complex.
The room's ground-floor location within the Novotel Hyderabad Convention Centre & HICC means it offers step-free access, which is a practical advantage for attendees with mobility considerations. For specific accessibility requirements or arrangements, it is best to confirm the details directly with the property's events team.
Yes, the room is particularly well suited to this purpose. Corporate planners organising multi-day conferences or summits at HICC regularly use rooms like G.05 as private satellite spaces for working committees, VIP delegations, or speaker green rooms. Its ground-floor location within the same complex makes coordination with the main event straightforward.
Specific capacity figures for Meeting Room G.05 have not been confirmed in publicly available sources and should be verified directly with the Novotel Hyderabad Convention Centre & HICC events team. The room is designed for smaller-format meetings and is not intended for large-group events.
The property's in-house events team handles audiovisual requirements for meetings held at the Novotel Hyderabad Convention Centre & HICC. The exact AV inventory for Meeting Room G.05, including screen, projector, and connectivity options, should be confirmed with the events team when making an enquiry.
Yes, the Novotel Hyderabad Convention Centre & HICC has in-house catering and food-and-beverage teams that can arrange refreshments, tea and coffee breaks, and working lunches for groups using the room. Catering arrangements are typically coordinated through the property's dedicated events coordinator.
The Novotel Hyderabad Convention Centre & HICC is located in Kondapur and is accessible from Rajiv Gandhi International Airport via the Outer Ring Road. The exact travel time will vary depending on traffic conditions, and the events team can advise on the best route for arriving delegates.
The property offers parking facilities for guests and event attendees. Whether there are specific arrangements for meeting-room delegates or any parking fees involved should be confirmed with the property directly when booking.
Yes, the HITEC City Metro Station serves the broader Kondapur and HITEC City area, offering a public transport option for delegates travelling to the Novotel Hyderabad Convention Centre & HICC. Attendees arriving by metro may need to arrange onward transport for the last leg of their journey to the property.
Yes, Novotel Hyderabad Convention Centre & HICC is an integrated hotel and convention property, meaning on-site guest rooms are available for delegates who need to stay overnight. Room availability and group booking arrangements for accommodation should be discussed with the reservations or events team.
The Novotel Hyderabad Convention Centre & HICC provides event coordination support as part of its full-service hospitality offering. Clients booking Meeting Room G.05 can expect a single point of contact for room configuration, catering, audiovisual, and day-of logistics, though the specific coordination process should be confirmed at enquiry stage.
The room's smaller footprint is designed for focused, professional setups such as boardroom or classroom arrangements. The precise layout options and any furniture or configuration flexibility are best discussed with the property's events team, who can advise based on the specific nature of the event.
Enquiries for Meeting Room G.05 can be directed to the events team at the Novotel Hyderabad Convention Centre & HICC through the property's official website at novotelhyderabad.com. The team can provide pricing, availability, and a tailored proposal based on the event's requirements.
Kondapur sits at the heart of Hyderabad's western commercial corridor, bordered by HITEC City and Gachibowli — two of the city's most active IT and business districts. This positioning means a large proportion of the city's corporate and professional audience is within easy reach, making it convenient for day delegates and reducing travel burden for local attendees.