Convention Hall 3+Corridor & Hall 4 + Corridor
2,200 guests max23,715 sq.ft.124.6 × 190.2 × 41 ft

Hyderabad, Telangana, India, India
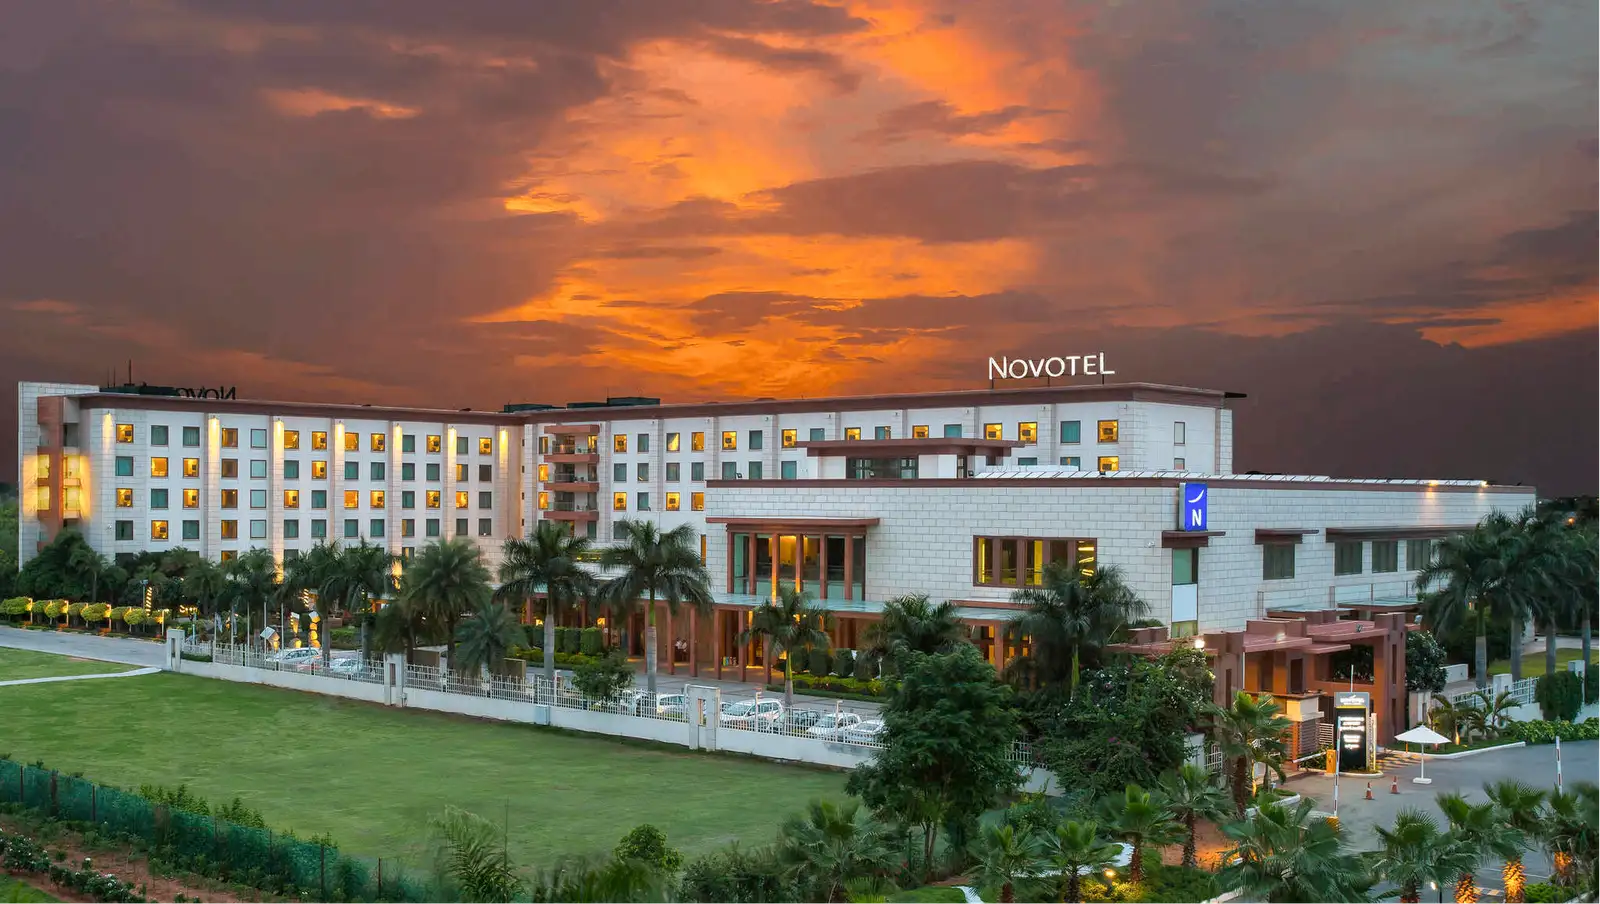
Meeting Room 1.03 is a dedicated meeting and conference room located within Novotel Hyderabad Convention Centre & HICC, one of Hyderabad's most prominent integrated convention and hotel properties in the Kondapur district. Designed to serve the focused needs of business gatherings, the room offers a self-contained, professional environment well-suited to smaller-scale corporate sessions where intimacy and functionality matter as much as scale.
The room carries the clean, contemporary aesthetic that defines Novotel's global brand: neutral tones, controlled lighting, and a layout that prioritises working comfort over ceremony. Whether configured for a boardroom discussion, a training session, a pre-event briefing, or a client workshop, Meeting Room 1.03 is built for productivity. Its positioning within the larger convention complex means delegates have immediate access to the wider amenities of the property without sacrificing the privacy of a dedicated room.
Meeting Room 1.03 is particularly well-matched to corporate events that benefit from a contained, distraction-free setting. Think internal strategy sessions, team briefings, investor presentations, vendor negotiations, media interactions, and small-group training programmes. For larger events being hosted simultaneously in the adjacent Hyderabad International Convention Centre (HICC) or in one of the hotel's grand banquet halls, this room frequently serves as a breakout space, a green room for speakers, or a coordination hub for event organisers.
The professional infrastructure of Novotel Hyderabad — including in-house audio-visual support, catering services, and a dedicated events team — extends into Meeting Room 1.03, making it straightforward to arrange presentations, video conferencing, and tailored catering without sourcing external vendors. Guests can expect the same service standards that apply across the convention property as a whole.
Novotel Hyderabad Convention Centre & HICC sits in Kondapur, a well-connected commercial and residential precinct in the western corridor of Hyderabad. The location places the property within reach of Hyderabad's major IT hubs — including HITEC City and Cyberabad — making it a natural choice for technology-sector companies and multinational businesses whose teams are based in or visiting this part of the city.
Rajiv Gandhi International Airport is accessible from Kondapur via the Outer Ring Road, and the area is served by road networks that connect readily to the city's wider expressway grid. For delegates arriving from other parts of Hyderabad, the property's proximity to the Mindspace and Raheja Mindspace business parks keeps travel time manageable for a significant share of the city's corporate workforce. On-site parking is available at the property, reducing logistical friction for delegates who drive. The integrated nature of the Novotel and HICC campus means that accommodation, dining, and meeting facilities are all within walking distance of one another, which is a practical advantage for multi-day programmes where delegates are staying on-site.


No reviews yet. Be the first to share your experience at Novotel Hyderabad Convention Centre & HICC.
Meeting Room 1.03 is designed for focused corporate gatherings such as strategy sessions, team briefings, training workshops, client presentations, and vendor or investor meetings. It also works well as a breakout space or speaker green room when larger events are running concurrently in the HICC or the hotel's banquet facilities. The room's contained layout makes it particularly effective for groups that need privacy and minimal distractions.
Exact capacity figures for Meeting Room 1.03 depend on the seating configuration chosen, and the precise numbers should be confirmed directly with the Novotel Hyderabad events team. The room is generally suited to smaller corporate groups rather than large assemblies. Reaching out to the property will give you the most accurate capacity details for your preferred setup.
The room can typically be arranged in configurations such as boardroom, classroom, theatre, or U-shape, depending on the nature of the event. The events team at Novotel Hyderabad can advise on which layout best suits your agenda and delegate count. It is recommended to discuss your specific requirements when making an enquiry so the setup can be arranged in advance.
Novotel Hyderabad Convention Centre & HICC has in-house audio-visual support that extends to its meeting rooms, including Meeting Room 1.03. Equipment such as projectors, screens, and microphones is typically available, though the exact inventory and any associated costs should be confirmed with the events team at the time of booking.
Given the property's corporate focus and its in-house AV infrastructure, video conferencing arrangements can generally be facilitated. Specific technical capabilities and any setup requirements should be discussed directly with the Novotel Hyderabad events team when booking the room.
Novotel Hyderabad provides in-house catering services, and these can be arranged for events in Meeting Room 1.03. Options typically range from tea and coffee breaks to full-day delegate packages with meals. The events team can tailor a catering plan to match the duration and format of your meeting.
As a hotel property, Novotel Hyderabad generally operates with its own in-house food and beverage team, and the use of external caterers may be subject to the property's vendor policy. Whether outside décor or technology vendors are permitted should also be clarified with the events team before booking.
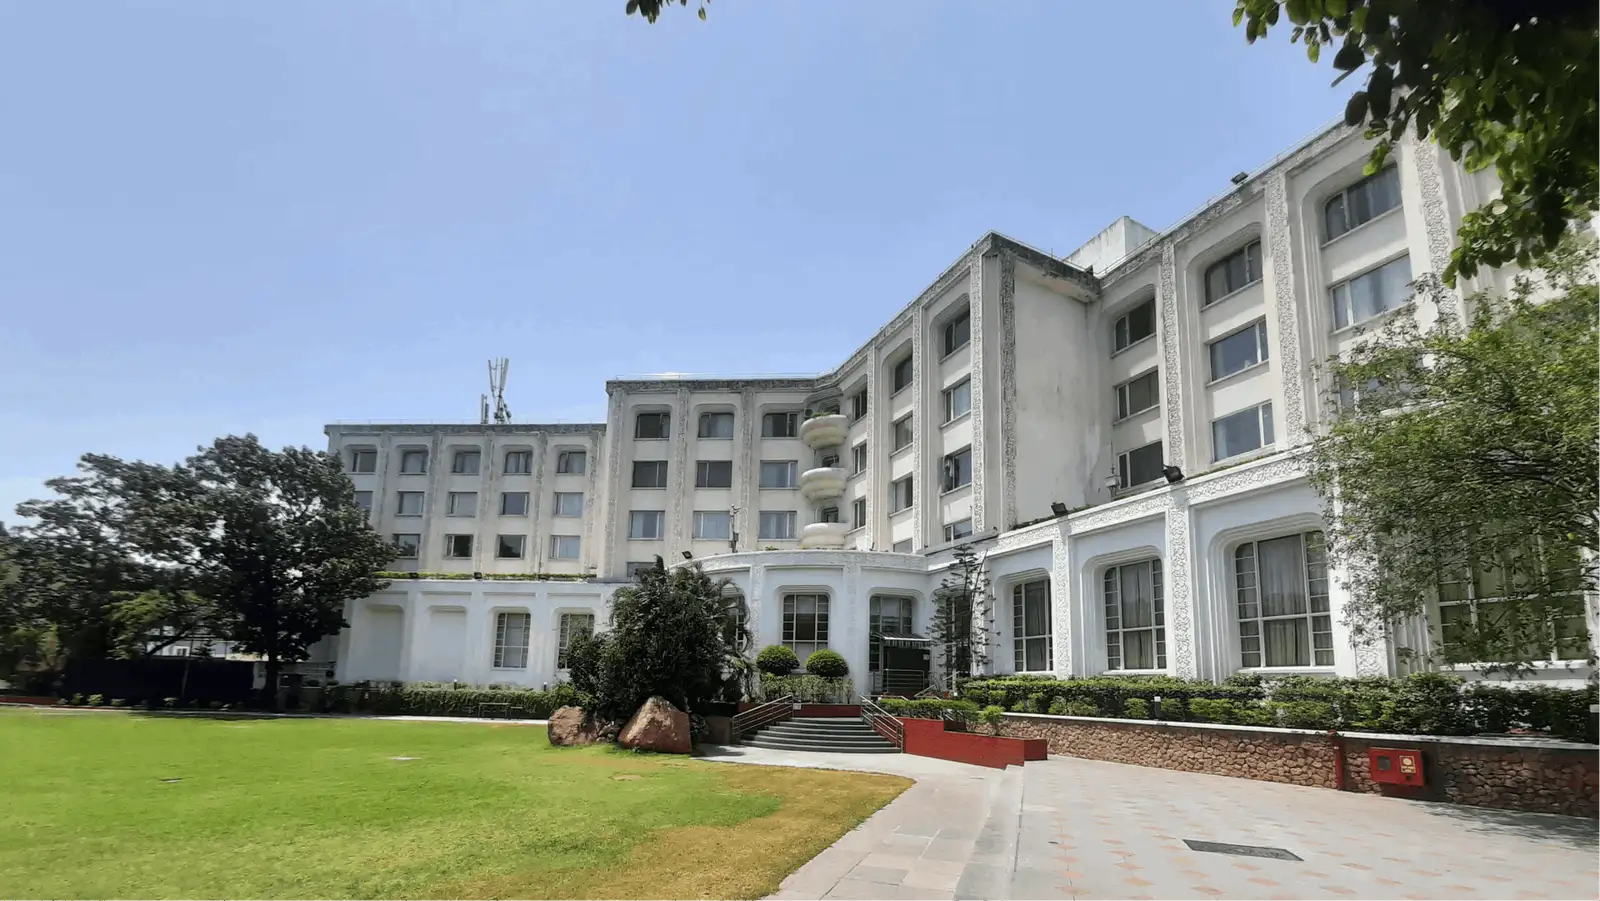
Meeting Room 1.03 sits within the Novotel hotel component of the integrated Novotel Hyderabad Convention Centre & HICC campus. This means it is physically connected to one of Hyderabad's largest convention facilities, making it a practical choice as a breakout, coordination, or green room space when a larger event is running simultaneously at HICC. Delegates can move between the hotel and the convention centre without leaving the campus.
The property is located in Kondapur, in the western corridor of Hyderabad, Telangana. Kondapur is close to major IT and business districts including HITEC City and Cyberabad, making it convenient for delegates from technology and multinational companies based in that part of the city.
Rajiv Gandhi International Airport is accessible from the Kondapur area via the Outer Ring Road. The precise travel time varies depending on traffic conditions, and it is advisable to check current estimates closer to your event date. The events team or hotel concierge can assist with transport guidance for arriving delegates.
On-site parking is available at Novotel Hyderabad Convention Centre & HICC, which reduces logistical complexity for delegates arriving by car. Details on parking capacity, charges, and any reserved parking arrangements for meeting guests should be confirmed with the property directly.
Yes, Novotel Hyderabad Convention Centre & HICC is a full-service hotel, so guest rooms are available on the same campus. This makes Meeting Room 1.03 a convenient choice for multi-day programmes where attendees prefer to stay on-site. Room block arrangements for groups can be discussed with the reservations or events team.
Enquiries about availability and pricing for Meeting Room 1.03 can be directed to the Novotel Hyderabad events team via the property's official website at novotelhyderabad.com or by contacting the hotel directly. Providing your preferred dates, delegate count, and event type will help the team respond with an accurate proposal.
Setup and access times for the room can typically be arranged in advance as part of the booking agreement. Specific timings for pre-event setup and post-event clearance should be confirmed with the events coordinator at Novotel Hyderabad to ensure the schedule aligns with your programme.
As a large, professionally managed hotel and convention property, Novotel Hyderabad Convention Centre & HICC is expected to meet accessibility standards, and the building is equipped to accommodate guests with mobility needs. Specific accessibility features relevant to Meeting Room 1.03, such as lift access and step-free routes, should be confirmed with the property ahead of the event.