Convention Hall 3+Corridor & Hall 4 + Corridor
2,200 guests max23,715 sq.ft.124.6 × 190.2 × 41 ft

Hyderabad, Telangana, India, India
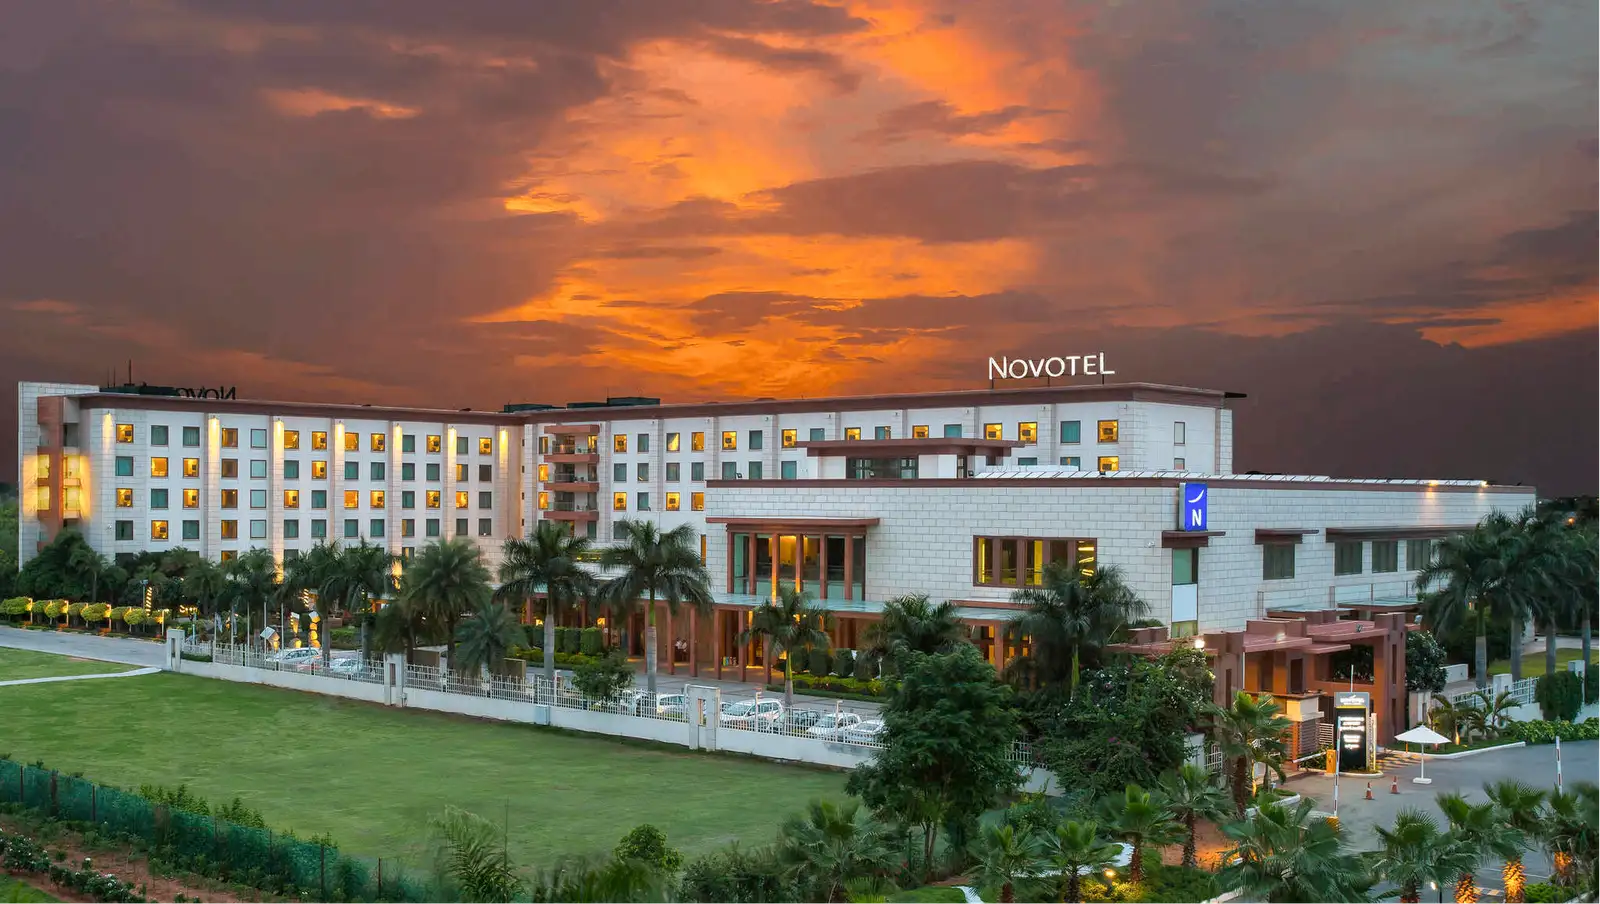
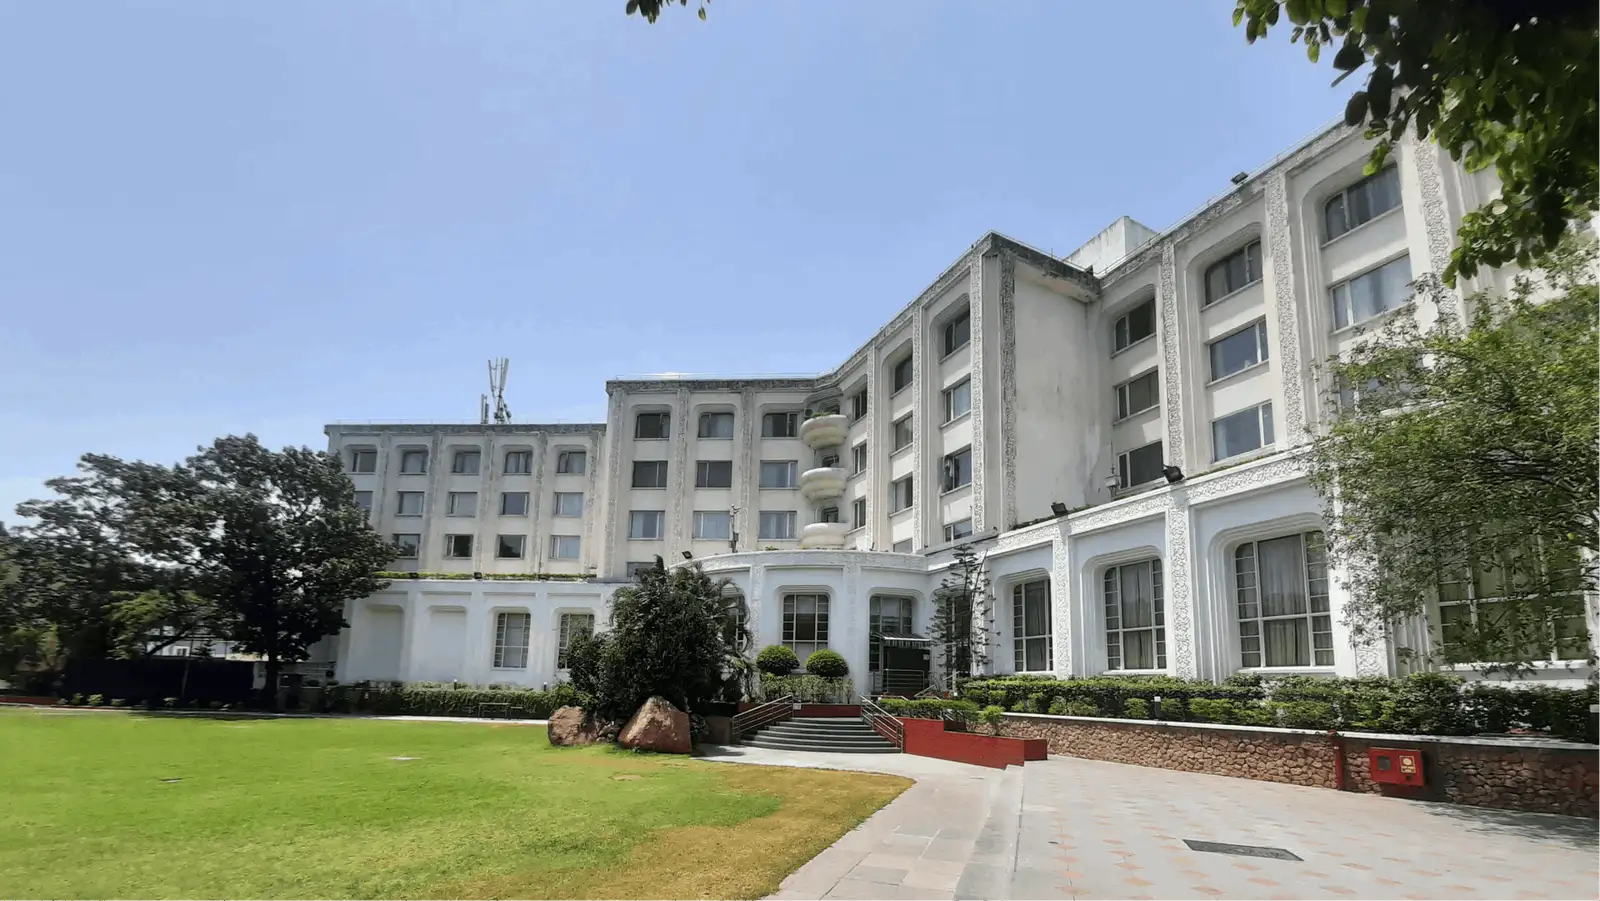
Meeting Room 2.01 is a dedicated meeting and conference room located on the second floor of Novotel Hyderabad Convention Centre & HICC, one of Hyderabad's largest integrated convention and hospitality destinations in Kondapur. The room is designed with the focused professional in mind — a self-contained, private setting that keeps attendees away from the distractions of larger event floors. The interiors follow Novotel's characteristic approach to business spaces: clean lines, neutral tones, and functional furnishings that create an environment conducive to concentration and structured discussion. Natural or controlled artificial lighting, whiteboards or writing surfaces, and organised seating arrangements make the room equally suited to intensive working sessions and formal presentations.
Meeting Room 2.01 is purpose-built for smaller-scale professional gatherings. It is well suited to boardroom-style meetings, executive briefings, team workshops, training sessions, client presentations, and interview panels. The contained format of the room makes it a practical choice for groups that require privacy and a focused atmosphere — whether that is a leadership team working through a strategic agenda or a facilitator running a half-day skills workshop. Its position within the broader Novotel Hyderabad Convention Centre & HICC campus means delegates also have easy access to the property's dining outlets, breakout areas, and support services, which simplifies the logistics of a full-day programme. For event planners coordinating a multi-room conference across the HICC complex, Meeting Room 2.01 can function effectively as a dedicated breakout or syndicate room alongside larger auditorium or banquet spaces on the same campus.
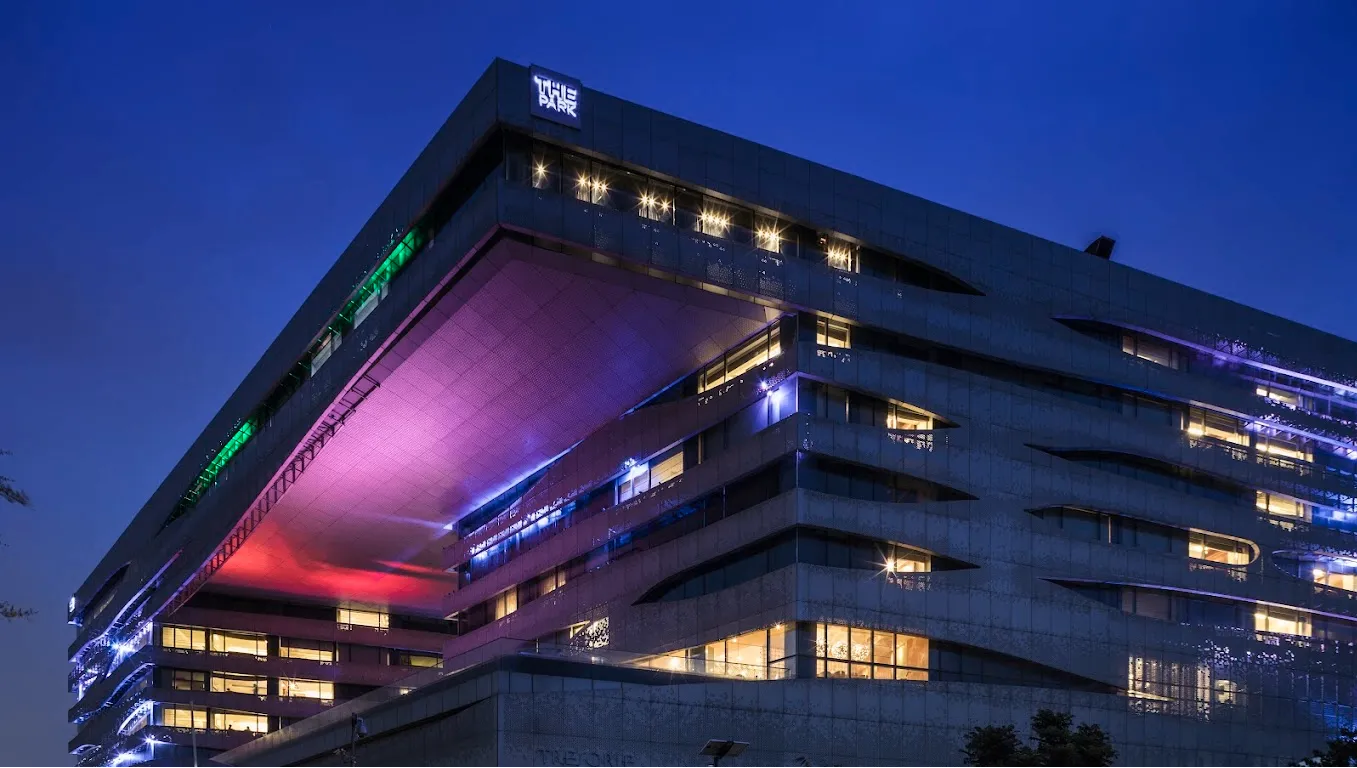
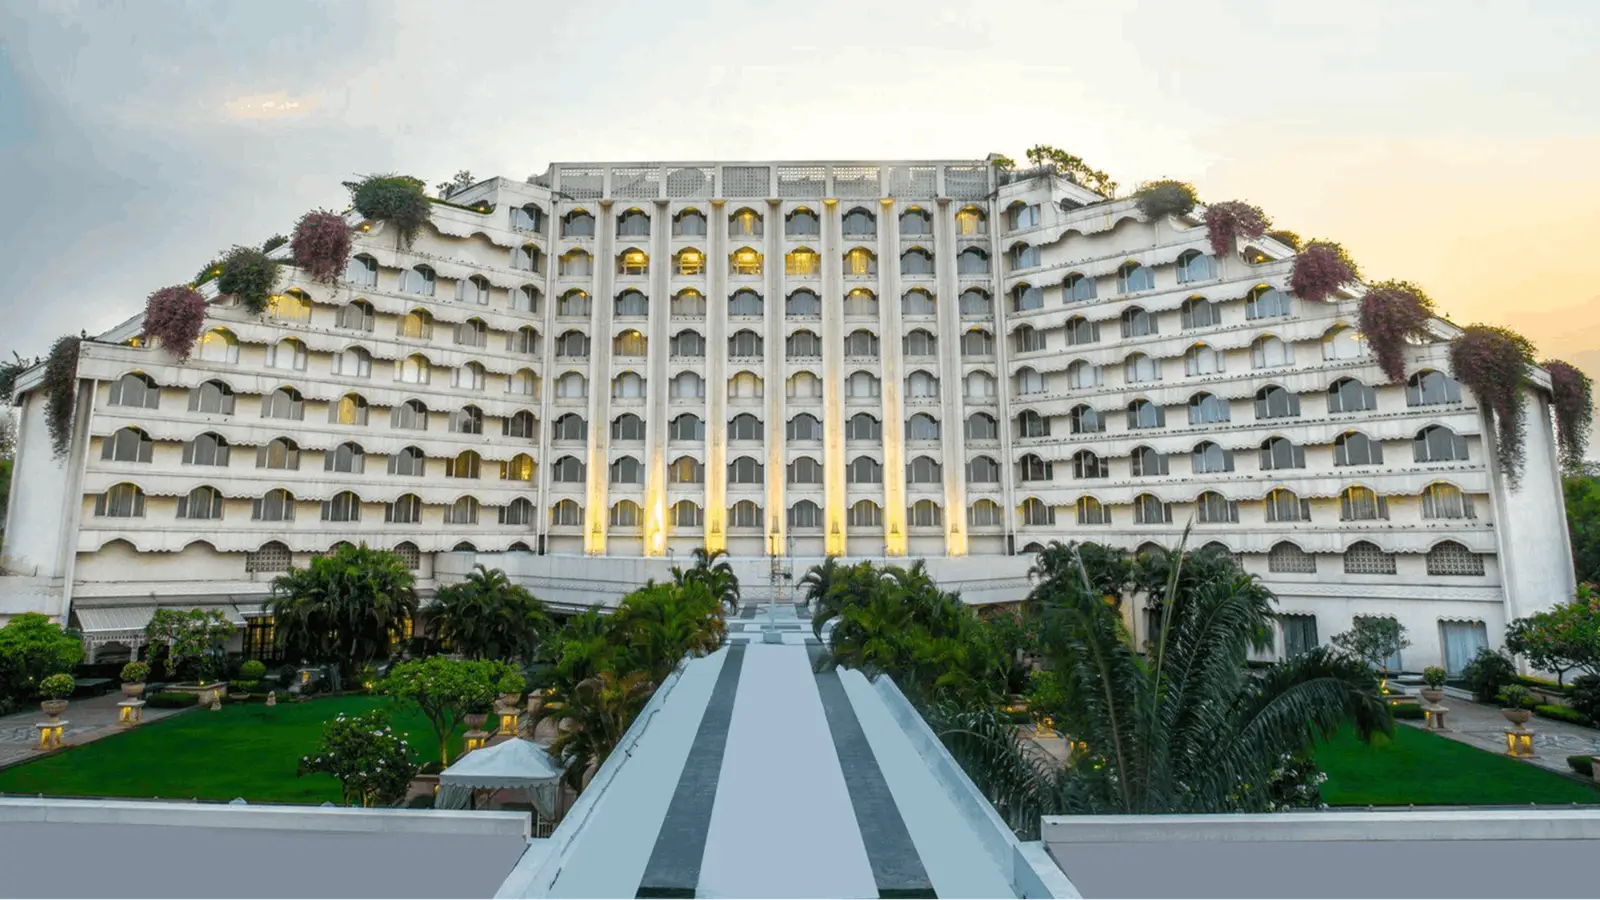
Novotel Hyderabad Convention Centre & HICC is situated in Kondapur, a well-connected business and residential district in western Hyderabad. The property sits close to the HITEC City corridor, which is home to many of India's major technology and multinational corporate offices — making it a convenient base for business delegates travelling from offices in that precinct. Rajiv Gandhi International Airport is accessible via the Hyderabad Outer Ring Road, placing the property within a manageable drive for outstation delegates. The Raidurg Metro Station on the Hyderabad Metro Rail network is in proximity to the property, offering a traffic-independent transit option for city-based attendees. For delegates driving in, the broader Novotel HICC campus offers parking facilities. The combination of a well-recognised international hotel brand, a large-scale convention infrastructure, and a strategically located address in one of Hyderabad's most active commercial zones makes Meeting Room 2.01 a credible and practical choice for corporate event planners seeking a professional environment in the city.


No reviews yet. Be the first to share your experience at Novotel Hyderabad Convention Centre & HICC.
Meeting Room 2.01 is purpose-built for smaller professional gatherings such as boardroom meetings, executive briefings, team workshops, training sessions, client presentations, and interview panels. Its private, self-contained layout makes it particularly effective for groups requiring focused discussion without the footprint of a larger hall. Event planners coordinating multi-room programmes across the HICC campus often use it as a dedicated breakout or syndicate room.
Meeting Room 2.01 is located on the second floor of Novotel Hyderabad Convention Centre & HICC. Being positioned within this large integrated convention campus means delegates have easy access to the hotel's dining outlets, breakout areas, and event support services without leaving the building.
Exact capacity figures for Meeting Room 2.01 depend on the seating configuration required — boardroom, classroom, and theatre layouts each yield different numbers. We recommend contacting the Novotel Hyderabad events team directly to get accurate capacities for your preferred setup.
Yes, Meeting Room 2.01 is well suited to serve as a breakout or syndicate room alongside larger auditorium or banquet spaces on the Novotel Hyderabad Convention Centre & HICC campus. Its location on the second floor and self-contained layout make it easy to integrate into a multi-room conference programme. The adjacent larger event infrastructure on the same campus simplifies coordination for event planners.
Novotel Hyderabad Convention Centre & HICC provides professional AV support across its meeting spaces, though the specific equipment provisioned in Meeting Room 2.01 should be confirmed with the events team at the time of booking. Standard business meeting requirements such as projection, screen, and connectivity options can typically be arranged. It is advisable to share your technical requirements in advance so the team can confirm availability and set up accordingly.
Meeting Room 2.01's focused, private format makes it well suited to full-day training sessions and workshops. Delegates can also take advantage of the property's on-site dining outlets and breakout spaces during breaks, which simplifies the logistics of a full-day programme. Catering arrangements for the session can be discussed with the events team during the booking process.
As part of Novotel Hyderabad Convention Centre & HICC, in-house catering services are available for events held across the property's meeting rooms, including tea and coffee breaks, working lunches, and full meal packages. Specific menus, dietary requirements, and pricing should be discussed directly with the hotel's events and catering team when making your enquiry.
The Novotel Hyderabad Convention Centre & HICC is situated in Kondapur, close to the HITEC City corridor where many of Hyderabad's major technology and multinational corporate offices are based. This makes the property — and by extension Meeting Room 2.01 — a conveniently located option for business delegates travelling from offices in that precinct. Exact travel times will vary depending on traffic conditions.
Novotel Hyderabad Convention Centre & HICC is accessible from Rajiv Gandhi International Airport via the Hyderabad Outer Ring Road, placing it within a manageable drive for outstation delegates. The travel time will vary depending on traffic and the time of day. Delegates are advised to check current road conditions or arrange airport transfers through the hotel concierge in advance.
Raidurg Metro Station on the Hyderabad Metro Rail network is in proximity to Novotel Hyderabad Convention Centre & HICC, offering a traffic-independent transit option for city-based attendees. This can be particularly useful for delegates attending meetings during peak traffic hours. The hotel's front desk or events team can provide guidance on the most convenient route from the station to the property.
The Novotel Hyderabad Convention Centre & HICC campus offers parking facilities for guests and event attendees. Details on parking capacity, charges, or any pre-booking requirements should be confirmed with the property directly ahead of your event date.
Availability and pricing for Meeting Room 2.01 can be checked by contacting the Novotel Hyderabad events team through the property's official website at novotelhyderabad.com or by reaching out to the hotel directly. It is helpful to share your preferred dates, expected number of attendees, session duration, and any catering or AV requirements when making your enquiry so the team can provide an accurate proposal.
Booking and cancellation terms for meeting rooms at Novotel Hyderabad Convention Centre & HICC are outlined in the venue contract provided at the time of booking. Policies can vary depending on the event size, duration, and lead time before the event. Prospective clients are encouraged to review the terms carefully with the events team before confirming their reservation.
Yes, Novotel Hyderabad Convention Centre & HICC is a full-service hotel with on-site guest accommodation, which is a significant convenience for multi-day meetings, training programmes, or conferences where delegates are travelling from outside Hyderabad. Room block arrangements for groups can typically be coordinated with the hotel's events and reservations team. Availability and group rates should be confirmed directly with the property.
Meeting rooms at Novotel Hyderabad Convention Centre & HICC can generally be configured in different layouts — such as boardroom, classroom, or U-shape — depending on the nature of the event and the number of attendees. The specific configurations available for Meeting Room 2.01 and any related setup charges should be discussed with the events team when finalising your booking.