Convention Hall 3+Corridor & Hall 4 + Corridor
2,200 guests max23,715 sq.ft.124.6 × 190.2 × 41 ft

Hyderabad, Telangana, India, India
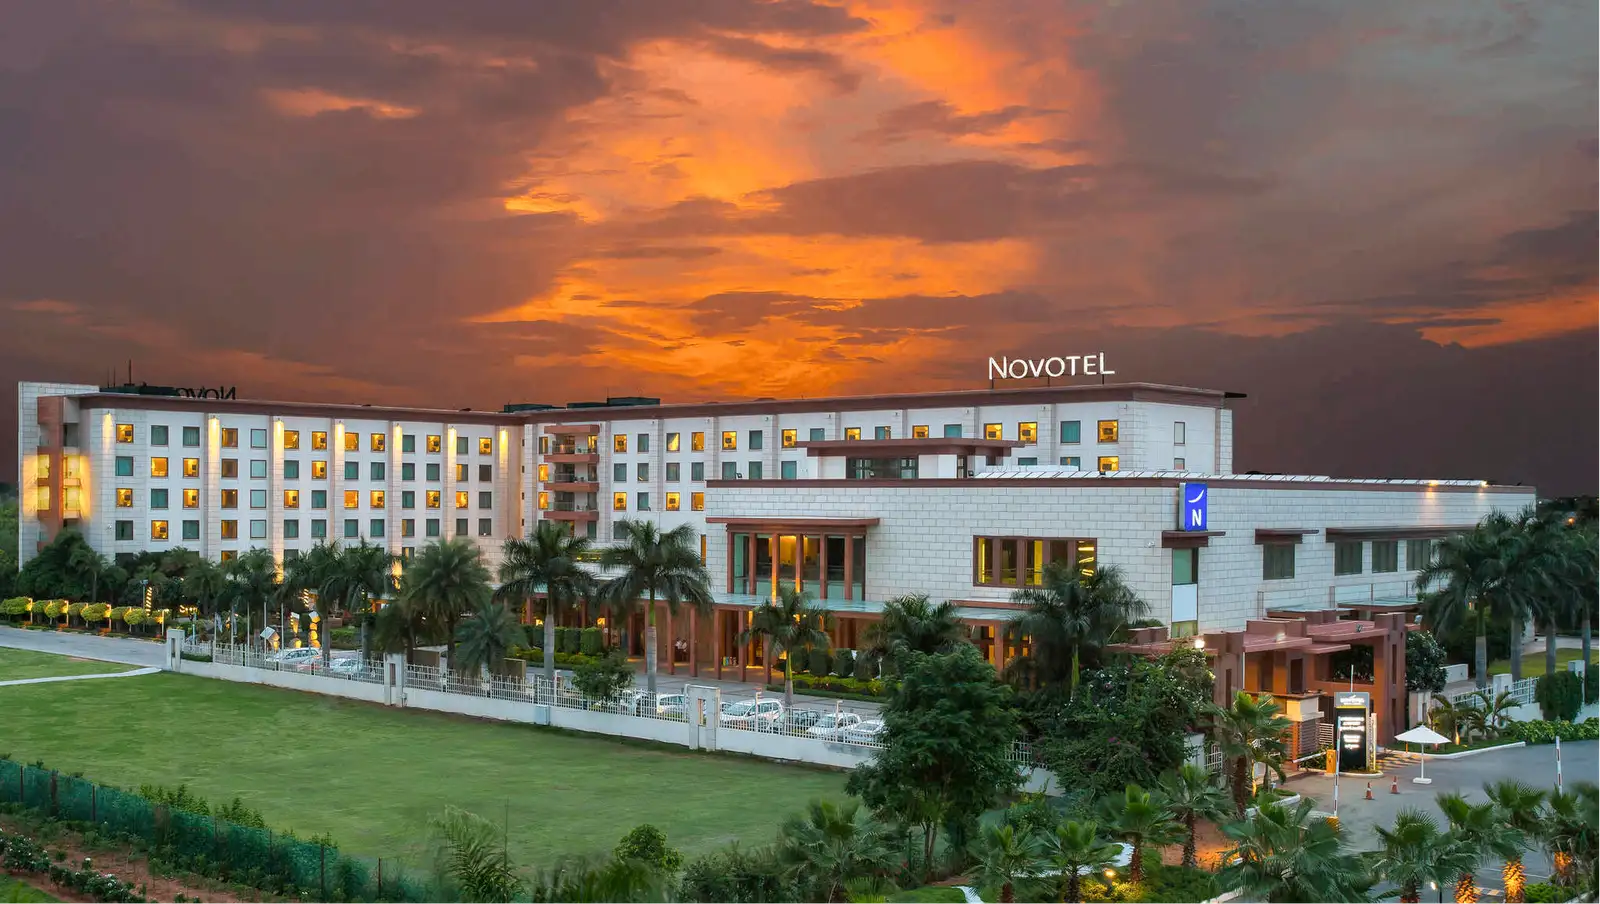
Organizer's Suite 1 is a dedicated meeting and coordination room located within Novotel Hyderabad Convention Centre & HICC, one of South India's most prominent integrated convention and hospitality destinations. Designed specifically with event organizers and production teams in mind, this suite functions as a private command centre — a quiet, professional space set apart from the main event floor where logistics, briefings, and real-time coordination can happen without interruption. The room carries the understated confidence of a property built for large-scale events, offering a focused environment that complements the scale of the convention complex it sits within.
The suite's setup is practical and purposeful. Comfortable seating, a work surface, and connectivity essentials allow organizers, vendors, and event managers to converge, review schedules, conduct back-to-back briefings, or simply decompress between sessions. It is the kind of space that serious event professionals rely on — one that acknowledges the reality that running a large conference or gala is itself a full-time job requiring a dedicated base of operations on-site.
Organizer's Suite 1 is best suited to corporate event planners, conference producers, wedding coordinators, exhibition managers, and any professional overseeing a multi-session or multi-vendor event within the HICC campus. It is an ideal holding room for speakers, VIP guests, or executive delegates ahead of keynote sessions, as well as a private space for client check-ins or sponsor briefings during a live event.
Because Novotel Hyderabad Convention Centre & HICC is purpose-built to host conventions, summits, trade shows, product launches, and large-scale banquets simultaneously, the demand for a well-appointed organizer's suite is real and consistent. Organizer's Suite 1 answers that demand by giving the team behind an event a professional foothold within the venue complex itself — reducing the need to step outside the campus to handle coordination tasks.
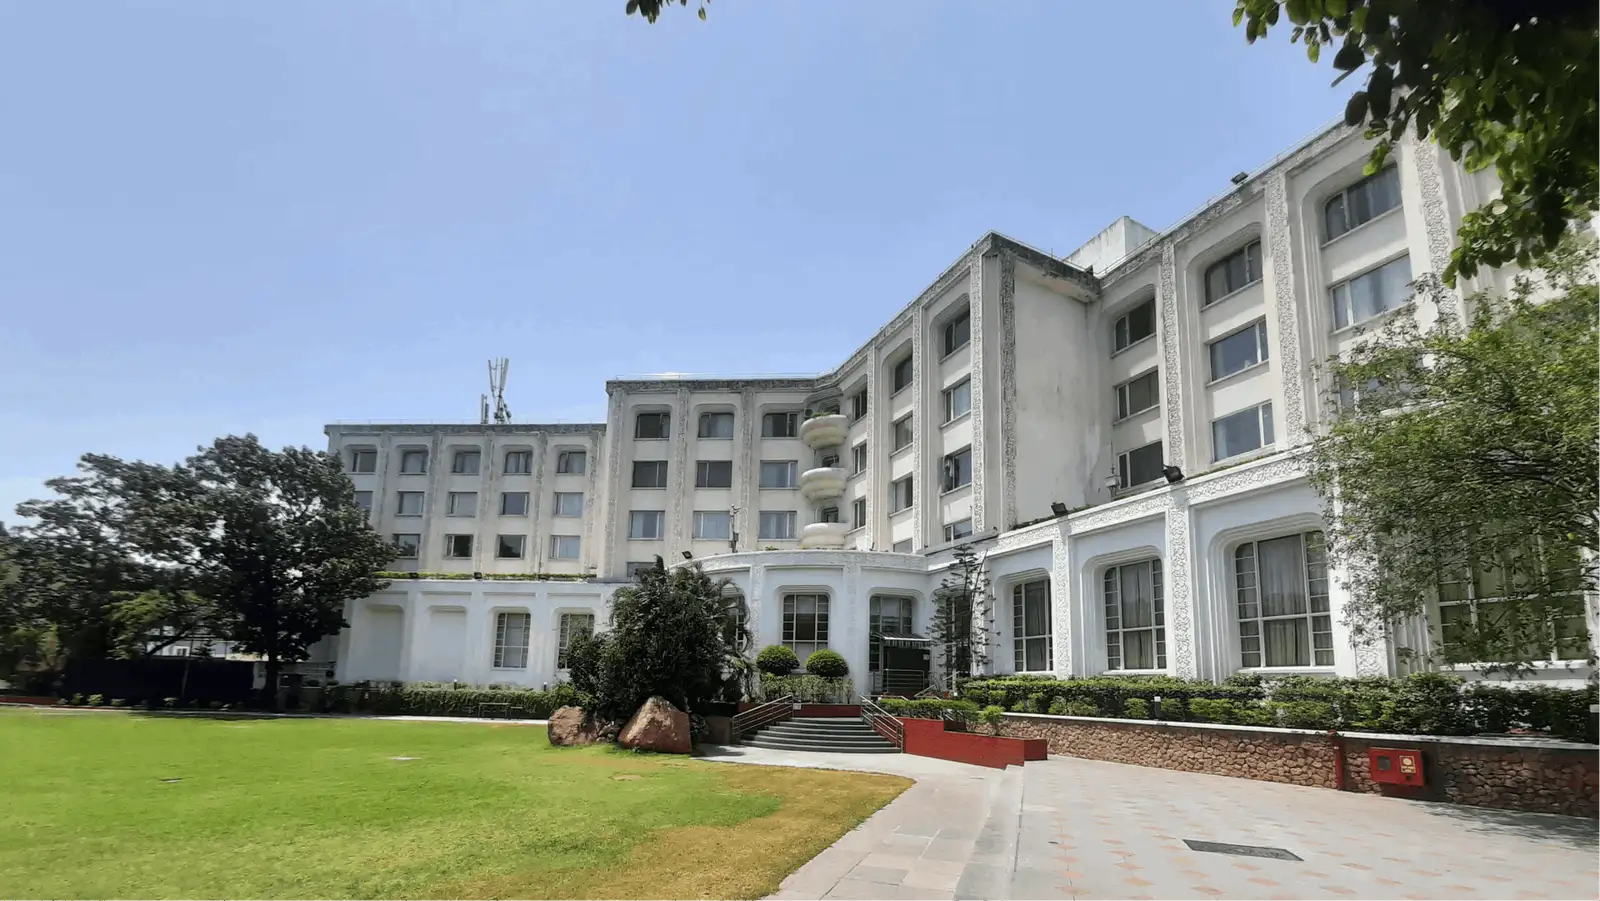
Novotel Hyderabad Convention Centre & HICC is situated in Kondapur, in the western part of Hyderabad, within the established knowledge and technology corridor that connects Hitech City, Madhapur, and Gachibowli. The area is well-served by road access from major arterial routes and is close to the commercial and technology hubs that generate significant demand for convention and corporate event services in the city.
Rajiv Gandhi International Airport is accessible via the Outer Ring Road, making the property a practical choice for events drawing delegates from across India or internationally. The HICC campus itself — the Hyderabad International Convention Centre — is one of the largest and most fully equipped convention facilities in the country, and the Novotel hotel's direct integration with it means that guest rooms, dining, and event spaces exist within a single connected property. For organizers managing multi-day programmes, this seamless connectivity between accommodation, catering, and event infrastructure is a genuine operational advantage.


No reviews yet. Be the first to share your experience at Novotel Hyderabad Convention Centre & HICC.
Organizer's Suite 1 is a dedicated coordination and working room designed for event professionals managing programmes within the Novotel Hyderabad Convention Centre & HICC campus. It serves as a private base of operations for planners, production teams, speakers, and VIP guests. Its focused environment keeps operational activity separate from the main event floor.
Yes, the suite works well as a holding space for keynote speakers, executive delegates, or VIP guests ahead of their sessions on the main convention floor. Its separation from the broader event activity provides the privacy and calm that speakers or senior guests often need before taking the stage. Specific setup requirements should be discussed with the Novotel HICC events team when booking.
The suite is well-suited to back-to-back briefings, vendor check-ins, and schedule reviews that need to happen privately and on-site during a live event. Having a dedicated room within the HICC campus means coordinators do not need to leave the venue to manage logistics. The events team can advise on the precise configuration and seating that works best for your workflow.
Verified capacity figures for Organizer's Suite 1 are not publicly listed, and the number can vary depending on how the room is configured for a given event. Prospective clients should contact the Novotel Hyderabad Convention Centre & HICC events team directly for confirmed capacity details relevant to their specific use case.
Yes, the Novotel hotel is directly integrated with the HICC campus, meaning guest rooms and the convention spaces exist within a single connected property. This makes Novotel Hyderabad Convention Centre & HICC a practical choice for multi-day conferences or programmes requiring delegates to stay on-site. Room availability and group booking rates should be confirmed with the reservations team.
The property is accessible from Rajiv Gandhi International Airport via the Outer Ring Road, making it a viable choice for events drawing national or international delegates. Travel time will vary depending on traffic and the time of day. The events or concierge team can advise on recommended transfer options for arriving guests.
The Hyderabad International Convention Centre campus is built to accommodate conventions, summits, trade shows, product launches, large-scale corporate galas, and multi-session conferences simultaneously. Organizer's Suite 1 sits within this ecosystem, giving the team managing any such event a dedicated on-site coordination room. The scale and variety of events hosted here mean the venue is well-accustomed to supporting professional event production teams.
Booking terms for Organizer's Suite 1 — including whether it can be reserved independently or only in conjunction with a main event hall — are determined by the Novotel Hyderabad Convention Centre & HICC events team. Planners are encouraged to raise this question during their initial enquiry so availability and bundling options can be confirmed.
As a coordination room within a major convention property, Organizer's Suite 1 is expected to include connectivity essentials to support working sessions and briefings, though specific AV specifications are best confirmed with the venue directly. The Novotel HICC events team can advise on what is standard in the suite and what additional equipment can be arranged.
Novotel Hyderabad Convention Centre & HICC has in-house catering capabilities that support events across the property. Whether and how catering can be arranged for Organizer's Suite 1 specifically — such as refreshments, working lunches, or meal setups — should be discussed with the events team at the time of booking.
Organizer's Suite 1 is part of the Novotel Hyderabad Convention Centre & HICC complex in Kondapur, in the western part of Hyderabad. Its precise location within the HICC campus — including floor level and proximity to the main convention halls — can be confirmed with the events team, who can also provide a site map during the planning process.
Kondapur is situated in the technology and knowledge corridor of western Hyderabad, with road connectivity to Hitech City, Madhapur, and Gachibowli. The area is served by road-based public transport and is accessible by cab and ride-hailing services. Planners expecting delegates to arrive by metro should confirm the nearest metro access point with the venue team.
Parking is generally available at the HICC campus given the scale of events it is designed to host. Specific details about parking capacity, allocation for event guests, and any associated charges should be confirmed with the Novotel Hyderabad Convention Centre & HICC team during the event planning process.
Enquiries for Organizer's Suite 1 can be initiated through the Novotel Hyderabad Convention Centre & HICC events team, either via the official website at novotelhyderabad.com or through direct contact with the property's sales and events department. The team will typically discuss event dates, expected usage, configuration needs, and pricing before confirming availability.
Organizer's Suite 1 is particularly well-suited to multi-day corporate conferences, where a consistent on-site coordination base is essential for managing evolving schedules, vendor arrivals, and stakeholder briefings across the programme. The Novotel hotel's direct integration with the HICC campus further supports multi-day programmes by providing accommodation and dining within the same connected property. Corporate clients should discuss their full requirements with the events team to explore the best package of spaces.