Convention Hall 3+Corridor & Hall 4 + Corridor
2,200 guests max23,715 sq.ft.124.6 × 190.2 × 41 ft

Hyderabad, Telangana, India, India
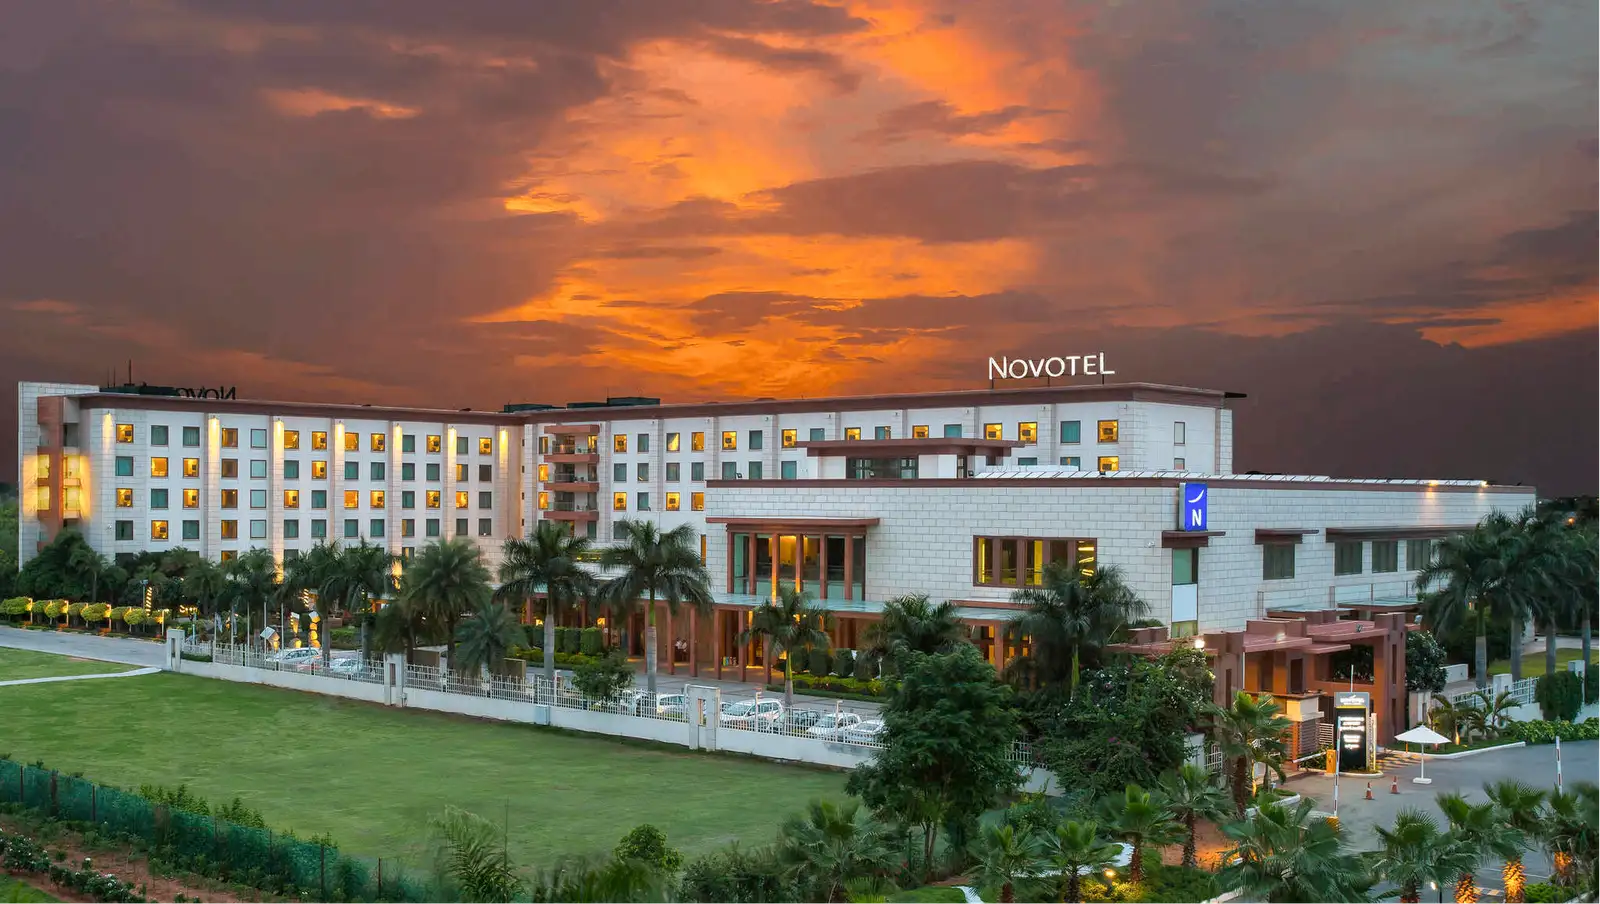
Meeting Room G.02 is a dedicated meeting and breakout space within the Novotel Hyderabad Convention Centre & HICC, one of Hyderabad's largest integrated convention and hospitality complexes. Situated on the ground floor of the property, the room is designed with the working professional in mind — offering a focused, self-contained environment that complements the broader scale of the convention facility around it. The room's setting within a full-service hotel means delegates and organisers have seamless access to the support infrastructure of the Novotel brand without having to step far from where the work happens.
The interior follows the functional, contemporary aesthetic characteristic of Novotel's meeting spaces globally — clean lines, controlled lighting, and a layout that can be configured to suit a range of meeting formats. Whether the requirement is a boardroom-style discussion, a training session, or a breakout group from a larger conference running concurrently in the HICC halls, G.02 provides the contained, professional atmosphere that productive meetings demand.
Meeting Room G.02 is best suited to small to mid-sized corporate gatherings. Its ground-floor positioning makes it a natural choice for breakout sessions during large-scale conventions hosted at the HICC, where parallel tracks and syndicate rooms are a regular requirement. It also works well as a standalone venue for client presentations, internal team briefings, strategy workshops, and interview panels — any occasion where a private, distraction-free room with professional surroundings is the priority.
The broader property context adds genuine value here. Organisers booking G.02 can coordinate with the Novotel events team to arrange catering, audiovisual support, and stationery as part of a broader delegate package. The hotel's in-house food and beverage team can serve refreshment breaks and working lunches directly to the room, keeping programmes tight and attendees energised without the disruption of moving to a separate dining area.
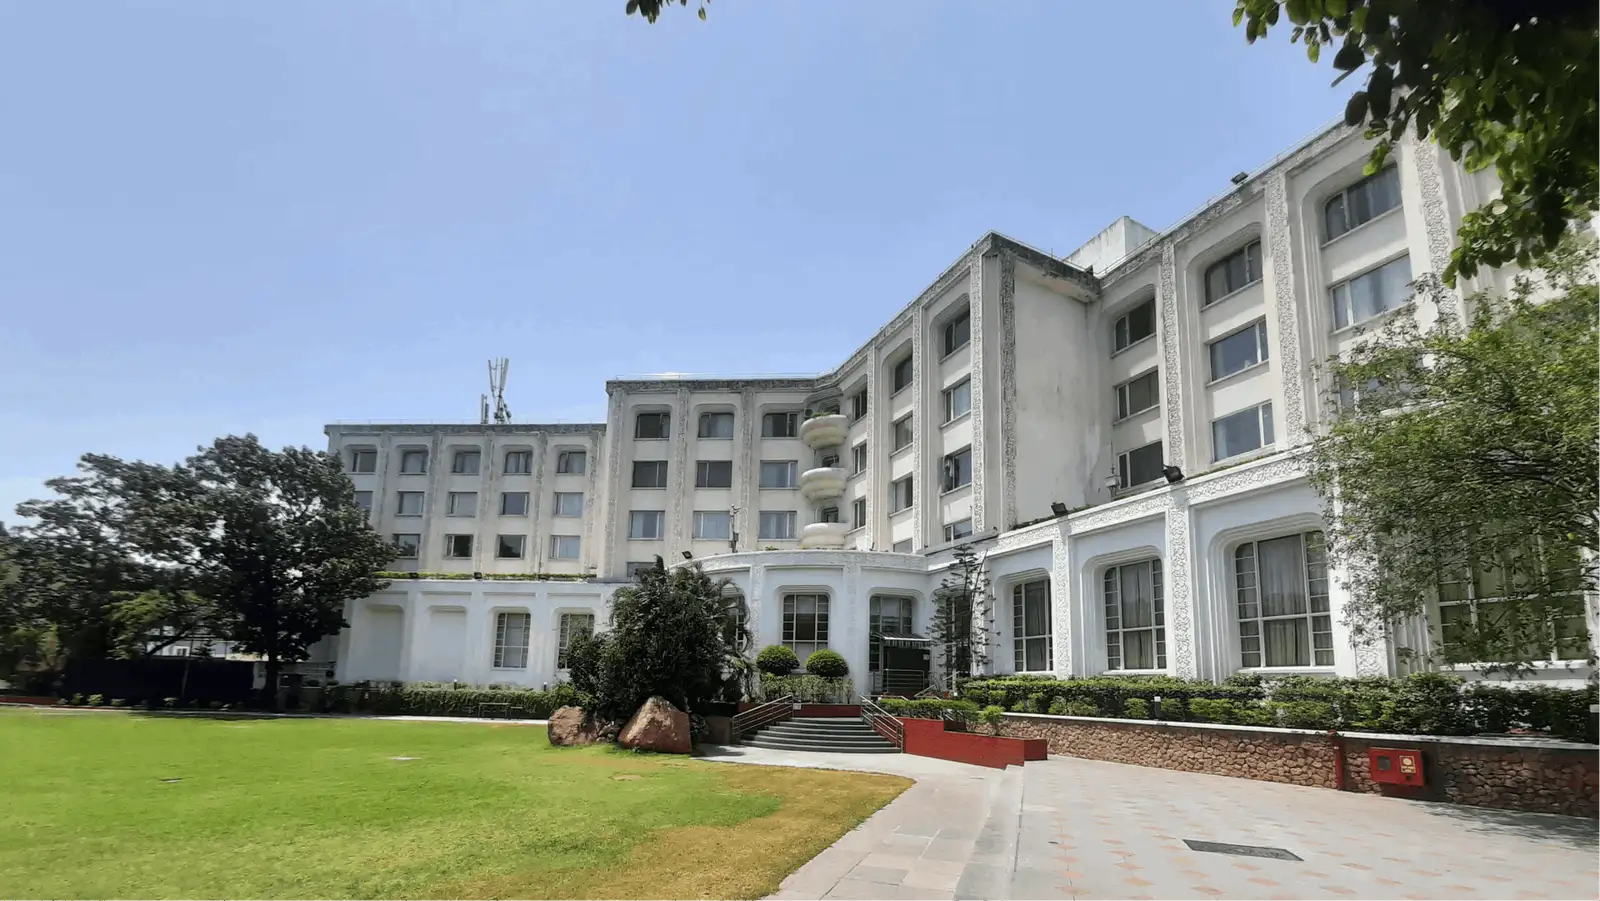
The Novotel Hyderabad Convention Centre & HICC is located in Kondapur, in the western corridor of Hyderabad — an area that has established itself as a significant business and technology hub, home to numerous multinational corporations and IT campuses. This positions Meeting Room G.02 within easy reach of corporate offices across HITEC City, Gachibowli, and Madhapur, making it a practical choice for day meetings attended by delegates commuting from across the city.
The Rajiv Gandhi International Airport is accessible via the Outer Ring Road, and the property's scale — encompassing both a full-service Novotel hotel and the Hyderabad International Convention Centre — means on-site parking is available across a substantial footprint. For outstation delegates, the hotel's guest rooms provide a convenient stay-and-meet option, removing the need to coordinate across multiple locations. The combination of a world-class convention infrastructure and a business-district address makes this ground-floor meeting room a quietly efficient choice for corporate Hyderabad.


No reviews yet. Be the first to share your experience at Novotel Hyderabad Convention Centre & HICC.
Meeting Room G.02 is designed primarily for corporate use, including client presentations, team briefings, training sessions, strategy workshops, and interview panels. Its ground-floor location within the HICC complex also makes it a popular choice as a breakout or syndicate room during large-scale conventions running in the main halls. The Novotel events team can advise on whether the room's configuration suits a specific event format.
Exact capacity figures for Meeting Room G.02 vary depending on the seating arrangement chosen. Prospective bookers should contact the Novotel Hyderabad Convention Centre events team directly to confirm the maximum numbers for their preferred layout, such as boardroom, classroom, or theatre style.
Meeting Room G.02 can be booked as a standalone meeting space, making it suitable for day meetings, workshops, or presentations that are independent of any larger event at the HICC. It can also be incorporated into a broader convention package when organisers require breakout space alongside the main halls. The events team at the property can tailor arrangements to suit either requirement.
Novotel Hyderabad Convention Centre offers audiovisual support as part of its meetings infrastructure, consistent with its role as a major convention property. Whether G.02 has permanently installed AV equipment or requires a setup from the hotel's technical team should be confirmed with the events team when enquiring. Organisers can typically request screens, projectors, microphones, and connectivity support as part of a delegate package.
The Novotel's in-house food and beverage team can arrange catering directly for Meeting Room G.02, including refreshment breaks, working lunches, and full delegate packages. This means attendees do not need to leave the meeting area for meals, keeping programmes running efficiently. Specific menus and dietary requirements can be discussed with the events team at the time of booking.
Meeting Room G.02 is situated on the ground floor of the Novotel Hyderabad Convention Centre & HICC complex. This ground-floor positioning makes it straightforward to access from the main entrance and lobby, and convenient for delegates attending parallel sessions in other parts of the convention facility.
The Novotel Hyderabad Convention Centre & HICC is accessible from Rajiv Gandhi International Airport via the Outer Ring Road. The precise travel time depends on traffic conditions; bookers are advised to check current journey times or contact the hotel for an up-to-date estimate and directions.
Yes — the property is located in Kondapur, placing it within the western business corridor of Hyderabad that includes HITEC City, Gachibowli, and Madhapur. This makes it a practical day-meeting destination for delegates commuting from the city's major IT and corporate campuses, typically without a long journey.
The Novotel Hyderabad Convention Centre & HICC operates across a large campus footprint, and on-site parking is available at the property. Delegates driving in from across the city should find parking facilities on-site; specific arrangements, including any charges, should be confirmed with the property directly.
Yes — the Novotel Hyderabad Convention Centre is a full-service hotel with guest rooms on the same premises, making it convenient for outstation delegates to combine their travel, accommodation, and meeting in one location. This removes the need to coordinate across different venues or arrange separate transfers. Room availability and rates can be checked with the hotel's reservations team.
Meeting rooms at Novotel Hyderabad Convention Centre are typically offered in a range of configurations, including boardroom, classroom, U-shape, and theatre arrangements. The specific layouts available for G.02, along with the corresponding capacities for each, should be confirmed with the events team based on the room's dimensions and furnishings.
Enquiries for Meeting Room G.02 can be directed to the events team at the Novotel Hyderabad Convention Centre & HICC through the property's official website at novotelhyderabad.com or by contacting the hotel directly. Providing event date, expected number of attendees, and any specific requirements will allow the team to respond with an accurate proposal.
Meeting Room G.02 is well-positioned for exactly this use — its ground-floor location within the integrated HICC complex makes it a practical syndicate or breakout room when large-scale conventions are running concurrently in the main convention halls. Organisers managing multi-track conferences can coordinate the booking of G.02 alongside other spaces through the central events team.
Novotel Hyderabad Convention Centre has its own in-house catering, AV, and event support teams, and policies on external vendors may apply. Organisers wishing to bring their own suppliers for decoration, audiovisual equipment, or other services should discuss this with the property's events team before confirming arrangements.
The Novotel Hyderabad Convention Centre events team can assist with the full scope of meeting logistics, including room configuration, catering packages, AV setup, delegate stationery, and coordination with other spaces on the property if the event spans multiple rooms. Given the hotel's standing as a large convention property in Kondapur, the team is experienced in handling both simple day meetings and complex multi-session programmes.